6116 Park Meadow Lane
Plano, TX 75093
$2,895
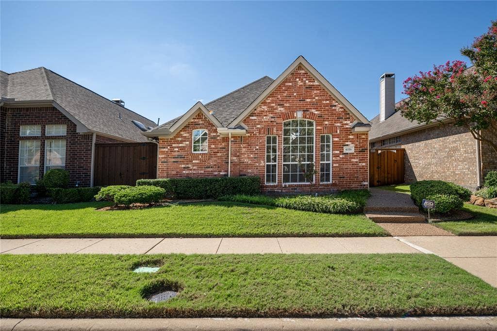
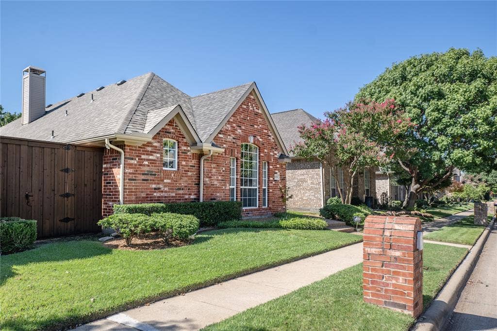
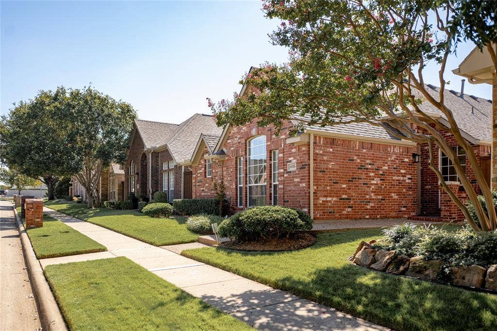
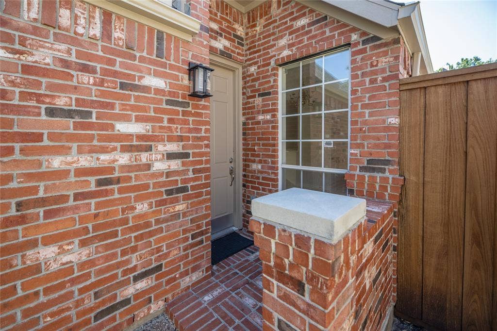
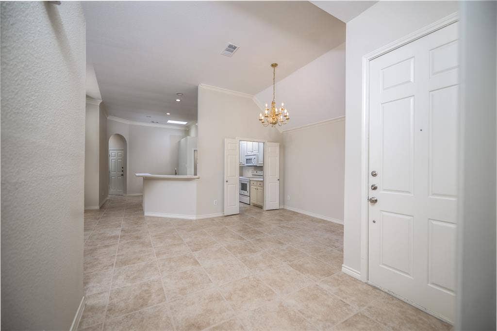
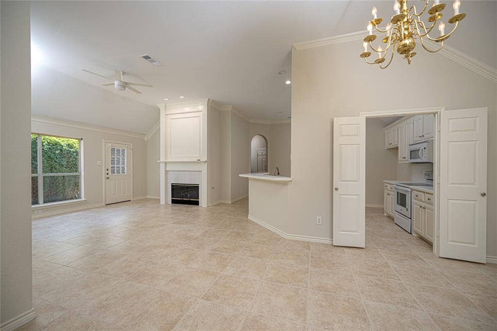
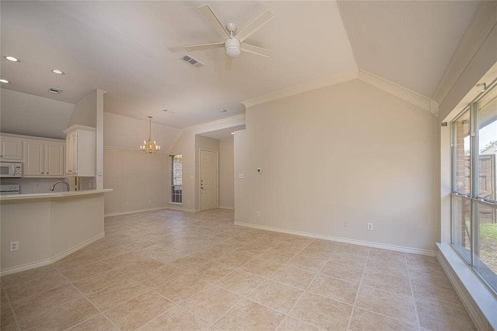
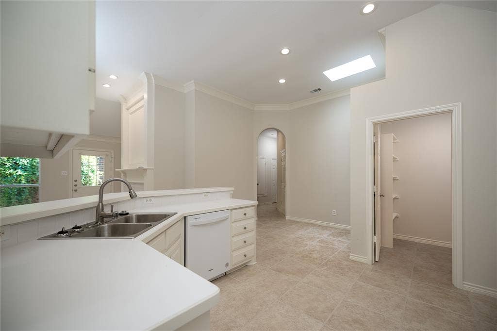
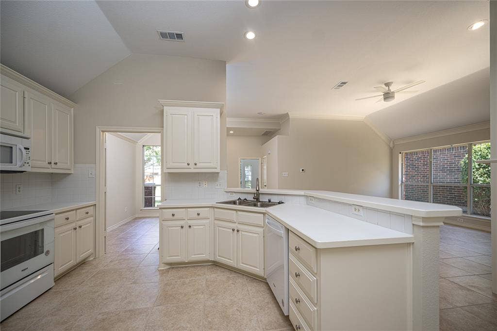
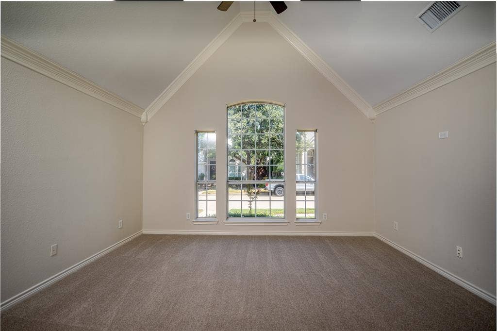
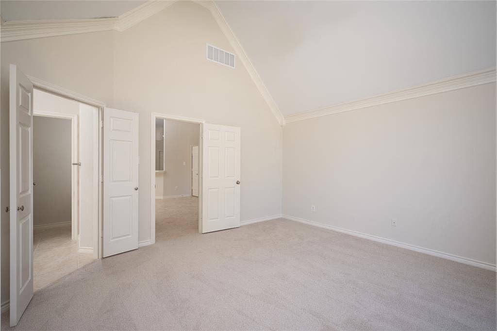
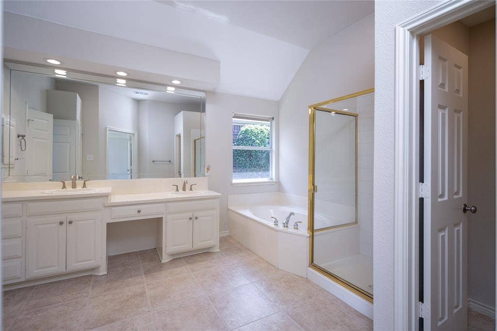
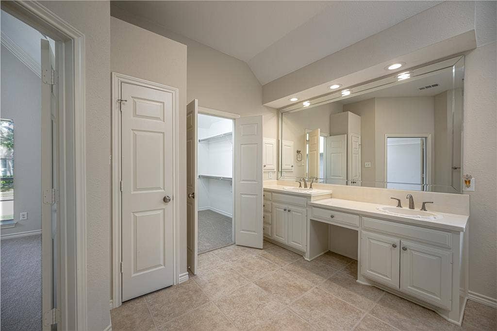
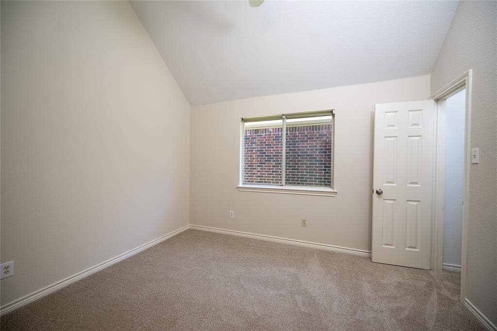
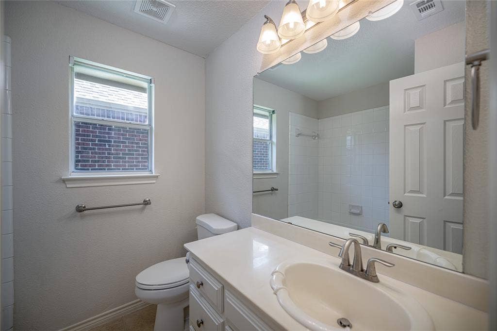
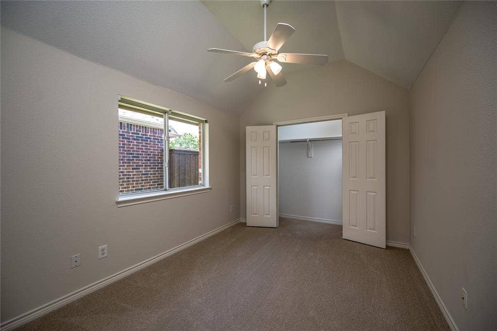
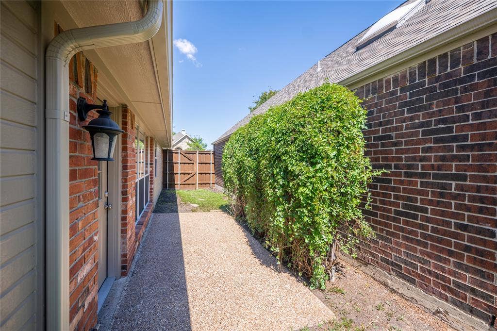
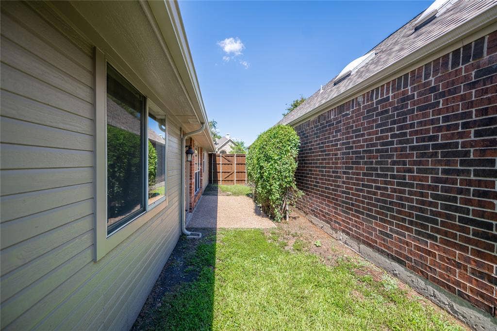
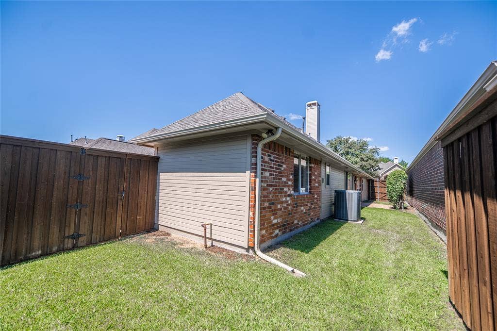
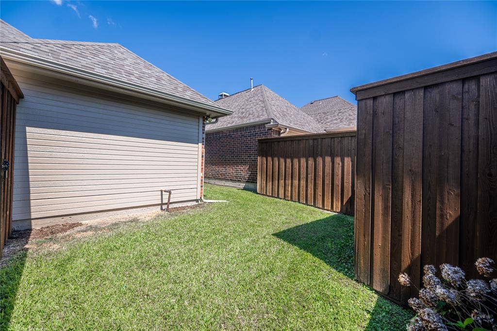
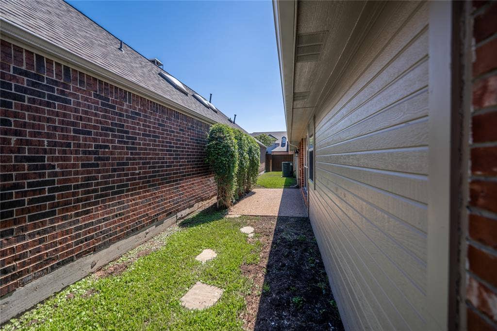
Beautiful, well-lit, single-story garden home in a great West Plano location. This interior-lot property offers 3 bedrooms, 2 bathrooms, and a rear-entry 2-car garage. The spacious layout features large tile flooring in the entry, kitchen, breakfast area, and dining area. The open family room includes vaulted ceilings, crown molding, a cozy gas fireplace, and wall of windows, and flows seamlessly into the kitchen and breakfast area. The private primary suite offers a sitting area, dual vanities, a garden tub, a separate shower, and a huge walk-in closet, along with a linen closet. Two secondary bedrooms share a second bathroom. Enjoy a large private patio and a beautiful backyard. The home is within walking distance of a newly renovated park, playground, walking trails, and Barksdale Elementary, and is 2 miles from Arbor Hills Nature Preserve. Conveniently located near shopping, restaurants, major highways, and the Dallas North Tollway. The HOA mows the front yard, and the tenant maintains the side and back yard.
| Listing Id: | 21409408 |
|---|---|
| List Price: | $2,895 |
| Property Type: | Residential Lease |
| Property Sub Type: | Single Family Residence |
| Status: | Active |
| Bedrooms Total: | 3 |
| Bathrooms Full: | 2 |
| Living Area: | 1,726 |
| Association Fee: | $0 |
| Lot Size Square Feet: | 4,356.0000 |
| Lot Size Acres: | 0.1 |
| Architectural Style: | Traditional |
| Waterfront?: | No |
| City: | Plano |
| County Or Parish: | Collin |
| Subdivision Name: | Villas Of Glen Meadows |
| Postal Code: | 75093 |
| Year Built: | 1997 |
| Accessibility Features Yn: | No |
| Accessory Unit?: | No |
| Appliances: | Dishwasher,Disposal,Electric Range,Gas Water Heater,Microwave,Vented Exhaust Fan |
| Application Fee Amount: | $45 |
| Association Fee Frequency: | Semi-Annual |
| Association Fee Includes: | Front Yard Maintenance, Full Use of Facilities, Maintenance Grounds, Management Fees |
| Association Type: | Mandatory |
| Attached Garage?: | Yes |
| Availability Date: | 2026-11-02 |
| Basement Yn: | No |
| Bathrooms Total Decimal: | 2.00 |
| Bathrooms Total Integer: | 2 |
| Community Features: | Curbs, Greenbelt, Park, Playground, Sidewalks |
| Construction Materials: | Brick, Wood |
| Cooling: | Ceiling Fan(s), Central Air, Electric |
| Covered Spaces: | 2 |
| Deposit Amount: | $2,895 |
| Deposit Pet: | $500 |
| Directions: | NORTH TOLLWAY, EXIT PARK BLVD, NORTH ON SERVICE RD TO CHAPEL HILL, TURN LEFT. FIRST RIGHT ON COMMUNICATIONS & IMMEDIATE LEFT ON PARK MEADOW |
| Easements: | Utilities |
| Elementary School: | Barksdale |
| Elementary School Name: | Barksdale |
| Exclusions: | House is NOT for sale. Pets on case-by-case basis. No large or multiple pets. |
| Exterior Features: | Covered Patio/Porch, Rain Gutters, Private Yard |
| Fencing: | Fenced, Wood |
| Fireplace Features: | Family Room, Gas Logs, Gas Starter, Glass Doors |
| Fireplaces Total: | 1 |
| Flooring: | Carpet, Ceramic Tile |
| Foundation Details: | Slab |
| Furnished?: | No |
| Garage Length: | 21 |
| Garage Spaces: | 2 |
| Garage Width: | 18 |
| Garage?: | Yes |
| Green Energy Efficient: | 12 inch+ Attic Insulation, Appliances, HVAC, Insulation, Thermostat, Waterheater, Windows |
| Heating: | Central, Natural Gas |
| High School Name: | Shepton |
| Hoa Management Company: | SBB Management |
| Hoa Management Company Phone: | 972-312-9000 |
| Horse Permitted Yn: | No |
| Interior Features: | Cable TV Available, High Speed Internet Available, Open Floorplan, Vaulted Ceiling(s), Walk-In Closet(s) |
| Laundry Features: | Utility Room, Full Size W/D Area, Dryer Hookup, Washer Hookup |
| Lease Conditions: | Credit Report, Written Application (+), Other |
| Lease Term: | 12 Months |
| Lease Type: | Yearly |
| Levels: | One |
| Room Count: | 8 |
| Lot Features: | Interior Lot, Landscaped, Sprinkler System, Subdivision |
| Lot Size: | Less Than .5 Acre (not Zero) |
| Lot Size Area: | 0.1000 |
| Lot Size Dimensions: | 40x110x110x40 |
| Lot Size Source: | Assessor |
| Lot Size Units: | Acres |
| Middle School Name: | Renner |
| Monies Required: | First Months Rent, Security Deposit |
| Multi Parcel ID: | No |
| Municipal Utility District?: | No |
| Non Refundable Pet Fee?: | Yes |
| Number Of Days Guests Allowed: | 7 |
| Number Of Dining Areas: | 2 |
| Number Of Living Areas: | 1 |
| Number Of Parking Spaces: | 2 |
| Number Of Pets Allowed: | 1 |
| Number Of Vehicles: | 2 |
| Parking Features: | Alley Access, Driveway, Garage, Garage Door Opener, Garage Faces Rear, Garage Single Door |
| Patio And Porch Features: | Front Porch, Patio, Side Porch |
| Pets Allowed: | Breed Restrictions |
| Pool?: | No |
| Postal Code Plus 4: | 8860 |
| Property Attached?: | No |
| Restrictions: | No Pets, No Smoking, No Sublease, No Waterbeds |
| Roof: | Composition |
| School District: | Plano ISD |
| Security Features: | Smoke Detector(s) |
| Senior Community Yn: | No |
| Senior High School Name: | Planowest |
| Smart Home Features Appor Pass Y: | 0 |
| Soil Type: | Unknown |
| Special Taxing Entities: | 0 |
| Stories Total: | 1 |
| Structural Style: | Garden/Zero Lot Line |
| Tenant Pays: | All Utilities, Grounds Care, Pest Control, Security |
| Transaction Type: | For Lease |
| Utilities: | Alley, City Sewer, City Water, Concrete, Curbs, Sidewalk |
| Will Subdivide: | No |
| Window Features: | Skylights(s), Window Coverings |
| Year Built Details: | Preowned |
Listing Courtesy of: RE/MAX DFW Associates
Listing Agent: Jeanne Slay
214-557-9656
All listings featuring the  icon are provided courtesy of North Texas Real Estate Information Systems, Inc. (NTREIS), Copyright 2026. All rights reserved.
All information is believed accurate but not guaranteed. The properties displayed may not be all of the properties available through the IDX Program. Any use of this site other than by potential buyers or sellers is strictly prohibited.
North Texas Real Estate Information Systems, Inc. data last updated on October 13, 2026 02:30 AM - CT
Property Last Updated: October 13, 2026 02:30 AM - CT
