6116 Berkshire Road
McKinney, TX 75072
$407,500
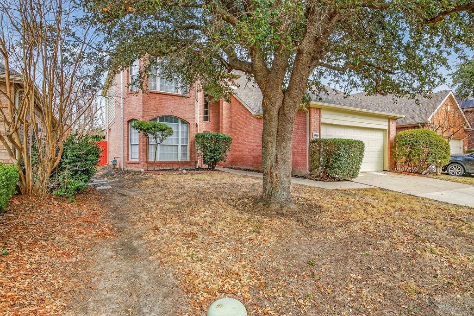
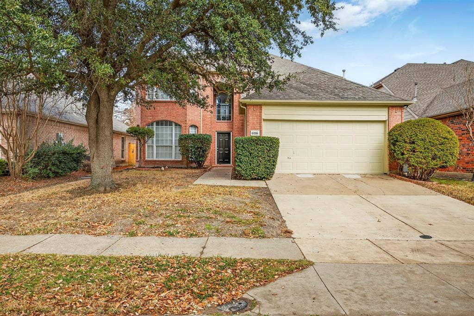
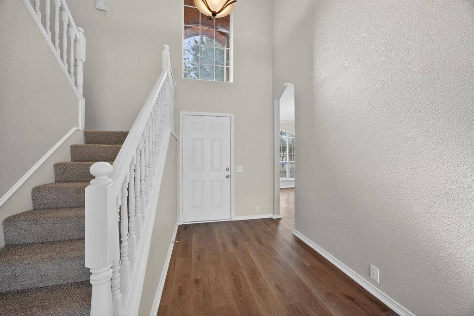
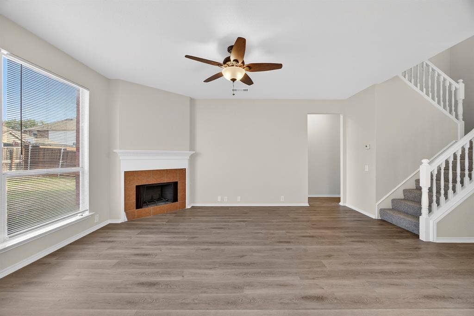
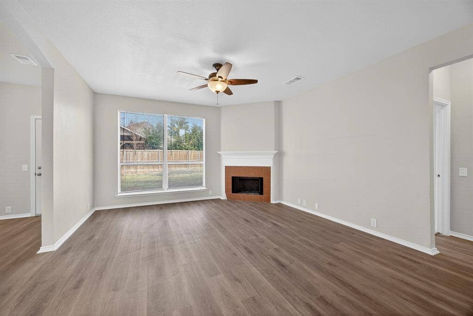
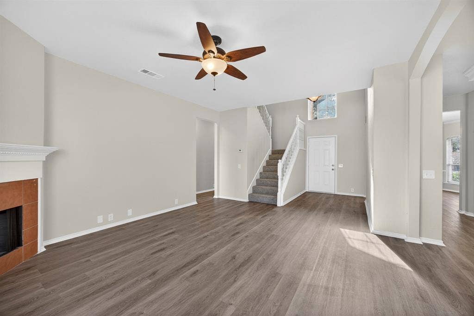
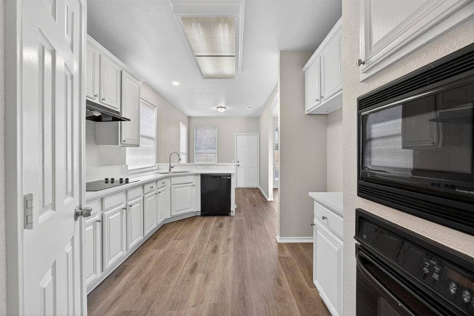
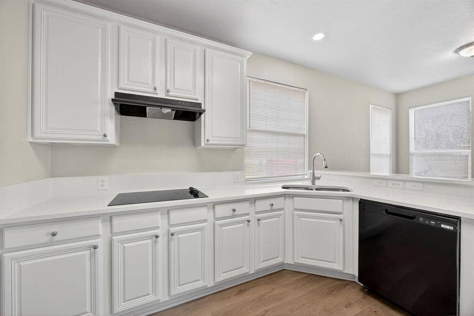
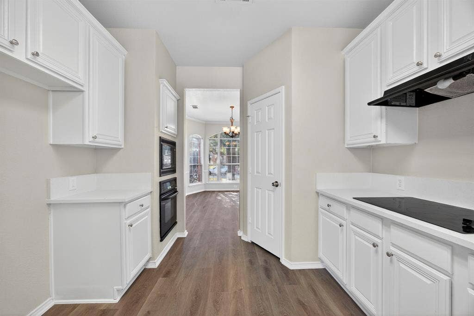
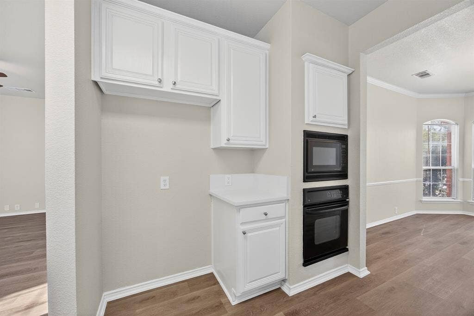
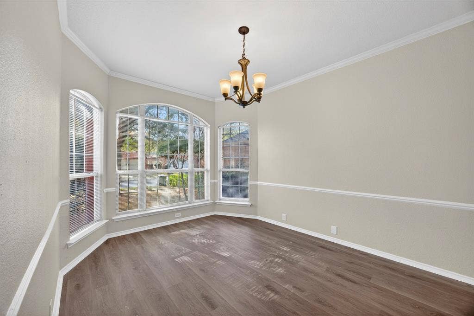
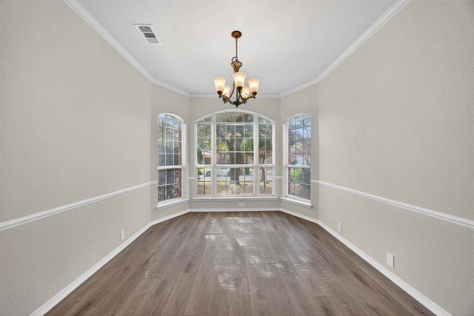
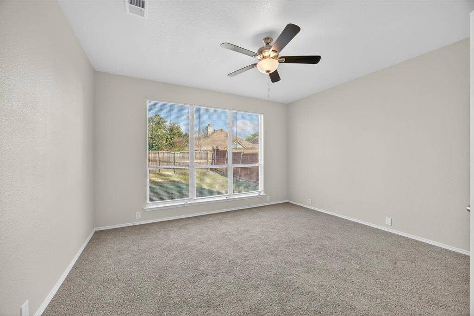
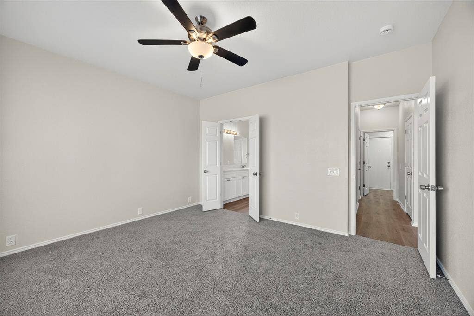
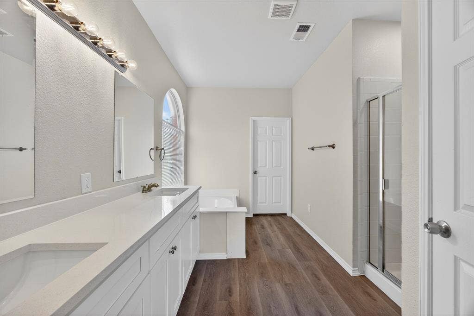
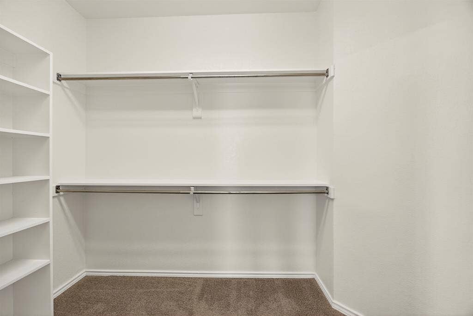
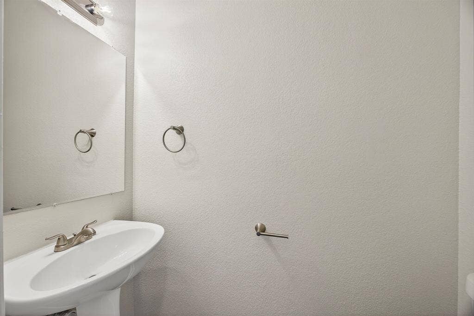
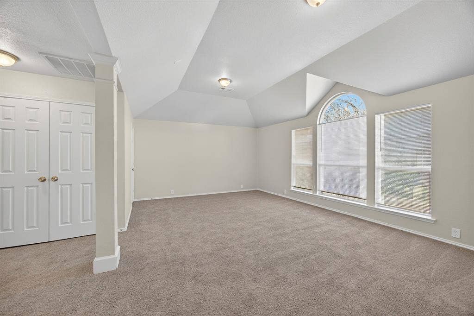
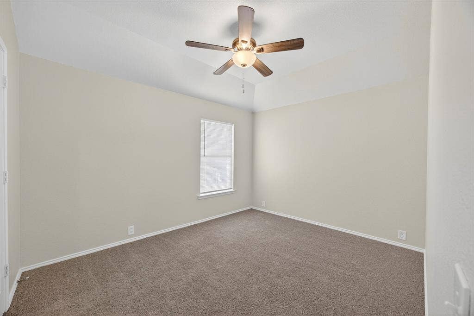
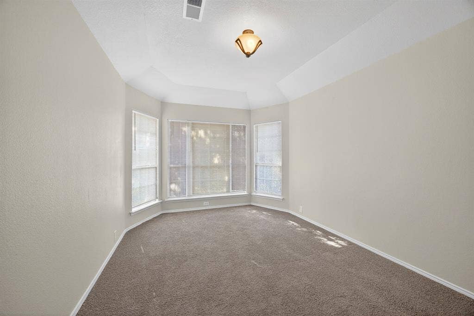
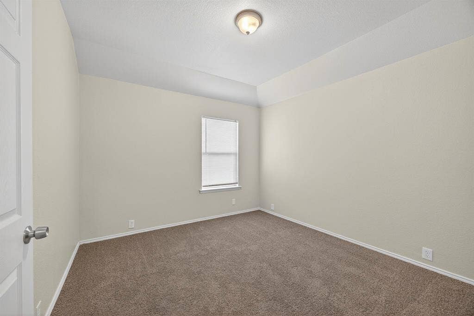
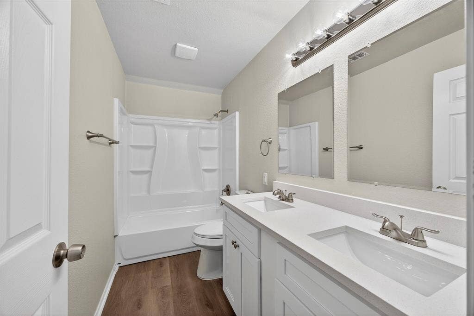
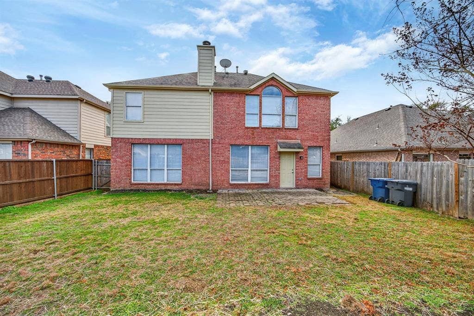
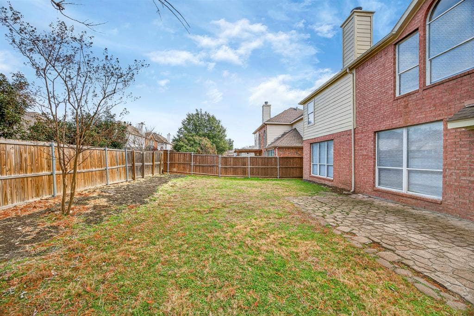
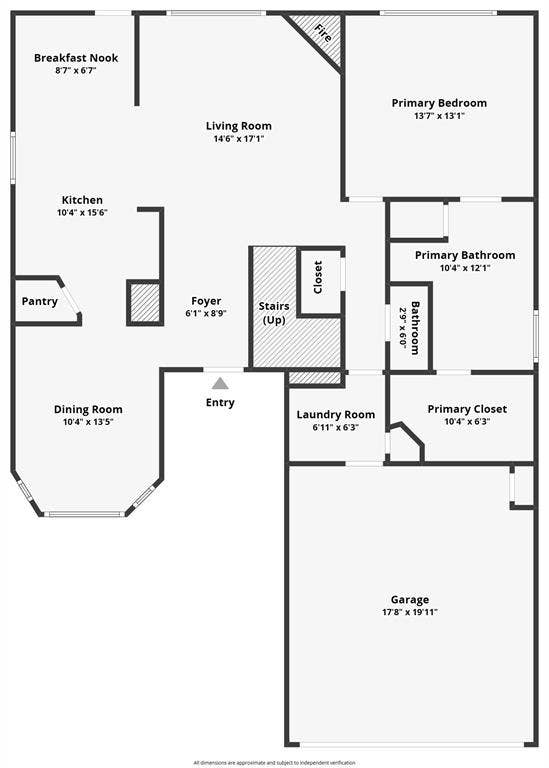
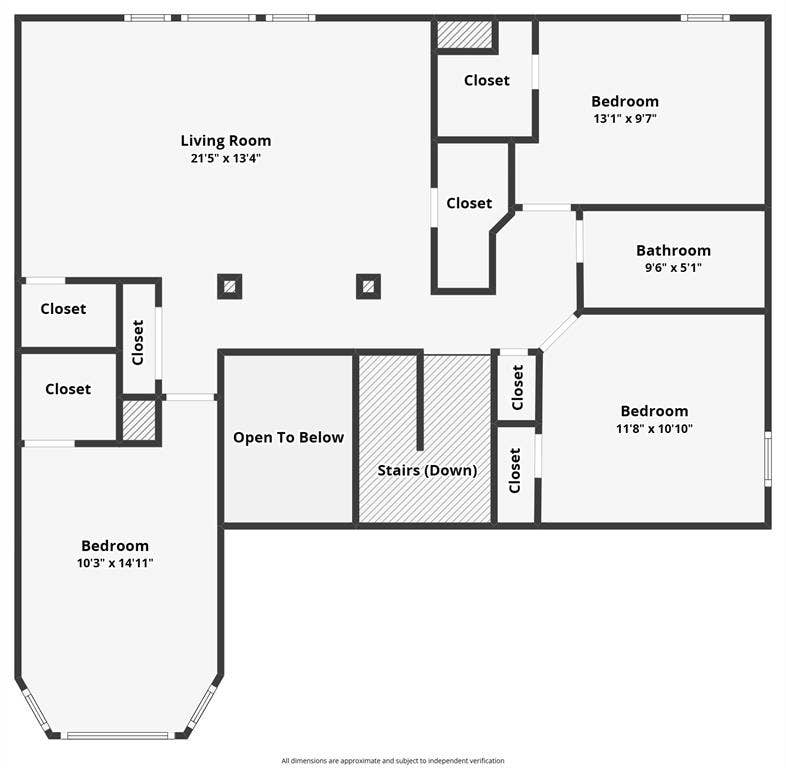
Brand-new roof completed in July 2026! The roof replacement includes a transferable workmanship warranty and a roof certificate of completion, providing added value and peace of mind for the new owner. Highly desirable Stonebridge Ranch Community! Generous spaces and lots of natural light make this updated home comfortable for all your live, work, and play needs. Fresh paint, vinyl floors, and quartz countertops ensure your home is as stylish as it is easy to enjoy. The updated, modern kitchen is designed for function and connection; unleash your inner chef or just sip and chat with friends. With two dining areas, you can formally entertain in style or grab a casual bite while multitasking in the kitchen. Relax into the privacy of the downstairs primary suite which faces your backyard for maximum peace and quiet. Complete with ensuite bath, garden tub and walk-in closet, this is a dream space to dress up or wind down. The upstairs features an oversized loft perfect for a home office, gym, or media room. Whether sitting by a cozy fire in the living room, entertaining friends in the formal dining room, or gathering upstairs for game night, this home provides thoughtful spaces for all of life's activities. Outside, the private backyard offers just the right amount of room for evening conversations, weekend projects, or simply enjoying the Texas sky. With community pools and clubhouse, pickleball, tennis, walking trails, playgrounds, and fishing, Stonebridge Ranch encourages fun, ...
+ Read More| Listing Id: | 21158097 |
|---|---|
| List Price: | $407,500 |
| Property Type: | Residential |
| Property Sub Type: | Single Family Residence |
| Status: | Closed |
| Bedrooms Total: | 4 |
| Bathrooms Full: | 2 |
| Bathrooms Half: | 1 |
| Living Area: | 2,403 |
| Association Fee: | $1,053 |
| Unexempt Taxes: | $8,222 |
| Lot Size Square Feet: | 5,662.8000 |
| Lot Size Acres: | 0.13 |
| Architectural Style: | Traditional |
| Waterfront?: | No |
| City: | McKinney |
| County Or Parish: | Collin |
| Subdivision Name: | Willow Brook Ph 3 |
| Postal Code: | 75072 |
| Year Built: | 2000 |
| Accessibility Features Yn: | No |
| Accessory Unit?: | No |
| Appliances: | Dishwasher,Electric Cooktop,Electric Oven,Microwave |
| Appraiser Name: | Unknown |
| Association Fee Frequency: | Annually |
| Association Fee Includes: | Full Use of Facilities, Maintenance Grounds, Maintenance Structure |
| Association Type: | Mandatory |
| Attached Garage?: | Yes |
| Basement Yn: | No |
| Bathrooms Total Decimal: | 2.10 |
| Bathrooms Total Integer: | 3 |
| Buyer Financing: | VA |
| Community Features: | Curbs, Sidewalks |
| Consent for Visitors to Record: | None |
| Construction Materials: | Brick, Frame, Siding |
| Cooling: | Central Air, Electric |
| Covered Spaces: | 2 |
| Directions: | From Custer Rd, Head east on Eldorado Pkwy. 2.0 mi, turn left on Ridge Rd .3 mi, turn right on Berkshire Rd to property on left alternately use GPS. |
| Elementary School: | Wolford |
| Elementary School Name: | Wolford |
| Exterior Features: | Covered Patio/Porch, Private Yard |
| Fencing: | Back Yard, Wood |
| Fireplace Features: | Living Room, Wood Burning |
| Fireplaces Total: | 1 |
| Flooring: | Carpet, Laminate |
| Foundation Details: | Slab |
| Garage Length: | 18 |
| Garage Spaces: | 2 |
| Garage Width: | 20 |
| Garage?: | Yes |
| Heating: | Central |
| High School Name: | Mckinney Boyd |
| Hoa Management Company: | Stonebridge Ranch Community Association |
| Hoa Management Company Phone: | 214 733-5800 |
| Horse Permitted Yn: | No |
| Interior Features: | Cable TV Available, Decorative Lighting, Eat-in Kitchen, Granite Counters, High Speed Internet Available, Loft, Walk-In Closet(s) |
| Lake Pump Yn: | No |
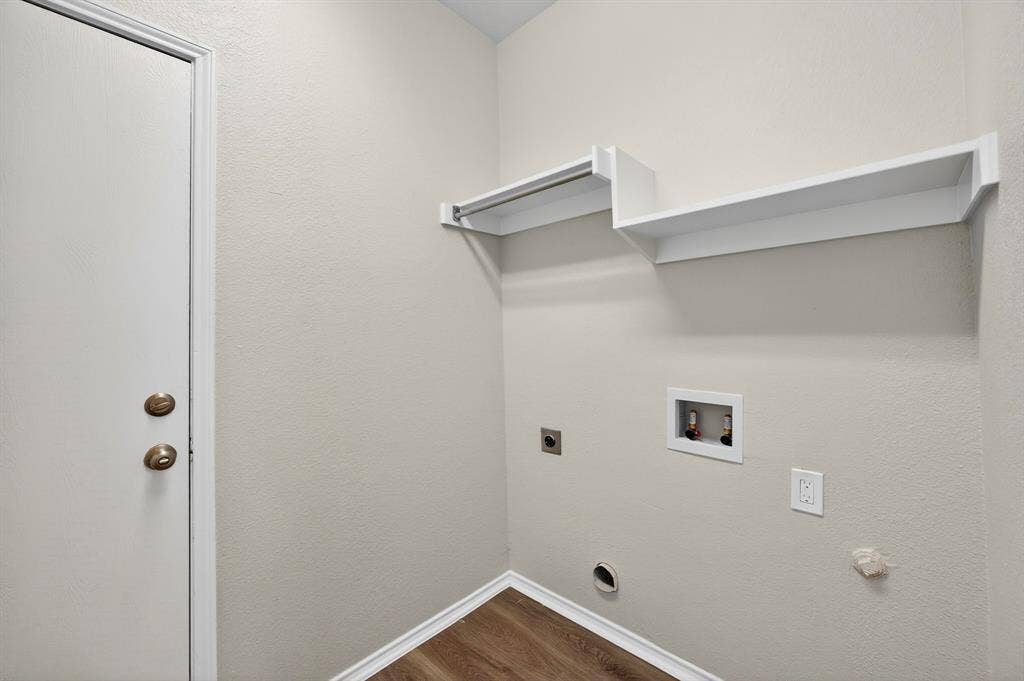
| Laundry Features: | Electric Dryer Hookup, Utility Room, Full Size W/D Area, Washer Hookup, On Site |
| Levels: | Two |
| Listing Terms: | Cash, Conventional, FHA, VA Loan |
| Room Count: | 9 |
| Lot Features: | Few Trees, Flag Lot, Landscaped |
| Lot Size: | Less Than .5 Acre (not Zero) |
| Lot Size Area: | 0.1300 |
| Lot Size Source: | Assessor |
| Lot Size Units: | Acres |
| Middle School Name: | Evans |
| Multi Parcel ID: | Yes |
| Municipal Utility District?: | No |
| Notice Surveillance Devices Pres: | None |
| Number Of Dining Areas: | 2 |
| Number Of Living Areas: | 2 |
| Number Of Parking Spaces: | 2 |
| Parking Features: | Additional Parking, Driveway, Garage, Garage Double Door, Garage Faces Front, On Street |
| Patio And Porch Features: | Covered, Front Porch, Rear Porch |
| Pool?: | No |
| Possession: | Closing/Funding |
| Postal Code Plus 4: | 9116 |
| Property Attached?: | No |
| Roof: | Composition, Shingle |
| School District: | McKinney ISD |
| Security Features: | Smoke Detector(s) |
| Senior Community Yn: | No |
| Smart Home Features Appor Pass Y: | 0 |
| Soil Type: | Unknown |
| Special Taxing Entities: | 0 |
| Structural Style: | Single Detached |
| Transaction Type: | For Sale |
| Utilities: | City Sewer, City Water, Curbs, Individual Gas Meter, Sidewalk |
| Vegetation: | Grassed |
| Walk Score: | 35 |
| Will Subdivide: | No |
| Window Features: | Bay Window(s), Window Coverings |
| Year Built Details: | Preowned |
Listing Courtesy of: eXp Realty, LLC
Listing Agent: Marquita Foxworth
(940) 299-8446
Mortgage Calculator
All listings featuring the  icon are provided courtesy of North Texas Real Estate Information Systems, Inc. (NTREIS), Copyright 2026. All rights reserved.
All information is believed accurate but not guaranteed. The properties displayed may not be all of the properties available through the IDX Program. Any use of this site other than by potential buyers or sellers is strictly prohibited.
North Texas Real Estate Information Systems, Inc. data last updated on October 08, 2026 05:55 PM - CT
Property Last Updated: October 08, 2026 05:55 PM - CT
