6115 Northwood Road
Dallas, TX 75225
$4,495,000
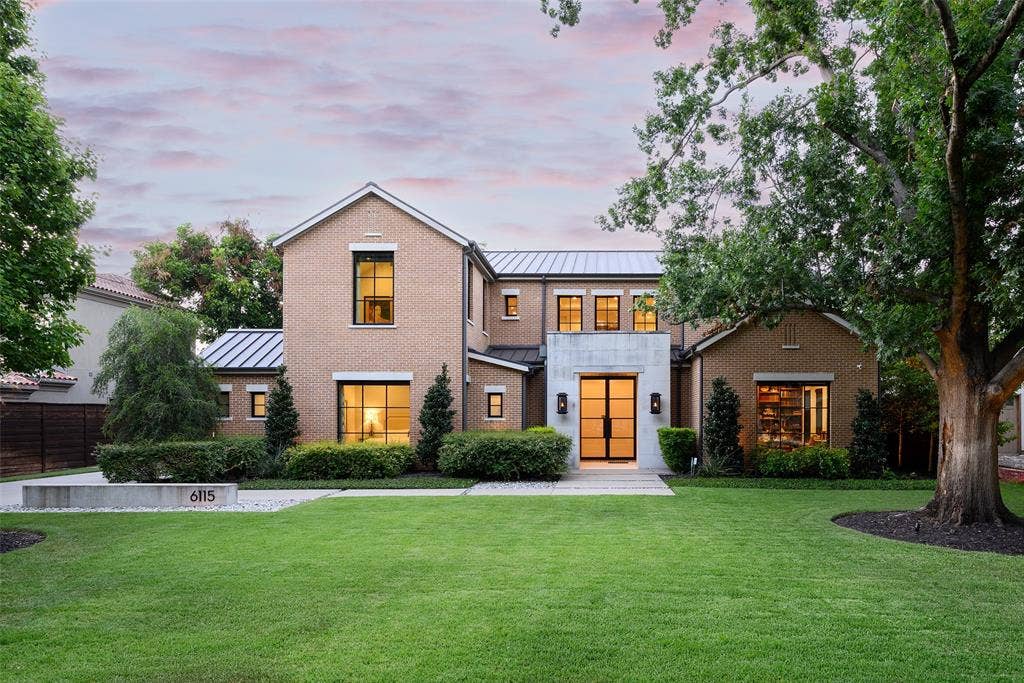
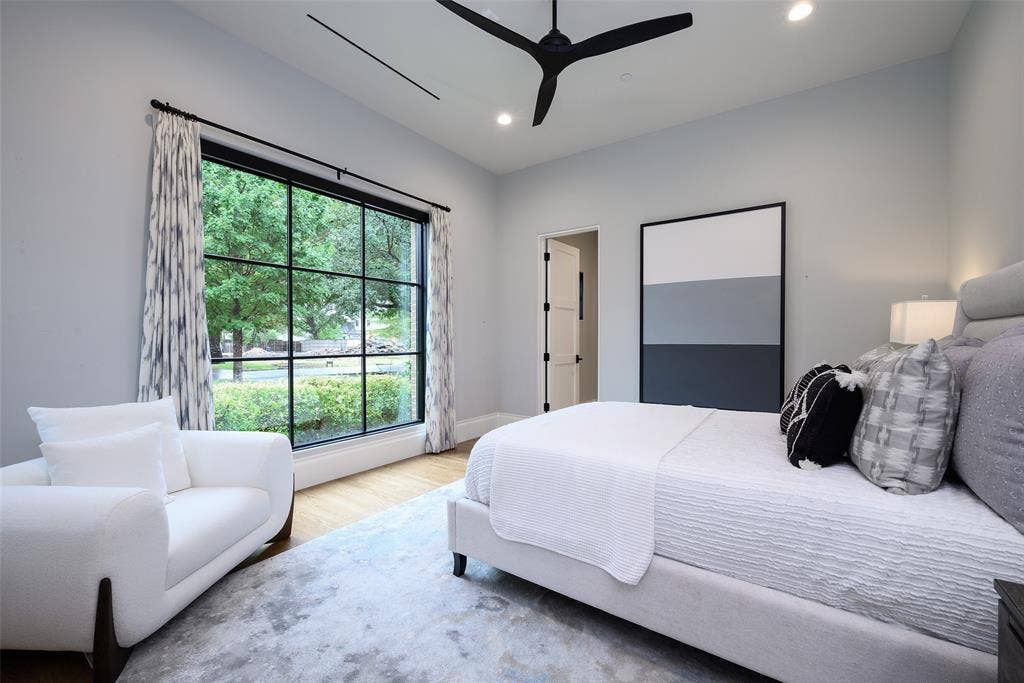
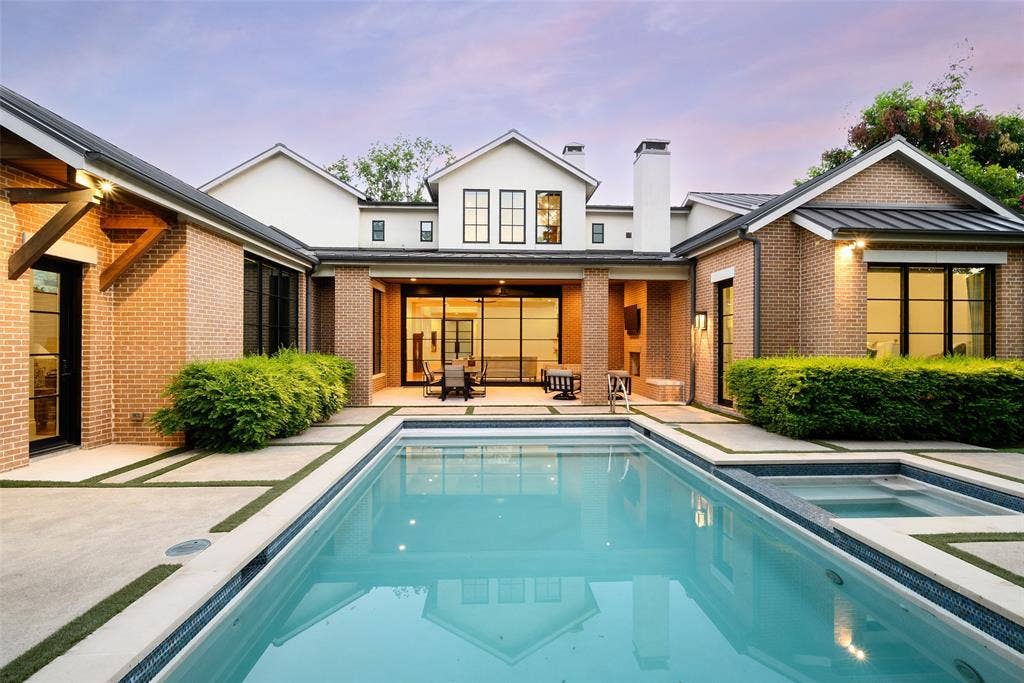
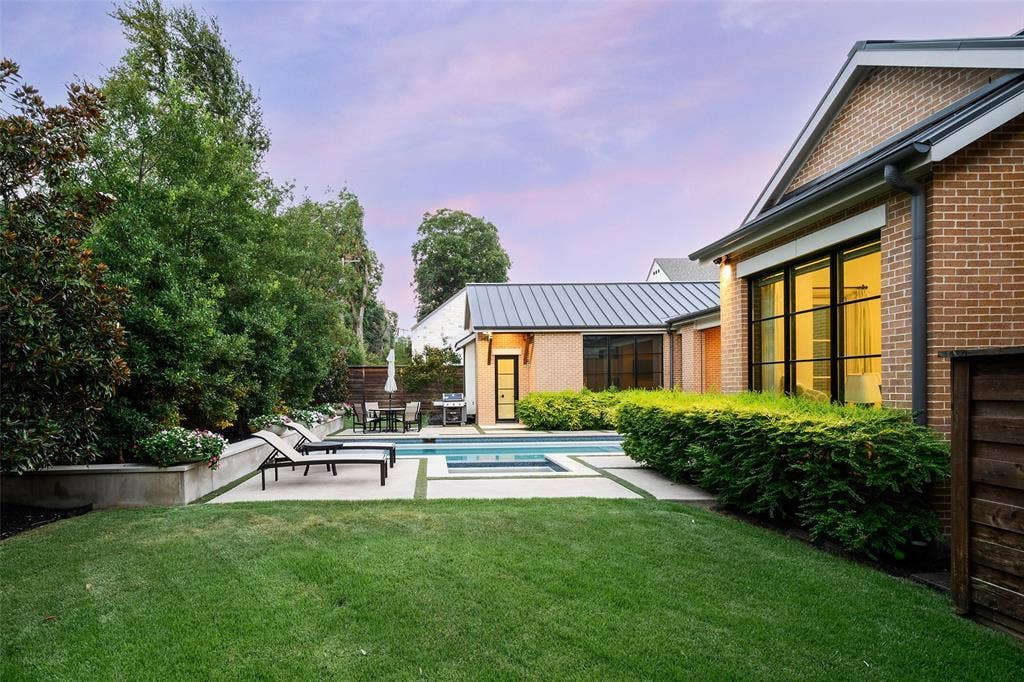
Set on an oversized lot in Preston Hollow, 6115 Northwood is an exceptionally well-thought-out custom residence blending sophisticated transitional design with effortless everyday living. Built by Hayes Custom Homes, thoughtful design is evident throughout, from the handsome curb appeal & mature landscaping to the standing seam metal roof & limestone accents.
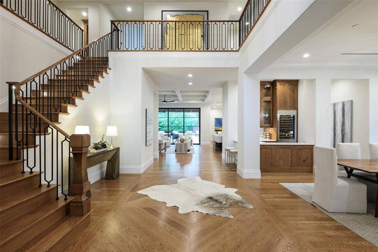
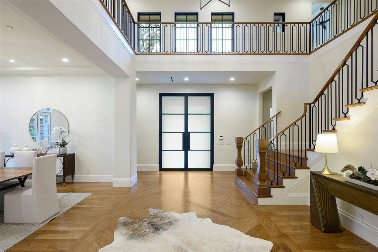
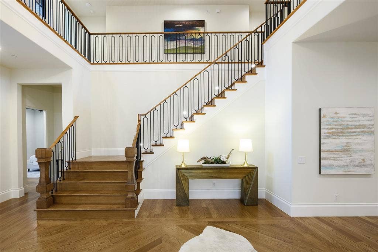
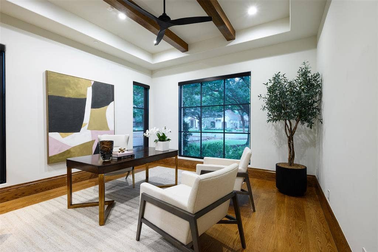
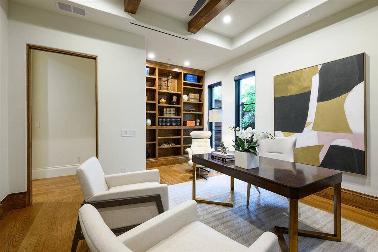
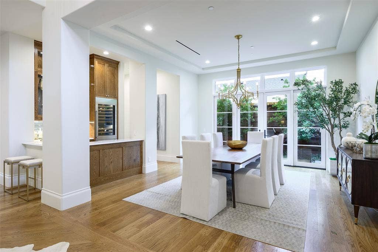
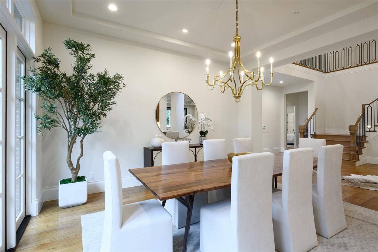
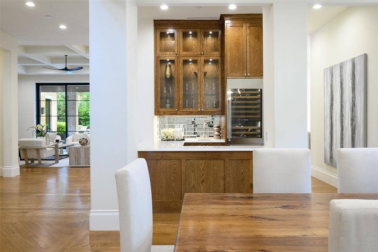
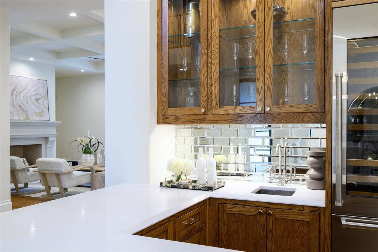
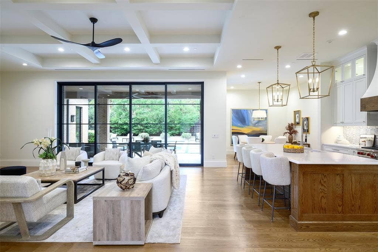
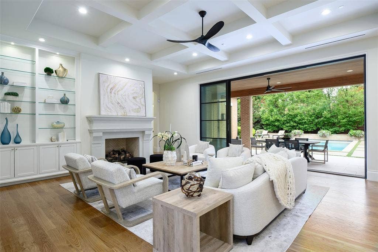
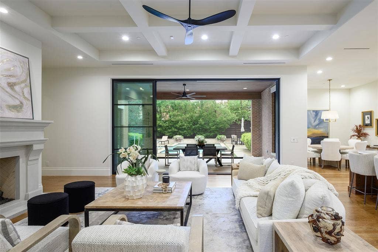
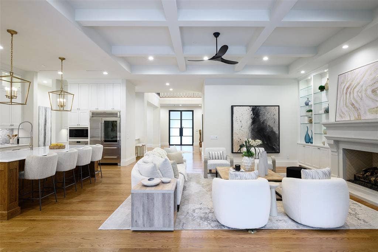
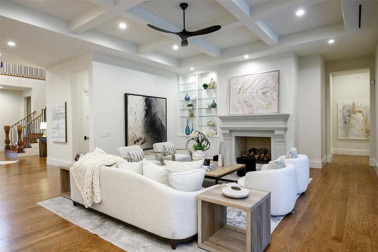
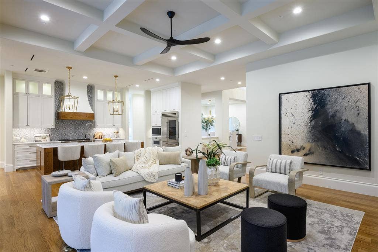
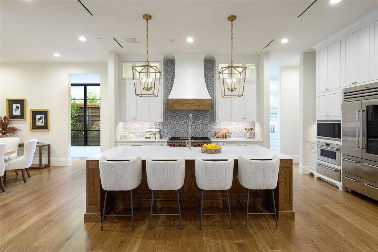
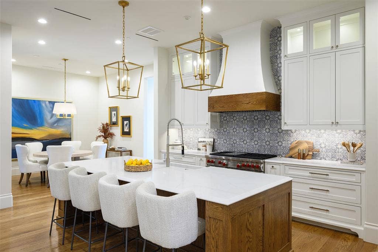
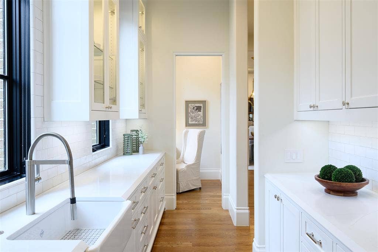
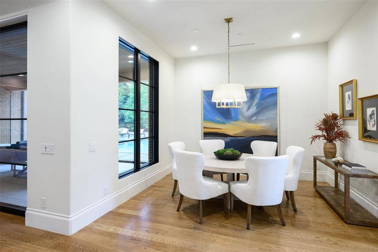
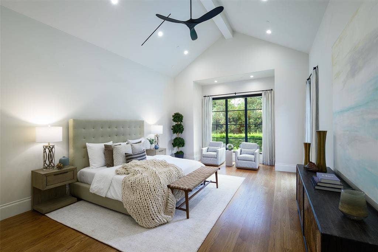
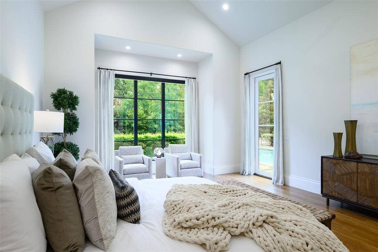
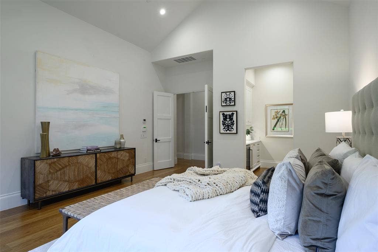
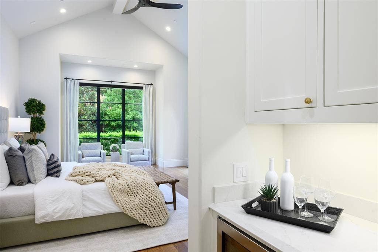
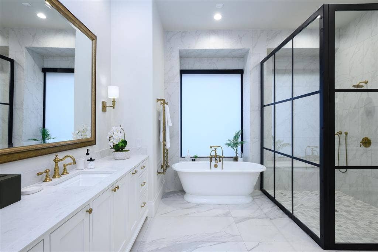
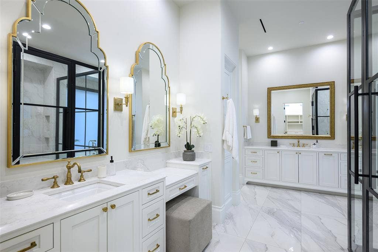
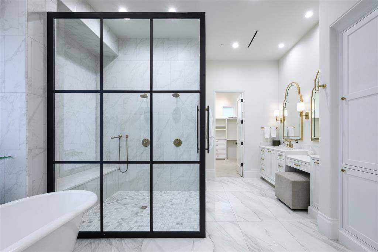
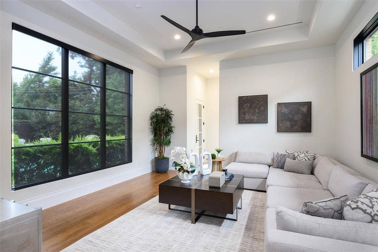
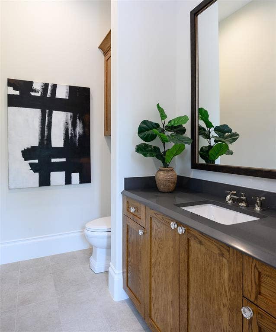
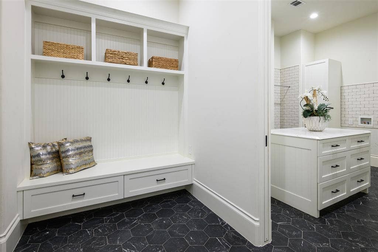
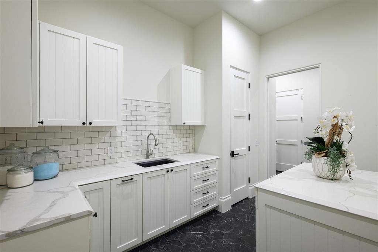
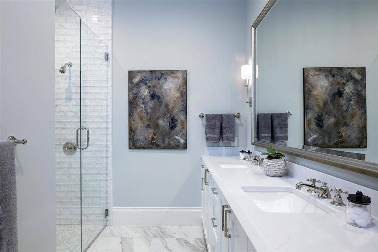
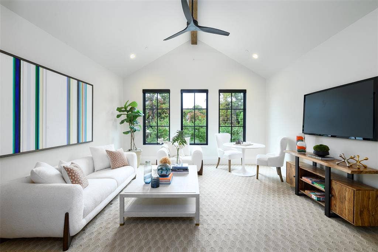
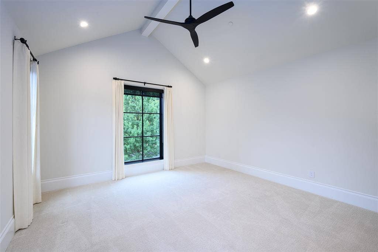
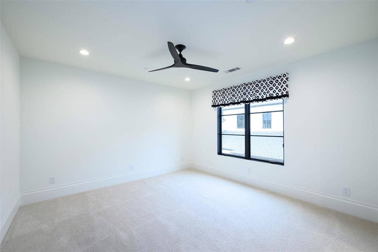
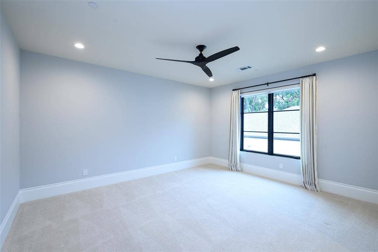
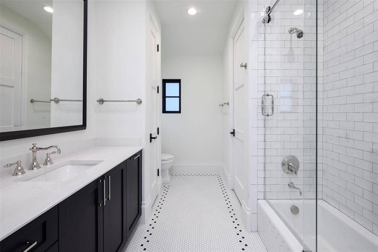
Beyond the gracious two-story entry, beautifully proportioned living spaces create an inviting balance of sophisticated entertaining and everyday comfort. At the heart of the home, the expansive kitchen & living area feature stained cabinetry, Wolf & Sub-Zero appliances, a separate prep kitchen, walk-in pantry & tucked-away work nook. Formal dining, an adjoining wet bar & private study complement the open living spaces, while a split guest suite offers privacy and flexibility. An oversized sliding glass door disappears into the wall, creating a seamless connection to the covered outdoor living area. Privately situated on the main level, the generous primary suite offers vaulted ceilings, a sitting area, direct pool access & a coffee bar. Its beautiful bath features separate vanities, a custom metal-framed shower with flush-floor entry, dual walk-in closets & two private water closets. A favorite room in the house is an additional living space opening directly to the backyard, with an adjoining half bath. Upstairs, an open gallery connects three generous bedroom suites, each with a walk-in closet & private bath, & a spacious game room. Thoughtful amenities throughout include two laundry rooms, oversized three-car garage, abundant storage, ...
+ Read More| Listing Id: | 21400343 |
|---|---|
| List Price: | $4,495,000 |
| Property Type: | Residential |
| Property Sub Type: | Single Family Residence |
| Status: | Active |
| Bedrooms Total: | 5 |
| Bathrooms Full: | 5 |
| Bathrooms Half: | 3 |
| Living Area: | 7,071 |
| Lot Size Square Feet: | 17,646.1560 |
| Lot Size Acres: | 0.4051 |
| Architectural Style: | Contemporary/Modern,Traditional |
| Waterfront?: | No |
| City: | Dallas |
| County Or Parish: | Dallas |
| Subdivision Name: | Preston Highlands 2 |
| Postal Code: | 75225 |
| Year Built: | 2018 |
| Accessibility Features Yn: | No |
| Appliances: | Built-in Gas Range,Built-in Refrigerator,Dishwasher,Disposal,Dryer,Microwave,Double Oven,Vented Exhaust Fan,Warming Drawer |
| Association Type: | None |
| Attached Garage?: | Yes |
| Basement Yn: | No |
| Bathrooms Total Decimal: | 5.30 |
| Bathrooms Total Integer: | 8 |
| Construction Materials: | Brick |
| Cooling: | Central Air, Electric, Zoned |
| Covered Spaces: | 3 |
| Directions: | From DNT: East on NW Highway to Preston. North on Preston to Northwood. East on Northwood to property. |
| Elementary School: | Prestonhol |
| Elementary School Name: | Prestonhol |
| Exterior Features: | Covered Patio/Porch, Lighting, Private Yard |
| Fencing: | Wood |
| Fireplace Features: | Gas, Living Room, Outside |
| Fireplaces Total: | 2 |
| Flooring: | Marble, Tile, Wood |
| Foundation Details: | Slab |
| Garage Spaces: | 3 |
| Garage?: | Yes |
| Heating: | Central, Natural Gas, Zoned |
| High School Name: | Hillcrest |
| Interior Features: | Built-in Features, Built-in Wine Cooler, Cable TV Available, Chandelier, Decorative Lighting, Double Vanity, Dry Bar, Elevator, High Speed Internet Available, In-Law Suite Floorplan, Kitchen Island, Open Floorplan, Pantry, Vaulted Ceiling(s), Walk-In Closet(s), Wet Bar |
| Laundry Features: | In Hall, Utility Room, Full Size W/D Area |
| Levels: | Two |
| Listing Terms: | Cash, Conventional |
| Room Count: | 15 |
| Lot Features: | Interior Lot, Landscaped |
| Lot Size: | Less Than .5 Acre (not Zero) |
| Lot Size Area: | 0.4051 |
| Lot Size Dimensions: | 100x176 |
| Lot Size Source: | Assessor |
| Lot Size Units: | Acres |
| Middle School Name: | Benjamin Franklin |
| Multi Parcel ID: | Yes |
| Municipal Utility District?: | No |
| Number Of Dining Areas: | 2 |
| Number Of Living Areas: | 3 |
| Number Of Parking Spaces: | 3 |
| Parking Features: | Concrete, Driveway, Garage, Garage Double Door, Garage Faces Side, Garage Single Door, Inside Entrance, Kitchen Level |
| Patio And Porch Features: | Covered, Screened |
| Pool Features: | In Ground, Outdoor Pool, Pool/Spa Combo, Water Feature |
| Pool?: | Yes |
| Possession: | Negotiable |
| Property Attached?: | No |
| Roof: | Metal |
| School District: | Dallas ISD |
| Smart Home Features Appor Pass Y: | 0 |
| Special Taxing Entities: | 0 |
| Structural Style: | Single Detached |
| Transaction Type: | For Sale |
| Utilities: | Cable Available, City Sewer, City Water, Individual Gas Meter |
| Will Subdivide: | No |
| Window Features: | Electric Shades, Window Coverings |
| Year Built Details: | Preowned |
Listing Courtesy of: Dave Perry Miller Real Estate
Listing Agent: Ryan Streiff
214-369-6000
Mortgage Calculator
All listings featuring the  icon are provided courtesy of North Texas Real Estate Information Systems, Inc. (NTREIS), Copyright 2026. All rights reserved.
All information is believed accurate but not guaranteed. The properties displayed may not be all of the properties available through the IDX Program. Any use of this site other than by potential buyers or sellers is strictly prohibited.
North Texas Real Estate Information Systems, Inc. data last updated on October 15, 2026 02:18 AM - CT
Property Last Updated: October 15, 2026 02:18 AM - CT
