6112 Sutherland Drive
Tyler, TX 75703
$499,000
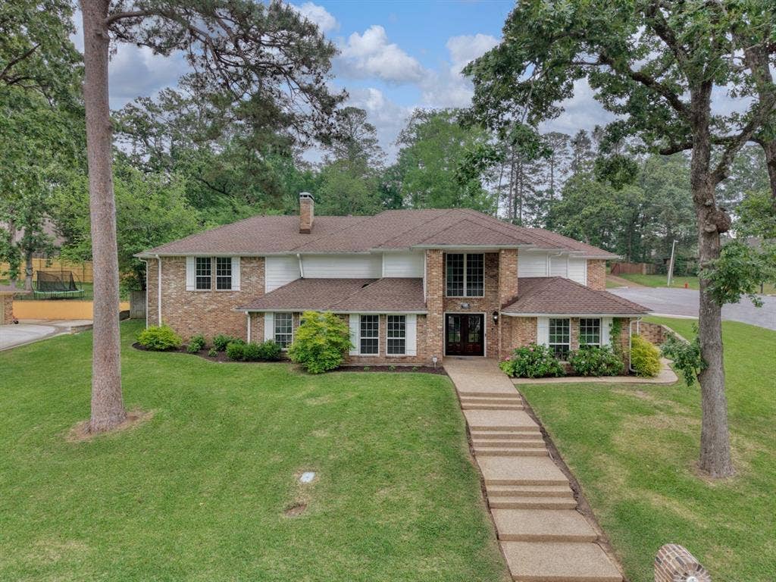
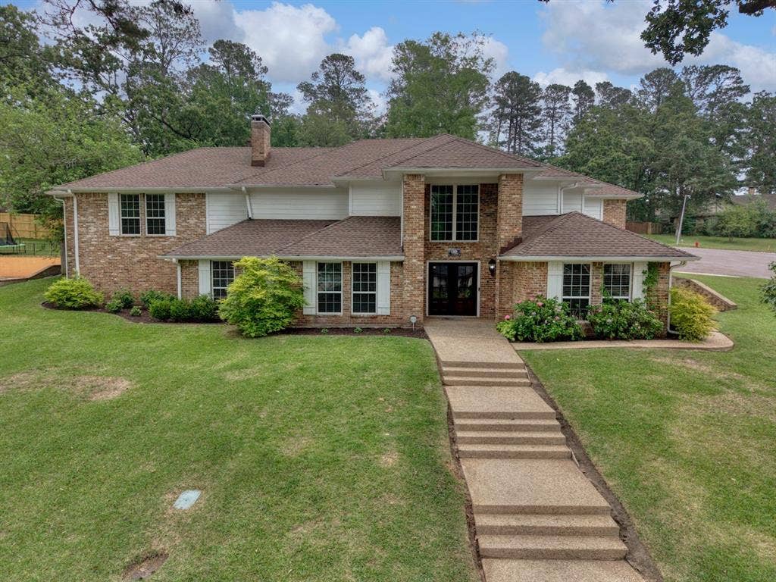
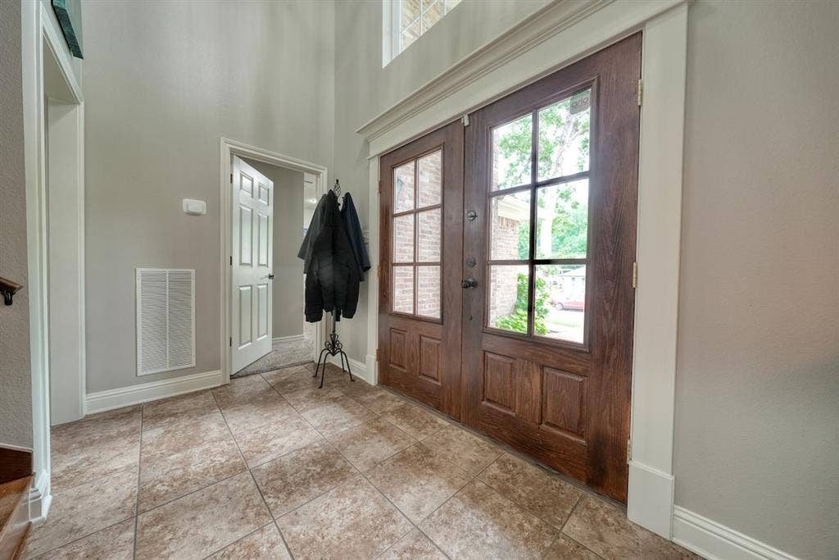
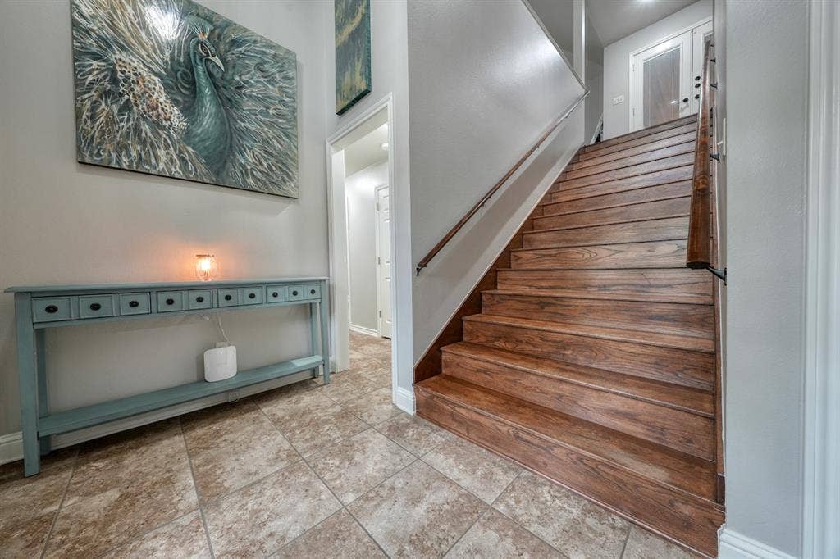
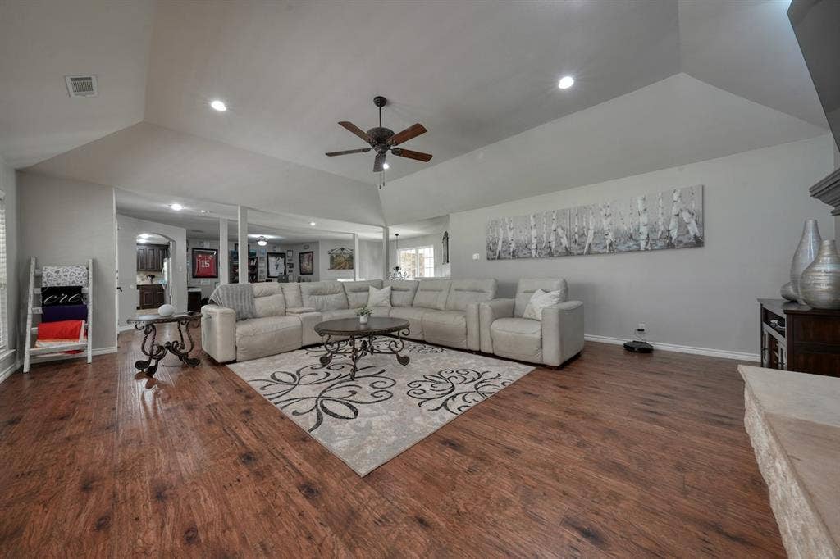
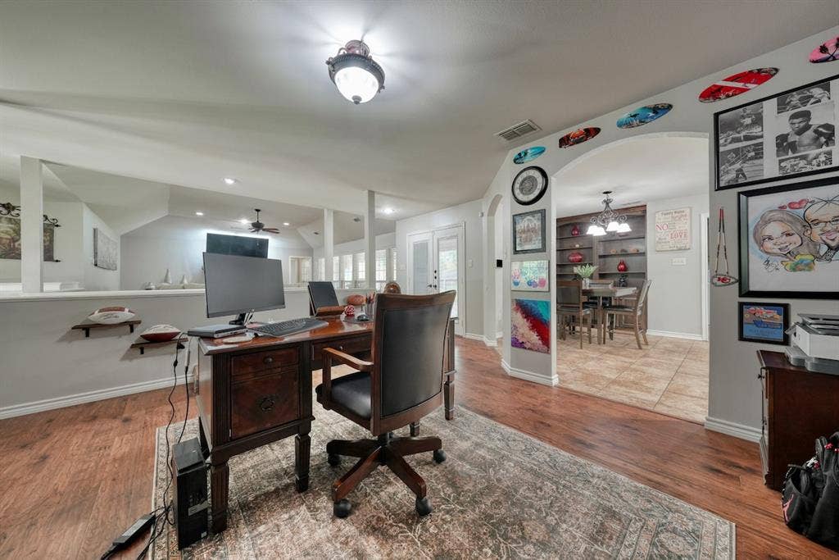
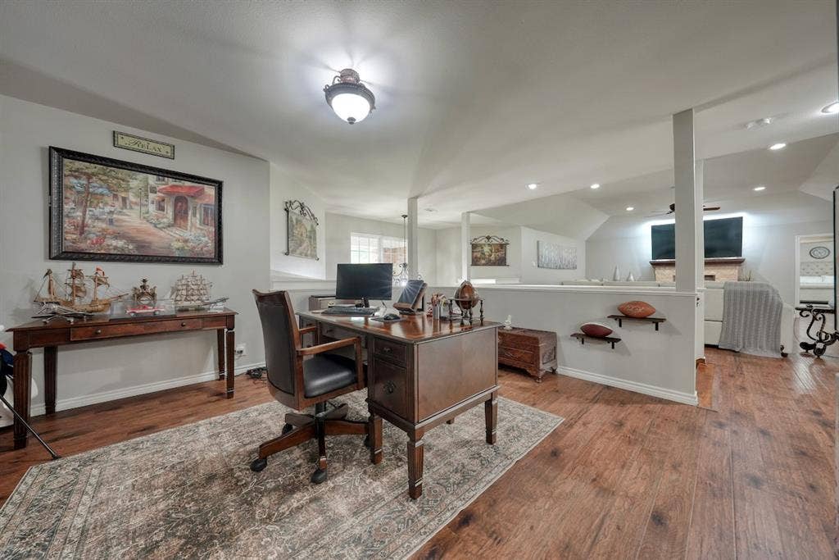
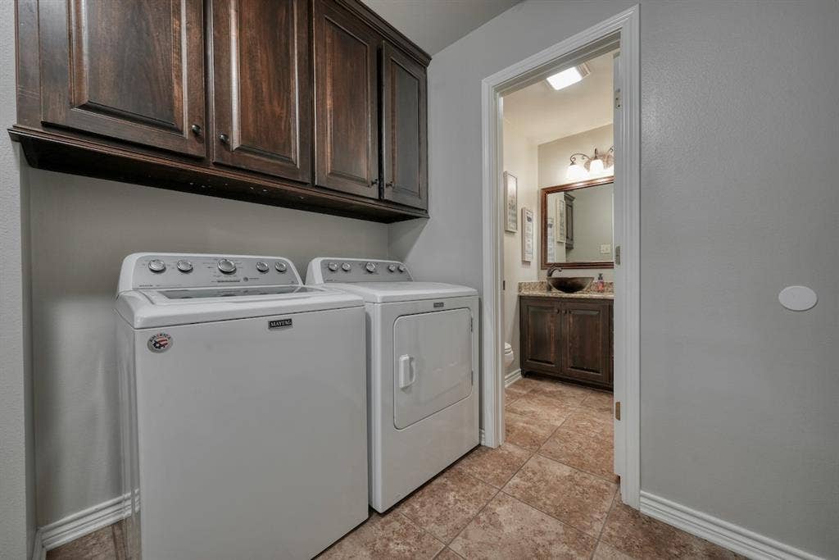
Meticulously maintained home and yard! Spacious and thoughtfully designed South Tyler home, this 5-bedroom, 3.5-bath residence offers over 3,073 sq ft of flexible living space in an established neighborhood. A well-planned open-concept layout features multiple living and dining areas, creating excellent flow for both everyday living and entertaining.
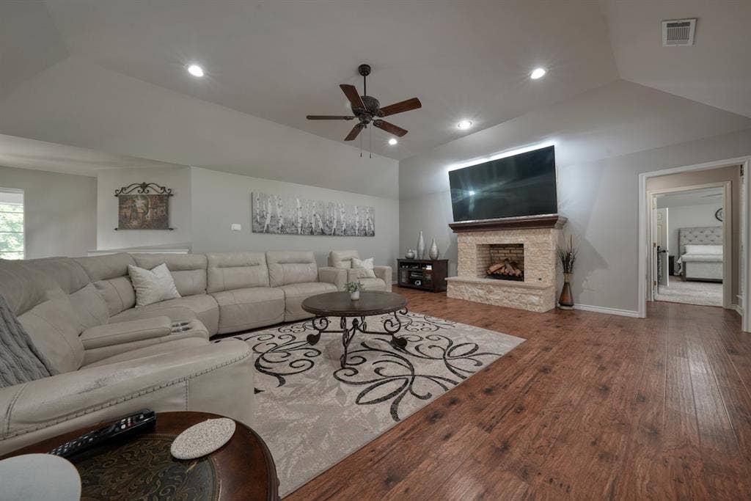
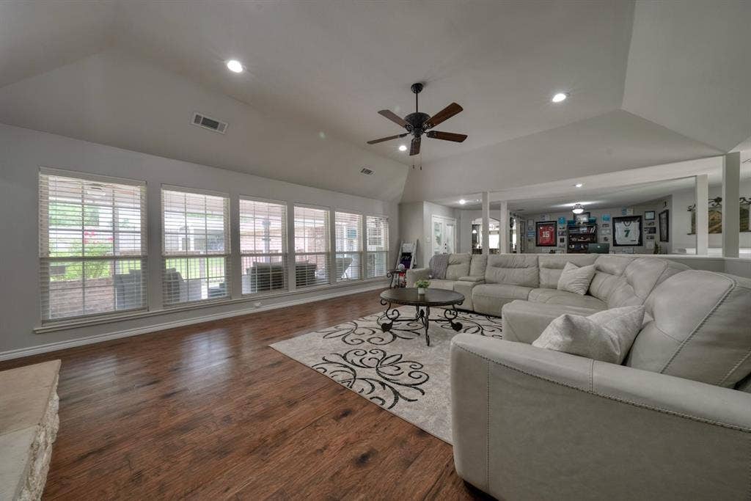
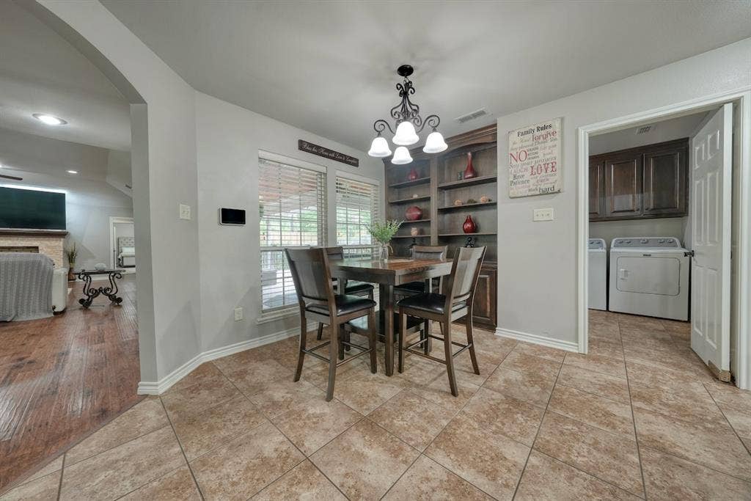
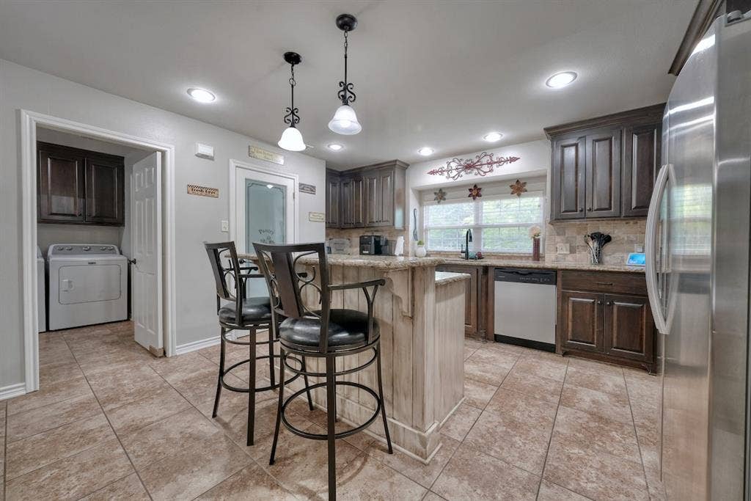
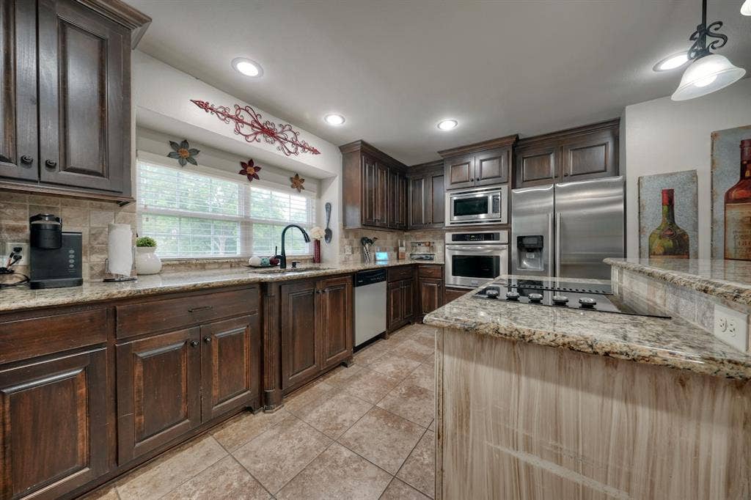
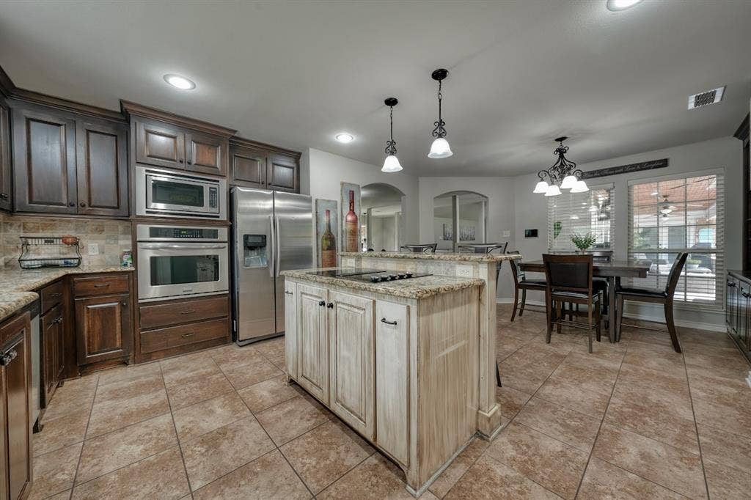
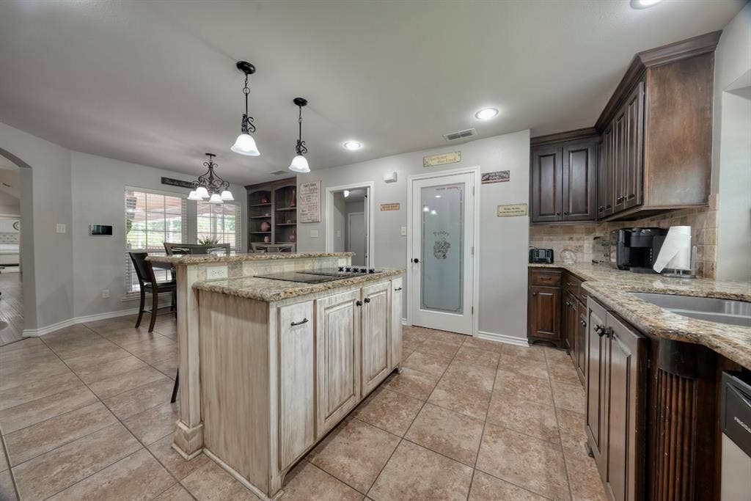
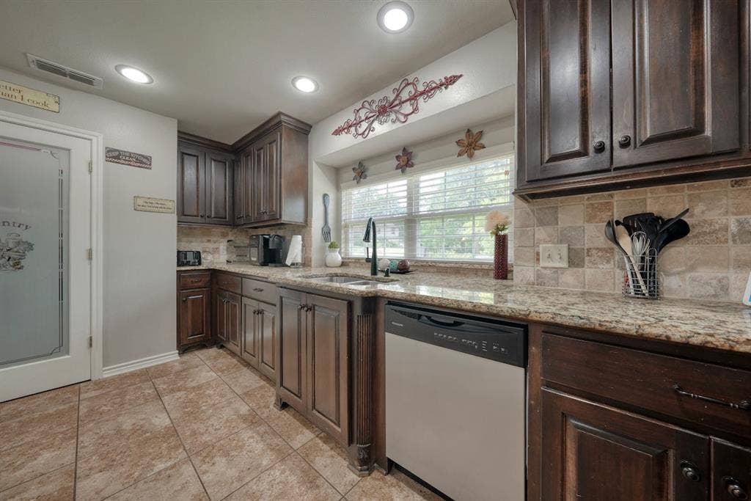
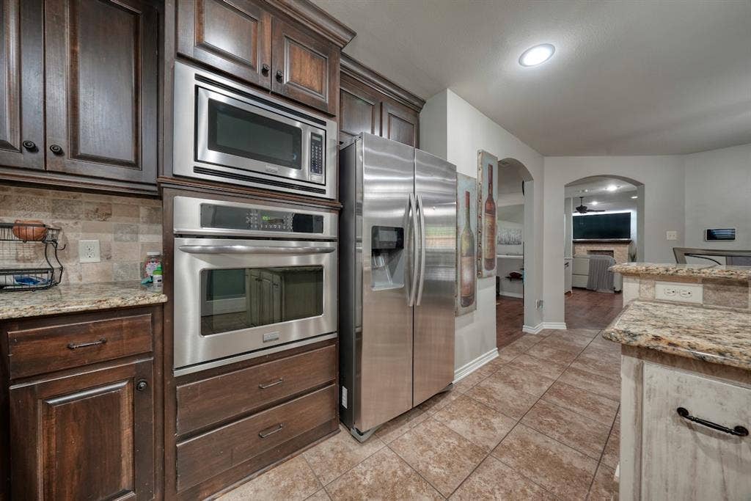
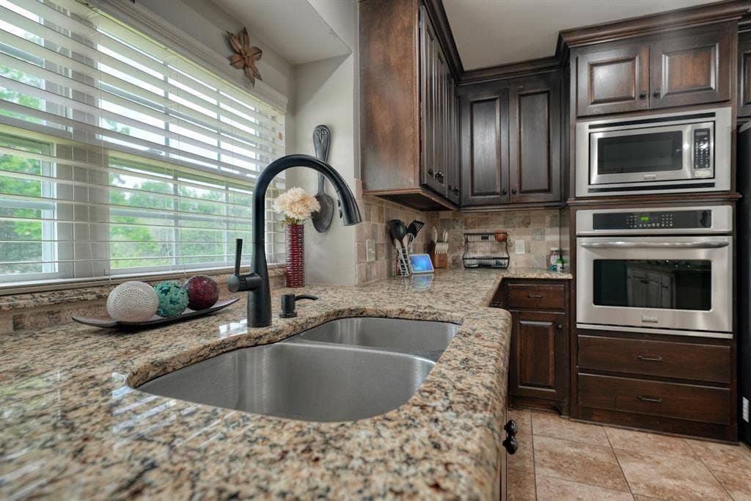
The main living area offers abundant natural light and connects seamlessly to the kitchen, forming a central gathering space ideal for open kitchen living. The kitchen includes ample cabinetry, generous counter space, and a functional layout suited for family living and hosting. A dedicated dining area provides additional space for meals and gatherings.
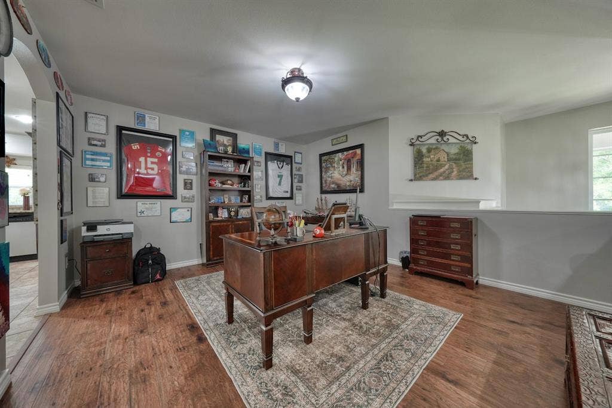
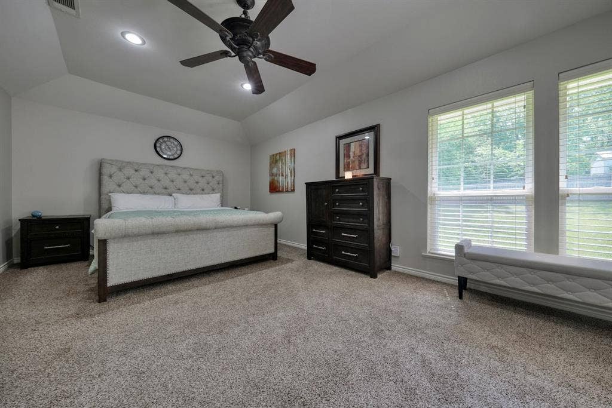
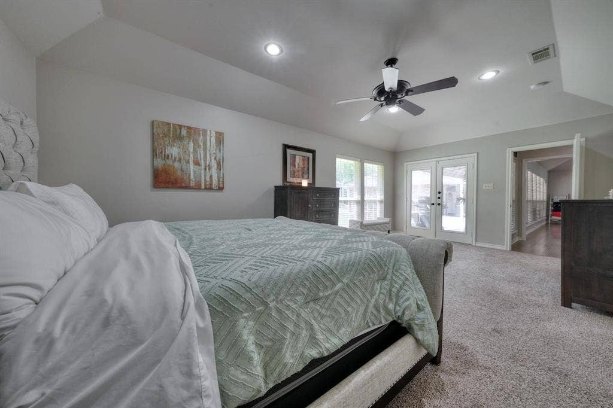
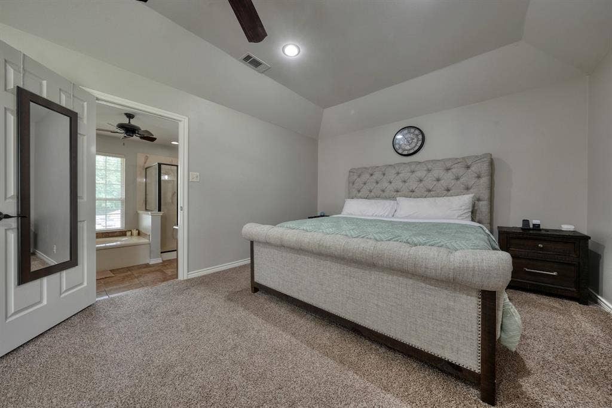
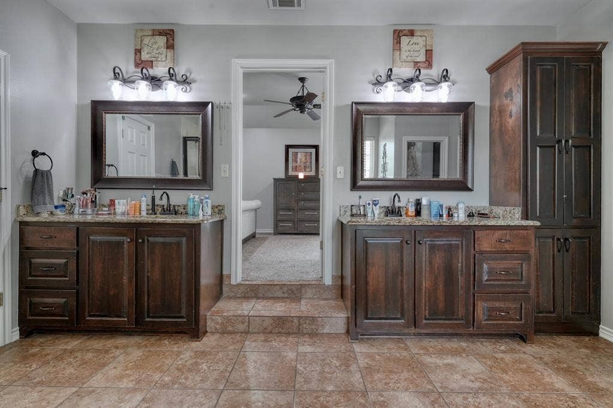
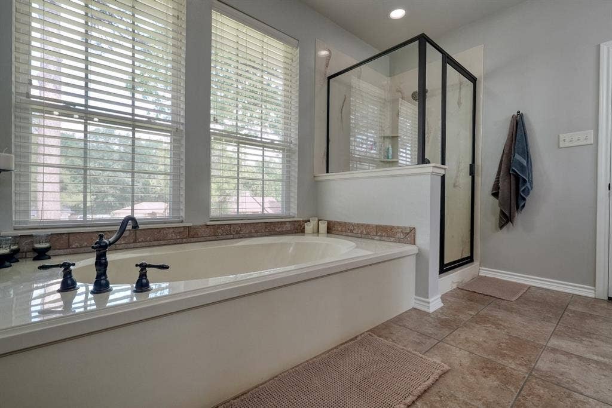
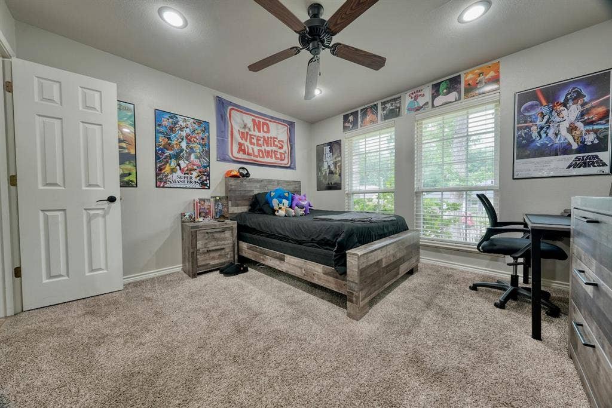
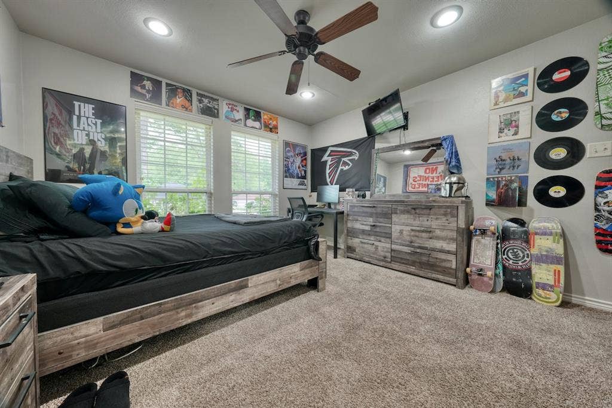
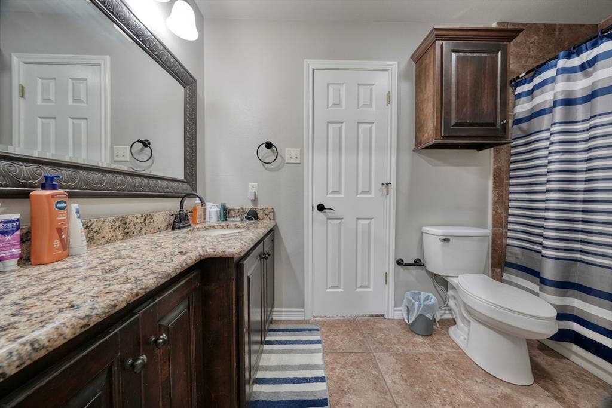
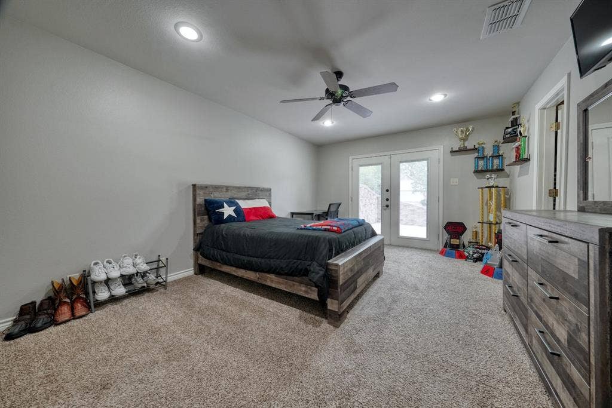
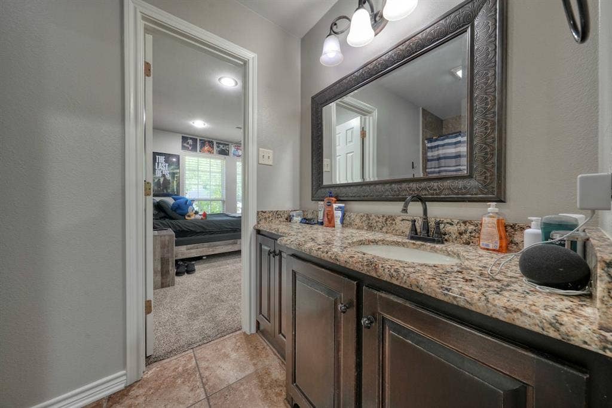
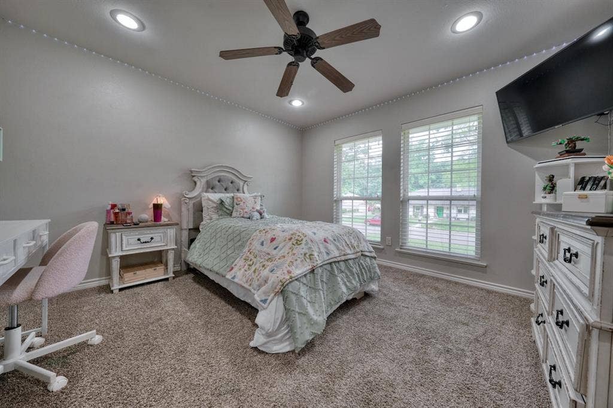
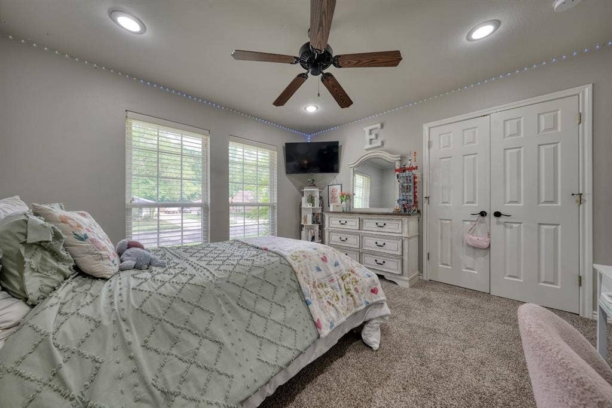
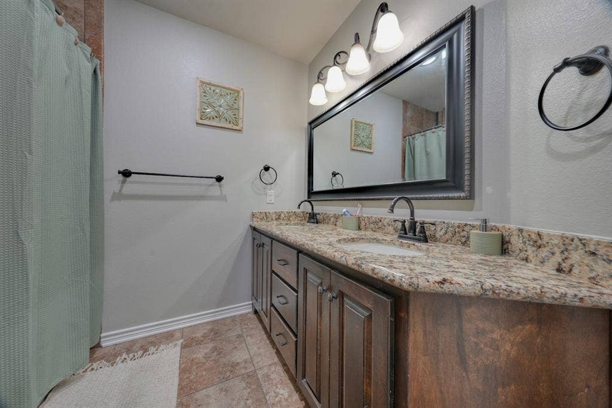
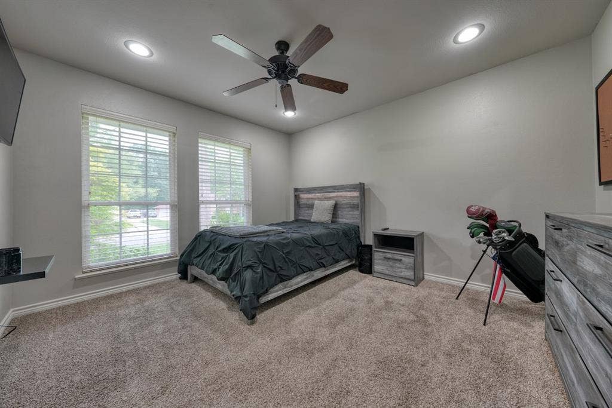
The main-level primary suite serves as a private retreat with an en-suite bath designed for comfort and convenience. Additional bedrooms are well-sized and offer flexibility for a home office, guest rooms, or flex space. With 3.5 bathrooms, the home supports a variety of modern living needs.
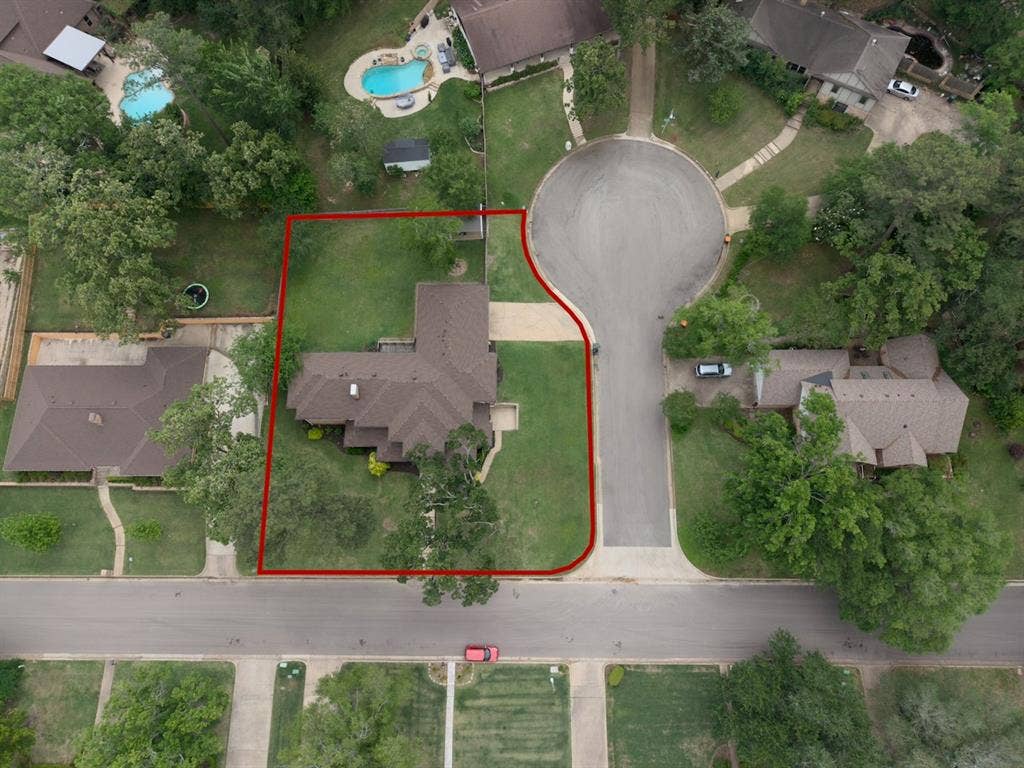
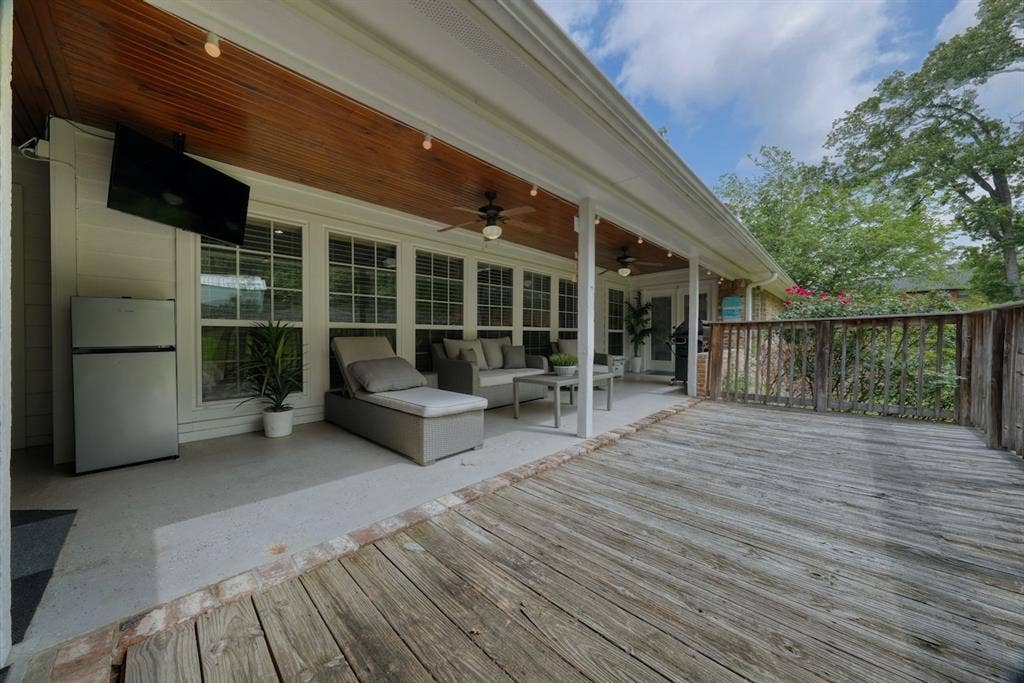
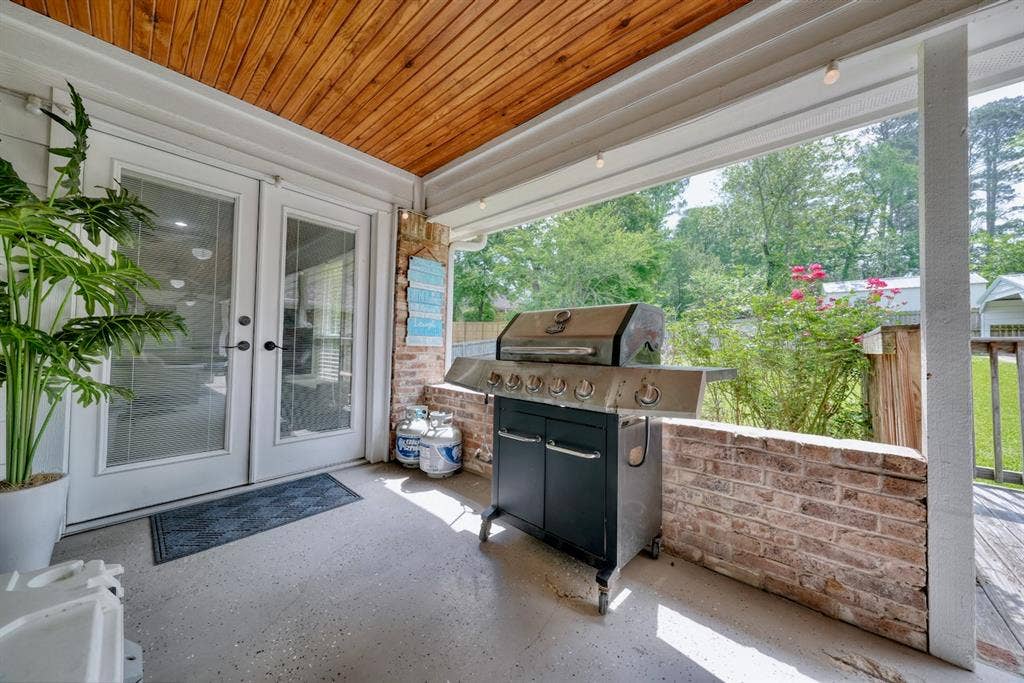
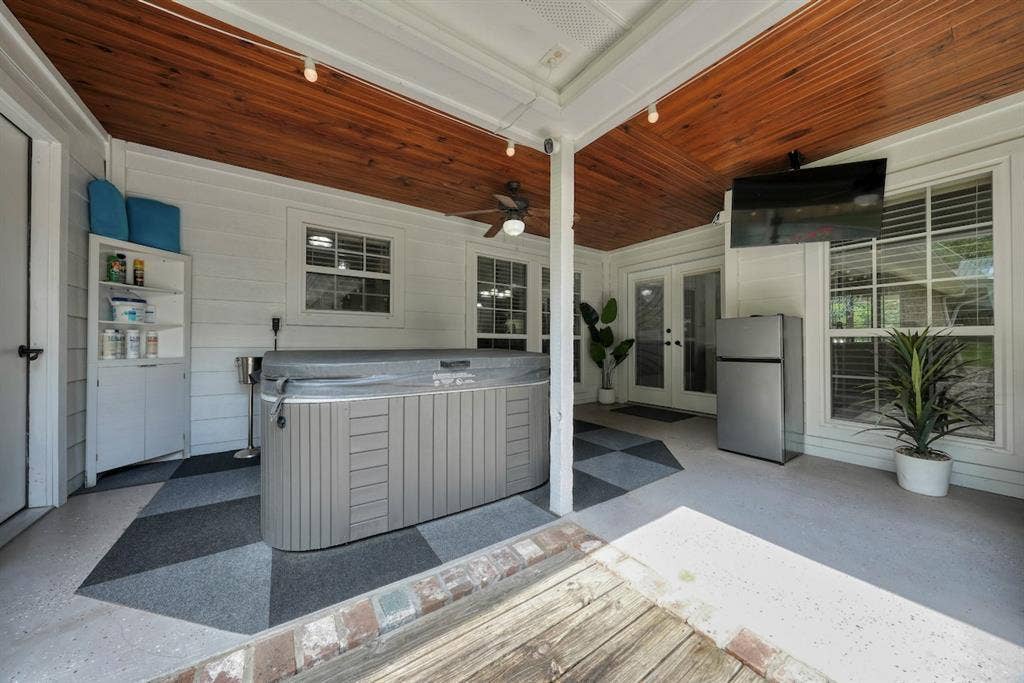
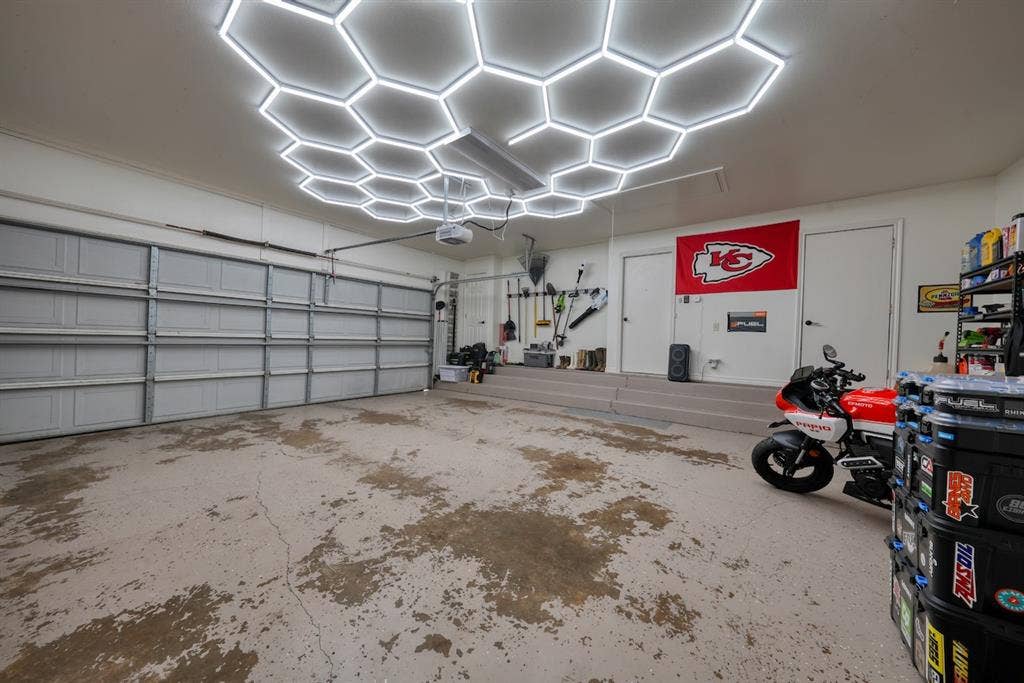
The amazing outdoor space includes a sizable yard suitable for outdoor living, gardening, and entertaining, along with a 2-car garage providing parking and storage. Carport in back adds to your parking flexibility.
Located in South Tyler, TX, this home offers convenient access to shopping, dining, medical facilities, schools, and major roadways, while maintaining a quiet residential feel. A strong combination of square footage, functional floor plan, and location makes this property a standout option for buyers searching in the Tyler real estate market.
| Listing Id: | 21262418 |
|---|---|
| List Price: | $499,000 |
| Property Type: | Residential |
| Property Sub Type: | Single Family Residence |
| Status: | Closed |
| Bedrooms Total: | 5 |
| Bathrooms Full: | 3 |
| Bathrooms Half: | 1 |
| Living Area: | 3,073 |
| Unexempt Taxes: | $7,177 |
| Lot Size Square Feet: | 18,295.2000 |
| Lot Size Acres: | 0.42 |
| Architectural Style: | Traditional |
| Waterfront?: | No |
| City: | Tyler |
| County Or Parish: | Smith |
| Subdivision Name: | Hampton Hill |
| Postal Code: | 75703 |
| Year Built: | 1980 |
| Accessibility Features Yn: | No |
| Appliances: | Disposal,Electric Cooktop,Gas Oven,Gas Range |
| Association Type: | None |
| Attached Garage?: | Yes |
| Basement Yn: | No |
| Bathrooms Total Decimal: | 3.10 |
| Bathrooms Total Integer: | 4 |
| Buyer Financing: | Conventional |
| Consent for Visitors to Record: | Audio, Video |
| Construction Materials: | Brick, Stone Veneer |
| Cooling: | Ceiling Fan(s), Central Air, Electric |
| Covered Spaces: | 2 |
| Directions: | From loop 323 head south on Broadway. Turn left onto Grande Blvd and then left on Sutherland. Home will be on your right. Sign in Yard |
| Elementary School: | Rice |
| Elementary School Name: | Rice |
| Exterior Features: | Covered Deck, Rain Gutters |
| Fencing: | Wood |
| Fireplace Features: | Wood Burning |
| Fireplaces Total: | 1 |
| Flooring: | Carpet, Tile, Wood |
| Foundation Details: | Slab |
| Garage Spaces: | 2 |
| Garage?: | Yes |
| Heating: | Central, Gas Jets, Zoned |
| High School Name: | Tyler Legacy |
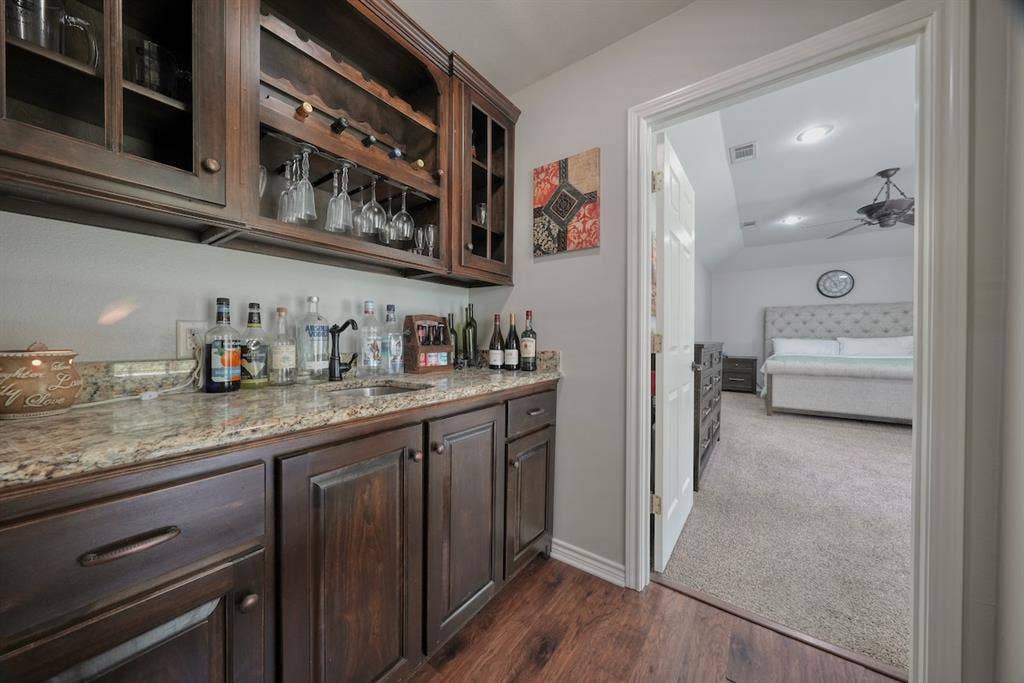
| Interior Features: | Cable TV Available, Kitchen Island, Pantry, Wet Bar |
| Levels: | Two |
| Listing Terms: | Cash, Conventional, FHA, VA Loan |
| Room Count: | 12 |
| Lot Features: | Corner Lot, Many Trees |
| Lot Size: | Less Than .5 Acre (not Zero) |
| Lot Size Area: | 0.4200 |
| Lot Size Dimensions: | 125.85x145.27x102.7x144.1 |
| Lot Size Source: | Public Records |
| Lot Size Units: | Acres |
| Middle School Name: | Hubbard |
| Multi Parcel ID: | No |
| Municipal Utility District?: | No |
| Notice Surveillance Devices Pres: | Audio, Video |
| Number Of Dining Areas: | 1 |
| Number Of Living Areas: | 1 |
| Number Of Parking Spaces: | 2 |
| Parking Features: | Garage Door Opener, Garage Faces Side |
| Pool?: | No |
| Possession: | Closing/Funding |
| Postal Code Plus 4: | 4653 |
| Property Attached?: | No |
| Roof: | Composition |
| School District: | Tyler ISD |
| Smart Home Features Appor Pass Y: | 0 |
| Special Taxing Entities: | 0 |
| Structural Style: | Single Detached |
| Transaction Type: | For Sale |
| Utilities: | Curbs |
| Will Subdivide: | No |
Listing Courtesy of: Keller Williams Realty-Tyler
Listing Agent: Emily Santina
903-714-6430
Mortgage Calculator
All listings featuring the  icon are provided courtesy of North Texas Real Estate Information Systems, Inc. (NTREIS), Copyright 2026. All rights reserved.
All information is believed accurate but not guaranteed. The properties displayed may not be all of the properties available through the IDX Program. Any use of this site other than by potential buyers or sellers is strictly prohibited.
North Texas Real Estate Information Systems, Inc. data last updated on October 08, 2026 05:55 PM - CT
Property Last Updated: October 08, 2026 05:55 PM - CT
