6112 Black Swan Circle
Garland, TX 75044
$399,900
Open Houses
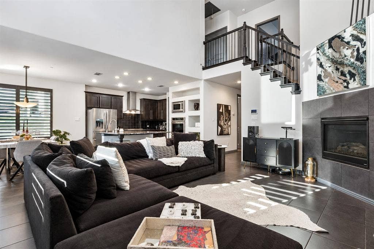
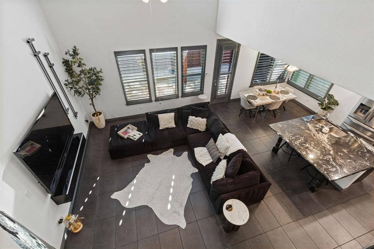
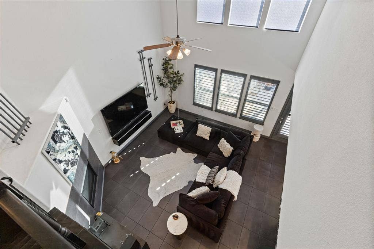
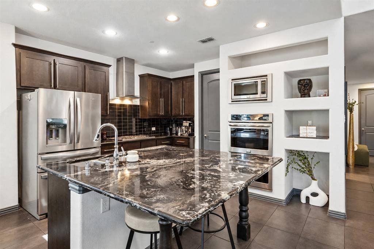
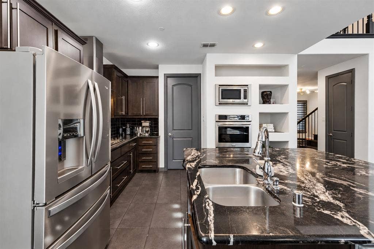
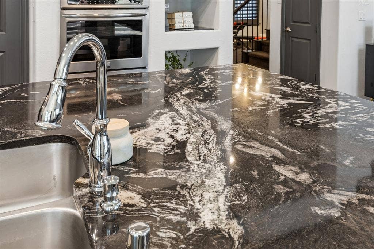
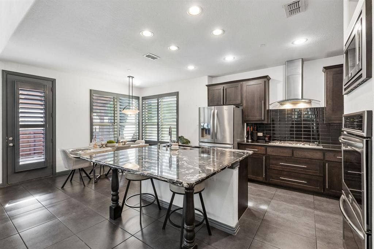
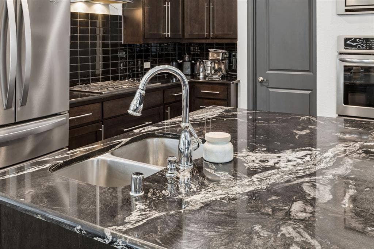
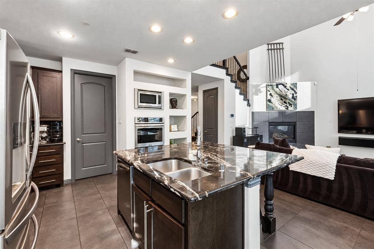
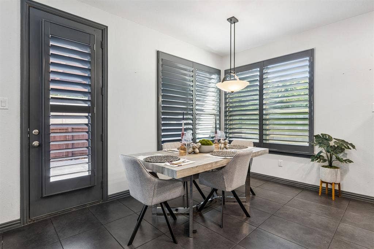
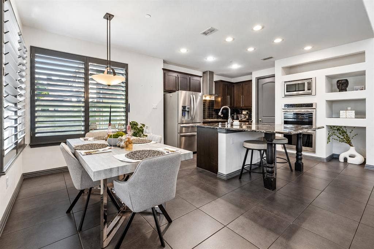
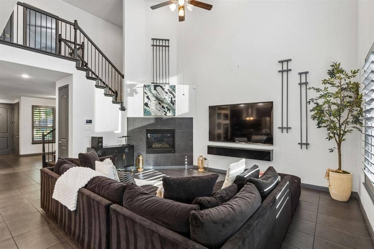
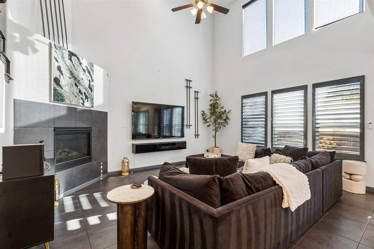
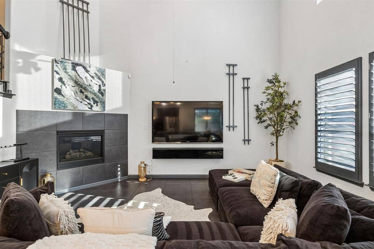
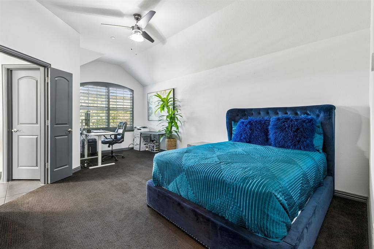
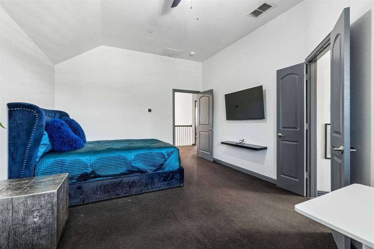
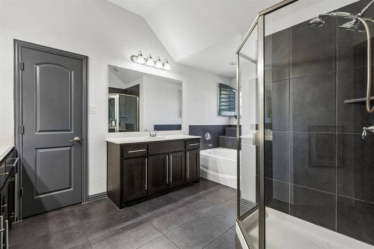
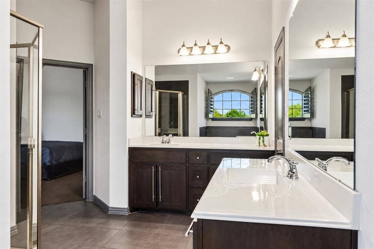
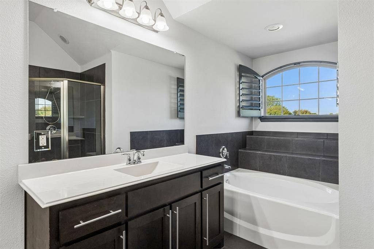
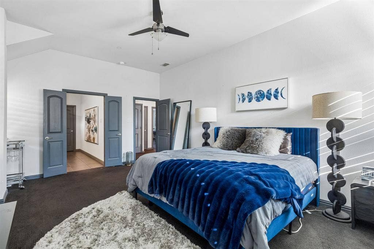
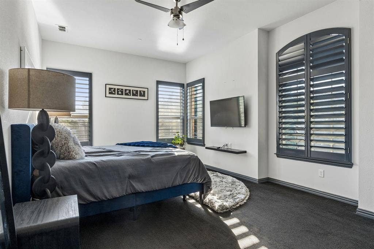
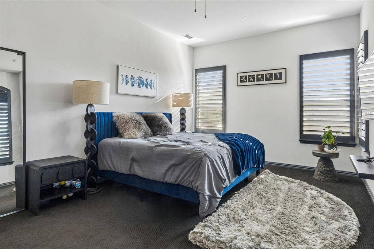
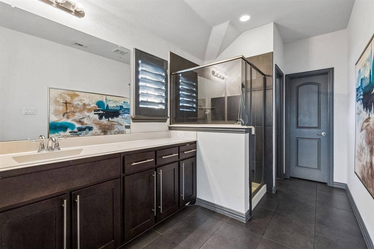
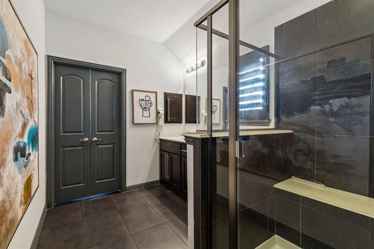
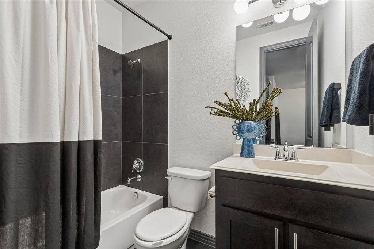
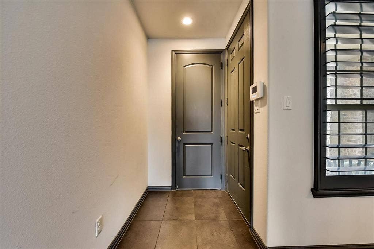
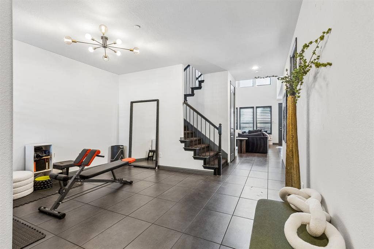
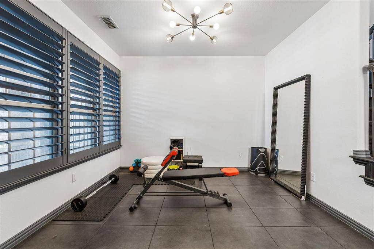
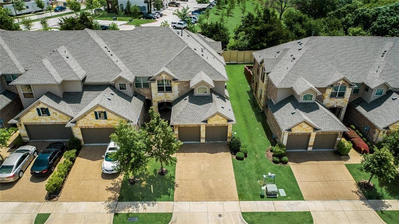
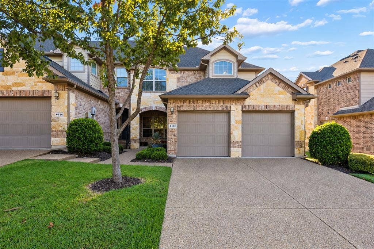
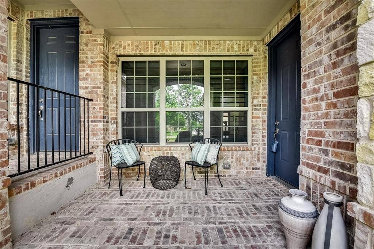
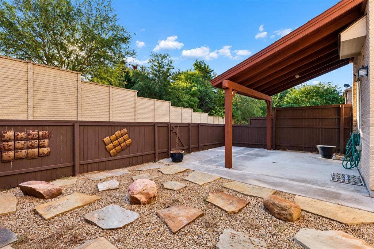
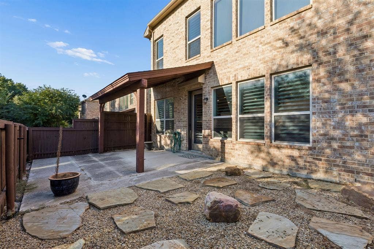
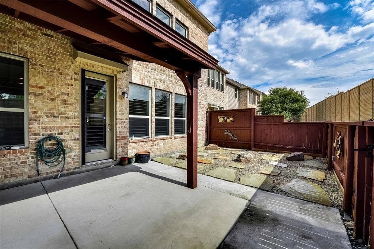
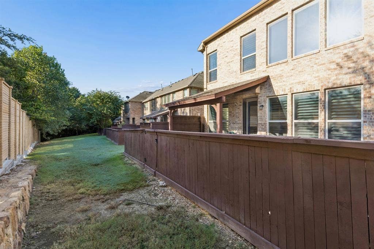
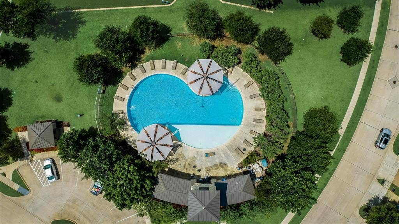
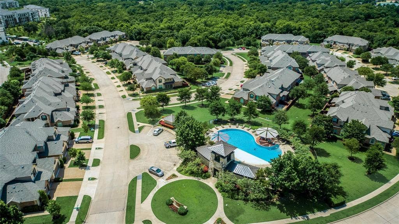
RARE END-UNIT TOWNHOME IN SHOAL CREEK WITH TWO PRIMARY SUITES, THREE FULL BATHROOMS, A THREE-CAR TANDEM GARAGE & GREENBELT SETTING! Offering 2,139 square feet of beautifully designed living space, this North Garland gem delivers a combination of space, style, and convenience that's hard to find. This home features two generously sized split primary suites, each with an oversized walk-in closet, providing exceptional privacy and flexibility. Soaring vaulted ceilings, dimmable lighting at formal dining, elegant 8-foot doors throughout, and a wall of windows fill the open-concept living spaces with natural light, creating an airy, inviting atmosphere. Plantation shutters throughout and battery powered electric shades add a timeless touch of sophistication. The spacious kitchen is designed for both everyday living and entertaining, featuring granite countertops, stainless steel appliances, double ovens, and a walk-in pantry. Step outside to enjoy the inviting covered front porch or retreat to the cedar-covered back patio, where you can unwind while enjoying the peaceful surroundings and partial greenbelt views. The quaint Shoal Creek community offers a refreshing community pool within walking distance from the home. Conveniently located in North Garland with quick access to President George Bush Turnpike, shopping, dining, and everyday conveniences. Beautifully designed and loaded with hard-to-find features; schedule your showing and see what makes this property so special! TV and wine fridge negotiable, floating console and refrigerator stays!
| Listing Id: | 21409464 |
|---|---|
| List Price: | $399,900 |
| Property Type: | Residential |
| Property Sub Type: | Townhouse |
| Status: | Active |
| Bedrooms Total: | 2 |
| Bathrooms Full: | 3 |
| Living Area: | 2,139 |
| Association Fee: | $420 |
| Unexempt Taxes: | $9,837 |
| Lot Size Square Feet: | 4,530.2400 |
| Lot Size Acres: | 0.104 |
| Architectural Style: | Traditional |
| Waterfront?: | No |
| City: | Garland |
| County Or Parish: | Dallas |
| Subdivision Name: | Shoal Creek |
| Postal Code: | 75044 |
| Year Built: | 2013 |
| Accessibility Features Yn: | No |
| Accessory Unit?: | No |
| Appliances: | Dishwasher,Disposal,Gas Cooktop,Gas Water Heater,Microwave,Double Oven,Refrigerator,Vented Exhaust Fan |
| Association Fee Frequency: | Monthly |
| Association Fee Includes: | Front Yard Maintenance, Full Use of Facilities, Maintenance Grounds, Maintenance Structure, Management Fees |
| Association Type: | Mandatory |
| Attached Garage?: | Yes |
| Basement Yn: | No |
| Bathrooms Total Decimal: | 3.00 |
| Bathrooms Total Integer: | 3 |
| Community Features: | Community Pool, Park, Pool, Sidewalks |
| Consent for Visitors to Record: | None |
| Construction Materials: | Brick |
| Cooling: | Ceiling Fan(s), Central Air, Electric |
| Covered Spaces: | 3 |
| Directions: | Use GPS |
| Elementary School: | Choice Of School |
| Elementary School Name: | Choice Of School |
| Exclusions: | Washer and dryer |
| Exterior Features: | Lighting |
| Fencing: | Back Yard, Fenced, Wood |
| Fireplace Features: | Gas Logs, Living Room |
| Fireplaces Total: | 1 |
| Flooring: | Carpet, Ceramic Tile |
| Foundation Details: | Slab |
| Garage Length: | 33 |
| Garage Spaces: | 3 |
| Garage Width: | 19 |
| Garage?: | Yes |
| Heating: | Central, Fireplace(s), Natural Gas |
| High School Name: | Choice Of School |
| Hoa Management Company: | Community Management Associates |
| Hoa Management Company Phone: | 972-943-2800 |
| Horse Permitted Yn: | No |
| Interior Features: | Built-in Features, Cable TV Available, Decorative Lighting, Flat Screen Wiring, Granite Counters, High Speed Internet Available, Kitchen Island, Open Floorplan, Pantry, Smart Home System, Walk-In Closet(s), Second Primary Bedroom |
| Levels: | Two |
| Listing Terms: | Cash, Conventional, FHA, Texas Vet, VA Loan, Other |
| Room Count: | 8 |
| Lot Features: | Corner Lot, Landscaped |
| Lot Size: | Less Than .5 Acre (not Zero) |
| Lot Size Area: | 0.1040 |
| Lot Size Source: | Assessor |
| Lot Size Units: | Acres |
| Middle School Name: | Choice Of School |
| Multi Parcel ID: | No |
| Municipal Utility District?: | No |
| Notice Surveillance Devices Pres: | Audio, Video |
| Number Of Dining Areas: | 2 |
| Number Of Living Areas: | 1 |
| Number Of Parking Spaces: | 3 |
| Parking Features: | Garage Faces Front, Inside Entrance, Tandem |
| Patio And Porch Features: | Covered, Front Porch, Patio, Rear Porch |
| Pool?: | No |
| Possession: | Closing/Funding |
| Postal Code Plus 4: | 3828 |
| Property Attached?: | Yes |
| Roof: | Shingle |
| School District: | Garland ISD |
| Security Features: | Carbon Monoxide Detector(s), Fire Alarm, Fire Sprinkler System, Security Service, Security System, Security System Owned |
| Smart Home Features Appor Pass Y: | 1 |
| Soil Type: | Unknown |
| Special Taxing Entities: | 0 |
| Structural Style: | Condo/Townhome |
| Transaction Type: | For Sale |
| Utilities: | Cable Available, City Sewer, City Water, Electricity Connected, Individual Gas Meter, Individual Water Meter, Natural Gas Available, Sidewalk |
| Will Subdivide: | No |
| Window Features: | Electric Shades, Shutters, Window Coverings |
| Year Built Details: | Preowned |
Listing Courtesy of: Keller Williams Realty DPR
Listing Agent: Tanesha McClenon
323-228-7192
Mortgage Calculator
All listings featuring the  icon are provided courtesy of North Texas Real Estate Information Systems, Inc. (NTREIS), Copyright 2026. All rights reserved.
All information is believed accurate but not guaranteed. The properties displayed may not be all of the properties available through the IDX Program. Any use of this site other than by potential buyers or sellers is strictly prohibited.
North Texas Real Estate Information Systems, Inc. data last updated on October 13, 2026 02:30 AM - CT
Property Last Updated: October 13, 2026 02:30 AM - CT
