6108 Chickney Drive
Princeton, TX 75071
$2,250
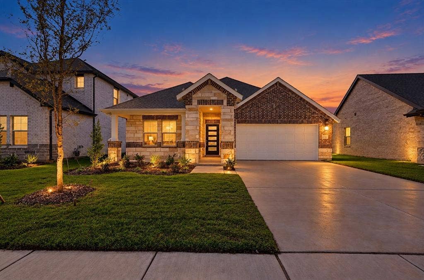
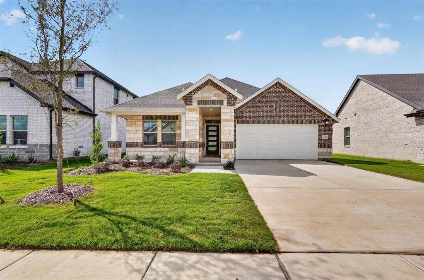
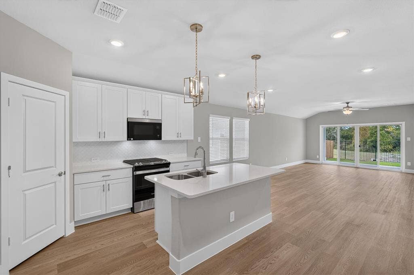
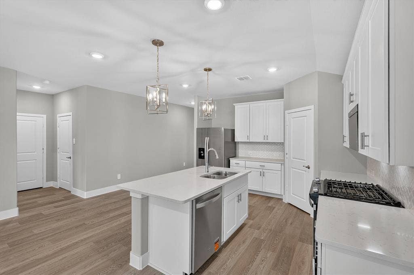
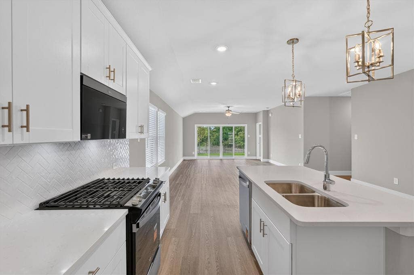
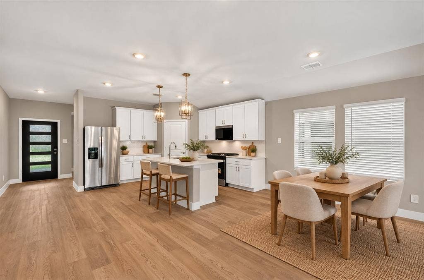
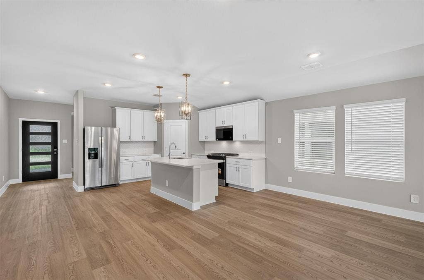
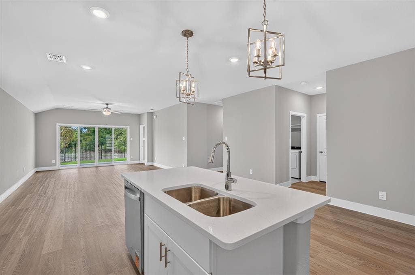
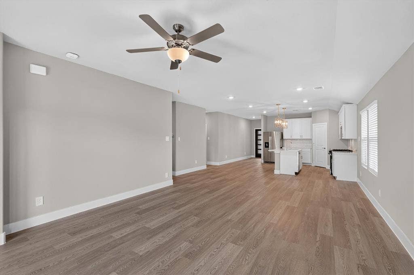
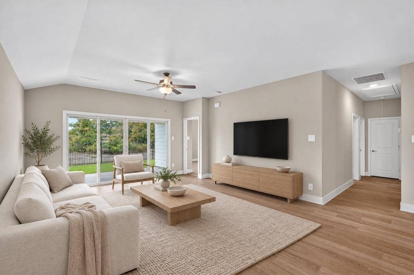
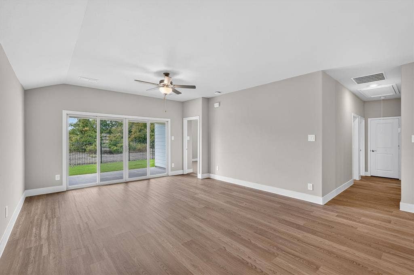
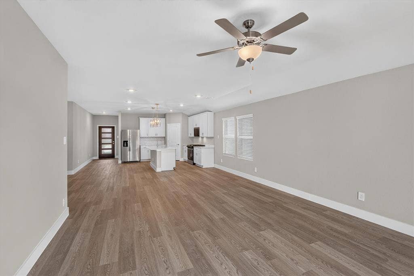
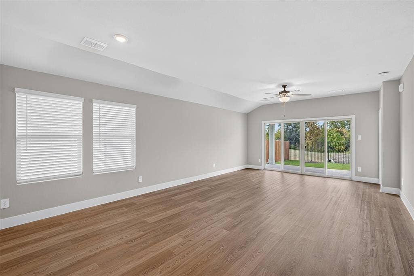
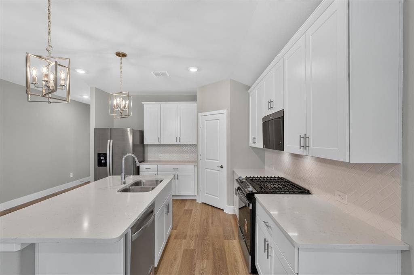
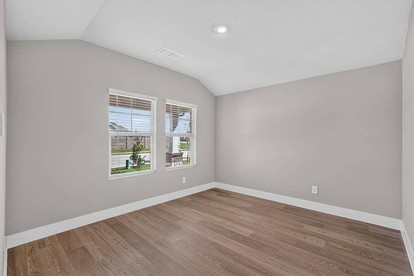
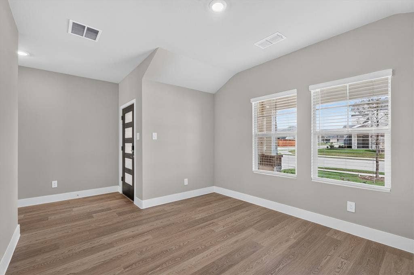
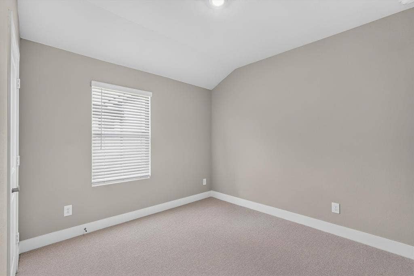
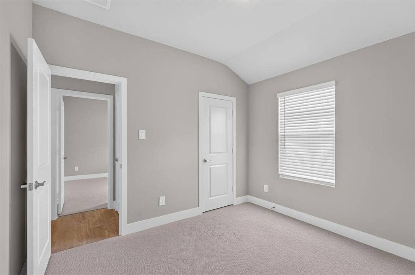
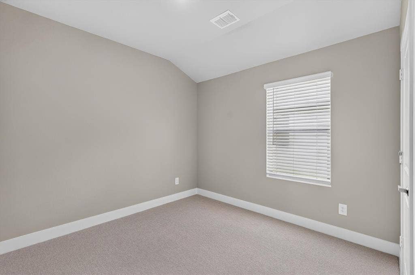
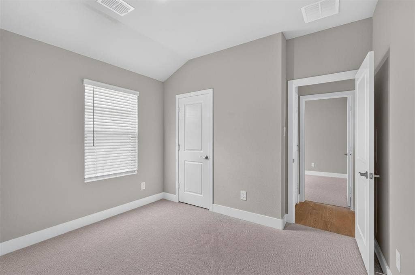
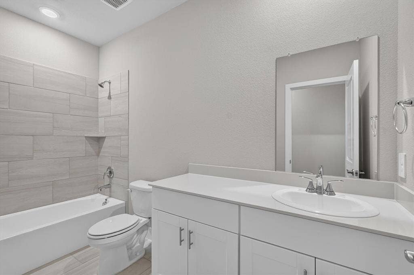
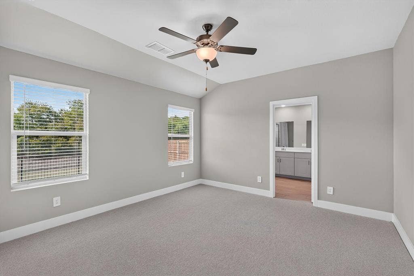
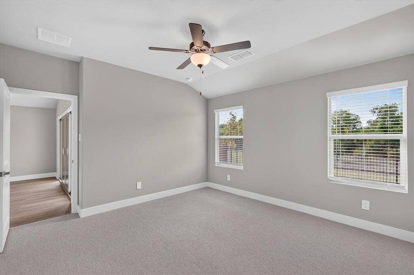
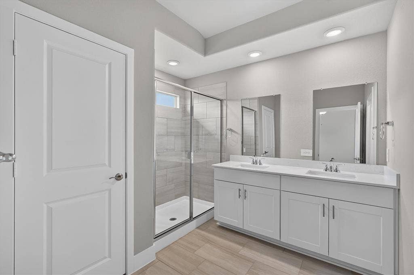
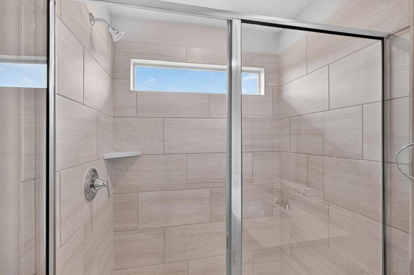
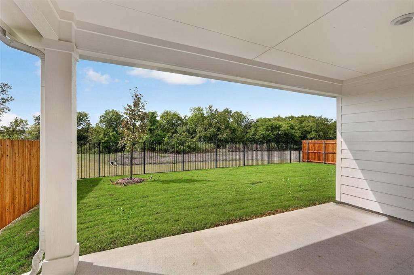
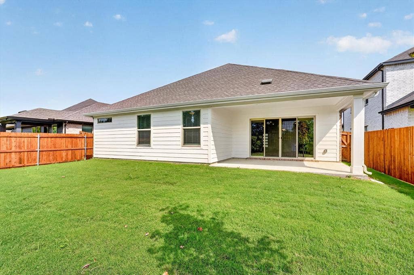
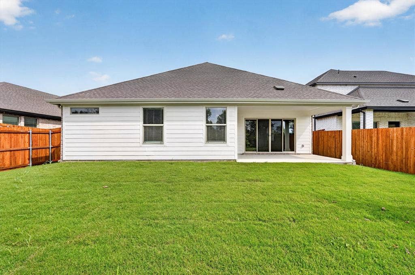
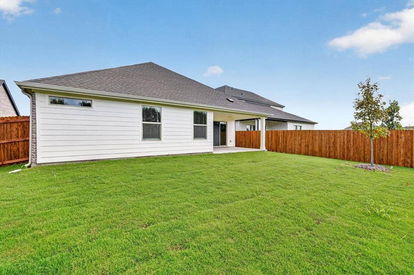
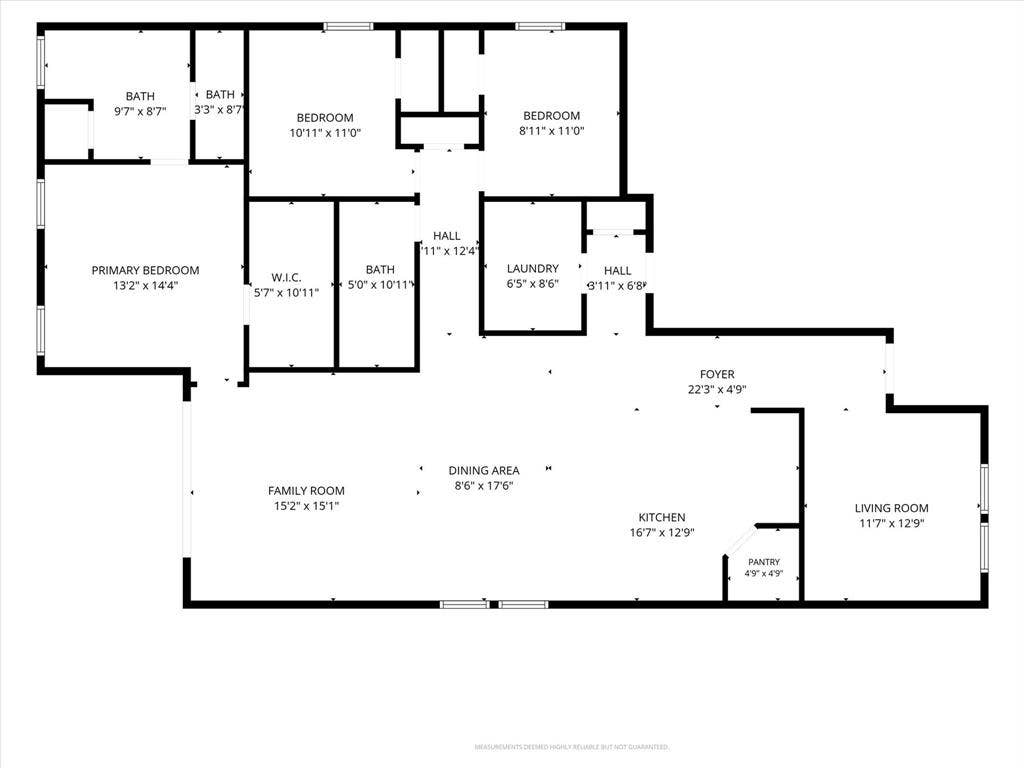
Be the first to call this brand-new home yours. Offering 3 bedrooms, 2 bathrooms, and 1,847 square feet, it pairs fresh, never-lived-in finishes with a comfortable open layout ready for its first owners. Luxury vinyl plank flooring brings a polished look to the main living areas, while Berber carpet adds a soft touch in the bedrooms. Outside, enjoy the added breathing room of a backyard that backs to a drainage easement, with no homes directly behind it and an iron fence along the back. The location puts Princeton shopping close by, with plenty of parks and walking trails nearby for time outdoors. A fresh start, a little extra elbow room, and everyday conveniences within easy reach. Pets allowed with breed restrictions.
| Listing Id: | 21408351 |
|---|---|
| List Price: | $2,250 |
| Property Type: | Residential Lease |
| Property Sub Type: | Single Family Residence |
| Status: | Active |
| Bedrooms Total: | 3 |
| Bathrooms Full: | 2 |
| Living Area: | 2,281 |
| Association Fee: | $871 |
| Lot Size Square Feet: | 6,141.9600 |
| Lot Size Acres: | 0.141 |
| Waterfront?: | No |
| City: | Princeton |
| County Or Parish: | Collin |
| Subdivision Name: | Eastridge |
| Postal Code: | 75071 |
| Year Built: | 2026 |
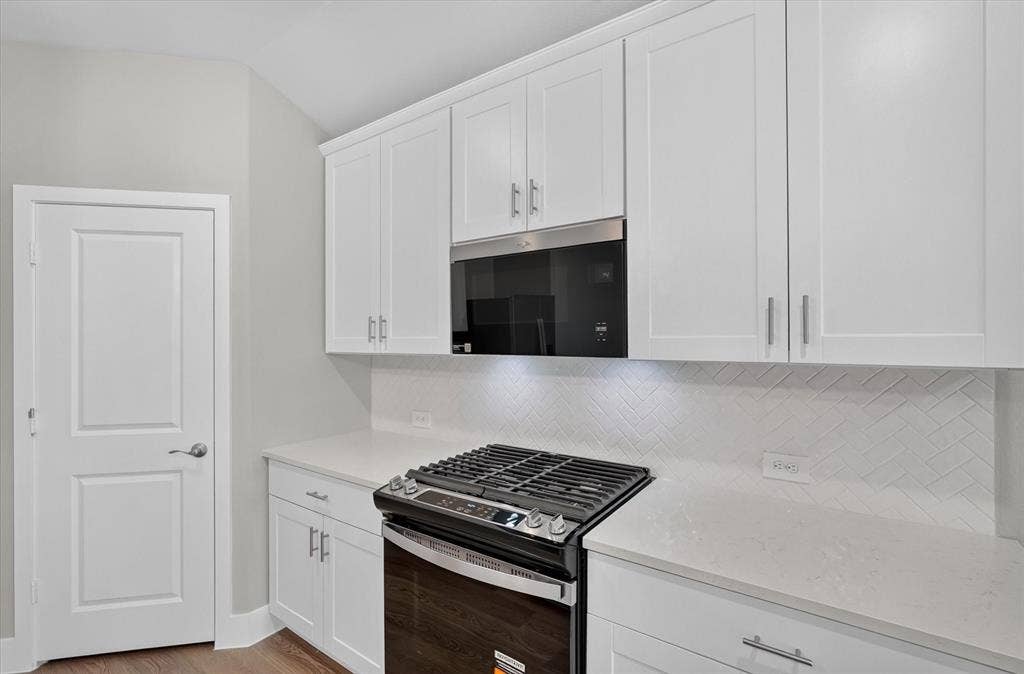
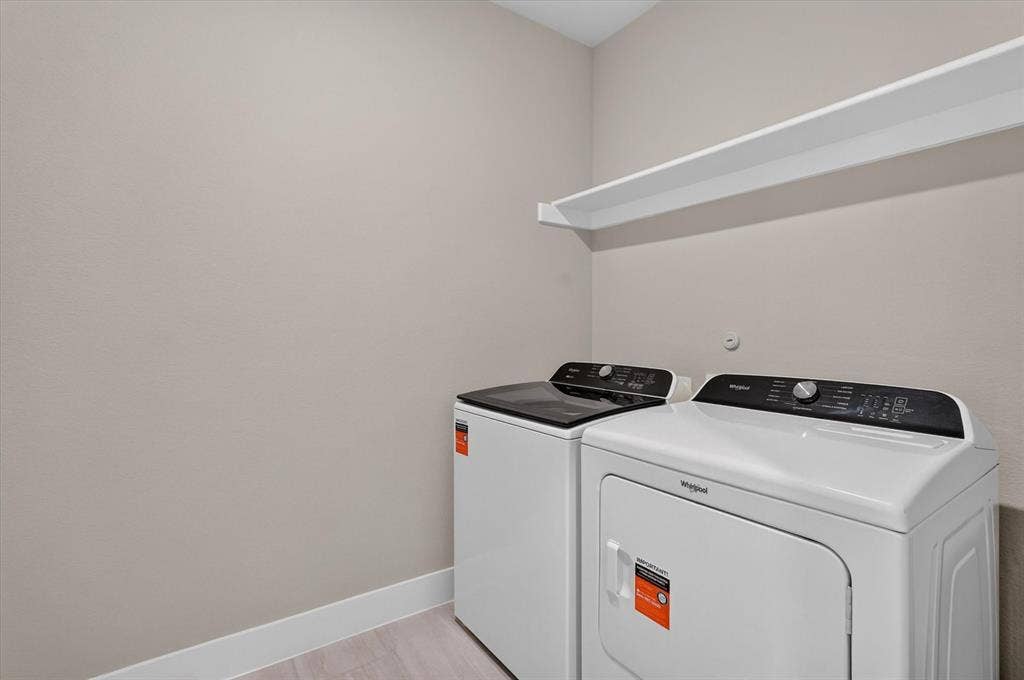
| Appliances: | Dishwasher,Disposal,Dryer,Gas Cooktop,Gas Oven,Microwave,Plumbed For Gas in Kitchen,Refrigerator,Tankless Water Heater,Vented Exhaust Fan,Washer |
| Application Fee Amount: | $47 |
| Association Fee Frequency: | Annually |
| Association Fee Includes: | Full Use of Facilities, Management Fees |
| Association Type: | Mandatory |
| Attached Garage?: | Yes |
| Availability Date: | 2026-10-14 |
| Basement Yn: | No |
| Bathrooms Total Decimal: | 2.00 |
| Bathrooms Total Integer: | 2 |
| Community Features: | Club House, Community Pool, Greenbelt, Jogging Path/Bike Path, Playground |
| Covered Spaces: | 2 |
| Deposit Amount: | $2,250 |
| Deposit Pet: | $400 |
| Directions: | Please use GPS |
| Elementary School: | Webb |
| Elementary School Name: | Webb |
| Flooring: | Carpet, Ceramic Tile, Luxury Vinyl Plank |
| Foundation Details: | Slab |
| Furnished?: | No |
| Garage Length: | 20 |
| Garage Spaces: | 2 |
| Garage Width: | 20 |
| Garage?: | Yes |
| High School Name: | McKinney North |
| Hoa Management Company: | Neighborhood Management |
| Hoa Management Company Phone: | 972-359-1548 |
| Interior Features: | Cable TV Available, Decorative Lighting, High Speed Internet Available, Smart Home System |
| Lease Conditions: | Application Fee, Credit Report |
| Lease Term: | 12 Months |
| Lease Type: | Yearly |
| Levels: | One |
| Room Count: | 7 |
| Lot Size: | Less Than .5 Acre (not Zero) |
| Lot Size Area: | 0.1410 |
| Lot Size Units: | Acres |
| Middle School Name: | Johnson |
| Monies Required: | First Months Rent, Pet Deposit, Security Deposit |
| Multi Parcel ID: | No |
| Municipal Utility District?: | No |
| Number Of Days Guests Allowed: | 14 |
| Number Of Dining Areas: | 1 |
| Number Of Living Areas: | 1 |
| Number Of Parking Spaces: | 2 |
| Number Of Pets Allowed: | 2 |
| Number Of Vehicles: | 2 |
| Parking Features: | Garage, Garage Door Opener |
| Pets Allowed: | Yes Pets Allowed |
| Pool?: | No |
| Postal Code Plus 4: | 8923 |
| Property Attached?: | No |
| Restrictions: | Easement(s) |
| Roof: | Composition |
| School District: | McKinney ISD |
| Smart Home Features Appor Pass Y: | 1 |
| Structural Style: | Single Detached |
| Tenant Pays: | All Utilities |
| Transaction Type: | For Lease |
| Utilities: | City Sewer, City Water, Individual Gas Meter |
| Will Subdivide: | No |
Listing Courtesy of: Real Broker, LLC
Listing Agent: Michelle Swann
214-717-2272
All listings featuring the  icon are provided courtesy of North Texas Real Estate Information Systems, Inc. (NTREIS), Copyright 2026. All rights reserved.
All information is believed accurate but not guaranteed. The properties displayed may not be all of the properties available through the IDX Program. Any use of this site other than by potential buyers or sellers is strictly prohibited.
North Texas Real Estate Information Systems, Inc. data last updated on October 16, 2026 03:06 AM - CT
Property Last Updated: October 16, 2026 03:06 AM - CT
