610 Milas Lane
Glenn Heights, TX 75154
$360,000
Open Houses
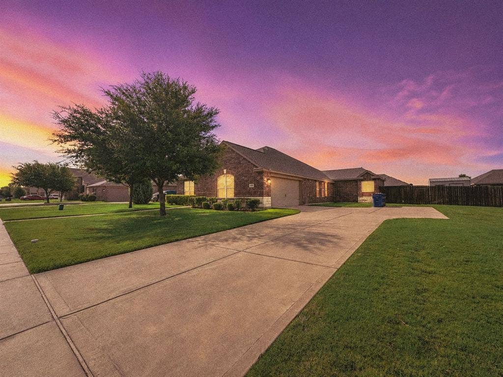
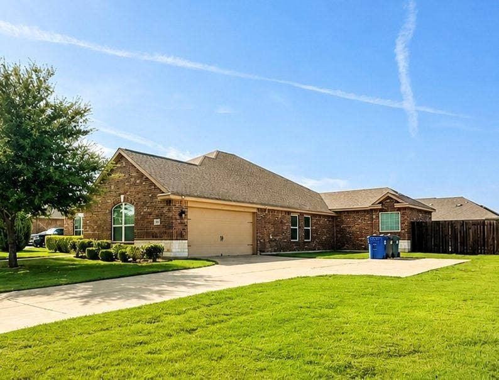
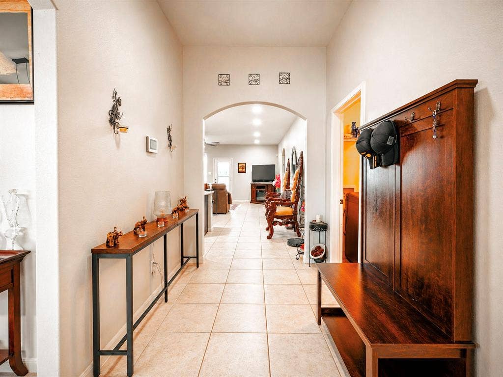
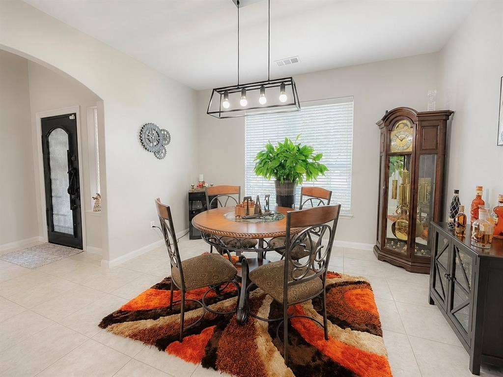
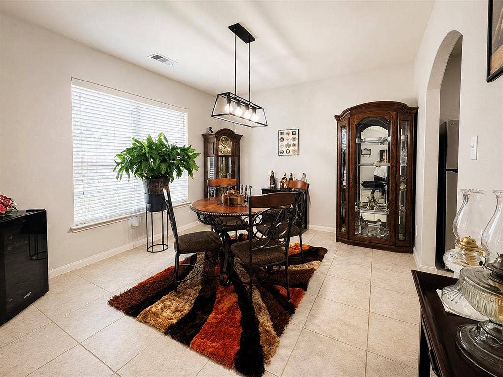
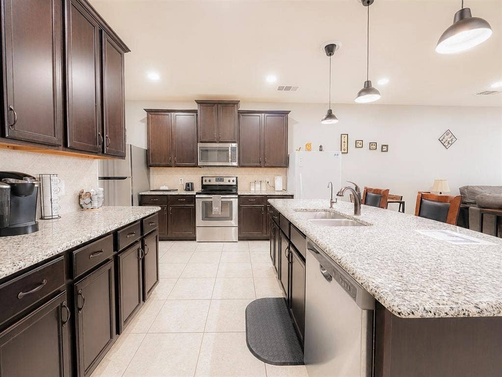
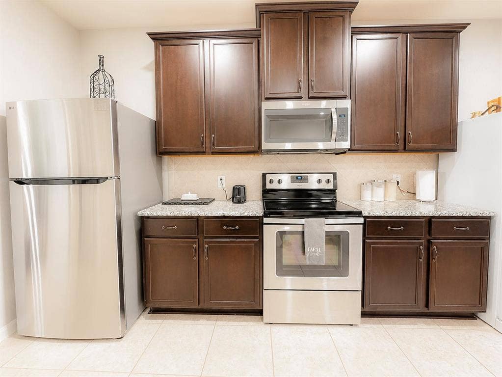
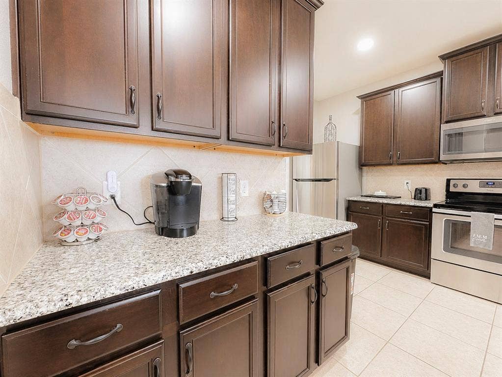
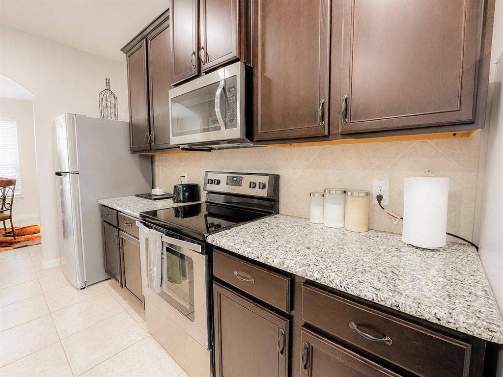
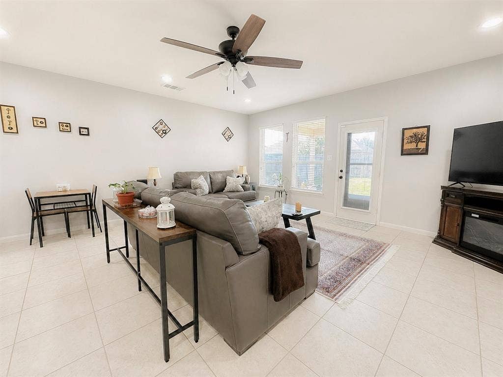
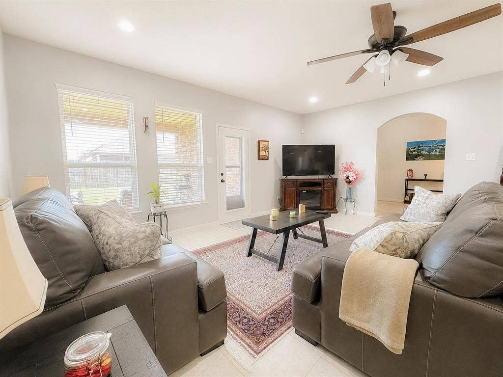
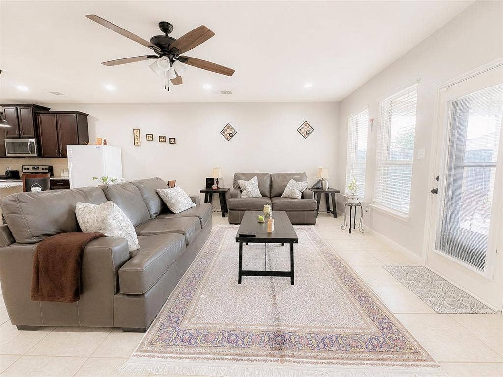
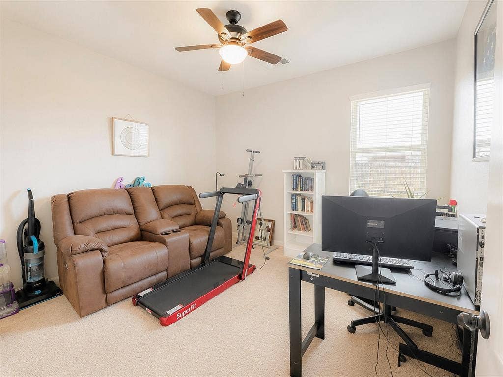
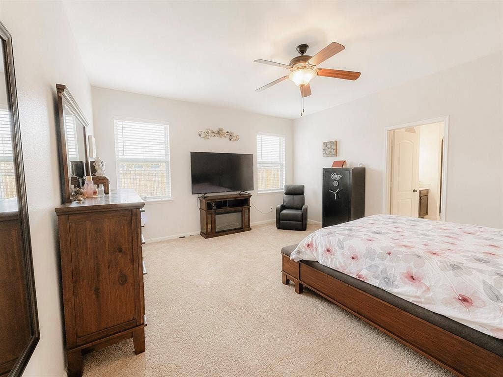
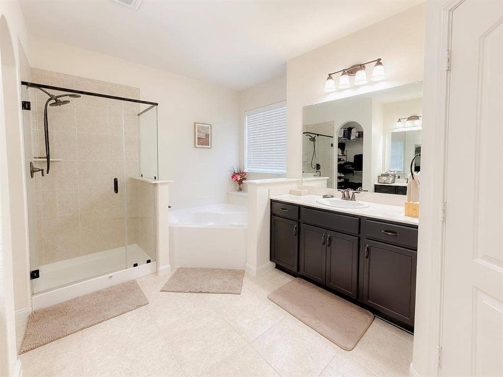
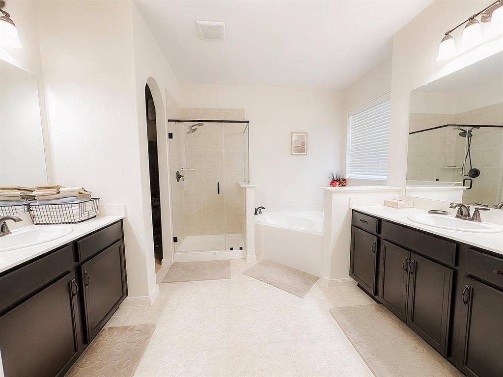
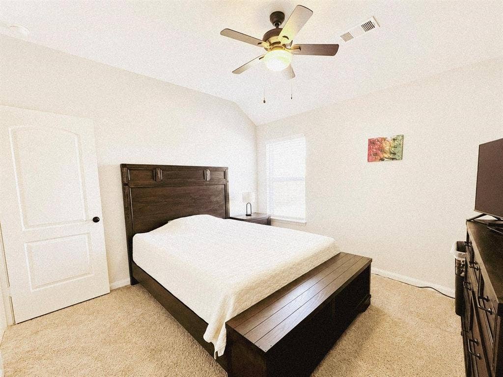
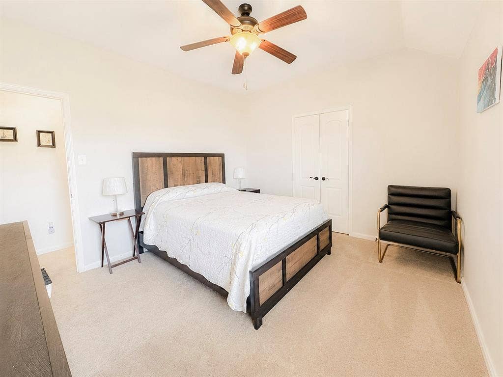
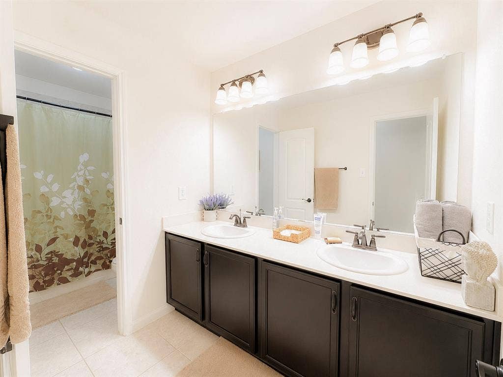
Space, style, and remarkable energy savings come together in this beautifully maintained Craftsman style home! Built in 2018 and situated on nearly one-third of an acre, this impressive 4-bedroom, 2-bath home offers more than 2,100 square feet of thoughtfully designed living space, an oversized backyard, and valuable upgrades rarely found at this price. The bright, open floor plan features luxury vinyl plank flooring, granite countertops, a spacious kitchen island, stainless steel appliances, and abundant cabinet space, perfect for everyday living and entertaining.
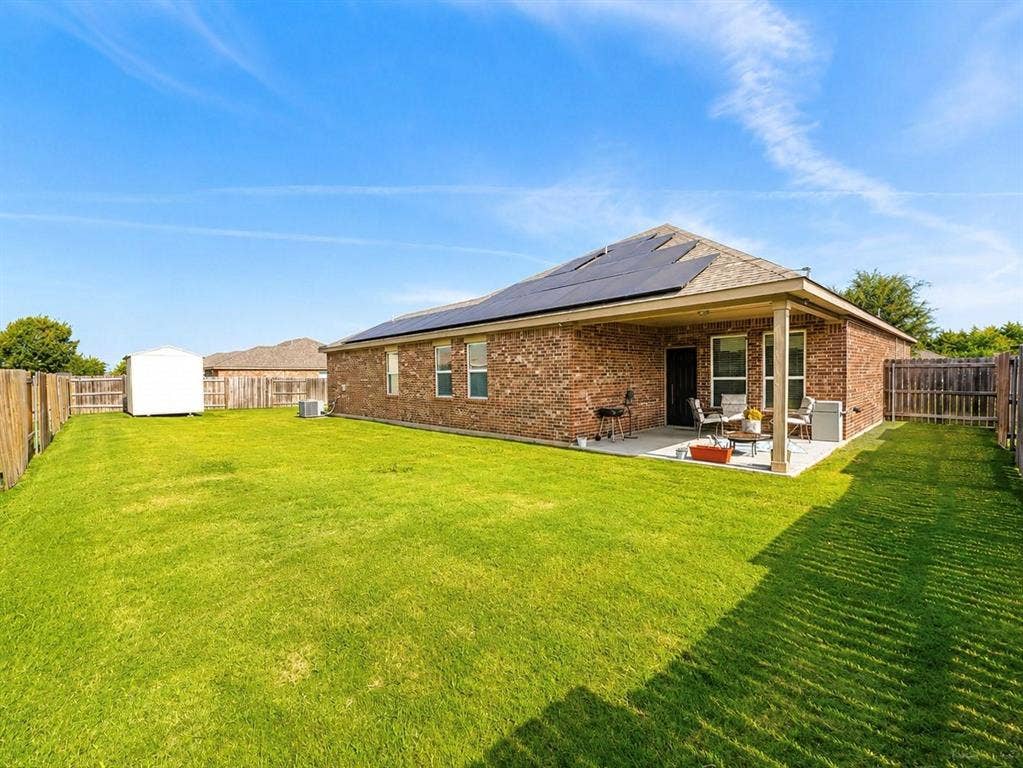
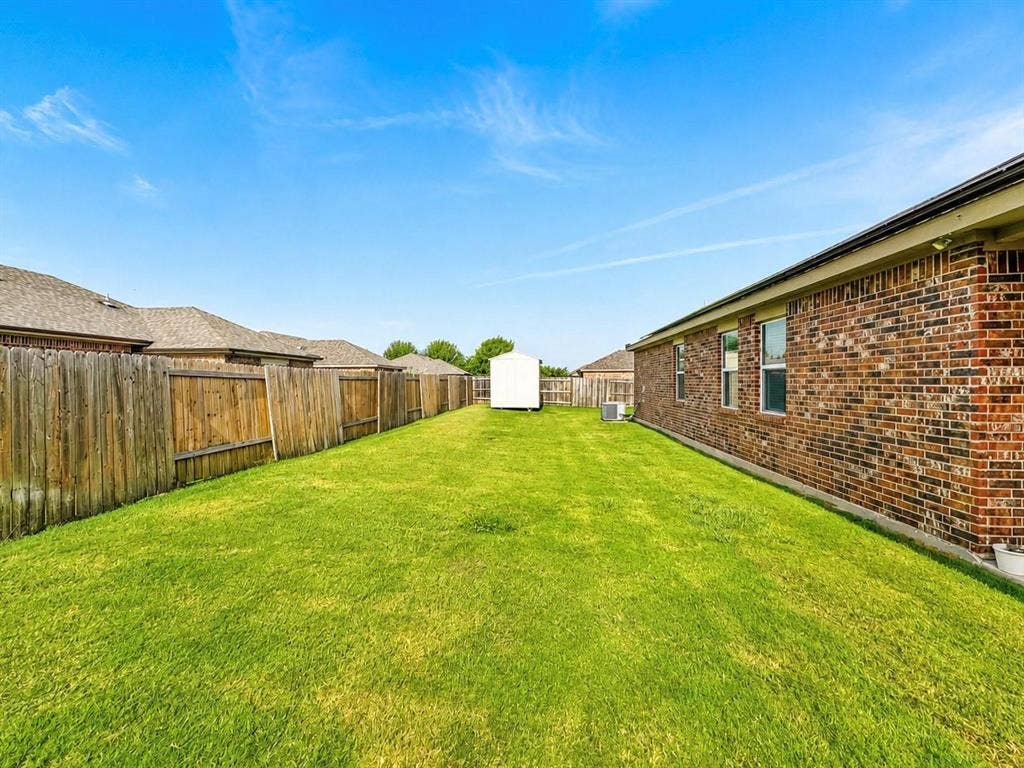
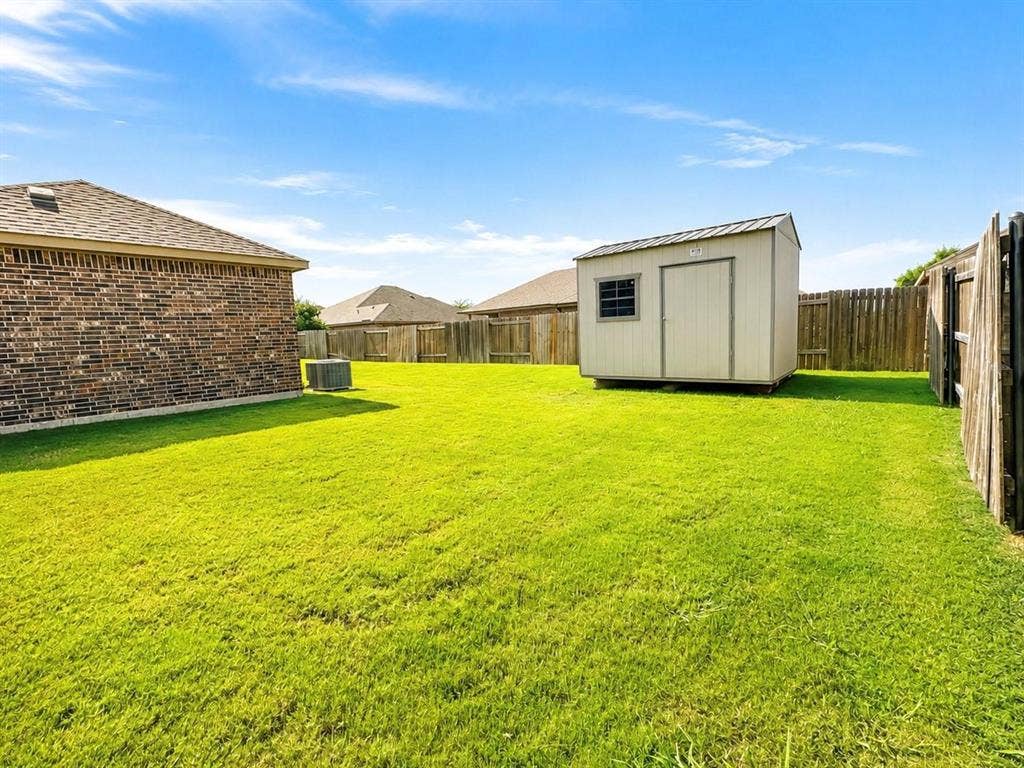
The refrigerator conveys with the property. The home is also equipped with a whole-house water-filtration system and an alkaline drinking-water system in the kitchen. Additional upgrades include a new steel front door with a built-in metal screen and a storage shed for added convenience.
Step outside to a covered patio overlooking an oversized, extra-deep backyard with endless possibilities for entertaining, gardening, recreation, or simply relaxing. The generous lot and side-entry garage provide additional privacy and excellent curb appeal.
One of this home’s greatest benefits is its fully functioning Good Leap solar-panel system with battery backup. At a sales price of $360,000, the solar panels will be completely paid off at closing, meaning no solar loan or monthly solar payment for the buyer. Based on the home’s current energy usage, the system provides enough power to eliminate the seller’s monthly electric bill, offering the next owner exceptional long-term savings and added protection during power outages.
Homes offering this combination of space, upgrades, energy ...
+ Read More| Listing Id: | 21391992 |
|---|---|
| List Price: | $360,000 |
| Property Type: | Residential |
| Property Sub Type: | Single Family Residence |
| Status: | Active |
| Bedrooms Total: | 4 |
| Bathrooms Full: | 2 |
| Living Area: | 2,169 |
| Association Fee: | $300 |
| Unexempt Taxes: | $8,592 |
| Lot Size Square Feet: | 12,371.0400 |
| Lot Size Acres: | 0.284 |
| Architectural Style: | Craftsman |
| Waterfront?: | No |
| City: | Glenn Heights |
| County Or Parish: | Dallas |
| Subdivision Name: | Meadow Spgs Ph 2 |
| Postal Code: | 75154 |
| Year Built: | 2018 |
| Accessibility Features Yn: | No |
| Appliances: | Dishwasher,Disposal,Electric Range,Microwave,Refrigerator |
| Association Fee Frequency: | Annually |
| Association Fee Includes: | Maintenance Grounds, Management Fees |
| Association Type: | Mandatory |
| Attached Garage?: | Yes |
| Basement Yn: | No |
| Bathrooms Total Decimal: | 2.00 |
| Bathrooms Total Integer: | 2 |
| Consent for Visitors to Record: | Audio, Video |
| Construction Materials: | Brick |
| Cooling: | Ceiling Fan(s), Central Air, Electric, Other |
| Covered Spaces: | 2 |
| Directions: | Please use GPS |
| Elementary School: | Moates |
| Elementary School Name: | Moates |
| Fencing: | Back Yard, Fenced, Wood |
| Fireplace Features: | None |
| Flooring: | Combination, Luxury Vinyl Plank |
| Foundation Details: | Slab |
| Garage Length: | 20 |
| Garage Spaces: | 2 |
| Garage Width: | 20 |
| Garage?: | Yes |
| Heating: | Central, Electric, Solar |
| High School Name: | Desoto |
| Hoa Management Company: | Maplewood HOA |
| Hoa Management Company Phone: | 972-223-1690 |
| Interior Features: | Chandelier, Decorative Lighting, Double Vanity, Eat-in Kitchen, Granite Counters, Kitchen Island, Open Floorplan, Pantry, Smart Home System, Walk-In Closet(s) |
| Levels: | One |
| Listing Terms: | Cash, Conventional, FHA, VA Loan |
| Room Count: | 8 |
| Lot Size: | Less Than .5 Acre (not Zero) |
| Lot Size Area: | 0.2840 |
| Lot Size Source: | Public Records |
| Lot Size Units: | Acres |
| Middle School Name: | Curtistene S Mccowan |
| Multi Parcel ID: | No |
| Municipal Utility District?: | No |
| Notice Surveillance Devices Pres: | Audio, Video |
| Number Of Dining Areas: | 1 |
| Number Of Living Areas: | 1 |
| Number Of Parking Spaces: | 2 |
| Other Equipment: | Generator, Negotiable, Other |
| Parking Features: | Concrete, Driveway, Garage, Garage Faces Side, Garage Single Door, Kitchen Level |
| Pool?: | No |
| Possession: | Negotiable |
| Postal Code Plus 4: | 8516 |
| Property Attached?: | No |
| Roof: | Composition |
| School District: | Desoto ISD |
| Security Features: | Security System, Security System Leased, Smoke Detector(s) |
| Senior Community Yn: | No |
| Smart Home Features Appor Pass Y: | 0 |
| Soil Type: | Unknown |
| Special Taxing Entities: | 0 |
| Structural Style: | Single Detached |
| Transaction Type: | For Sale |
| Utilities: | All Weather Road, City Sewer, City Water, Electricity Available, Electricity Connected |
| Vegetation: | Cleared |
| Will Subdivide: | No |
| Year Built Details: | Preowned |
Listing Courtesy of: Vela Realty Group LLC
Listing Agent: Gracie Vela
214-738-5576
Mortgage Calculator
All listings featuring the  icon are provided courtesy of North Texas Real Estate Information Systems, Inc. (NTREIS), Copyright 2026. All rights reserved.
All information is believed accurate but not guaranteed. The properties displayed may not be all of the properties available through the IDX Program. Any use of this site other than by potential buyers or sellers is strictly prohibited.
North Texas Real Estate Information Systems, Inc. data last updated on October 14, 2026 02:20 AM - CT
Property Last Updated: October 14, 2026 02:20 AM - CT
