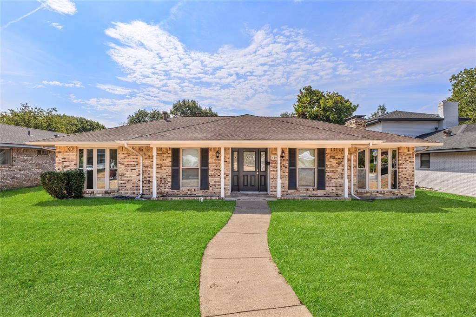
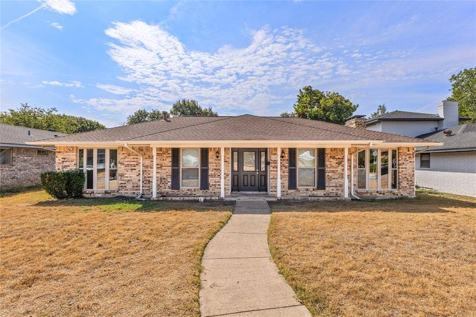
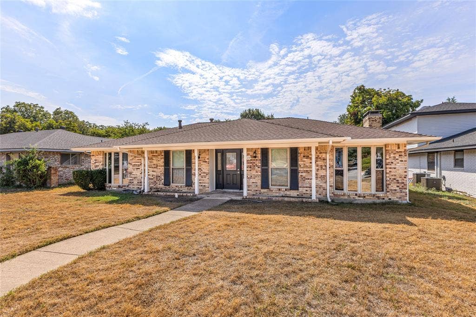
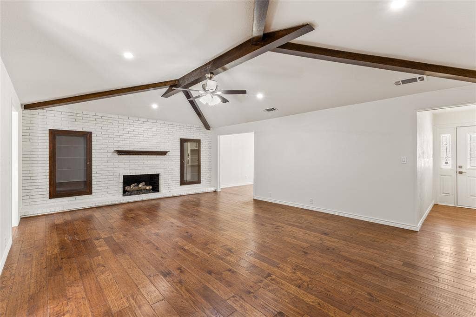
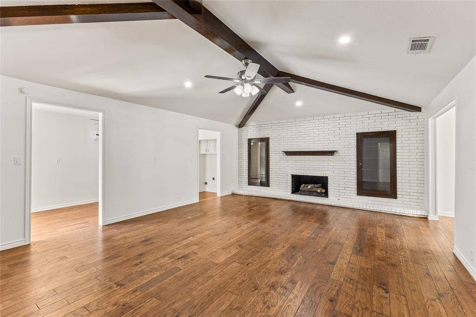
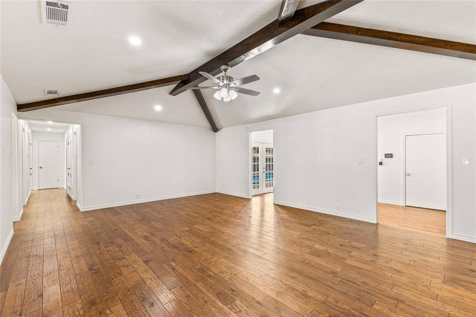
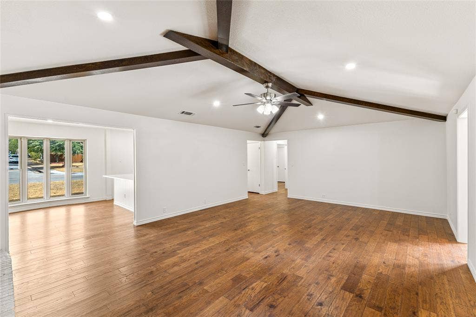
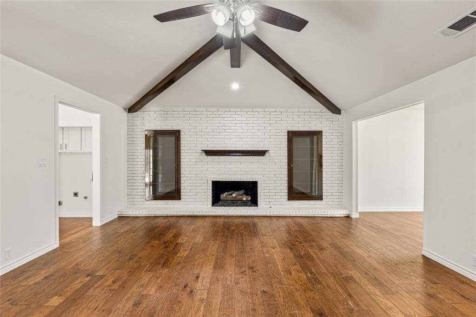
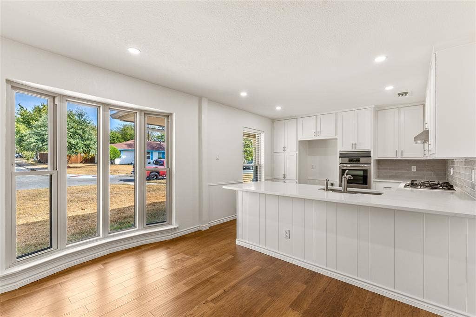
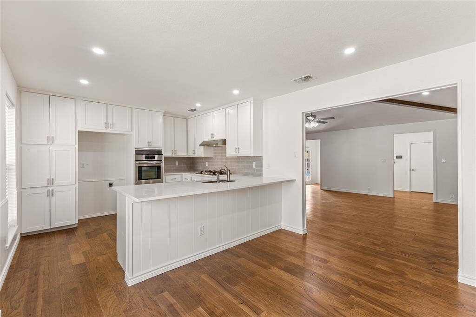
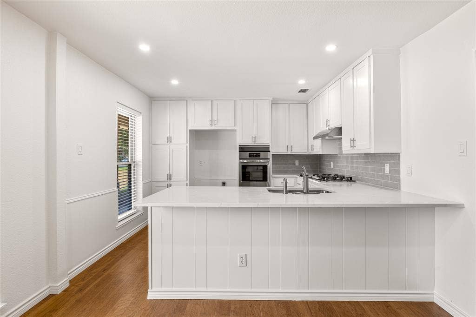
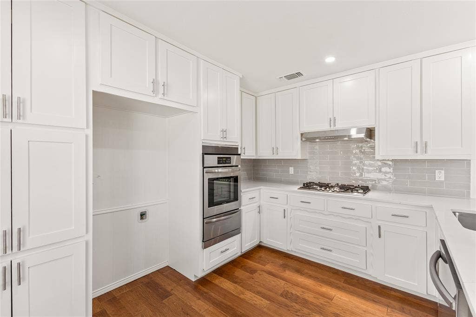
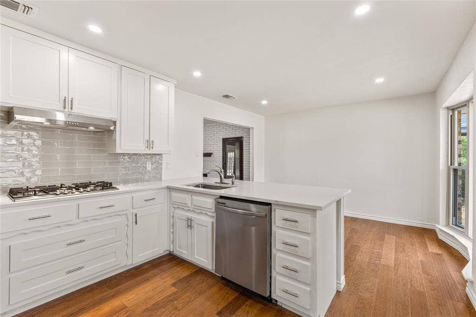
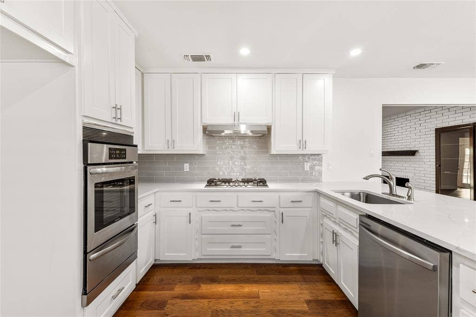
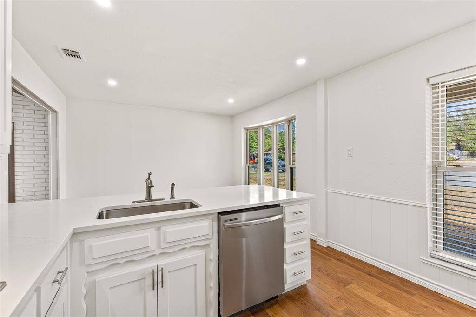
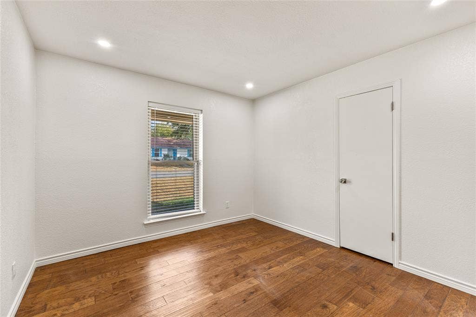
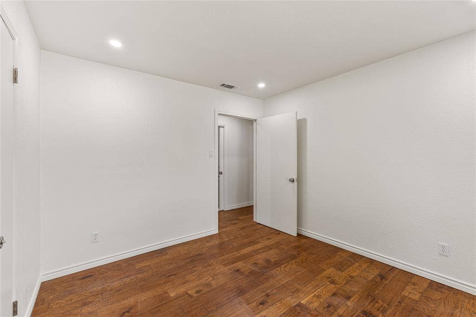
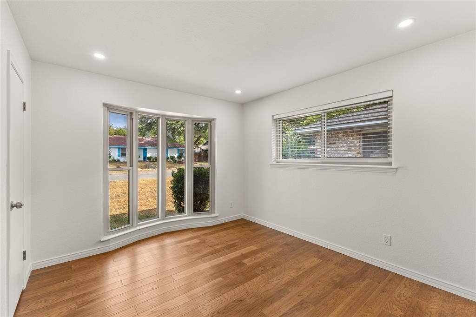
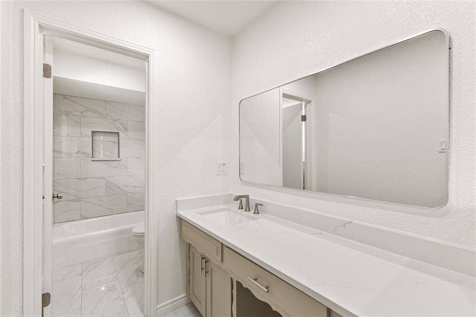
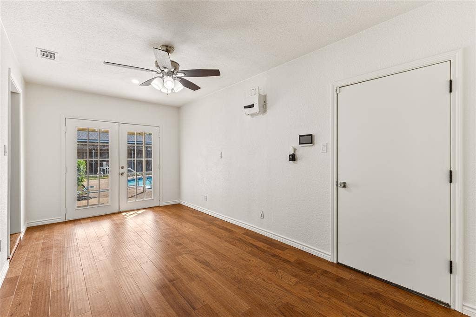
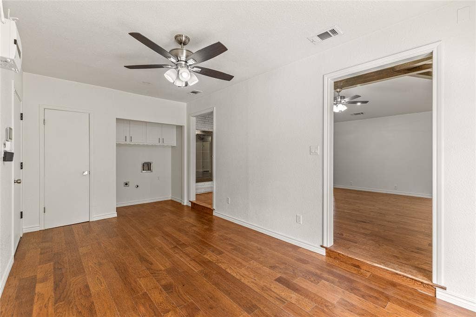
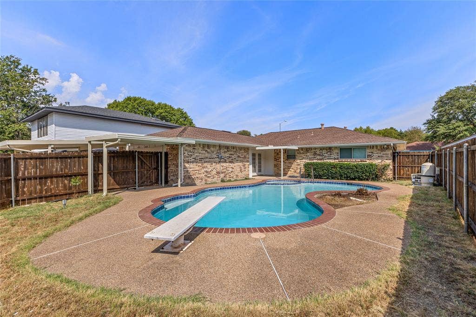
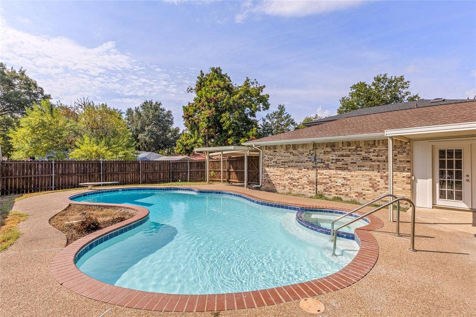
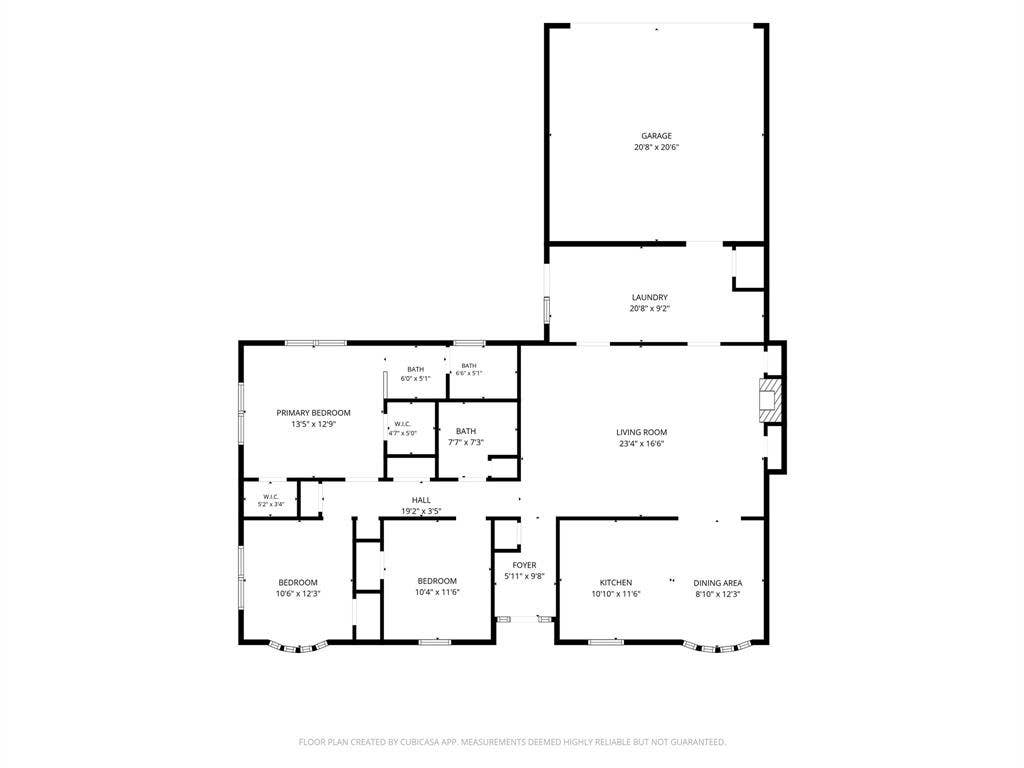
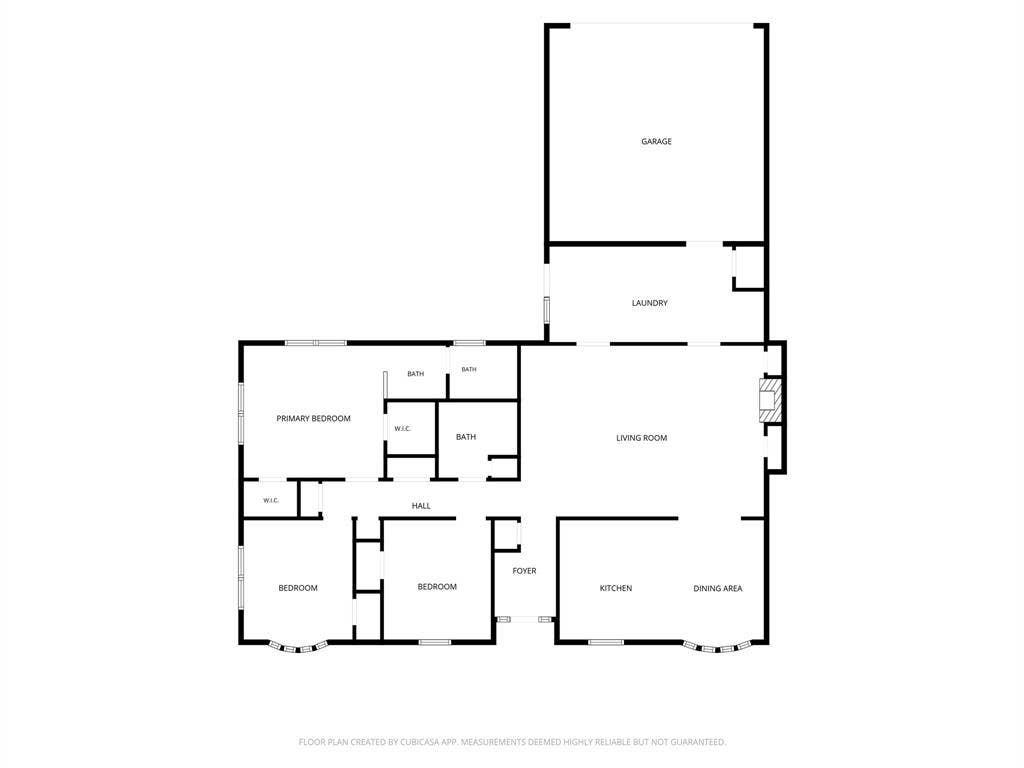
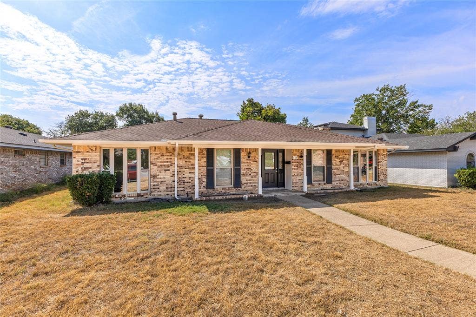
Welcome to this inviting single-story home featuring a bright, open layout, warm engineered flooring, and a backyard built for enjoying Texas summers. The spacious living area is anchored by a painted brick fireplace and vaulted ceiling with exposed wood beams, giving the room plenty of character. The updated kitchen offers white cabinetry, quartz-style countertops, stainless steel appliances, a gas cooktop, subway tile backsplash, and a large peninsula with generous prep and gathering space.
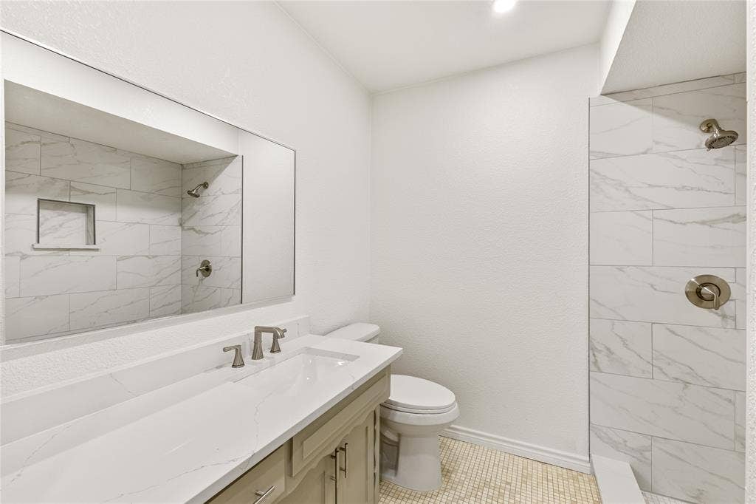
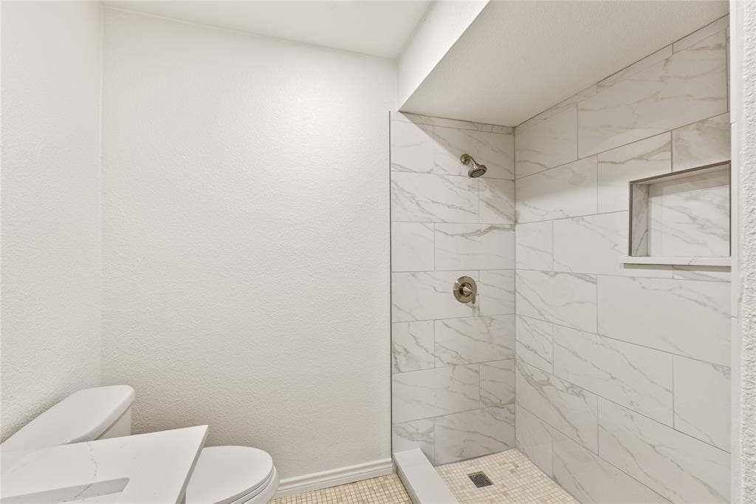
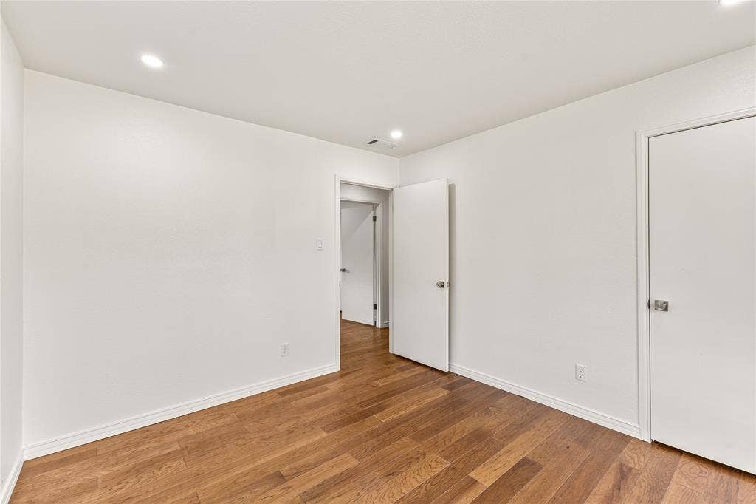
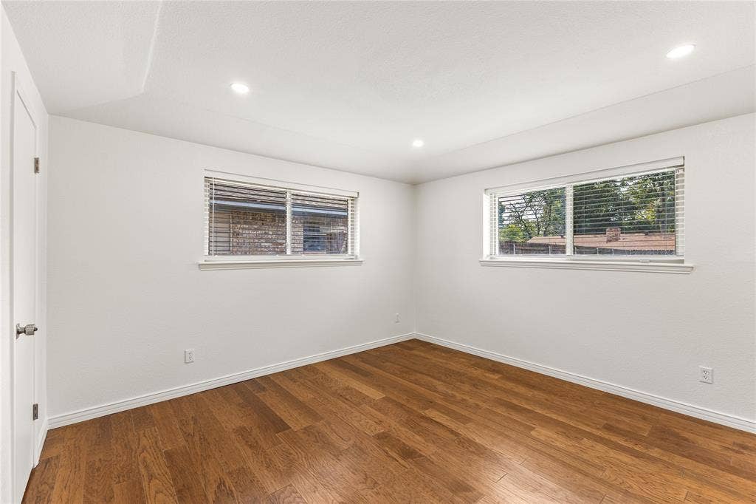
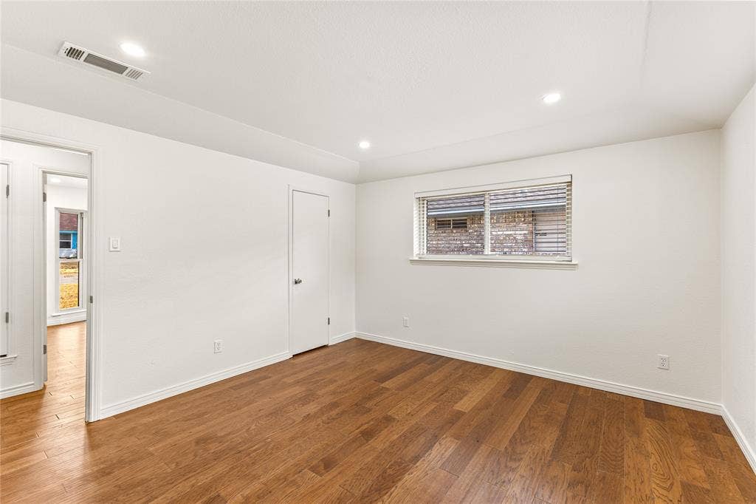
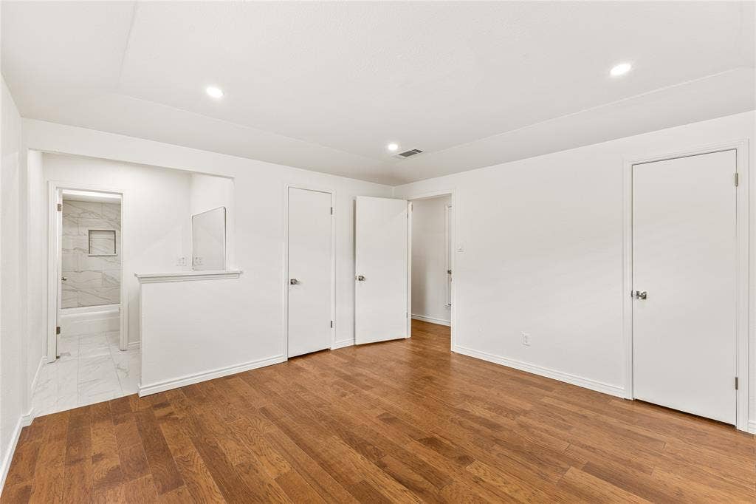
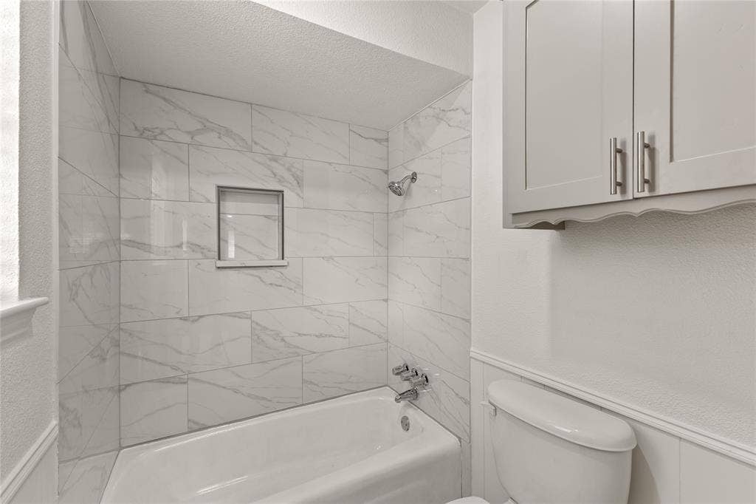
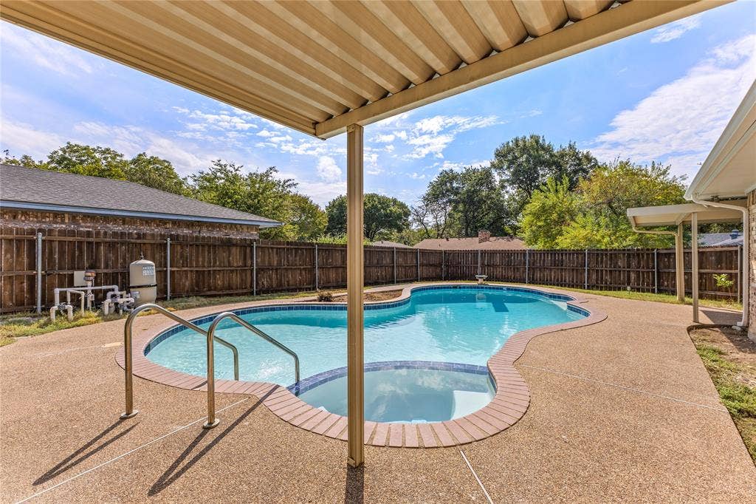
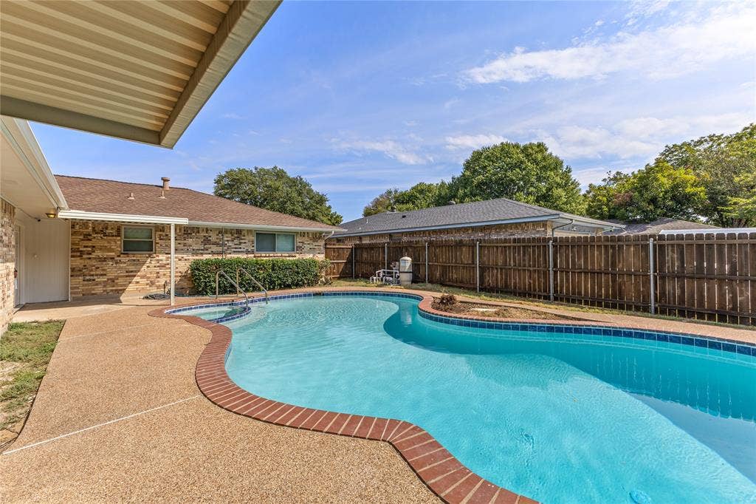
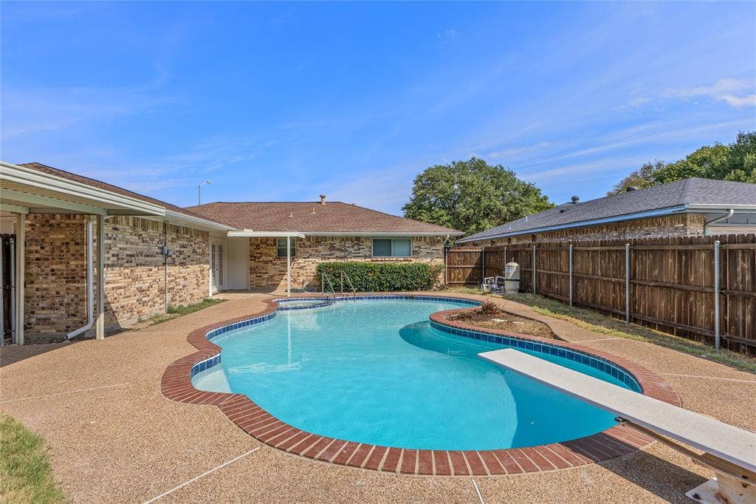
The home continues with comfortable living spaces, updated bathrooms, recessed lighting, and a neutral color palette that makes it easy to move in and make it your own. Out back, the private in-ground pool is the centerpiece, surrounded by plenty of patio space for relaxing, entertaining, or spending the weekend outdoors. With its combination of classic character, thoughtful updates, and indoor-outdoor living, this home has a lot to offer.
| Listing Id: | 21400509 |
|---|---|
| List Price: | $345,000 |
| Property Type: | Residential |
| Property Sub Type: | Single Family Residence |
| Status: | Closed |
| Bedrooms Total: | 3 |
| Bathrooms Full: | 2 |
| Living Area: | 1,656 |
| Unexempt Taxes: | $6,556 |
| Lot Size Square Feet: | 8,102.1600 |
| Lot Size Acres: | 0.186 |
| Waterfront?: | No |
| City: | Duncanville |
| County Or Parish: | Dallas |
| Subdivision Name: | Forest Hills 12 |
| Postal Code: | 75116 |
| Year Built: | 1972 |
| Accessibility Features Yn: | No |
| Appliances: | Dishwasher,Disposal,Gas Cooktop |
| Association Type: | None |
| Attached Garage?: | Yes |
| Basement Yn: | No |
| Bathrooms Total Decimal: | 2.00 |
| Bathrooms Total Integer: | 2 |
| Buyer Financing: | FHA 203(b) |
| Carport Spaces: | 2 |
| Consent for Visitors to Record: | Audio, Video |
| Cooling: | Central Air |
| Covered Spaces: | 2 |
| Directions: | From I-20, take the South Cockrell Hill Road exit and head south. Turn right onto Flamingo Way. The property at 610 Flamingo Way, Duncanville, TX 75116 will be on your route. |
| Elementary School: | Central |
| Elementary School Name: | Central |
| Fireplace Features: | Gas |
| Fireplaces Total: | 1 |
| Flooring: | Engineered Wood, Tile |
| Foundation Details: | Slab |
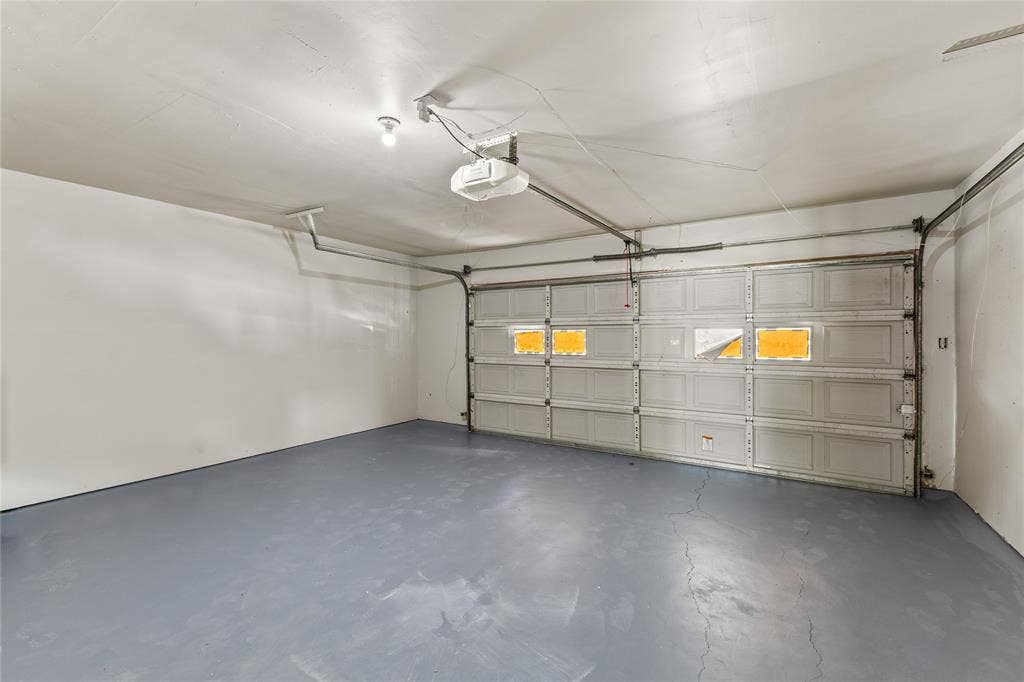
| Garage Dimensions: | 21x21 |
| Garage Spaces: | 2 |
| Garage?: | Yes |
| Heating: | Central |
| High School Name: | Duncanville |
| Interior Features: | Granite Counters, Walk-In Closet(s) |
| Laundry Features: | Electric Dryer Hookup, Full Size W/D Area, Washer Hookup, On Site |
| Levels: | One |
| Listing Terms: | Cash, Conventional, FHA, VA Loan |
| Room Count: | 9 |
| Lot Size: | Less Than .5 Acre (not Zero) |
| Lot Size Area: | 0.1860 |
| Lot Size Units: | Acres |
| Middle School Name: | Reed |
| Multi Parcel ID: | No |
| Municipal Utility District?: | No |
| Notice Surveillance Devices Pres: | None |
| Number Of Dining Areas: | 1 |
| Number Of Living Areas: | 1 |
| Number Of Parking Spaces: | 2 |
| Parking Features: | Additional Parking, Alley Access, Attached Carport, Driveway, Garage, Garage Door Opener, Garage Faces Rear, Garage Single Door, On Site |
| Pool Features: | In Ground, Pool/Spa Combo |
| Pool?: | Yes |
| Possession: | Closing/Funding |
| Postal Code Plus 4: | 3831 |
| Property Attached?: | No |
| Roof: | Composition |
| School District: | Duncanville ISD |
| Smart Home Features Appor Pass Y: | 0 |
| Structural Style: | Single Detached |
| Transaction Type: | For Sale |
| Utilities: | City Sewer, City Water, Electricity Connected, Individual Gas Meter |
| Will Subdivide: | No |
Listing Courtesy of: Only 1 Realty Group North Dallas
Listing Agent: Marco Pinal
214-560-0422
Mortgage Calculator
All listings featuring the  icon are provided courtesy of North Texas Real Estate Information Systems, Inc. (NTREIS), Copyright 2026. All rights reserved.
All information is believed accurate but not guaranteed. The properties displayed may not be all of the properties available through the IDX Program. Any use of this site other than by potential buyers or sellers is strictly prohibited.
North Texas Real Estate Information Systems, Inc. data last updated on November 07, 2026 10:48 AM - CT
Property Last Updated: November 07, 2026 10:48 AM - CT
