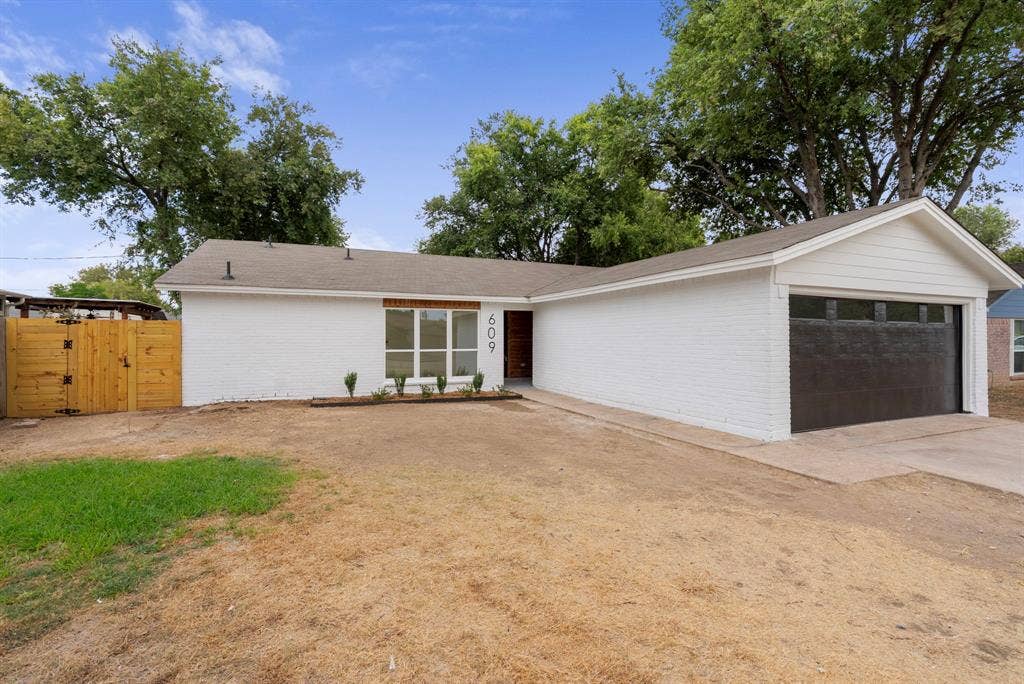
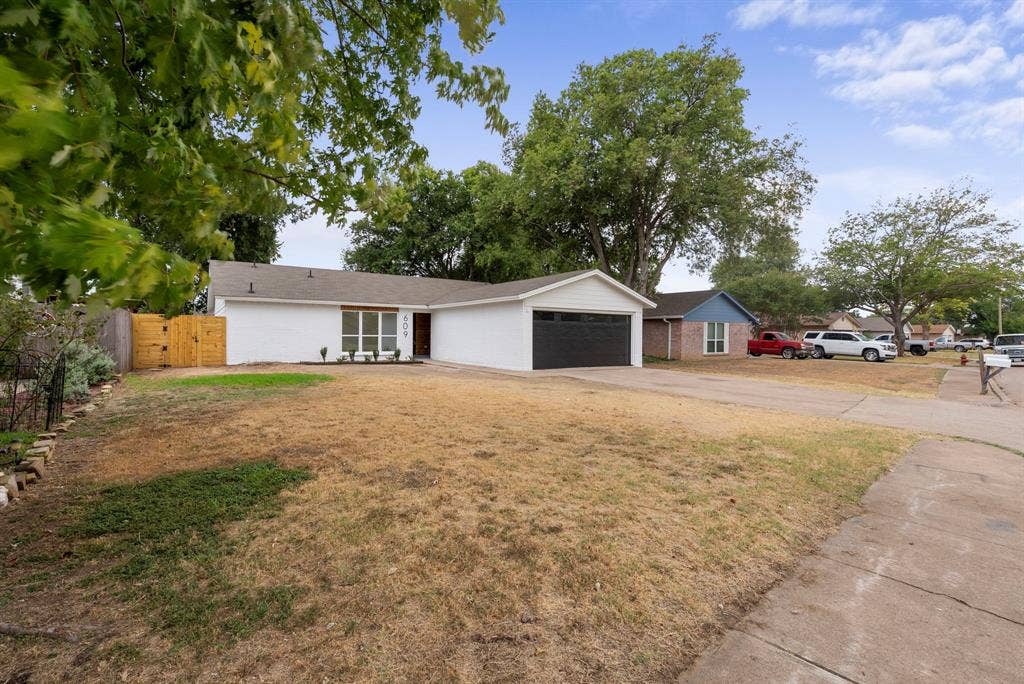
609 Thornwood Trail
Grand Prairie, TX 75052
$339,000
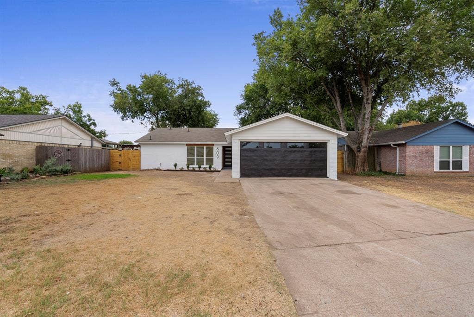
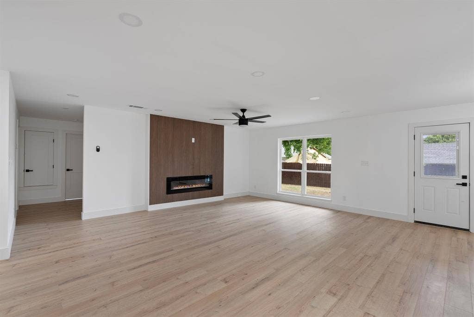
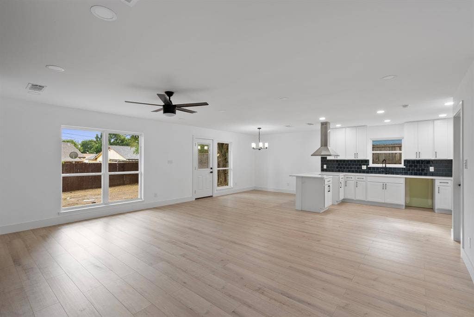
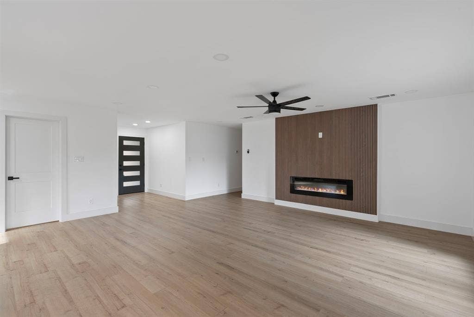
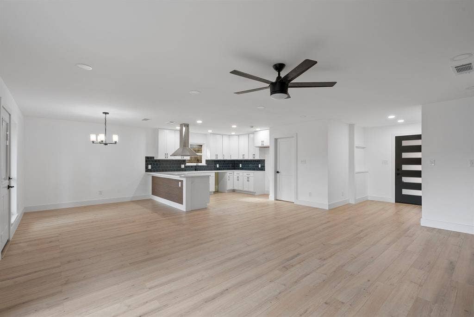
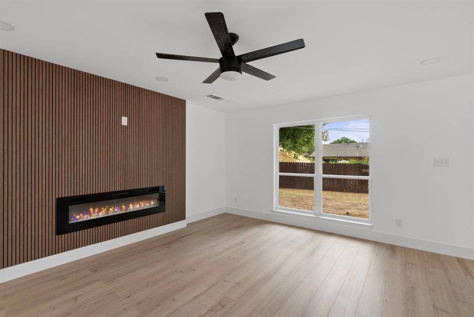
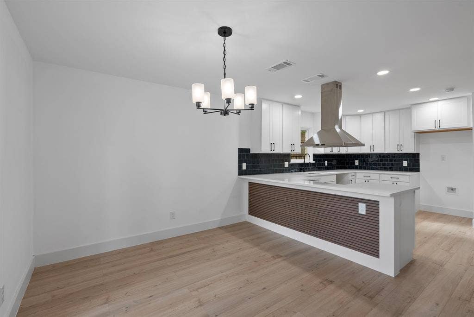
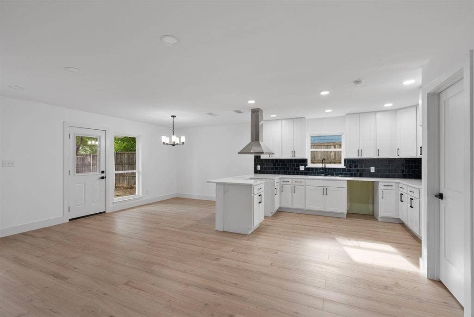
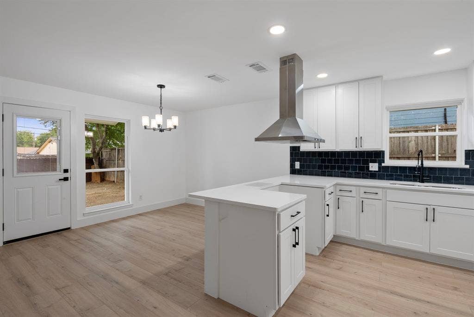
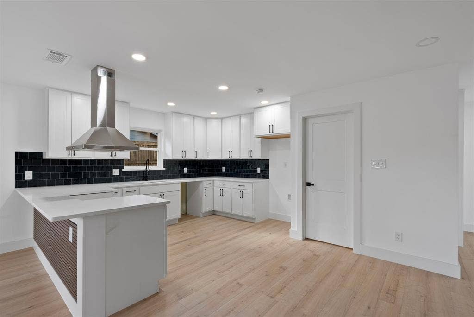
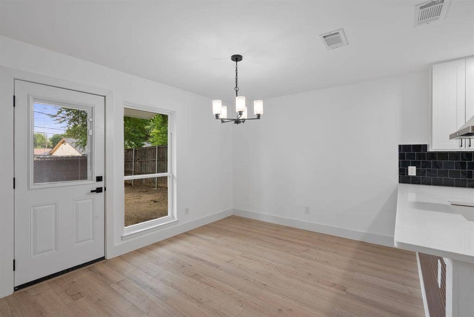
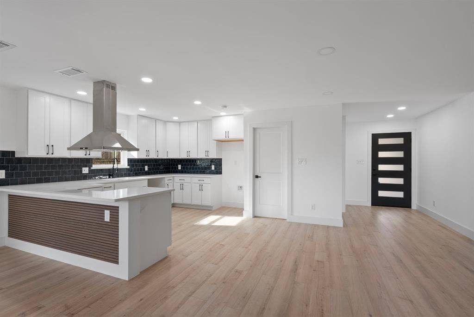
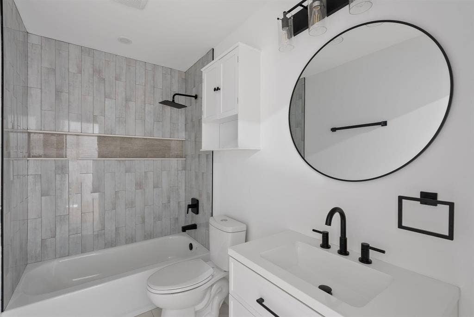
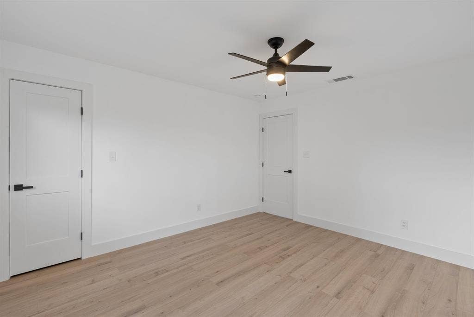
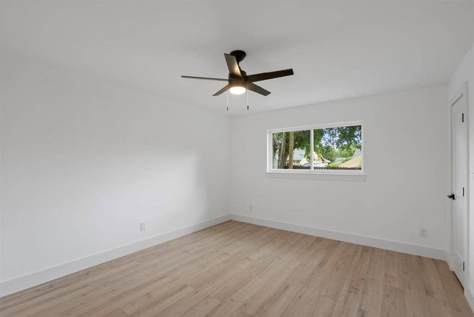
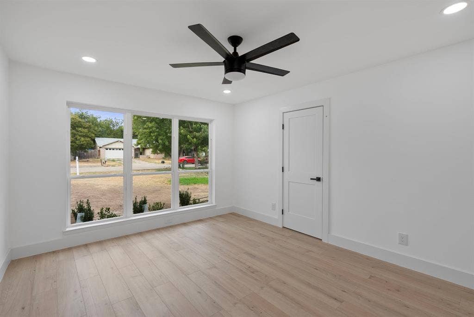
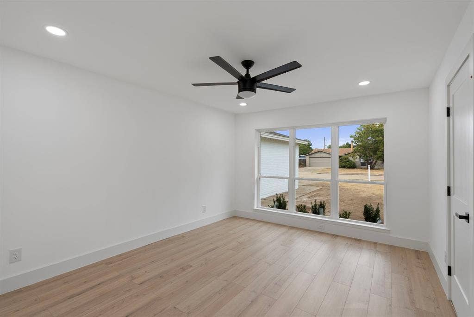
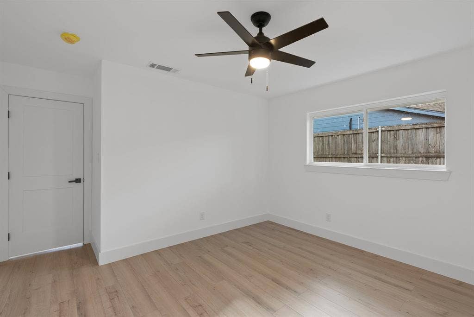
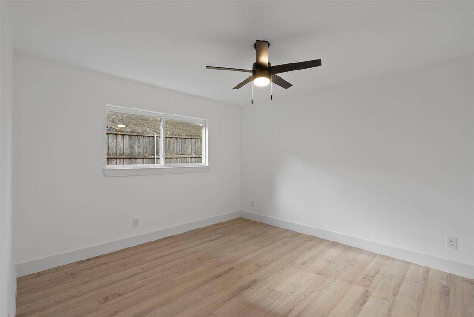
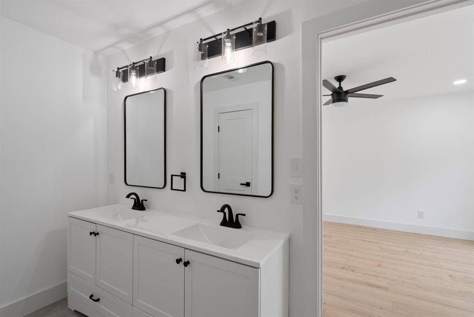
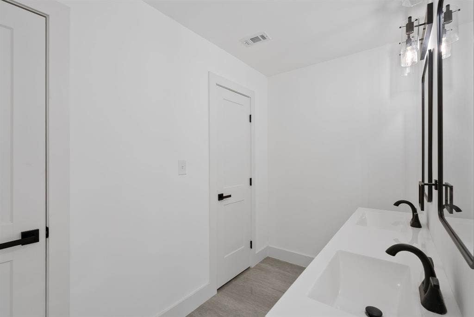
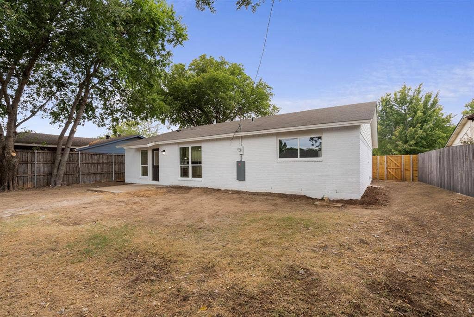
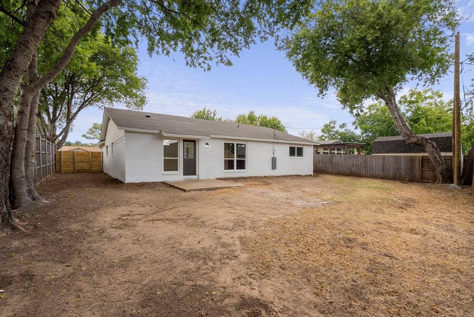
Beautifully remodeled and move-in ready! This Grand Prairie gem blends modern style with thoughtful updates throughout. Enjoy an open floor plan, new flooring, fixtures and ceiling fans, quartz countertops, stainless steel appliances, vent hood, and distinctive tile details. The spacious living area features a stunning accent wall with an electric fireplace. Foundation has been repaired with a transferable lifetime warranty. A generous backyard provides the perfect setting for entertaining. Turn-key, stylish, and ready to welcome you home—schedule your private showing today!
Buyer and Buyers agent to verify all information including schools and measurements.
| Listing Id: | 21382202 |
|---|---|
| List Price: | $339,000 |
| Property Type: | Residential |
| Property Sub Type: | Single Family Residence |
| Status: | Closed |
| Bedrooms Total: | 3 |
| Bathrooms Full: | 2 |
| Living Area: | 1,722 |
| Unexempt Taxes: | $5,410 |
| Lot Size Square Feet: | 8,363.5200 |
| Lot Size Acres: | 0.192 |
| Waterfront?: | No |
| City: | Grand Prairie |
| County Or Parish: | Dallas |
| Subdivision Name: | Woodcrest |
| Postal Code: | 75052 |
| Year Built: | 1979 |
| Accessibility Features Yn: | No |
| Appliances: | Dishwasher,Disposal,Vented Exhaust Fan |
| Association Type: | None |
| Attached Garage?: | Yes |
| Basement Yn: | No |
| Bathrooms Total Decimal: | 2.00 |
| Bathrooms Total Integer: | 2 |
| Buyer Financing: | Conventional |
| Construction Materials: | Brick |
| Cooling: | Ceiling Fan(s), Central Air, Electric |
| Covered Spaces: | 2 |
| Directions: | GPS from your location will work best. |
| Elementary School: | Hill |
| Elementary School Name: | Hill |
| Fireplace Features: | Electric |
| Fireplaces Total: | 1 |
| Flooring: | Laminate, See Remarks |
| Foundation Details: | Slab |
| Garage Height: | 1 |
| Garage Length: | 1 |
| Garage Spaces: | 2 |
| Garage Width: | 1 |
| Garage?: | Yes |
| Heating: | Central, Electric |
| High School Name: | South Grand Prairie |
| Interior Features: | Decorative Lighting, Open Floorplan, Other |
| Intermediate School Name: | Jefferson |
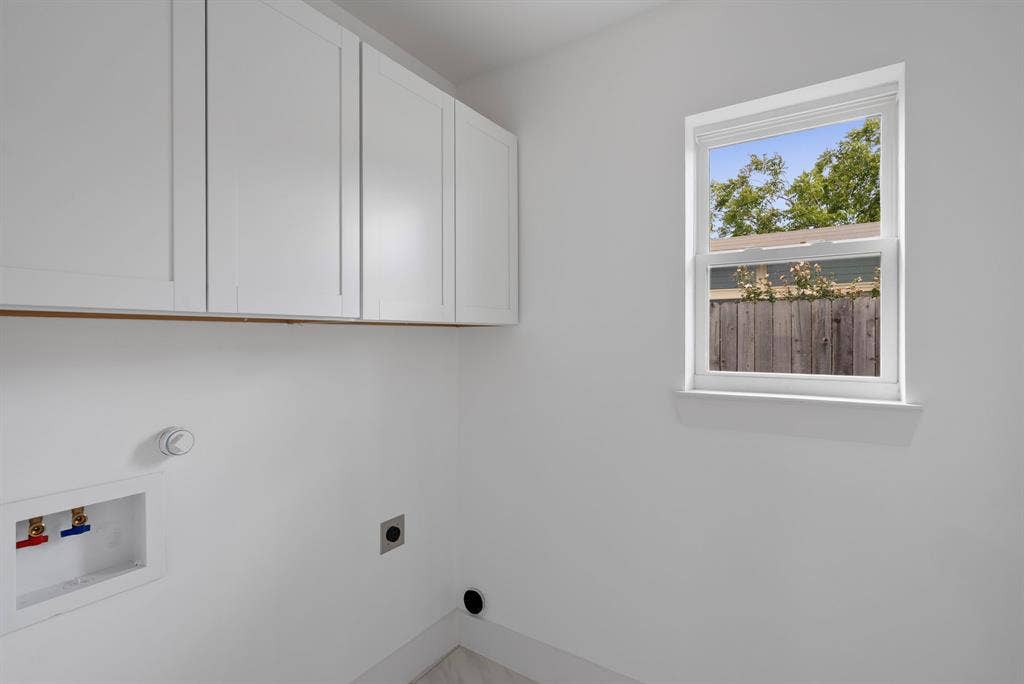
| Laundry Features: | Electric Dryer Hookup, Full Size W/D Area, Dryer Hookup, Washer Hookup |
| Levels: | One |
| Listing Terms: | Cash, Conventional, FHA, VA Loan |
| Room Count: | 6 |
| Lot Size: | Less Than .5 Acre (not Zero) |
| Lot Size Area: | 0.1920 |
| Lot Size Units: | Acres |
| Multi Parcel ID: | No |
| Municipal Utility District?: | No |
| Number Of Dining Areas: | 1 |
| Number Of Living Areas: | 1 |
| Number Of Parking Spaces: | 2 |
| Parking Features: | Driveway, Garage Single Door |
| Pool?: | No |
| Possession: | Closing/Funding |
| Postal Code Plus 4: | 6912 |
| Property Attached?: | No |
| Roof: | Composition, Shingle |
| School District: | Grand Prairie ISD |
| Security Features: | Smoke Detector(s) |
| Smart Home Features Appor Pass Y: | 0 |
| Structural Style: | Single Detached |
| Transaction Type: | For Sale |
| Utilities: | City Sewer, City Water, Electricity Available |
| Will Subdivide: | No |
| Year Built Details: | Preowned |
Listing Courtesy of: Value Properties
Listing Agent: Roger Lopez
214-943-6660
Mortgage Calculator
All listings featuring the  icon are provided courtesy of North Texas Real Estate Information Systems, Inc. (NTREIS), Copyright 2026. All rights reserved.
All information is believed accurate but not guaranteed. The properties displayed may not be all of the properties available through the IDX Program. Any use of this site other than by potential buyers or sellers is strictly prohibited.
North Texas Real Estate Information Systems, Inc. data last updated on October 09, 2026 02:51 AM - CT
Property Last Updated: October 09, 2026 02:51 AM - CT
