609 Luzon Street
Tool, TX 75143
$315,000
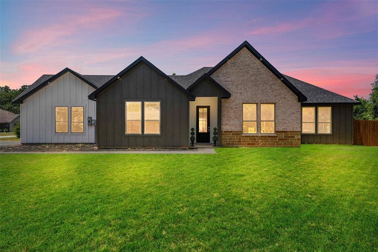
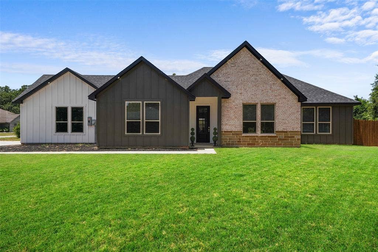
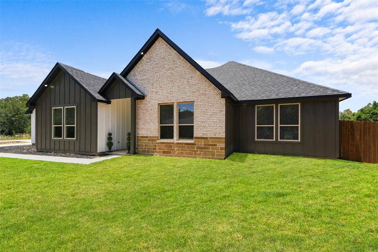
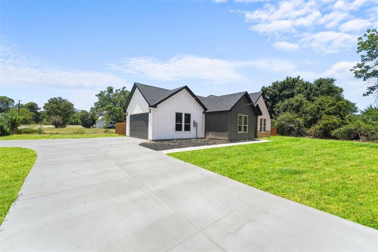
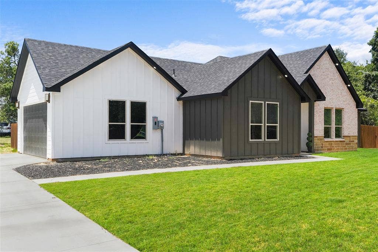
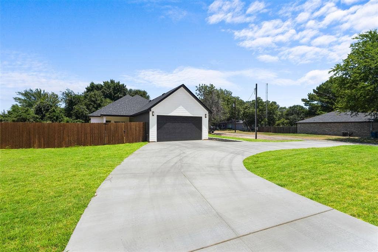
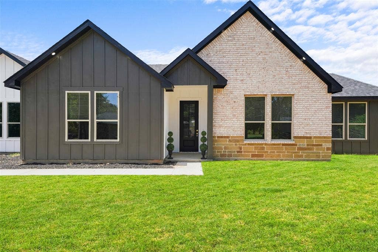
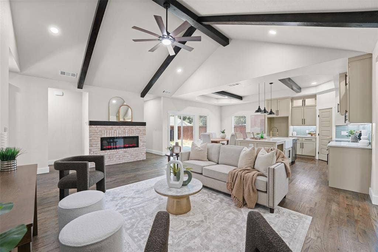
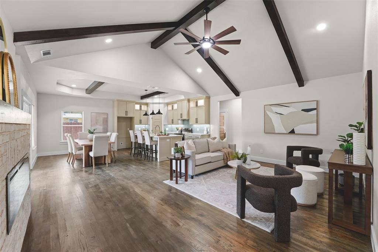
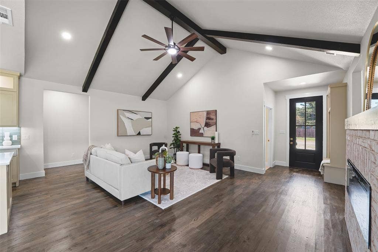
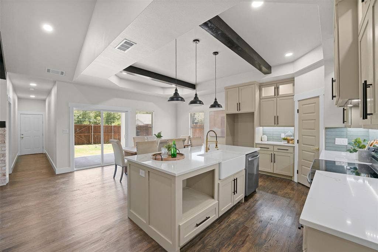
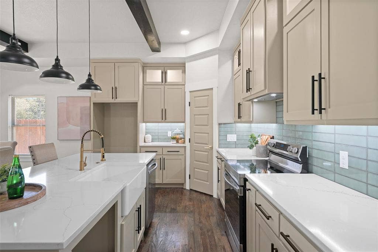
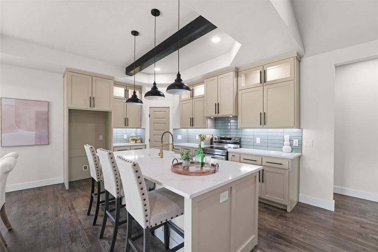
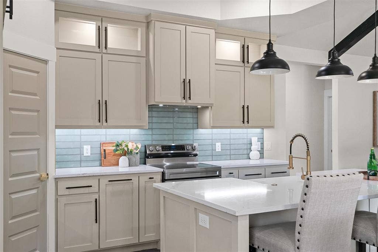
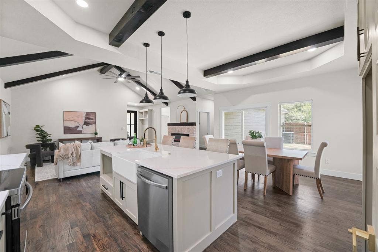
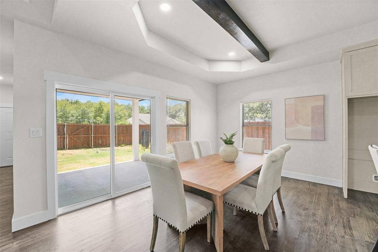
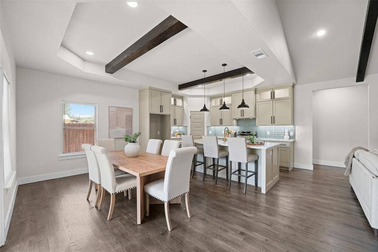
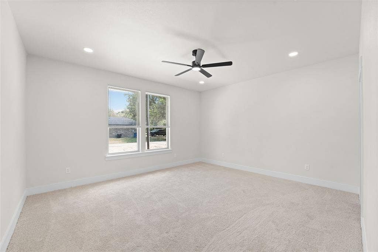
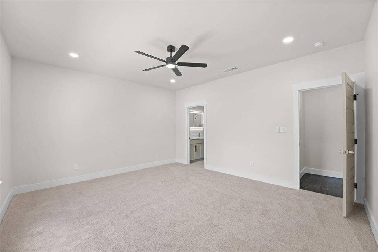
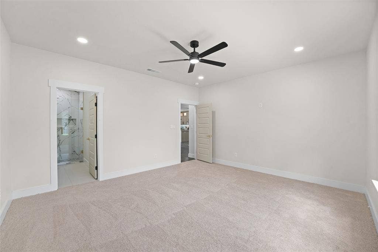
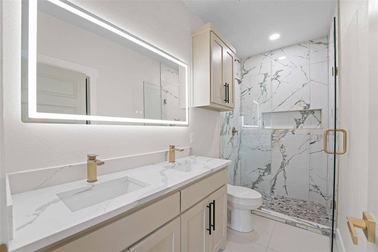
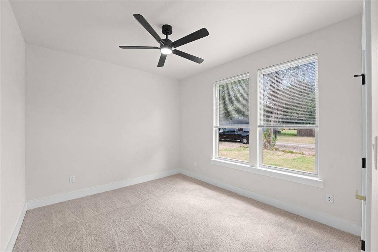
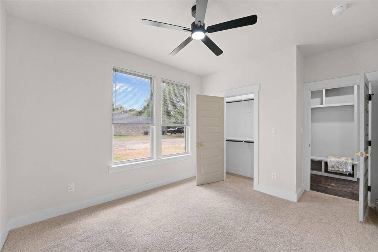
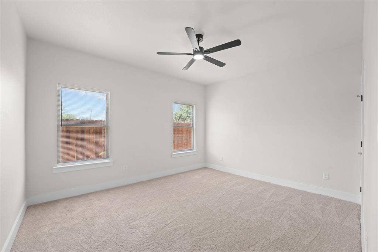
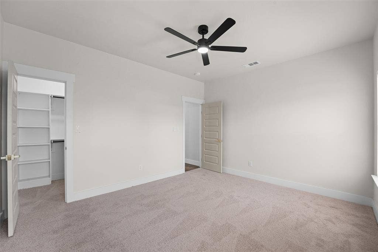
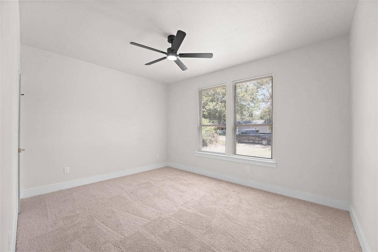
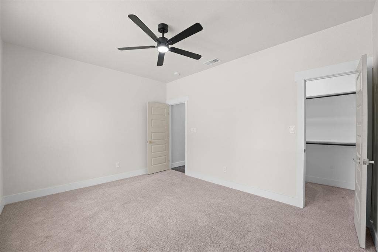
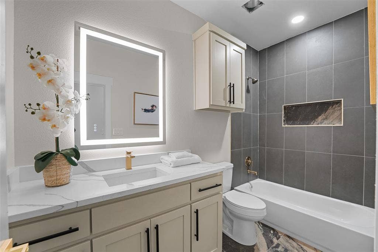
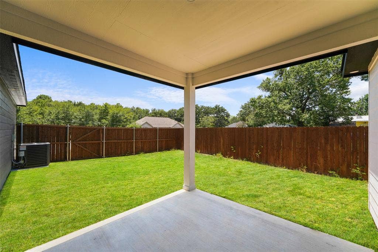
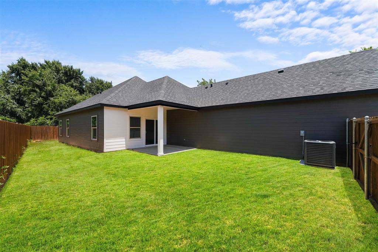
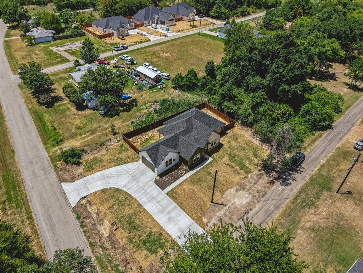
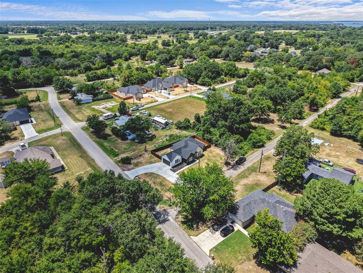
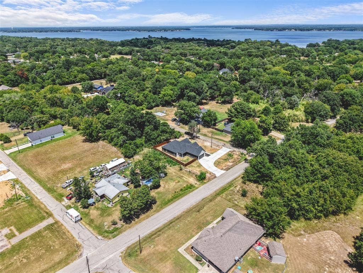
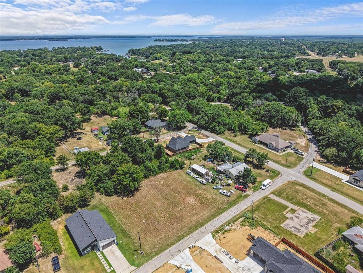
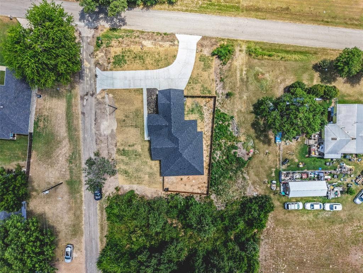
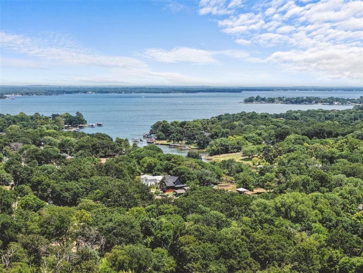
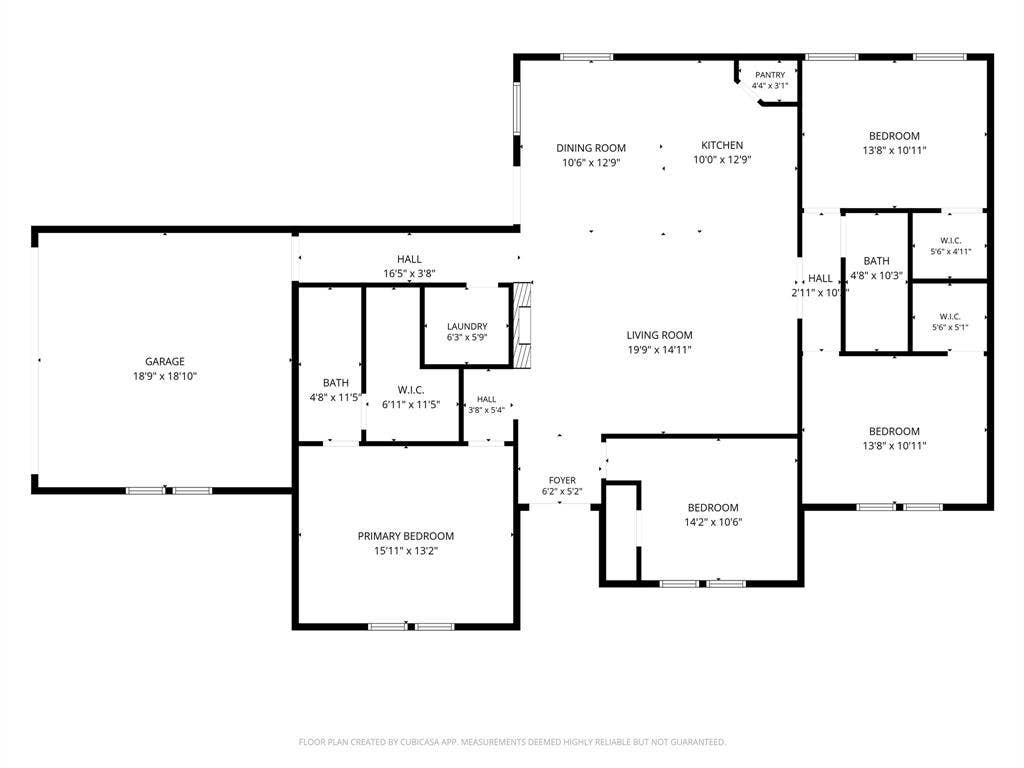
Welcome to a home that truly stands apart. Nestled in a growing area of new construction, this custom built home offers a refreshing design that is anything but ordinary. From the moment you arrive, the striking curb appeal, oversized driveway, and thoughtfully designed exterior set the tone for what awaits inside. Step through the front door to discover an exceptional floor plan filled with character, designer finishes, and beautiful real hardwood floors that bring warmth and timeless elegance throughout the home. Every detail was carefully selected, from the custom color palette to the unique architectural touches that make this property feel one of a kind. Situated on an oversized lot with plenty of space to enjoy the outdoors, you’ll also love being just moments from the lake with access to a private boat ramp, making it easy to spend weekends boating, fishing, or simply enjoying the water. Whether you’re looking for a full time residence or a peaceful retreat, this home offers the perfect blend of style, quality, and location. If you’ve been searching for something that doesn’t look like every other new construction home, this is the one. Schedule your private tour today and experience everything this exceptional Tool property has to offer.
| Listing Id: | 21328774 |
|---|---|
| List Price: | $315,000 |
| Property Type: | Residential |
| Property Sub Type: | Single Family Residence |
| Status: | Closed |
| Bedrooms Total: | 4 |
| Bathrooms Full: | 2 |
| Living Area: | 1,865 |
| Association Fee: | $600 |
| Lot Size Square Feet: | 10,454.4000 |
| Lot Size Acres: | 0.24 |
| Waterfront?: | No |
| City: | Tool |
| County Or Parish: | Henderson |
| Subdivision Name: | Paradise Bay |
| Postal Code: | 75143 |
| Year Built: | 2026 |
| Accessibility Features Yn: | No |
| Appliances: | Dishwasher,Electric Cooktop,Electric Oven,Electric Range |
| Association Fee Frequency: | Annually |
| Association Fee Includes: | Maintenance Grounds |
| Association Type: | Mandatory |
| Attached Garage?: | Yes |
| Basement Yn: | No |
| Bathrooms Total Decimal: | 2.00 |
| Bathrooms Total Integer: | 2 |
| Buyer Financing: | FHA |
| Community Features: | Boat Ramp, Community Dock, Fishing, Lake |
| Construction Materials: | Brick, Siding |
| Cooling: | Central Air |
| Covered Spaces: | 2 |
| Directions: | See GPS |
| Elementary School: | Tool |
| Elementary School Name: | Tool |
| Exterior Features: | Covered Patio/Porch |
| Fencing: | Back Yard, Fenced, Front Yard, Wood |
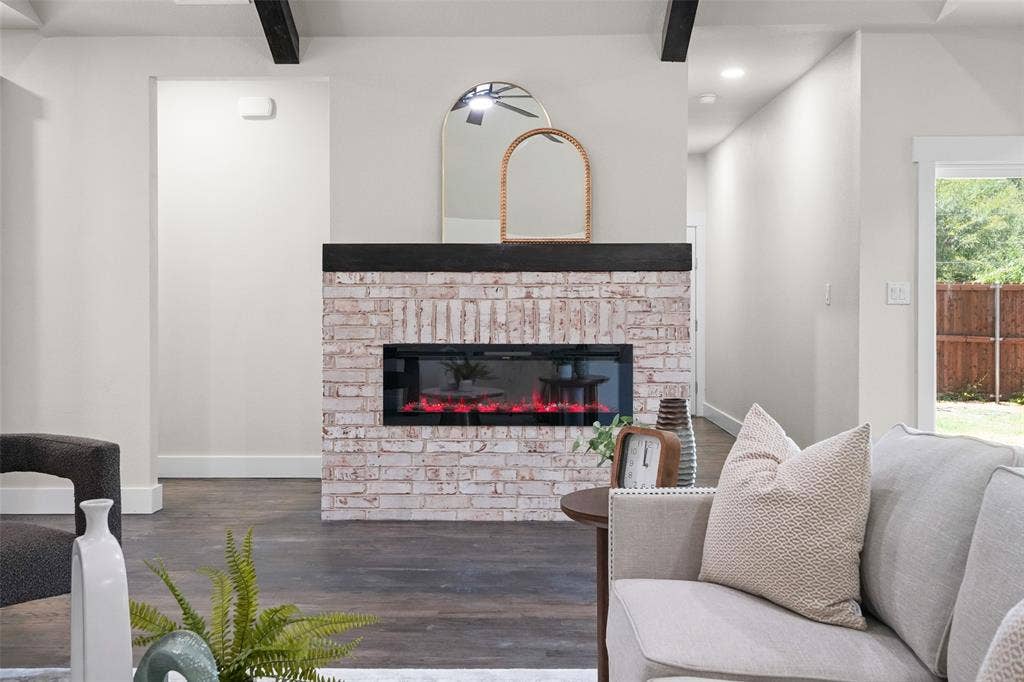
| Fireplace Features: | Electric, Living Room |
| Fireplaces Total: | 1 |
| Flooring: | Vinyl, Wood |
| Foundation Details: | Slab |
| Garage Spaces: | 2 |
| Garage?: | Yes |
| Heating: | Central, Fireplace(s) |
| High School Name: | Malakoff |
| Hoa Management Company: | Paradise Bay |
| Hoa Management Company Phone: | 903-603-2639 |
| Horse Permitted Yn: | No |
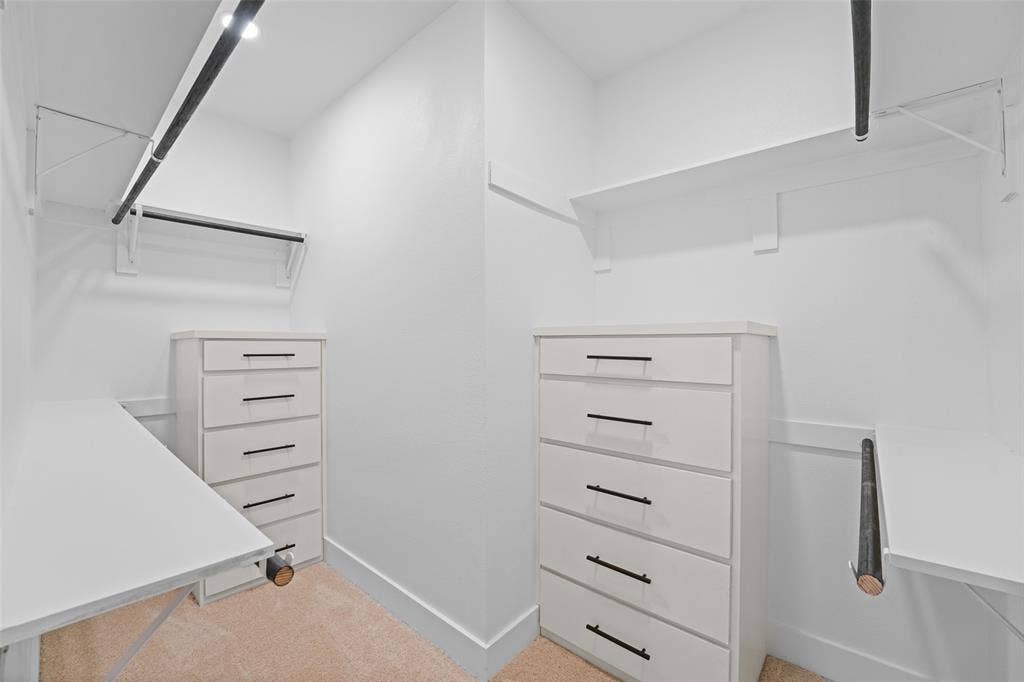
| Interior Features: | Built-in Features, Cathedral Ceiling(s), Decorative Lighting, Double Vanity, Kitchen Island, Natural Woodwork, Open Floorplan, Pantry, Walk-In Closet(s) |
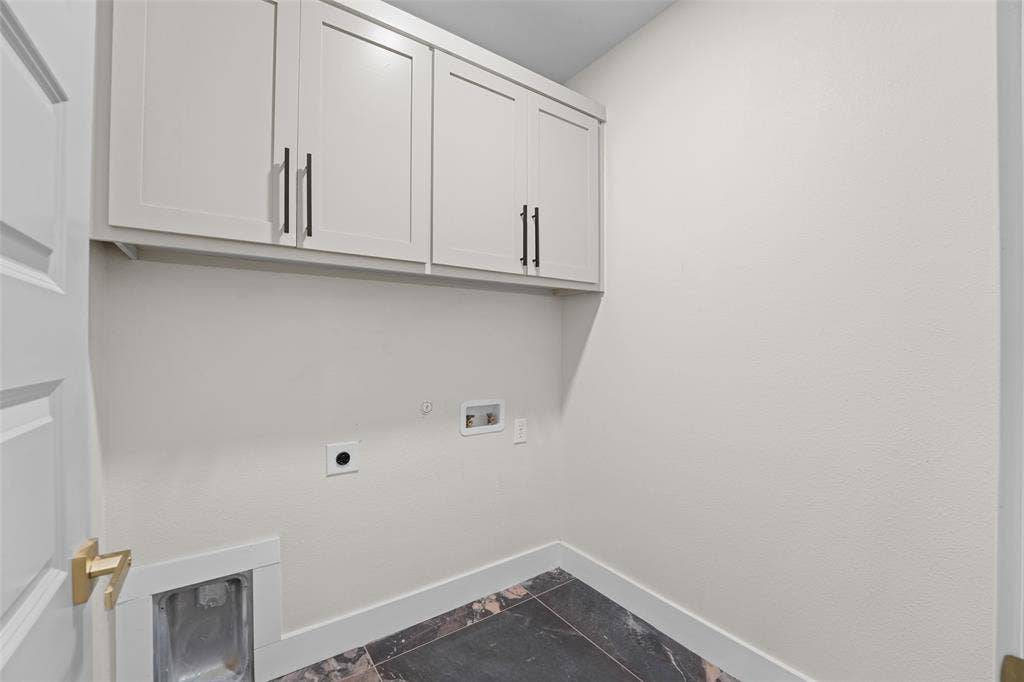
| Laundry Features: | Gas Dryer Hookup, Utility Room, Full Size W/D Area, Dryer Hookup, Washer Hookup |
| Levels: | One |
| Room Count: | 2 |
| Lot Features: | Corner Lot |
| Lot Size: | Less Than .5 Acre (not Zero) |
| Lot Size Area: | 0.2400 |
| Lot Size Source: | Builder |
| Lot Size Units: | Acres |
| Middle School Name: | Malakoff |
| Multi Parcel ID: | No |
| Municipal Utility District?: | No |
| Number Of Dining Areas: | 1 |
| Number Of Living Areas: | 1 |
| Number Of Parking Spaces: | 2 |
| Parking Features: | Driveway, Garage, Garage Door Opener, Garage Faces Side |
| Patio And Porch Features: | Patio |
| Pool?: | No |
| Possession: | Closing/Funding |
| Property Attached?: | No |
| Roof: | Shingle |
| School District: | Malakoff ISD |
| Smart Home Features Appor Pass Y: | 1 |
| Structural Style: | Single Detached |
| Transaction Type: | For Sale |
| Utilities: | City Sewer, City Water, Electricity Available |
| Waterbody Name: | Cedar Creek |
| Will Subdivide: | No |
| Year Built Details: | New Construction - Complete |
Listing Courtesy of: Call It Closed Realty
Listing Agent: Ivis Andrade
833-242-7007
Mortgage Calculator
All listings featuring the  icon are provided courtesy of North Texas Real Estate Information Systems, Inc. (NTREIS), Copyright 2026. All rights reserved.
All information is believed accurate but not guaranteed. The properties displayed may not be all of the properties available through the IDX Program. Any use of this site other than by potential buyers or sellers is strictly prohibited.
North Texas Real Estate Information Systems, Inc. data last updated on October 10, 2026 03:00 AM - CT
Property Last Updated: October 10, 2026 03:00 AM - CT
