608 Donegal Drive
Celina, TX 75009
$549,990
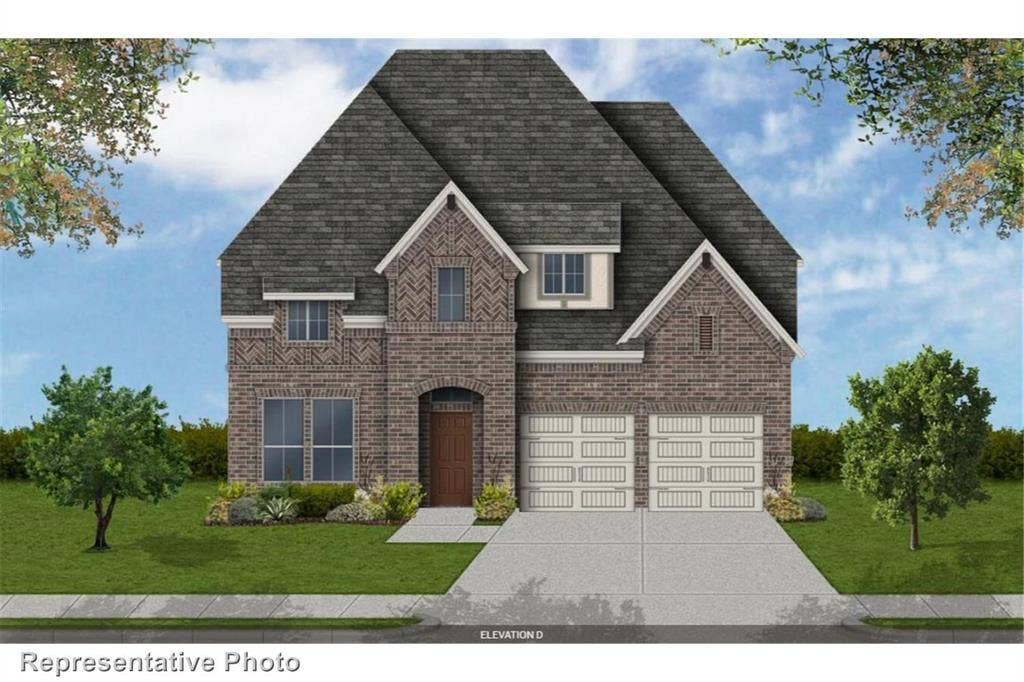
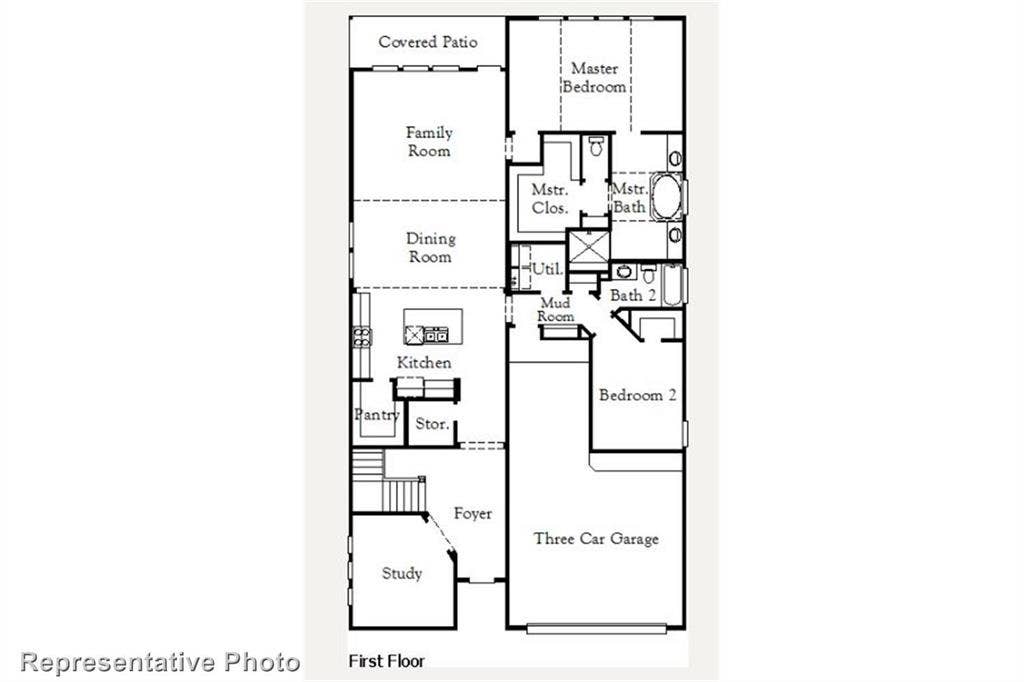
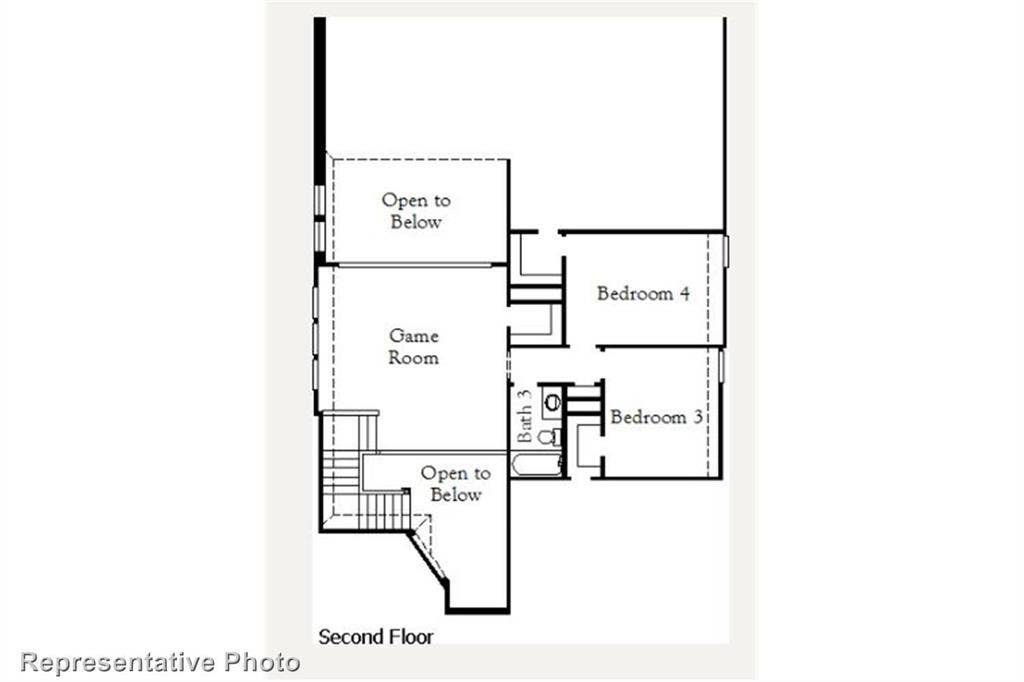
MLS# 21404644 - Built by Coventry Homes - November 2026 completion ~ This stunning two-story home combines spacious living with flexible spaces designed for everyday comfort and entertaining. Featuring four bedrooms, three bathrooms, a private study, media room, and spacious three-car garage, the layout offers room for every part of your day. The open-concept kitchen and living areas create an inviting space to gather, while the study at the front of the home provides a dedicated spot for working from home or quiet time. Upstairs, the media room is ready for movie nights, game days, or relaxing. With generous living spaces and thoughtful features throughout, this home is ready to make your own. Schedule your tour today!
| Listing Id: | 21404644 |
|---|---|
| List Price: | $549,990 |
| Property Type: | Residential |
| Property Sub Type: | Single Family Residence |
| Status: | Active |
| Bedrooms Total: | 4 |
| Bathrooms Full: | 3 |
| Bathrooms Half: | 1 |
| Living Area: | 3,219 |
| Association Fee: | $850 |
| Lot Size Square Feet: | 6,011.2800 |
| Lot Size Acres: | 0.138 |
| Architectural Style: | Traditional |
| Waterfront?: | No |
| City: | Celina |
| County Or Parish: | Collin |
| Subdivision Name: | Hillside Village |
| Postal Code: | 75009 |
| Year Built: | 2026 |
| Accessibility Features Yn: | No |
| Accessory Unit?: | No |
| Appliances: | Dishwasher,Disposal,Electric Oven,Gas Cooktop,Microwave |
| Association Fee Frequency: | Annually |
| Association Fee Includes: | Full Use of Facilities, Management Fees |
| Association Type: | Mandatory |
| Attached Garage?: | Yes |
| Basement Yn: | No |
| Bathrooms Total Decimal: | 3.10 |
| Bathrooms Total Integer: | 4 |
| Community Features: | Community Pool, Jogging Path/Bike Path, Park |
| Construction Materials: | Brick |
| Cooling: | Ceiling Fan(s), Central Air |
| Covered Spaces: | 2 |
| Directions: | S Preston Rd to E Glendenning Pkwy. Left on Old Glendenning Rd. Lef on Waterford Dr. |
| Dock Permitted?: | No |
| Elementary School: | Margie Moore Vasquez |
| Elementary School Name: | Margie Moore Vasquez |
| Exterior Features: | Covered Patio/Porch |
| Fencing: | Back Yard, Fenced, Wood |
| Fireplace Features: | Family Room |
| Fireplaces Total: | 1 |
| Flooring: | Carpet, Ceramic Tile, Wood |
| Foundation Details: | Slab |
| Garage Length: | 20 |
| Garage Spaces: | 2 |
| Garage Width: | 19 |
| Garage?: | Yes |
| Green Energy Efficient: | Appliances, Lighting, Waterheater |
| Green Water Conservation: | Efficient Hot Water Distribution |
| Heating: | Central, Natural Gas |
| High School Name: | Celina |
| Hoa Management Company: | Legacy Southwest Property Management |
| Hoa Management Company Phone: | 214-705-1615 |
| Horse Permitted Yn: | No |
| Interior Features: | Granite Counters, Kitchen Island, Open Floorplan, Vaulted Ceiling(s) |
| Lake Pump Yn: | No |
| Laundry Features: | Electric Dryer Hookup, Washer Hookup |
| Levels: | Two |
| Room Count: | 11 |
| Lot Features: | Interior Lot |
| Lot Size: | Less Than .5 Acre (not Zero) |
| Lot Size Area: | 0.1380 |
| Lot Size Dimensions: | 50x120 |
| Lot Size Source: | Builder |
| Lot Size Units: | Acres |
| Middle School Name: | Jerry & Linda Moore |
| Multi Parcel ID: | No |
| Municipal Utility District?: | No |
| Number Of Dining Areas: | 1 |
| Number Of Living Areas: | 3 |
| Number Of Parking Spaces: | 2 |
| Parking Features: | Garage Double Door |
| Patio And Porch Features: | Covered |
| Planned Development: | Hillside Village |
| Pool?: | No |
| Possession: | Closing/Funding |
| Property Attached?: | No |
| Roof: | Composition |
| School District: | Celina ISD |
| Security Features: | Prewired |
| Senior Community Yn: | No |
| Smart Home Features Appor Pass Y: | 0 |
| Special Taxing Entities: | 0 |
| Structural Style: | Single Detached |
| Transaction Type: | For Sale |
| Utilities: | City Sewer, City Water |
| Will Subdivide: | No |
| Year Built Details: | New Construction - Incomplete |
Listing Courtesy of: HomesUSA.com
Listing Agent: Ben Caballero
888-872-6006
Mortgage Calculator
All listings featuring the  icon are provided courtesy of North Texas Real Estate Information Systems, Inc. (NTREIS), Copyright 2026. All rights reserved.
All information is believed accurate but not guaranteed. The properties displayed may not be all of the properties available through the IDX Program. Any use of this site other than by potential buyers or sellers is strictly prohibited.
North Texas Real Estate Information Systems, Inc. data last updated on October 08, 2026 05:49 PM - CT
Property Last Updated: October 08, 2026 05:49 PM - CT
