
6057 Havens Trail
Tyler, TX 75707
$325,000
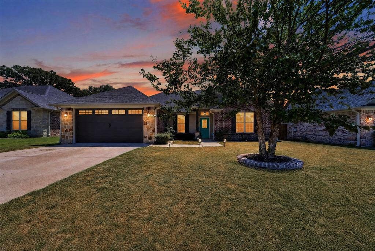
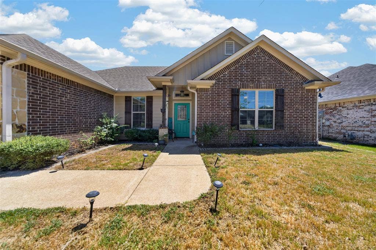
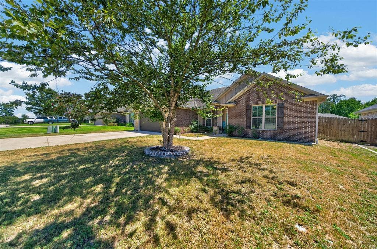
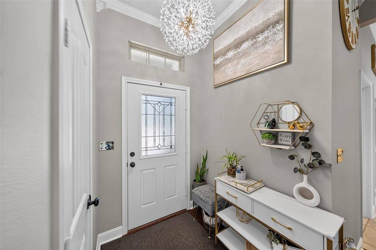
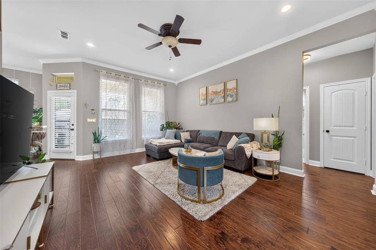
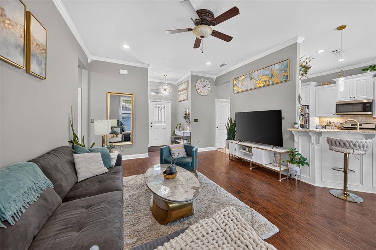
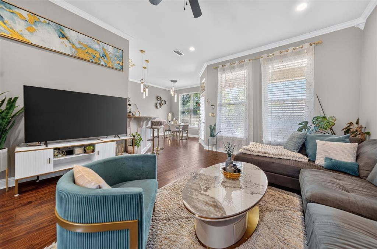
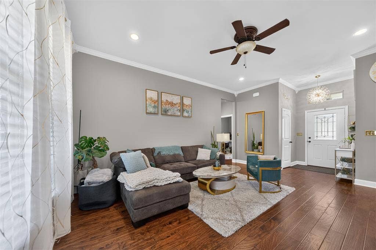
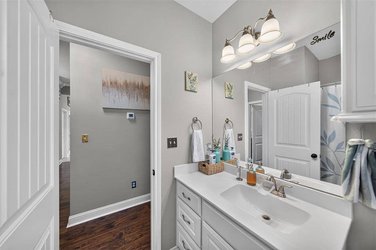
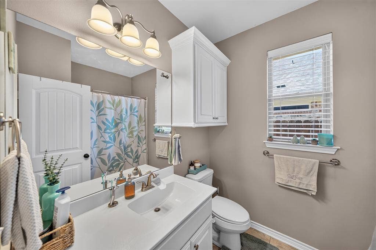
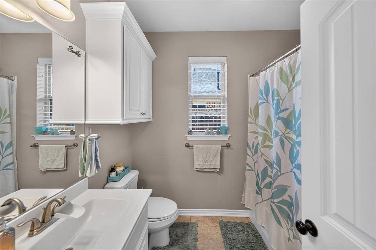
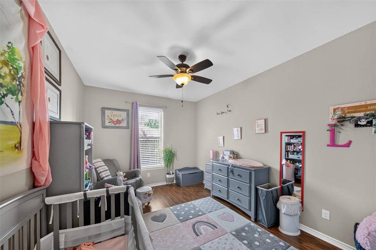
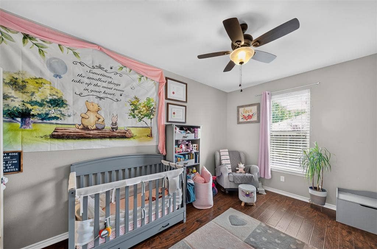
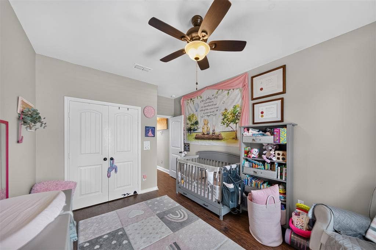
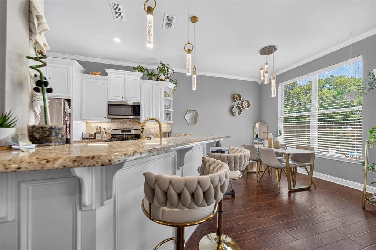
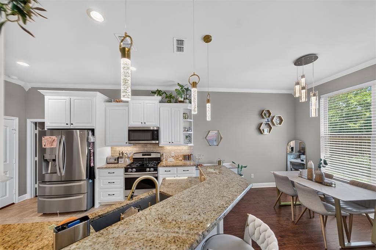
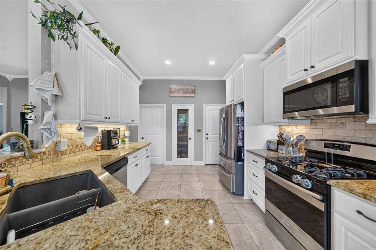
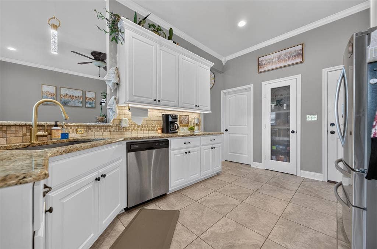
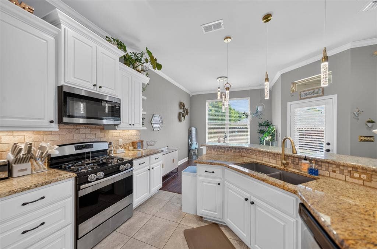
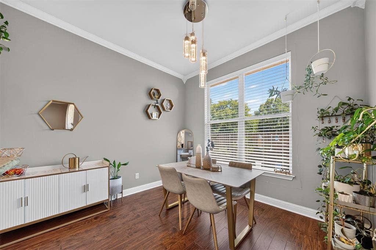
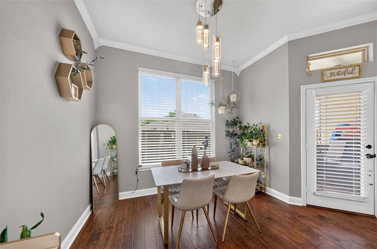
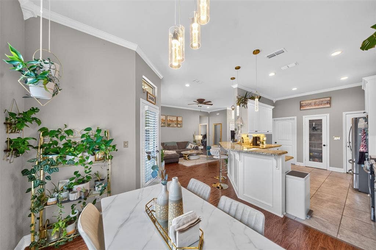
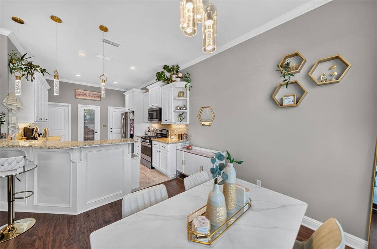
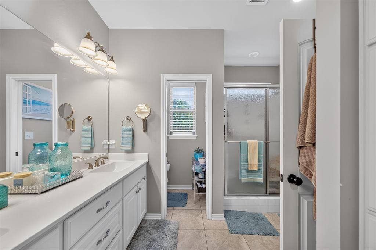
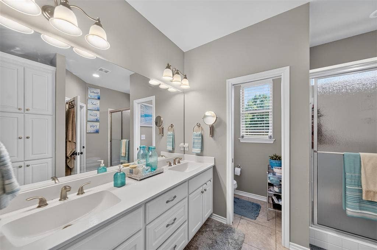
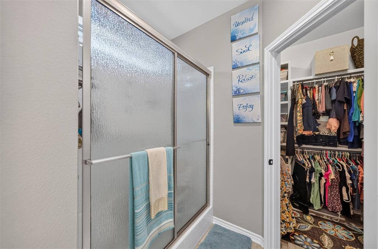
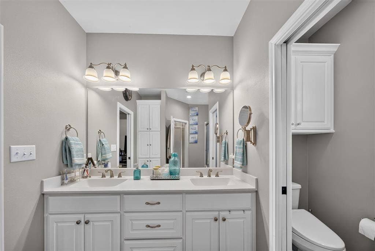
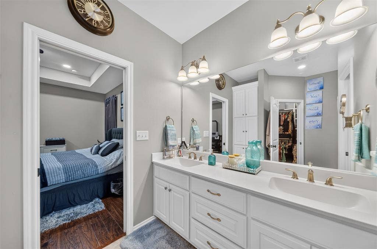
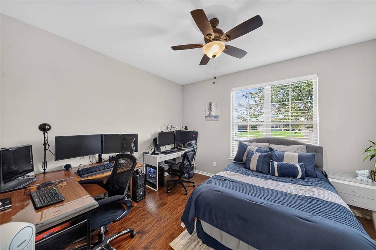
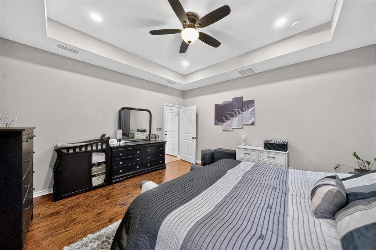
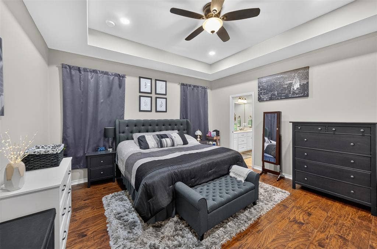
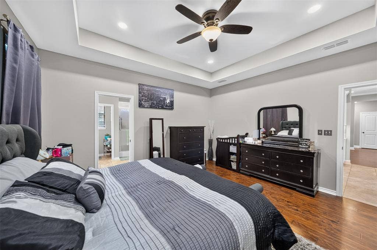
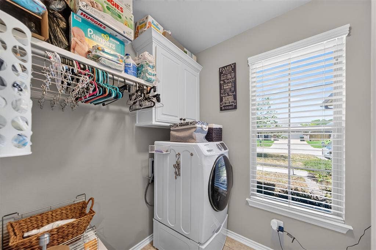
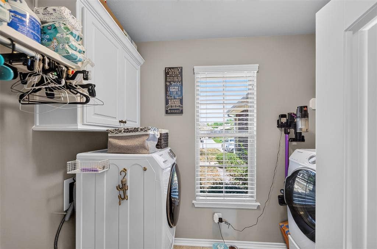
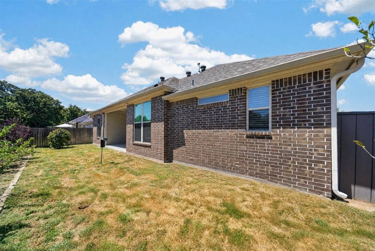
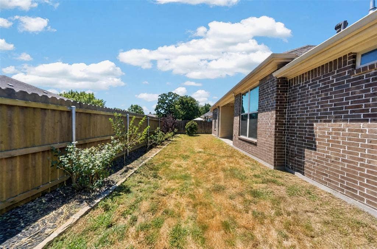
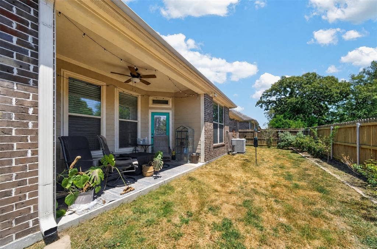
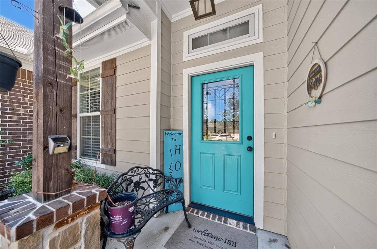
Welcome to this lovely well-maintained home in the Havens Subdivision. This home has hard surface flooring throughout, beautiful countertops, a split floorplan and huge closets! This home has been upgraded from the standard home in the Havens and includes stainless appliances and a gas range. Seller has upgraded light fixtures as well. When you enter, you will be impressed by the ten-foot ceilings, crown molding the functional floor plan. The home seems much larger than 1587 square feet! The living, dining and kitchen flow nicely! The kitchen has a nice-sized pantry, a custom tile backsplash and beautiful granite. Love the ample storage in the home and the large laundry room--helping you keep the home organized and tidy. The main bedroom is large and easily accommodates a king-sized bed. Main bath has a walk-in shower and closet. Both additional bedrooms are nice sized. Combined with all of these amenities, the home is also located in Whitehouse ISD and convenient to all Tyler shopping and restaurants. Come see why this home is special!
| Listing Id: | 21411154 |
|---|---|
| List Price: | $325,000 |
| Property Type: | Residential |
| Property Sub Type: | Single Family Residence |
| Status: | Active |
| Bedrooms Total: | 3 |
| Bathrooms Full: | 2 |
| Living Area: | 1,587 |
| Association Fee: | $150 |
| Lot Size Square Feet: | 5,837.0400 |
| Lot Size Acres: | 0.134 |
| Waterfront?: | No |
| City: | Tyler |
| County Or Parish: | Smith |
| Subdivision Name: | The Havens |
| Postal Code: | 75707 |
| Year Built: | 2019 |
| Accessibility Features Yn: | No |
| Appliances: | Built-in Gas Range,Dishwasher,Disposal |
| Association Fee Frequency: | Annually |
| Association Fee Includes: | Full Use of Facilities |
| Association Type: | Mandatory |
| Attached Garage?: | Yes |
| Basement Yn: | No |
| Bathrooms Total Decimal: | 2.00 |
| Bathrooms Total Integer: | 2 |
| Consent for Visitors to Record: | None |
| Covered Spaces: | 2 |
| Directions: | From Tyler, head S. on Rhones Quarter, take a R into the Havens. Take a left when you enter the subdivision and the house is towards the back of the neighborhood on the left. |
| Elementary School: | Brown |
| Elementary School Name: | Brown |
| Garage Spaces: | 2 |
| Garage?: | Yes |
| High School Name: | Whitehouse |
| Hoa Management Company: | Havens Trail |
| Hoa Management Company Phone: | 903-352-3438 |
| Interior Features: | Cable TV Available, Chandelier, Decorative Lighting, Eat-in Kitchen, Granite Counters, High Speed Internet Available, Kitchen Island, Open Floorplan, Pantry, Smart Home System, Walk-In Closet(s) |
| Junior High School Name: | Whitehouse |
| Levels: | One |
| Listing Terms: | Cash, Conventional, FHA, VA Loan |
| Room Count: | 3 |
| Lot Size: | Less Than .5 Acre (not Zero) |
| Lot Size Area: | 0.1340 |
| Lot Size Units: | Acres |
| Multi Parcel ID: | No |
| Municipal Utility District?: | No |
| Number Of Dining Areas: | 1 |
| Number Of Living Areas: | 1 |
| Number Of Parking Spaces: | 2 |
| Parking Features: | Concrete, Driveway, Garage, Garage Door Opener, Garage Double Door, Garage Faces Front, Kitchen Level, On Street |
| Pool?: | No |
| Possession: | Closing/Funding |
| Property Attached?: | No |
| School District: | Whitehouse ISD |
| Smart Home Features Appor Pass Y: | 1 |
| Structural Style: | Single Detached |
| Transaction Type: | For Sale |
| Utilities: | City Sewer, City Water, Electricity Available, Electricity Connected, Individual Gas Meter, Individual Water Meter, Sidewalk |
| Will Subdivide: | No |
Listing Courtesy of: Coldwell Banker Apex, REALTORS
Listing Agent: Julie Maberry
903-705-2622
Mortgage Calculator
All listings featuring the  icon are provided courtesy of North Texas Real Estate Information Systems, Inc. (NTREIS), Copyright 2026. All rights reserved.
All information is believed accurate but not guaranteed. The properties displayed may not be all of the properties available through the IDX Program. Any use of this site other than by potential buyers or sellers is strictly prohibited.
North Texas Real Estate Information Systems, Inc. data last updated on October 14, 2026 02:26 AM - CT
Property Last Updated: October 14, 2026 02:26 AM - CT
