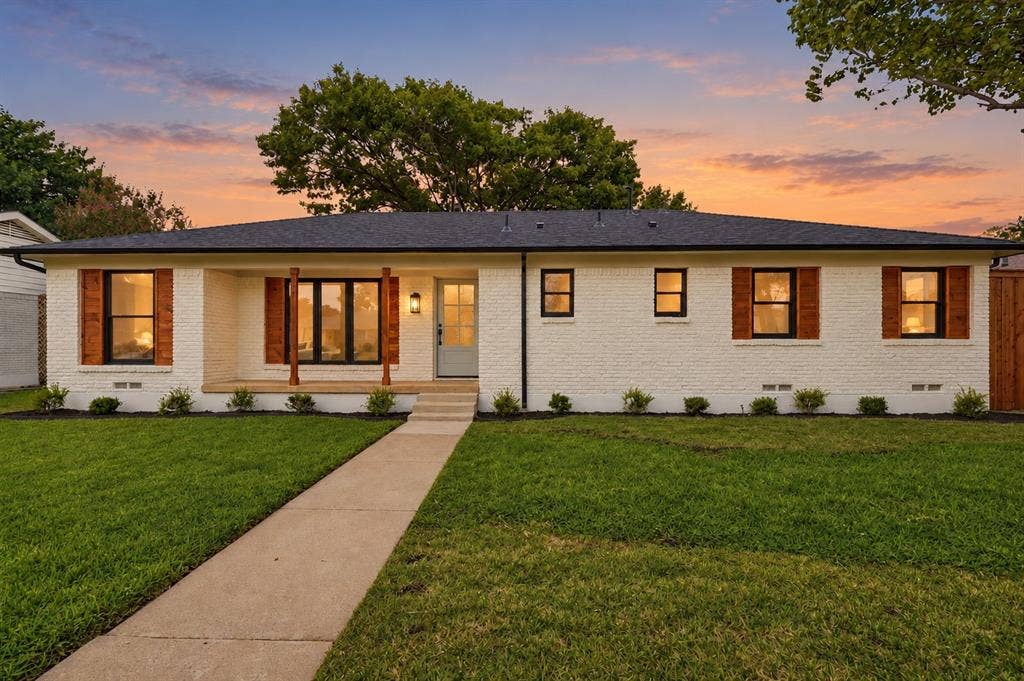
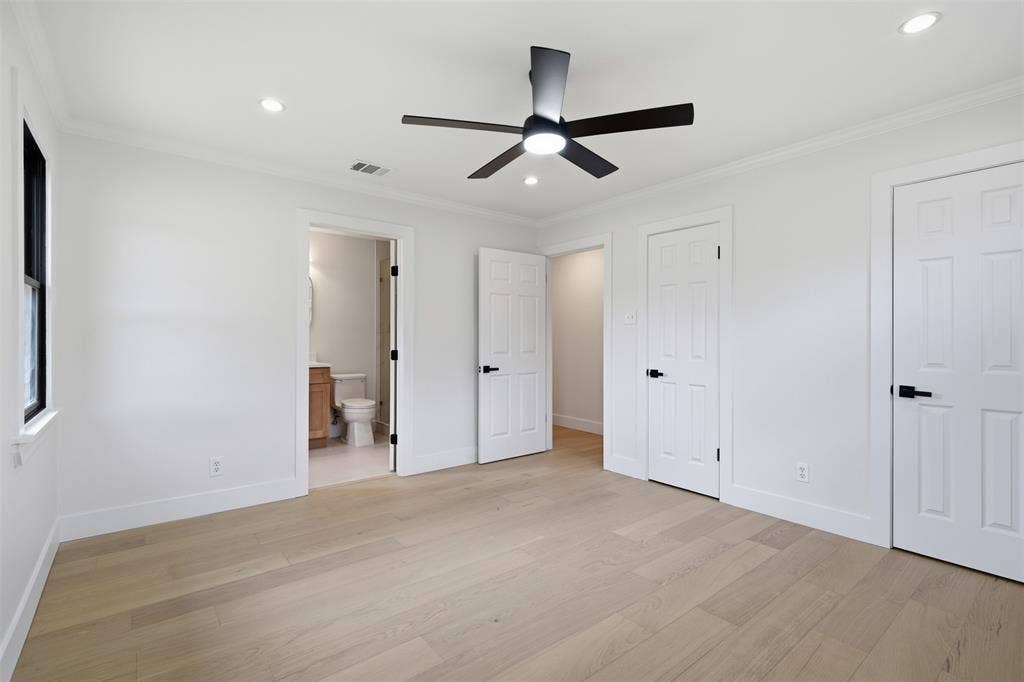
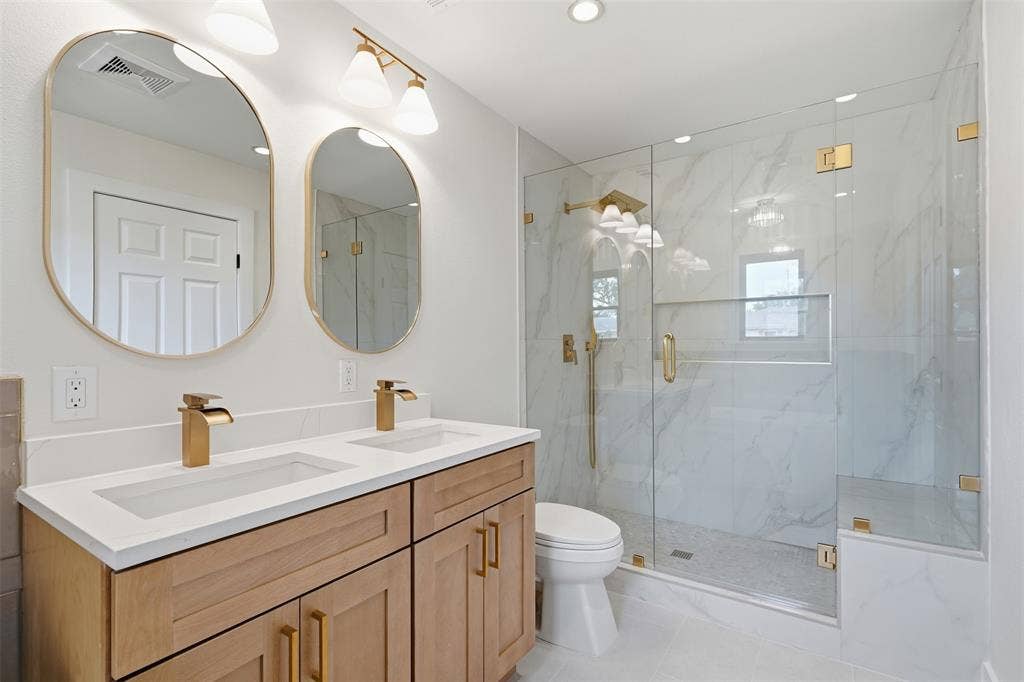
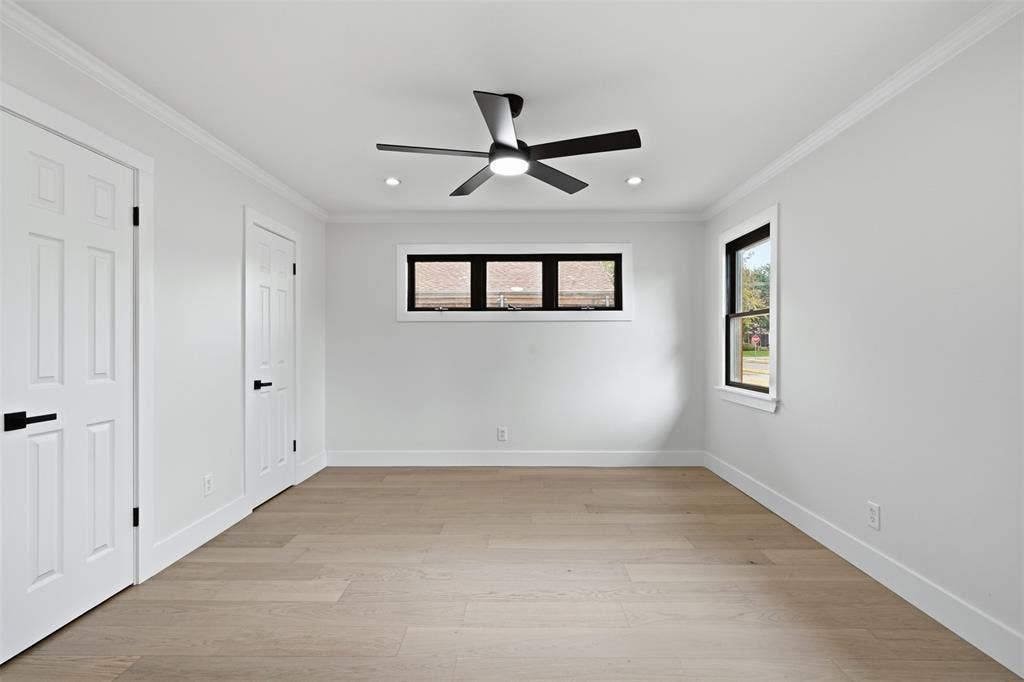
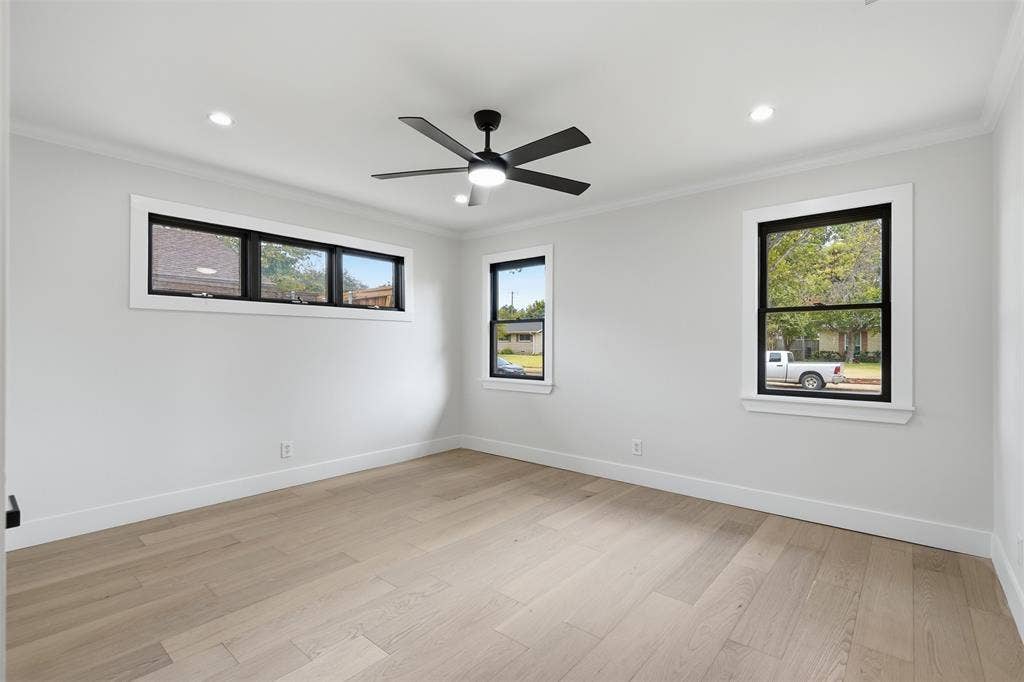
Set in one of the most coveted pockets of Heights Park, this comprehensively renovated 4-bedroom, 3-bath home offers a rare combination of location, thoughtful design, and flexibility, with Heights Park just at the end of the street.
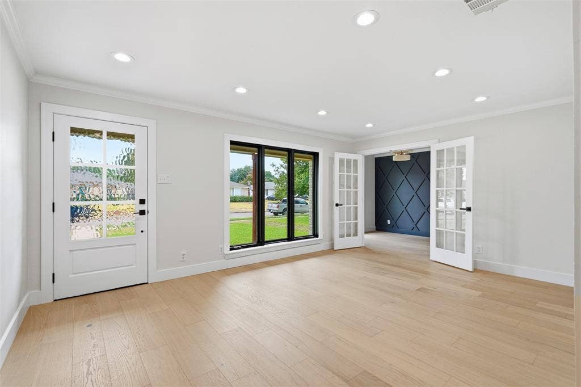
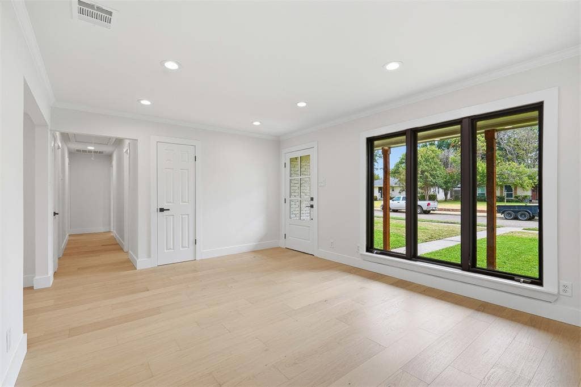
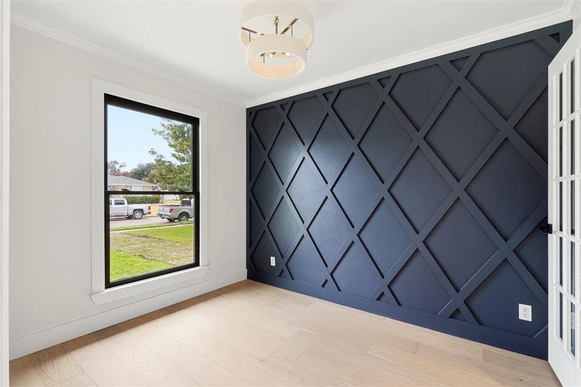
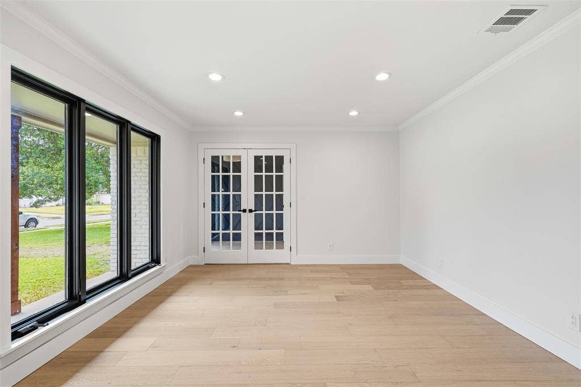
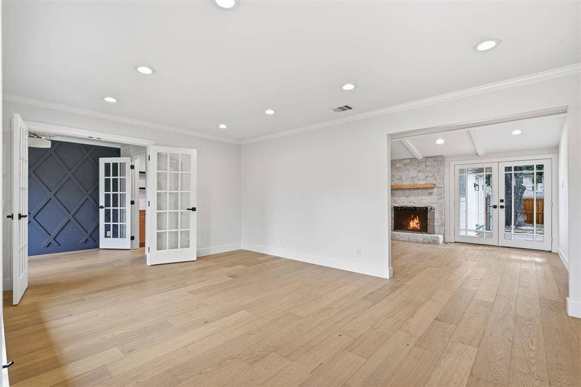
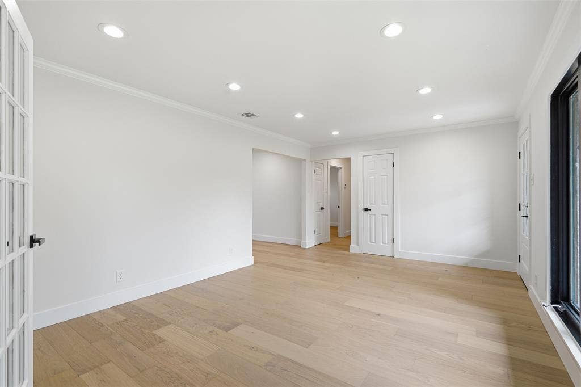
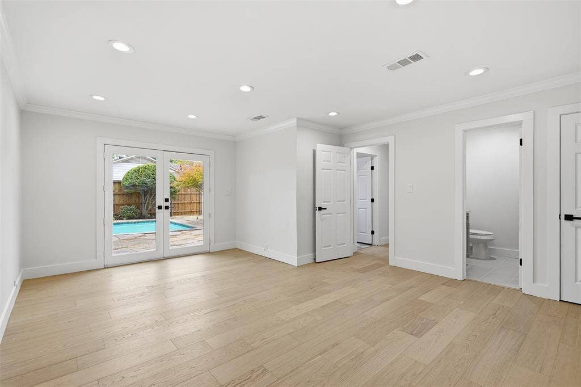
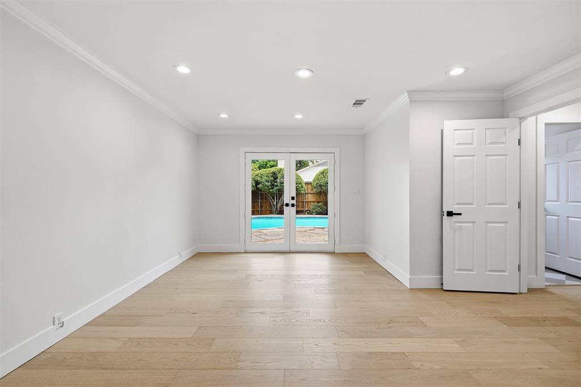
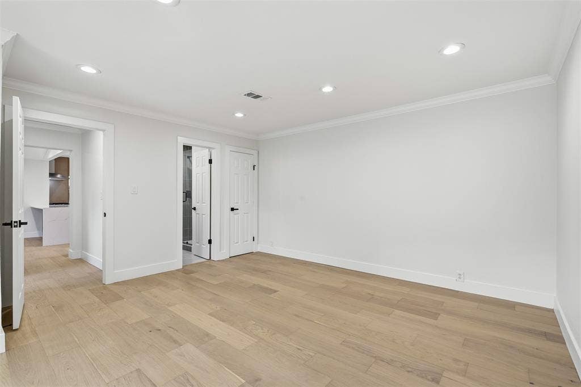
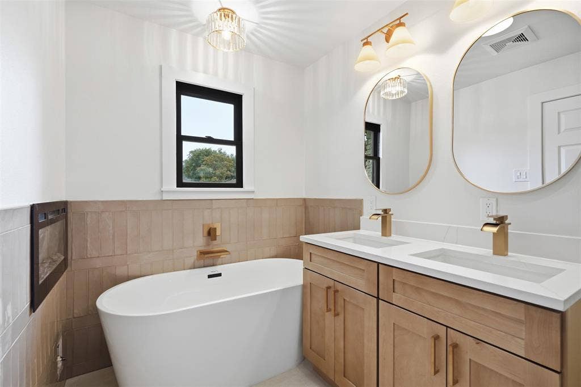
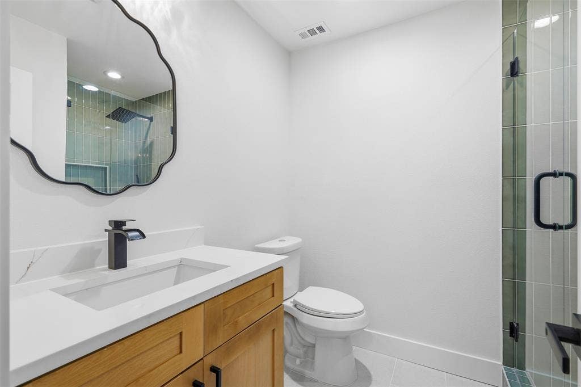
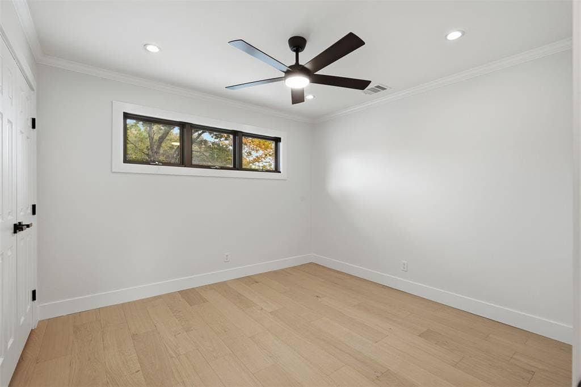
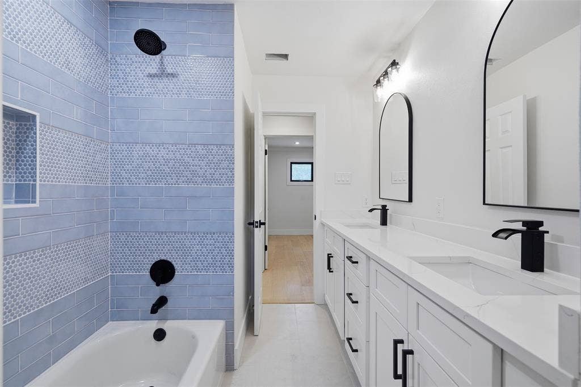
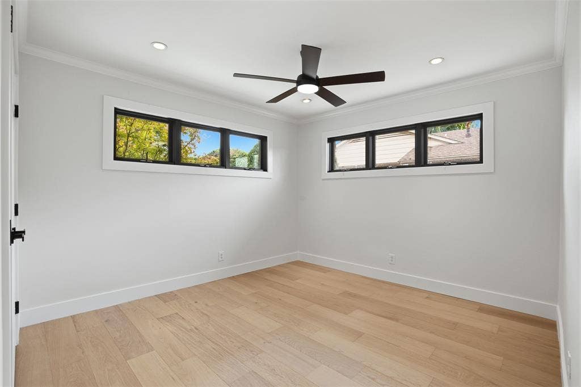
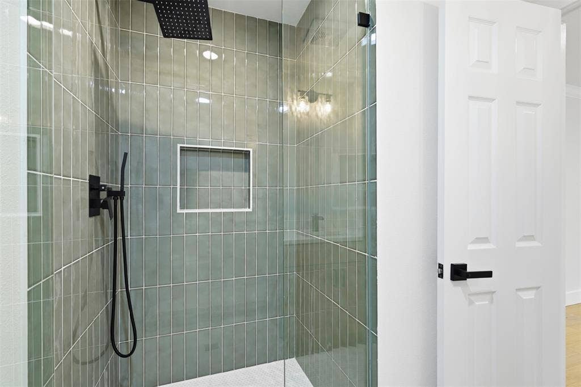
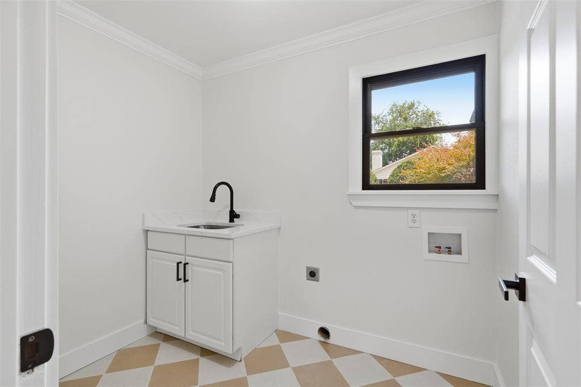
Inside, 2,077 square feet are designed for modern living, with two private primary suites positioned on opposite sides of the home—an uncommon layout offering exceptional privacy and flexibility for guests, multigenerational living, or simply enjoying your own space. A dedicated office with elegant glass doors provides a polished work-from-home space. Warm glue-down wood flooring runs throughout the living spaces, complemented by tile in all three bathrooms for a cohesive, low-maintenance finish.
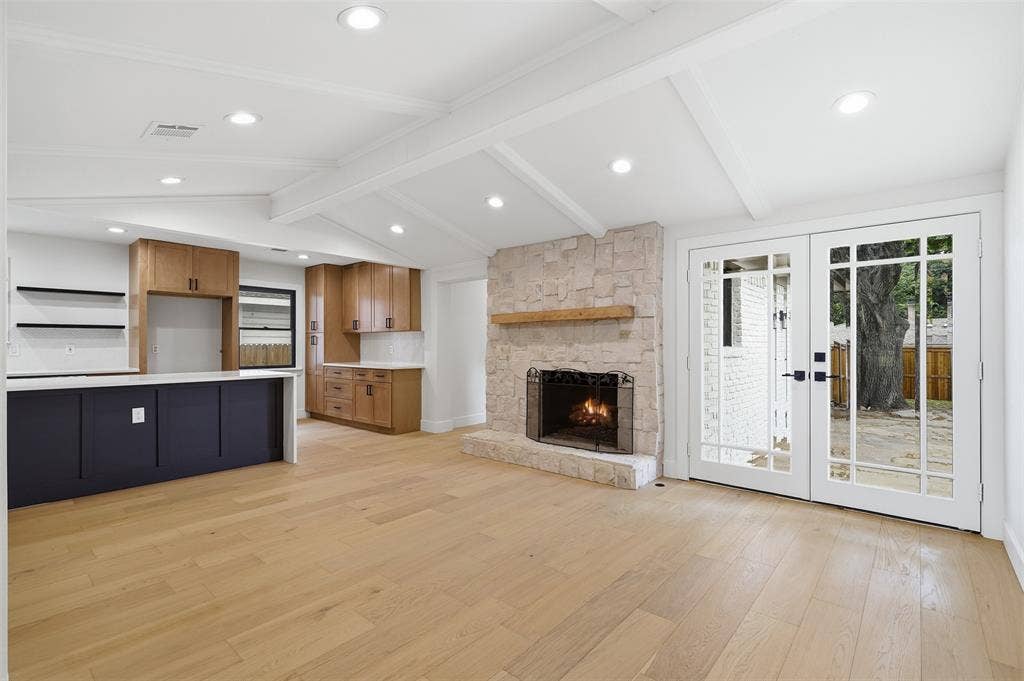
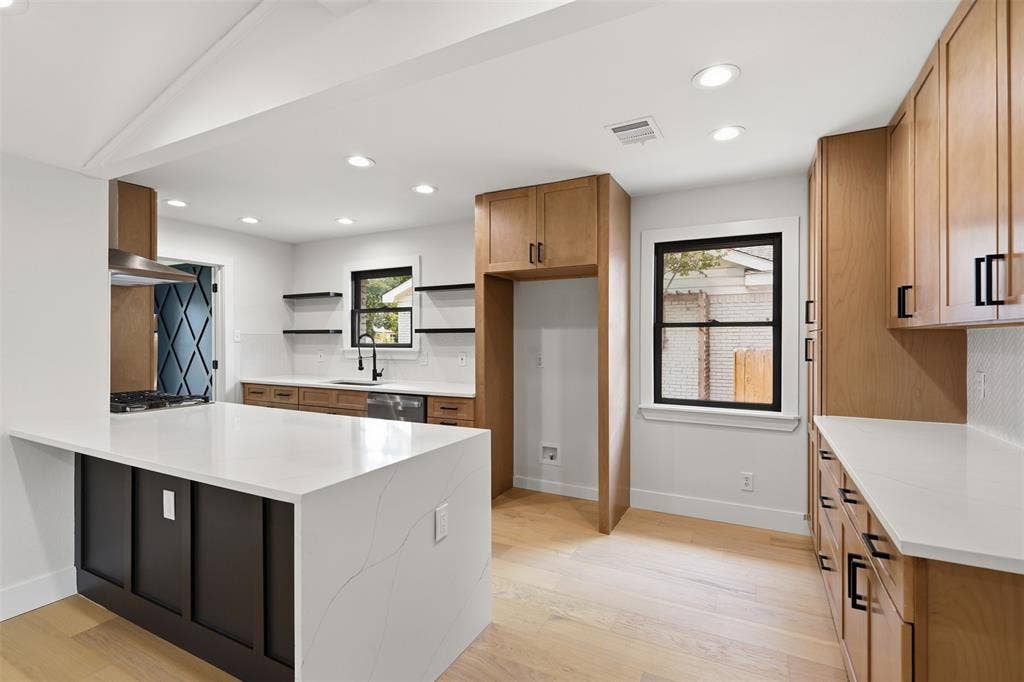
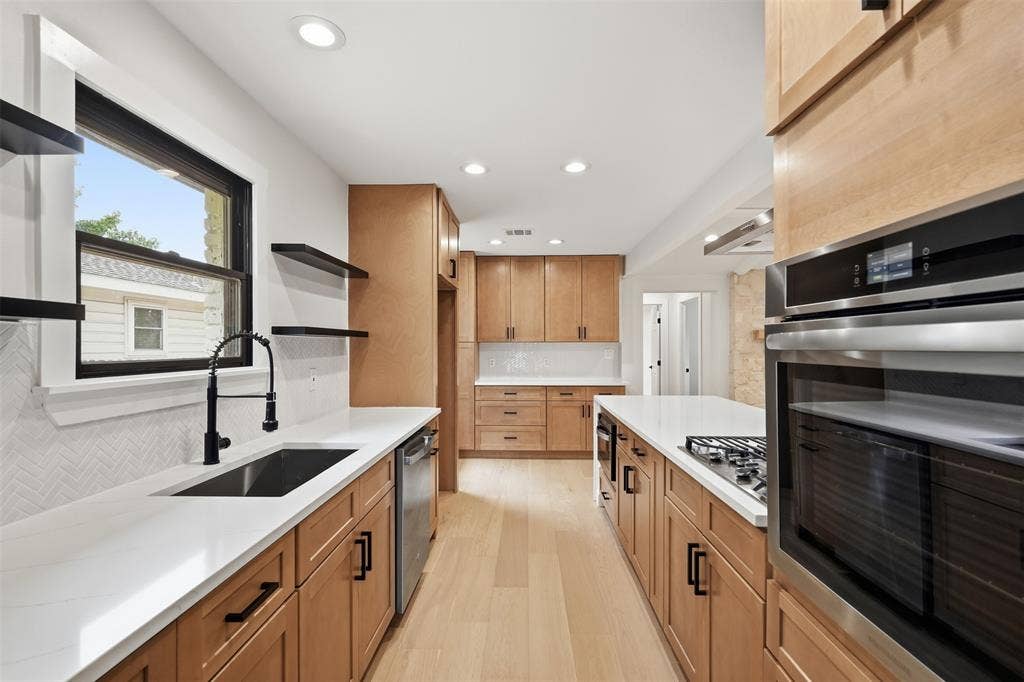
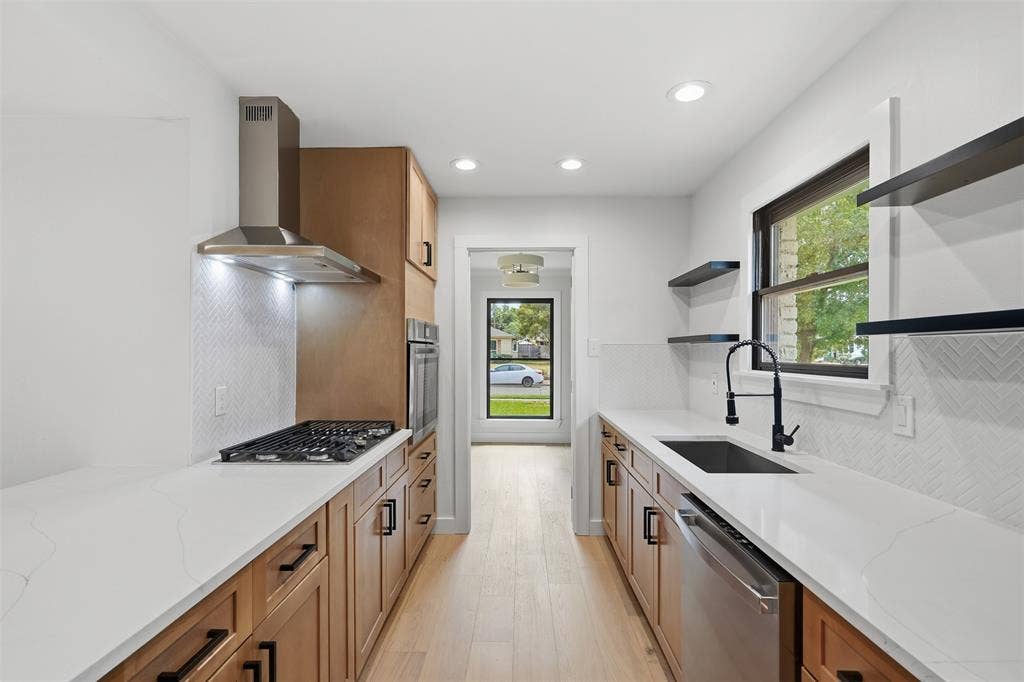
At the heart of the home, the completely renovated kitchen is designed for gathering, with new soft-close cabinetry, quartz countertops, a striking waterfall-edge peninsula, gas cooktop, and new stainless-steel appliances, including a built-in drawer microwave. Fully renovated bathrooms continue the home's fresh, cohesive design.
The renovation goes well beyond the finishes, with the big-ticket improvements already taken care of: a new roof and gutters, new HVAC system, tankless gas water heater, new attic insulation, and complete replacement of the original cast-iron plumbing with PVC.
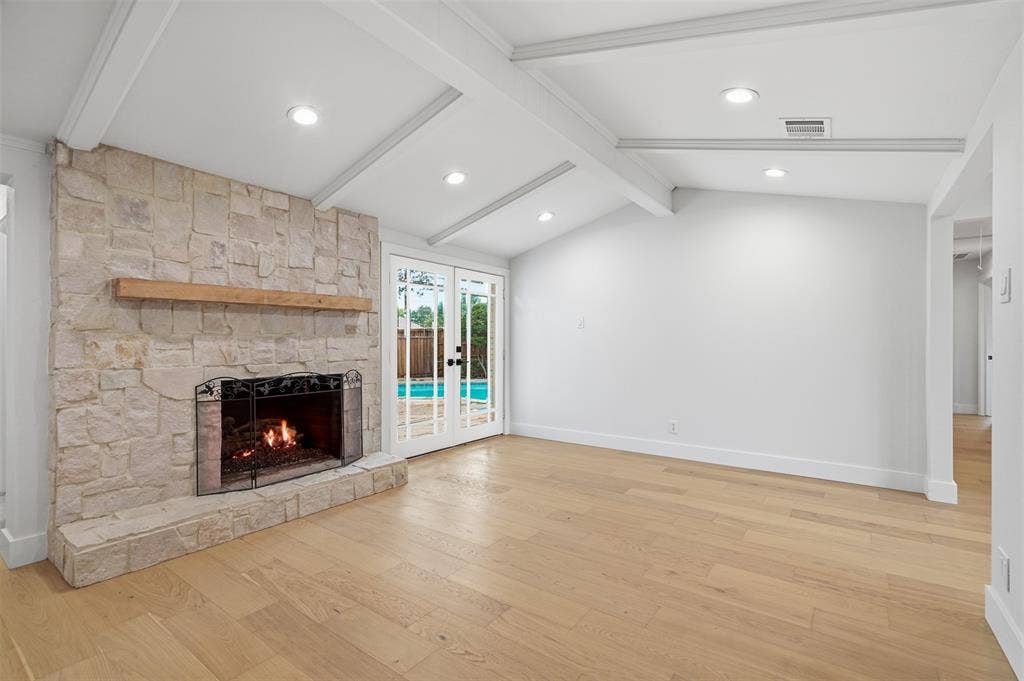
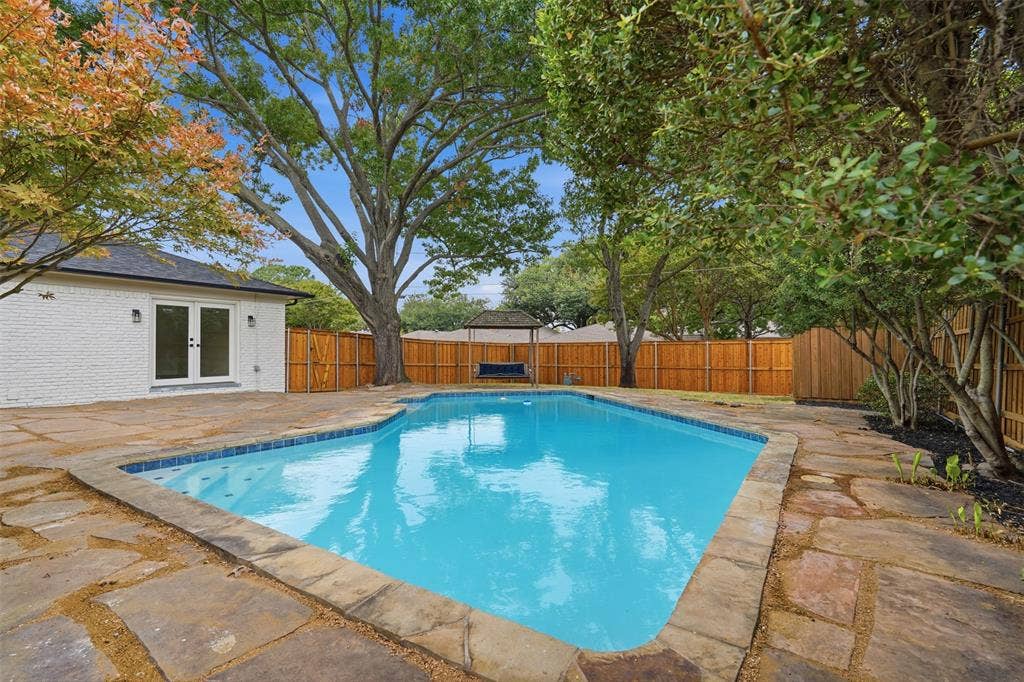
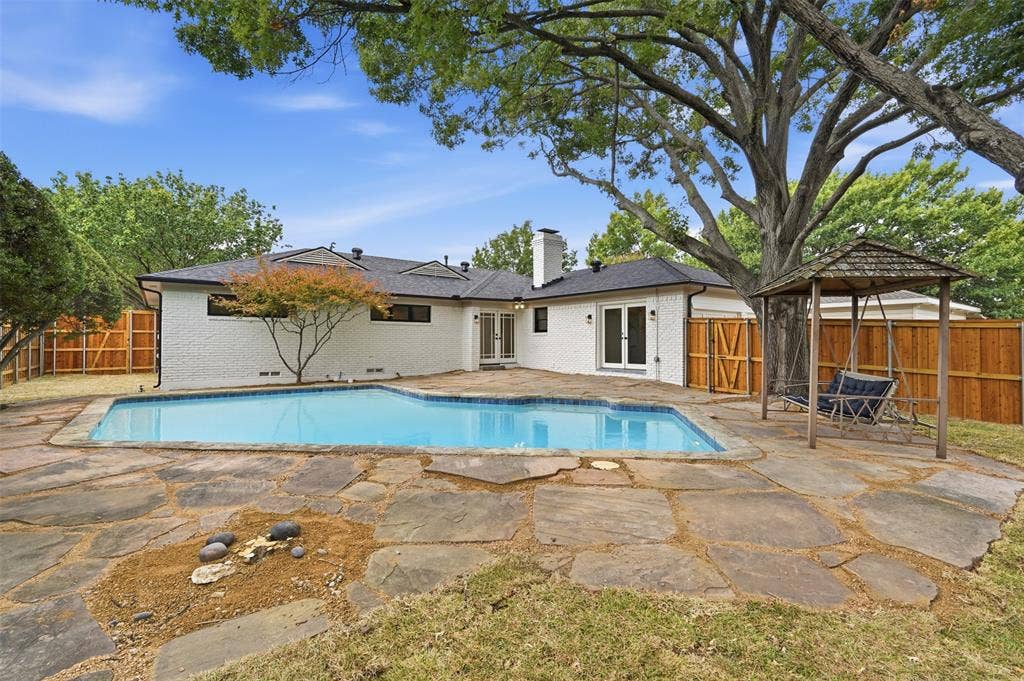
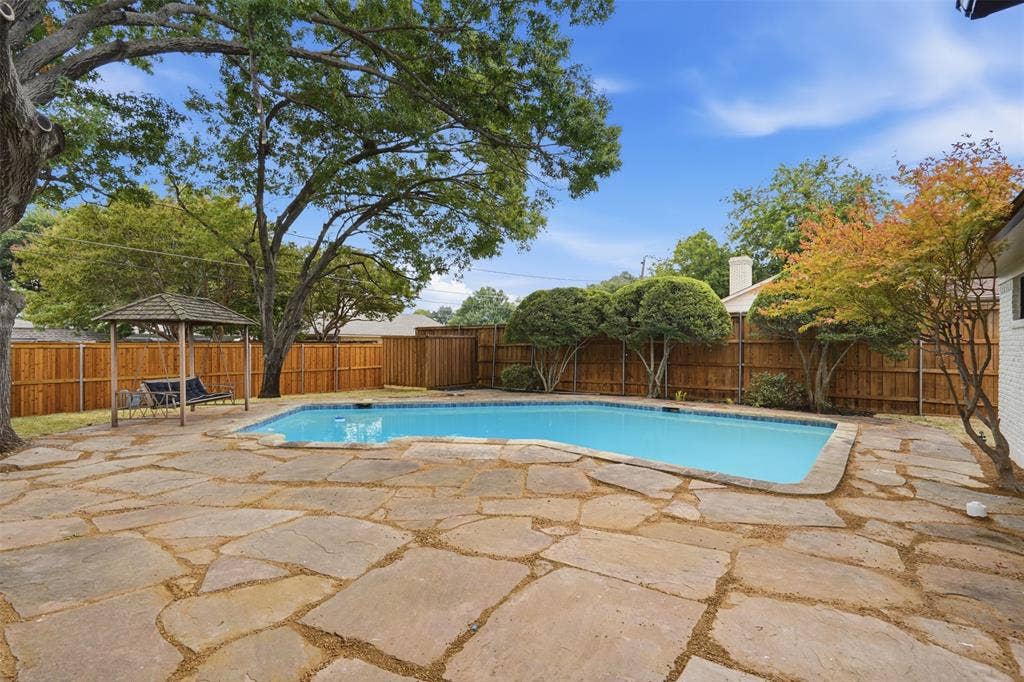
Outside, a private backyard retreat is ready for Texas summers. The renovated pool features new plaster, while new sod and a new fence create an inviting setting for swimming, entertaining, and relaxing.
With Heights Park at the end of the street, recreation and green space are just steps from home. The Heights Family ...
+ Read More| Listing Id: | 21411457 |
|---|---|
| List Price: | $569,900 |
| Property Type: | Residential |
| Property Sub Type: | Single Family Residence |
| Status: | Active |
| Bedrooms Total: | 4 |
| Bathrooms Full: | 3 |
| Living Area: | 2,077 |
| Unexempt Taxes: | $9,875 |
| Lot Size Square Feet: | 9,365.4000 |
| Lot Size Acres: | 0.215 |
| Architectural Style: | Contemporary/Modern,Ranch,Traditional |
| Waterfront?: | No |
| City: | Richardson |
| County Or Parish: | Dallas |
| Subdivision Name: | Floyd Terrace |
| Postal Code: | 75080 |
| Year Built: | 1960 |
| Accessibility Features Yn: | No |
| Appliances: | Dishwasher,Disposal,Electric Oven,Gas Cooktop,Gas Water Heater,Microwave,Plumbed For Gas in Kitchen,Tankless Water Heater,Vented Exhaust Fan |
| Association Type: | None |
| Attached Garage?: | No |
| Basement Yn: | No |
| Bathrooms Total Decimal: | 3.00 |
| Bathrooms Total Integer: | 3 |
| Consent for Visitors to Record: | None |
| Construction Materials: | Brick, Cedar, Wood |
| Cooling: | Ceiling Fan(s), Central Air, Electric |
| Directions: | Use GPS |
| Elementary School: | Richardson Heights |
| Elementary School Name: | Richardson Heights |
| Exclusions: | None |
| Exterior Features: | Rain Gutters |
| Fencing: | Back Yard, Fenced, High Fence, Privacy, Wood |
| Fireplace Features: | Bath, Brick, Electric, Gas, Gas Logs, Gas Starter, Living Room, Primary Bedroom |
| Fireplaces Total: | 2 |
| Flooring: | Tile, Wood |
| Foundation Details: | Concrete Perimeter, Pillar/Post/Pier |
| Garage Spaces: | 0 |
| Garage?: | No |
| Green Energy Efficient: | 12 inch+ Attic Insulation |
| Heating: | Central, Fireplace Insert, Fireplace(s), Natural Gas |
| High School Name: | Richardson |
| Horse Permitted Yn: | No |
| Interior Features: | Chandelier, Decorative Lighting, Double Vanity, Kitchen Island, Vaulted Ceiling(s), Second Primary Bedroom |
| Junior High School Name: | Richardson West |
| Lake Pump Yn: | No |
| Levels: | One |
| Listing Terms: | 1031 Exchange, Cash, Conventional, FHA |
| Room Count: | 10 |
| Lot Features: | Few Trees, Interior Lot, Landscaped, Level, Lrg. Backyard Grass |
| Lot Size: | Less Than .5 Acre (not Zero) |
| Lot Size Area: | 0.2150 |
| Lot Size Source: | Public Records |
| Lot Size Units: | Acres |
| Multi Parcel ID: | No |
| Municipal Utility District?: | No |
| Notice Surveillance Devices Pres: | Audio, Video |
| Number Of Dining Areas: | 1 |
| Number Of Living Areas: | 1 |
| Parking Features: | Additional Parking, Alley Access, Concrete, Direct Access, Driveway, On Street, Outside |
| Pool Features: | Gunite, In Ground, Outdoor Pool, Private |
| Pool?: | Yes |
| Possession: | Closing/Funding |
| Postal Code Plus 4: | 5122 |
| Property Attached?: | No |
| Roof: | Asphalt |
| School District: | Richardson ISD |
| Security Features: | Carbon Monoxide Detector(s), Smoke Detector(s) |
| Smart Home Features Appor Pass Y: | 0 |
| Special Taxing Entities: | 0 |
| Structural Style: | Single Detached |
| Transaction Type: | For Sale |
| Utilities: | Alley, Cable Available, City Sewer, City Water, Concrete, Curbs, Individual Gas Meter, Individual Water Meter, Natural Gas Available, Overhead Utilities, Sidewalk |
| Will Subdivide: | No |
| Year Built Details: | Preowned |
Listing Courtesy of: Luxe Estates Realty, LLC
Listing Agent: Richard Guilliams
469-831-6893
Mortgage Calculator
All listings featuring the  icon are provided courtesy of North Texas Real Estate Information Systems, Inc. (NTREIS), Copyright 2026. All rights reserved.
All information is believed accurate but not guaranteed. The properties displayed may not be all of the properties available through the IDX Program. Any use of this site other than by potential buyers or sellers is strictly prohibited.
North Texas Real Estate Information Systems, Inc. data last updated on October 15, 2026 02:18 AM - CT
Property Last Updated: October 15, 2026 02:18 AM - CT
