
604 SMART STRIKE Trail
Granbury, TX 76049
$324,990
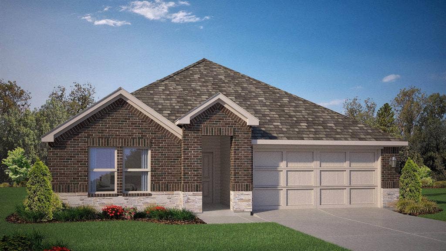
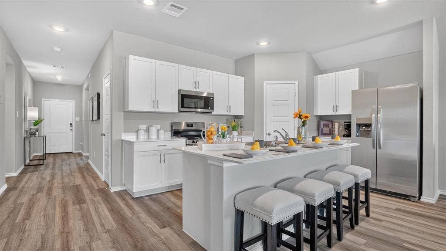
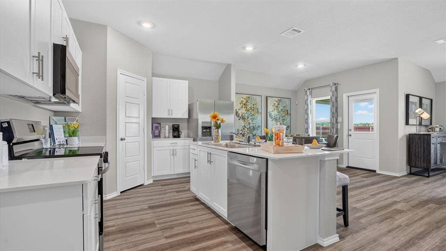
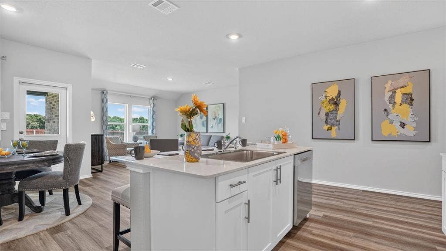
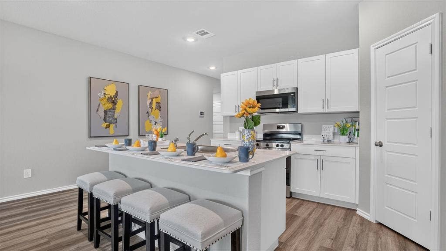
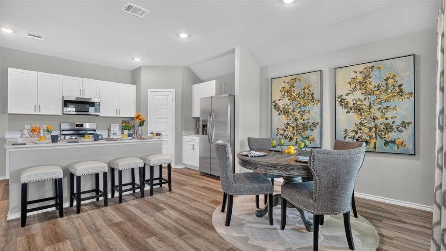
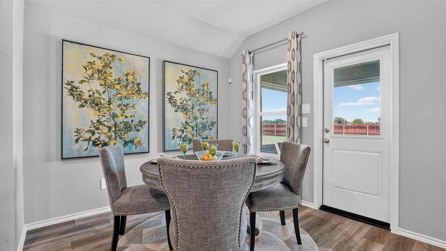
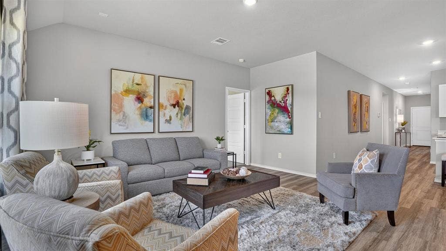
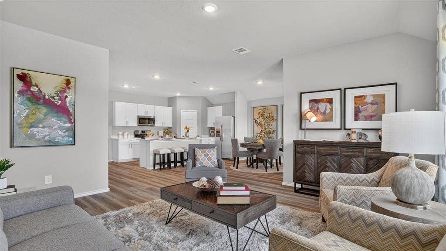
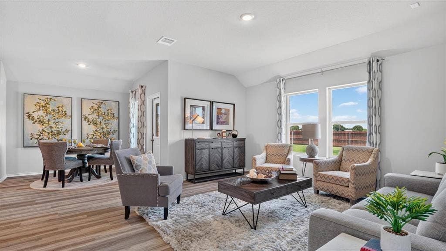
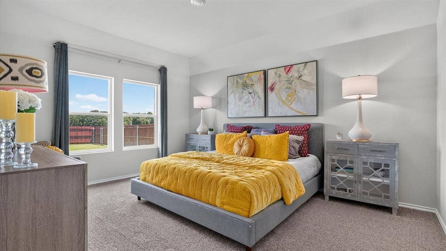
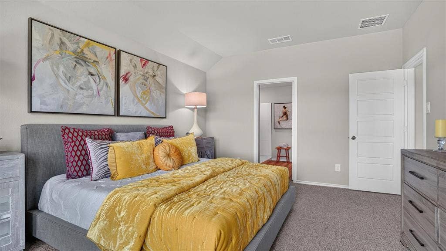
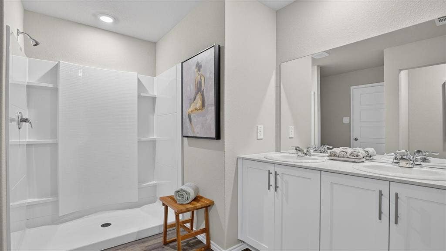
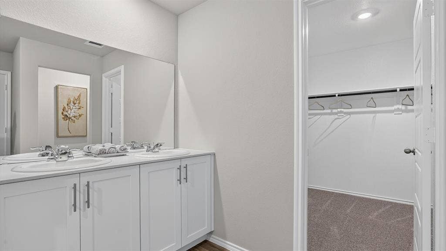
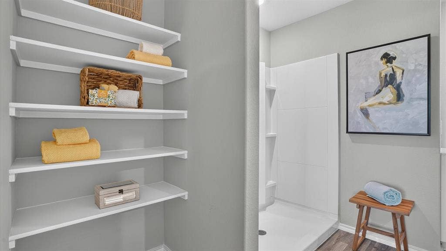
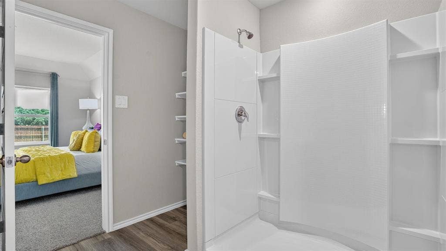
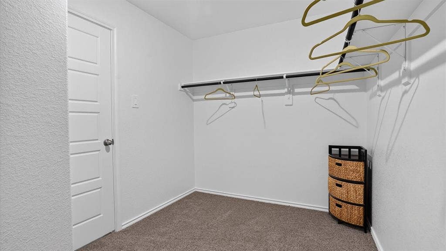
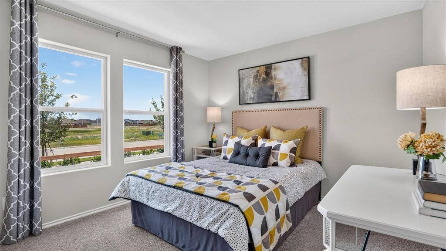
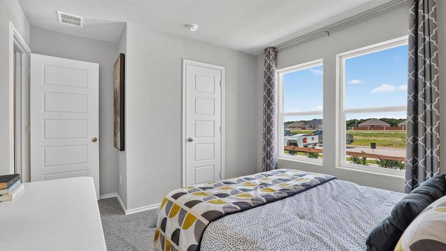
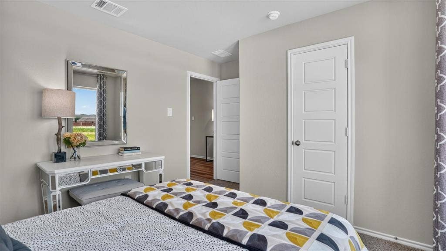
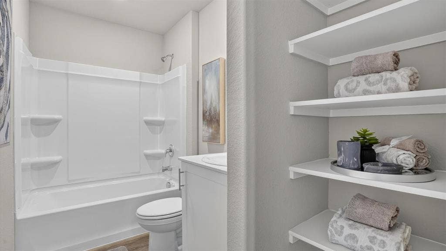
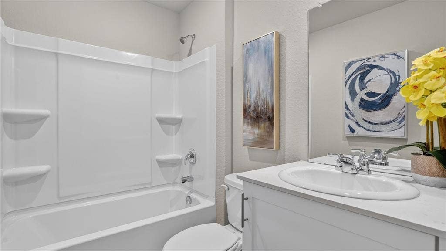
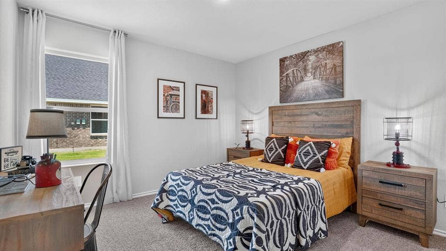
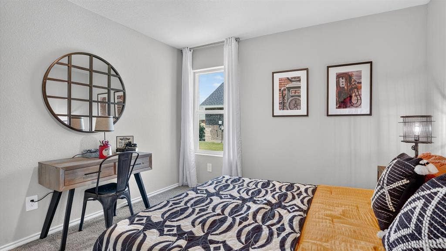
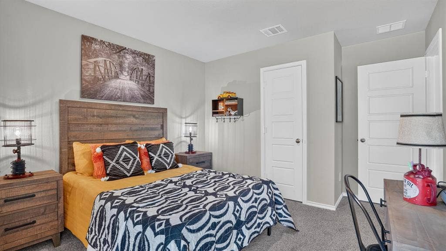
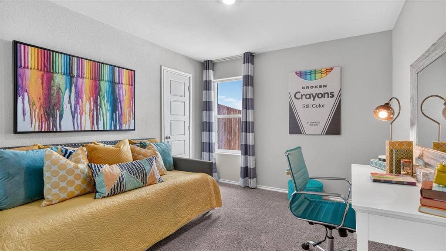
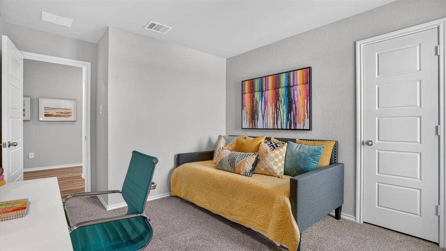
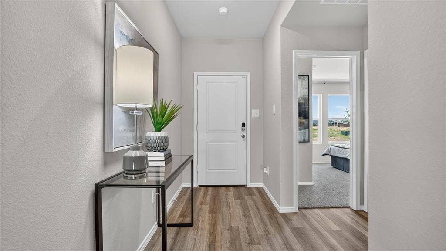
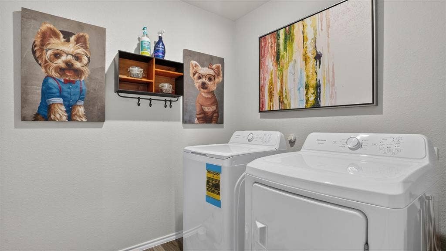
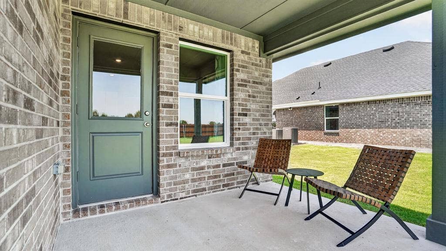
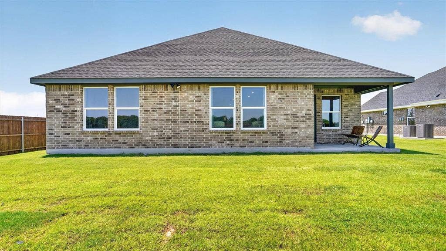
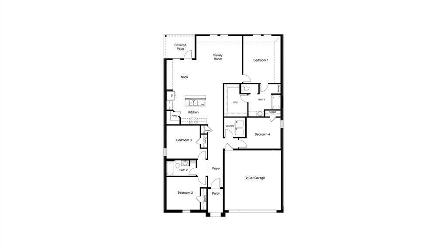
Beautiful new D.R. Horton home in the Saratoga community located in Granbury and Granbury ISD! Complete and Move-in Ready! The popular single-story Texas Cali floor plan Elevation G offers 4 bedrooms, 2 bathrooms, and a 2-car garage with a spacious open-concept design perfect for everyday living and entertaining. The inviting living room flows seamlessly into the dining area and modern kitchen, creating a central gathering space within the home. The kitchen features quartz countertops, 36-inch upper cabinets with crown molding, stainless steel appliances, an electric range, stainless steel drop-in sink, center island, and a large corner pantry. Privately situated at the rear of the home, the primary suite includes a generously sized bedroom, spacious closet, and ensuite bath with a quartz vanity and an oversized 5-foot shower. Three secondary bedrooms and a full bathroom are positioned separately from the primary suite, offering flexibility for guests, a home office, hobby space, or additional living needs. Additional features include luxury vinyl plank flooring throughout main and wet areas, a dedicated laundry room, covered back patio, full sod, sprinkler system, privacy fencing, and landscaping package. Built with energy-efficient construction and America’s Smart Home Technology, this home delivers comfort, convenience, and modern functionality. Residents of Saratoga enjoy two parks, convenient access to Highway 377, and close proximity to Lake Granbury, Granbury City Beach Park, H-E-B, Harbor Lakes Golf Club, and MotorSport Ranch.
| Listing Id: | 21406879 |
|---|---|
| List Price: | $324,990 |
| Property Type: | Residential |
| Property Sub Type: | Single Family Residence |
| Status: | Active |
| Bedrooms Total: | 4 |
| Bathrooms Full: | 2 |
| Living Area: | 1,861 |
| Association Fee: | $200 |
| Lot Size Square Feet: | 8,581.3200 |
| Lot Size Acres: | 0.197 |
| Architectural Style: | Traditional |
| Waterfront?: | No |
| City: | Granbury |
| County Or Parish: | Hood |
| Subdivision Name: | Saratoga |
| Postal Code: | 76049 |
| Year Built: | 2026 |
| Accessibility Features Yn: | No |
| Accessory Unit?: | No |
| Appliances: | Dishwasher,Disposal,Electric Range,Electric Water Heater,Microwave,Vented Exhaust Fan |
| Association Fee Frequency: | Annually |
| Association Fee Includes: | Management Fees |
| Association Type: | Mandatory |
| Attached Garage?: | Yes |
| Basement Yn: | No |
| Bathrooms Total Decimal: | 2.00 |
| Bathrooms Total Integer: | 2 |
| Community Features: | Curbs, Sidewalks |
| Construction Materials: | Brick, Fiber Cement, Frame, Rock/Stone |
| Cooling: | Central Air, Electric |
| Covered Spaces: | 2 |
| Directions: | Now selling from the Saratoga Model home: 508 Sunday Silence Way, Granbury, TX 76049. (Use GPS) |
| Easements: | Utilities |
| Elementary School: | Acton |
| Elementary School Name: | Acton |
| Exclusions: | Minerals retained by Developer. |
| Exterior Features: | Covered Patio/Porch, Rain Gutters |
| Fencing: | Back Yard, Wood |
| Fireplace Features: | None |
| Flooring: | Carpet, Luxury Vinyl Plank |
| Foundation Details: | Slab |
| Garage Length: | 20 |
| Garage Spaces: | 2 |
| Garage Width: | 19 |
| Garage?: | Yes |
| Heating: | Central, Electric |
| High School Name: | Granbury |
| Hoa Management Company: | Brazos Valley Property Management |
| Hoa Management Company Phone: | 817-573-7652 |
| Interior Features: | Cable TV Available, Decorative Lighting, Eat-in Kitchen, Granite Counters, High Speed Internet Available, Kitchen Island, Open Floorplan, Pantry, Smart Home System |
| Laundry Features: | Electric Dryer Hookup, Utility Room, Full Size W/D Area, Dryer Hookup, Washer Hookup |
| Levels: | One |
| Listing Terms: | Cash, Conventional, FHA, VA Loan |
| Room Count: | 8 |
| Lot Features: | Few Trees, Interior Lot, Landscaped, Sprinkler System, Subdivision |
| Lot Size: | Less Than .5 Acre (not Zero) |
| Lot Size Area: | 0.1970 |
| Lot Size Source: | Assessor |
| Lot Size Units: | Acres |
| Middle School Name: | Acton |
| Multi Parcel ID: | No |
| Municipal Utility District?: | No |
| Number Of Dining Areas: | 1 |
| Number Of Living Areas: | 1 |
| Number Of Parking Spaces: | 2 |
| Parking Features: | Garage, Garage Faces Front, Garage Single Door |
| Patio And Porch Features: | Covered, Rear Porch |
| Pool?: | No |
| Possession: | Closing/Funding |
| Property Attached?: | No |
| Roof: | Composition |
| School District: | Granbury ISD |
| Security Features: | Smoke Detector(s) |
| Smart Home Features Appor Pass Y: | 1 |
| Soil Type: | Unknown |
| Special Taxing Entities: | 0 |
| Structural Style: | Single Detached |
| Transaction Type: | For Sale |
| Utilities: | Cable Available, City Sewer, City Water, Community Mailbox, Concrete, Curbs, Electricity Connected, Individual Water Meter, Phone Available, Sewer Available, Sidewalk, Underground Utilities |
| Vegetation: | Grassed |
| Will Subdivide: | No |
| Year Built Details: | New Construction - Complete |
Listing Courtesy of: Century 21 Mike Bowman, Inc.
Listing Agent: Stephen Kahn
817-354-7653
Mortgage Calculator
All listings featuring the  icon are provided courtesy of North Texas Real Estate Information Systems, Inc. (NTREIS), Copyright 2026. All rights reserved.
All information is believed accurate but not guaranteed. The properties displayed may not be all of the properties available through the IDX Program. Any use of this site other than by potential buyers or sellers is strictly prohibited.
North Texas Real Estate Information Systems, Inc. data last updated on October 10, 2026 03:00 AM - CT
Property Last Updated: October 10, 2026 03:00 AM - CT
