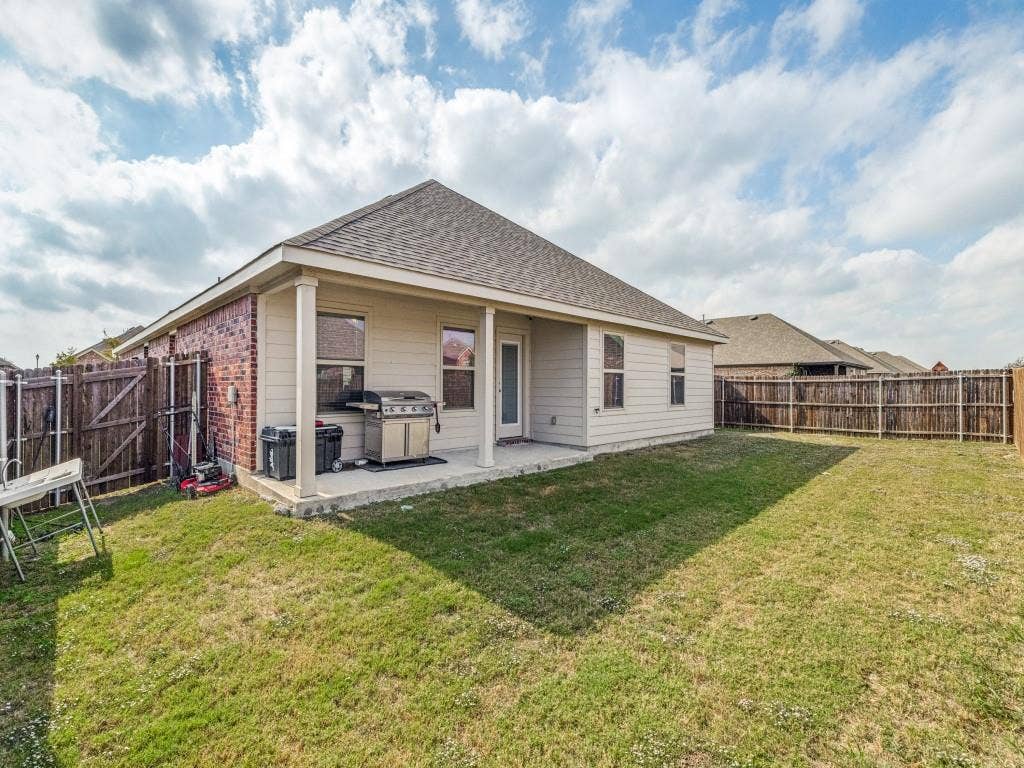
604 Range Drive
Princeton, TX 75407
$314,999
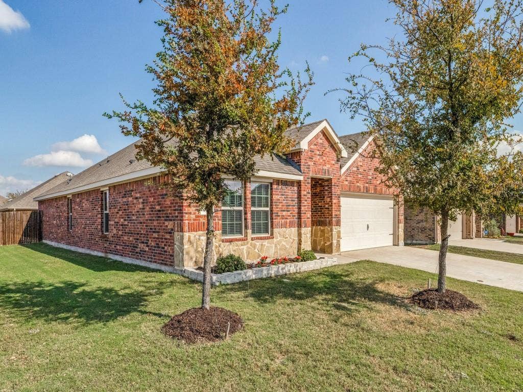
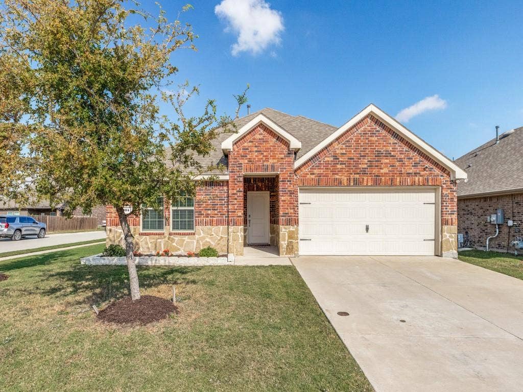
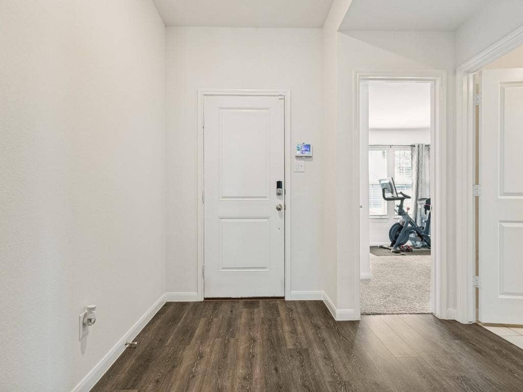
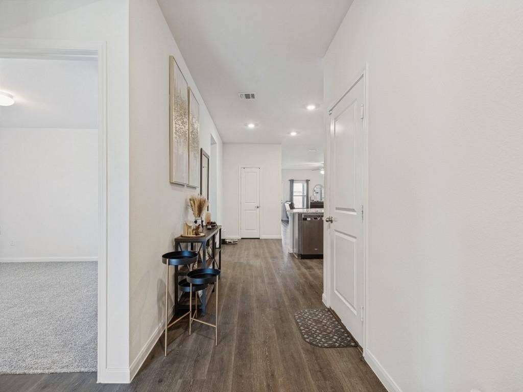
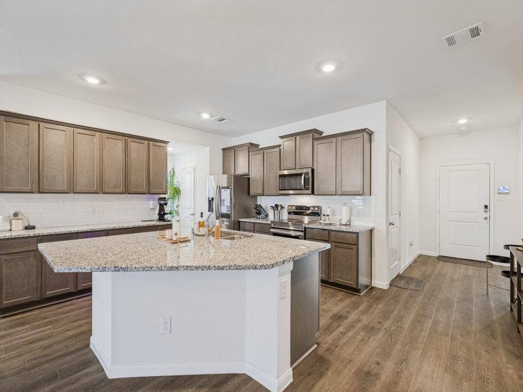
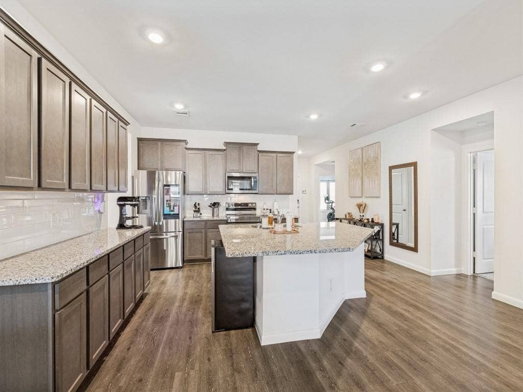
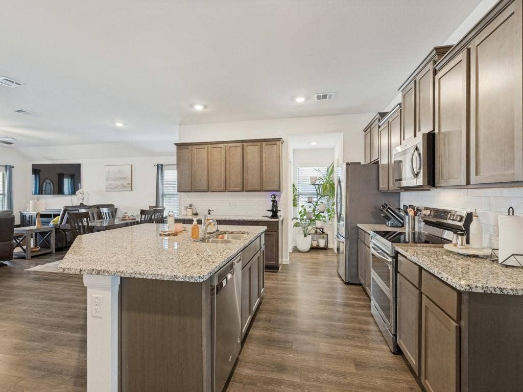
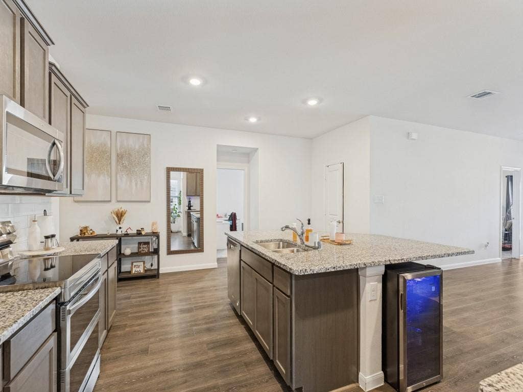
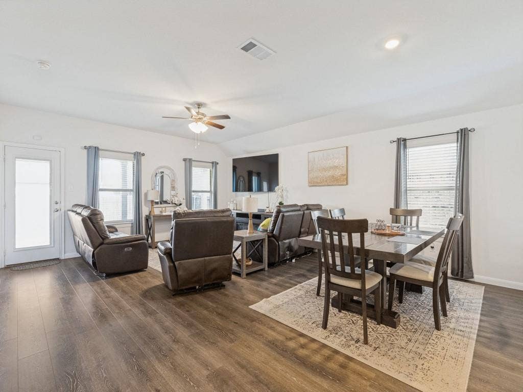
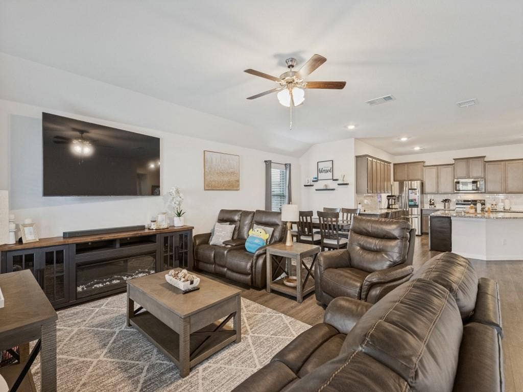
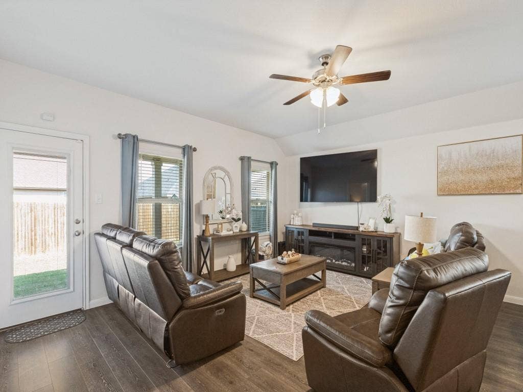
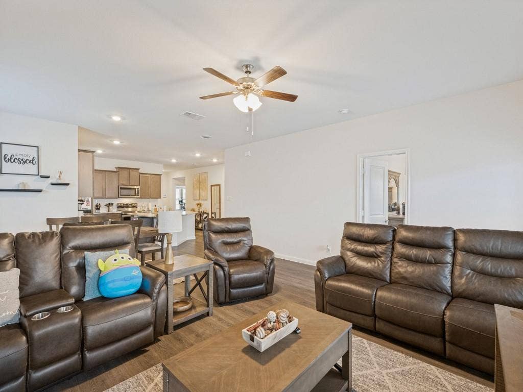
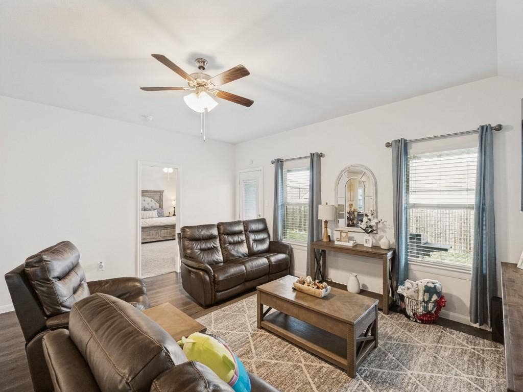
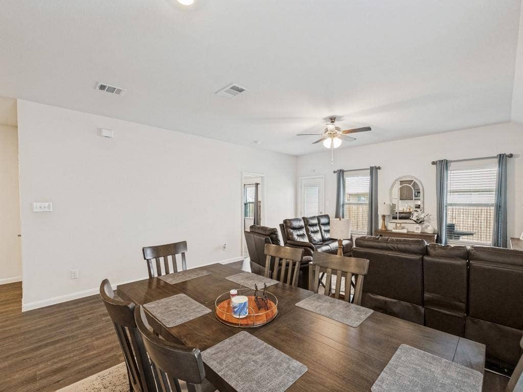
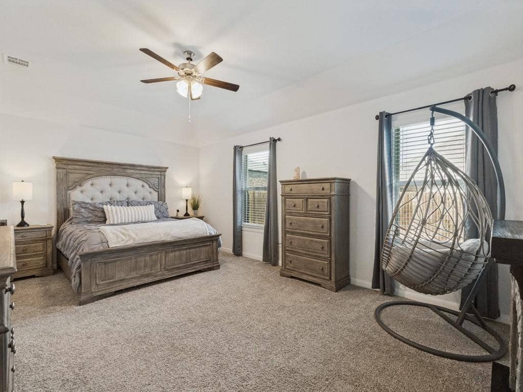
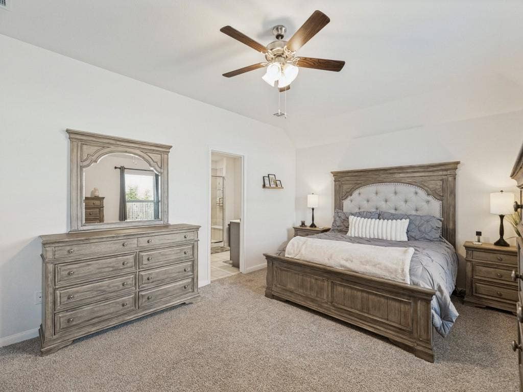
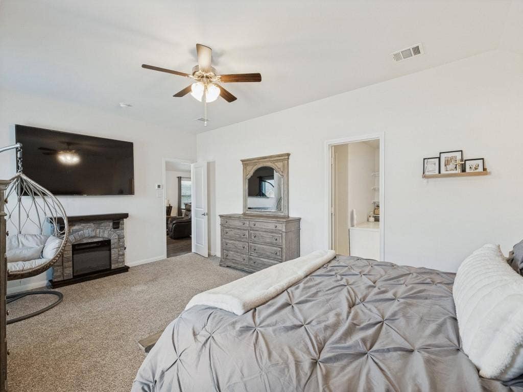
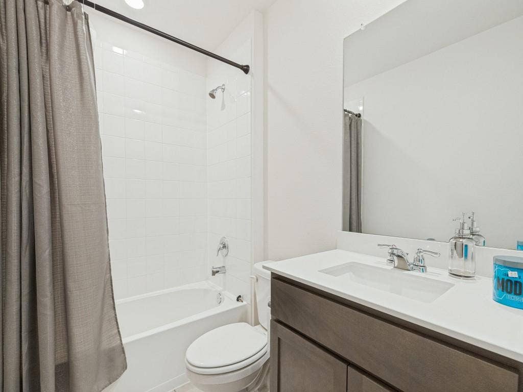
SPECIAL BUYER INCENTIVE: Seller is offering $10,000 toward buyer's closing costs with a strong offer! Welcome home to 604 Range Dr. in Princeton! Built in 2021 and offering 2,014 square feet of thoughtfully designed living space, this beautiful 4-bedroom, 2-bath home is in like-new condition and ready for its next owners. Featuring a desirable open-concept floor plan. The spacious living, dining, and kitchen areas flow seamlessly together, creating the perfect setting for everyday living and entertaining. Just wait until you see the size of the Owner's Suite!
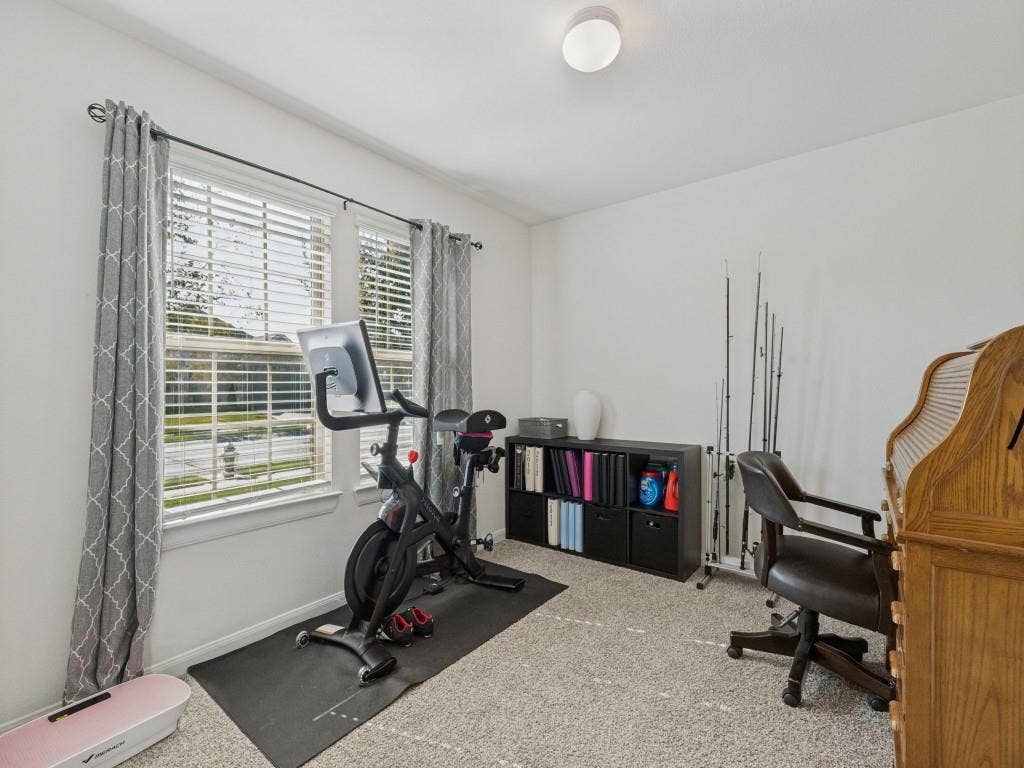
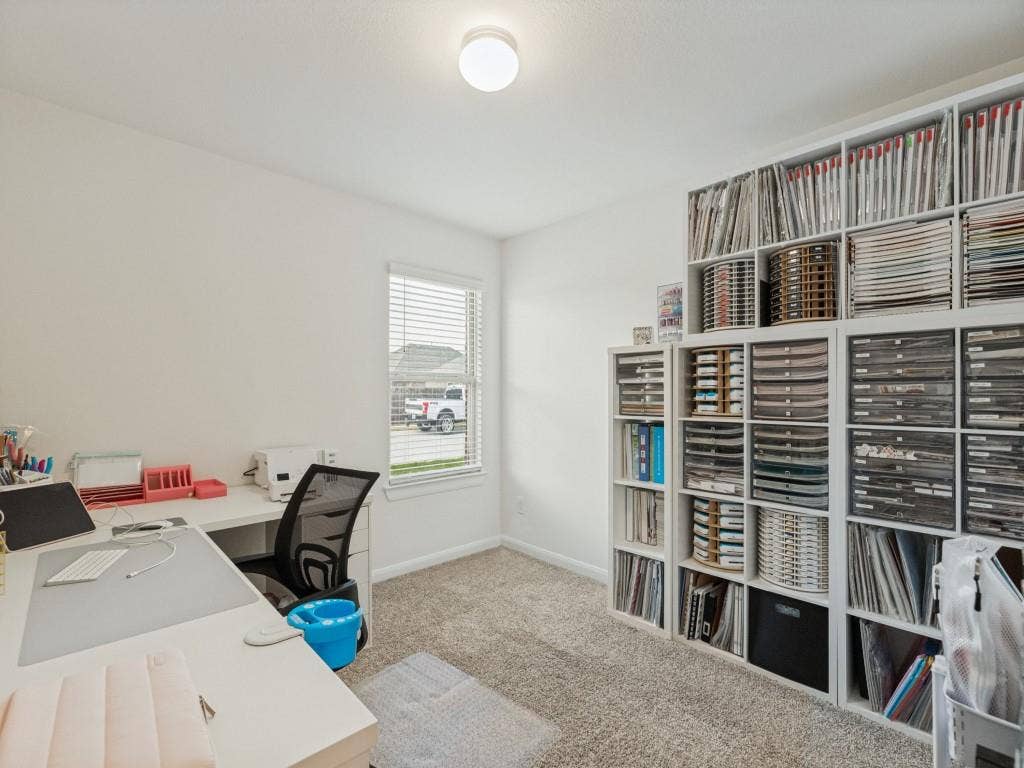
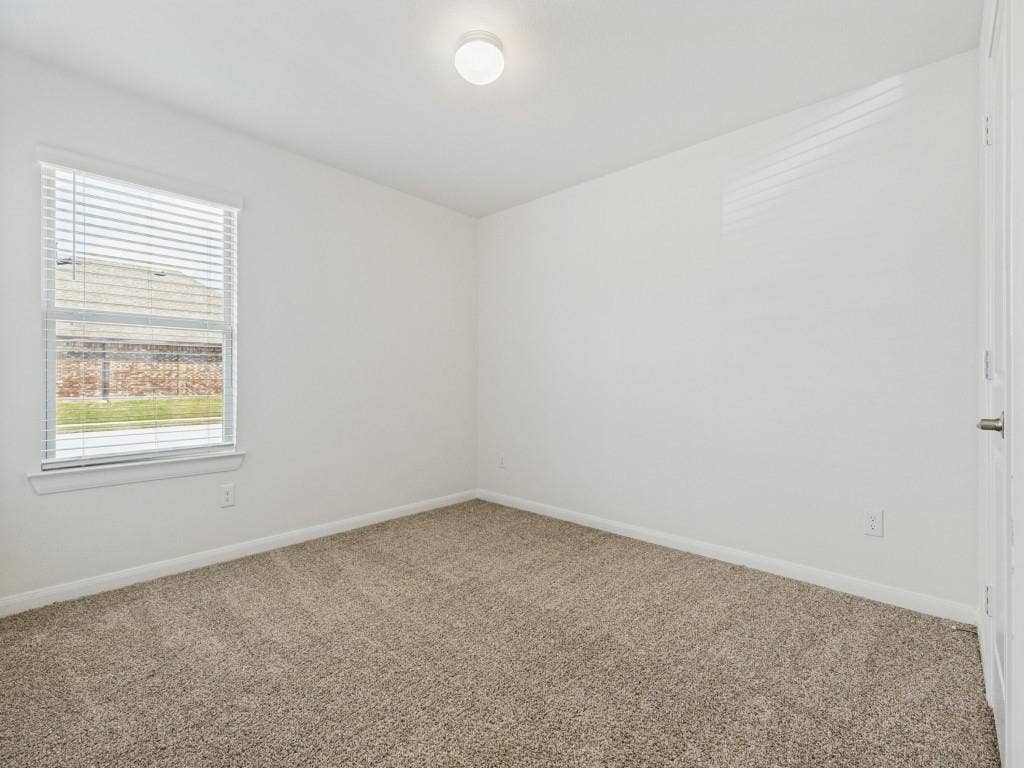
The home offers four generously sized bedrooms with a private and very large primary suite. This split floor plan provides flexibility for family, guests, or even a home office. With its upgraded stone and brick elevation, well-maintained condition, and inviting layout, this home offers the feel of new construction with remaining structural warranty!
Located in a thriving, master-planned Princeton community, residents enjoy neighborhood amenities including community pools and convenient access to area schools. Princeton continues to experience exciting growth, making this a wonderful opportunity to enjoy an established community in one of North Texas's growing areas.
If you've been looking for a move-in-ready home with modern features, plenty of space, and great neighborhood amenities, this one deserves a closer look. Schedule your showing today!
| Listing Id: | 21428962 |
|---|---|
| List Price: | $314,999 |
| Property Type: | Residential |
| Property Sub Type: | Single Family Residence |
| Status: | Active |
| Bedrooms Total: | 4 |
| Bathrooms Full: | 2 |
| Living Area: | 2,014 |
| Association Fee: | $300 |
| Unexempt Taxes: | $5,886 |
| Lot Size Square Feet: | 6,882.4800 |
| Lot Size Acres: | 0.158 |
| Waterfront?: | No |
| City: | Princeton |
| County Or Parish: | Collin |
| Subdivision Name: | Winchester Crossing Ph 3 |
| Postal Code: | 75407 |
| Year Built: | 2021 |
| Accessibility Features Yn: | No |
| Appliances: | Dishwasher,Disposal,Electric Cooktop,Electric Oven,Electric Range,Microwave,Plumbed For Gas in Kitchen,Tankless Water Heater |
| Association Fee Frequency: | Semi-Annual |
| Association Fee Includes: | Maintenance Grounds |
| Association Type: | Mandatory |
| Attached Garage?: | Yes |
| Basement Yn: | No |
| Bathrooms Total Decimal: | 2.00 |
| Bathrooms Total Integer: | 2 |
| Cooling: | Ceiling Fan(s), Central Air |
| Covered Spaces: | 2 |
| Directions: | Use Google Maps. From Hwy 75 go east on highway 380 to S. Beuachamp. Go left on Saddle Club Way, right on Cowboy Ln and then left on Range Dr. House will be on your left. |
| Elementary School: | Harper |
| Elementary School Name: | Harper |
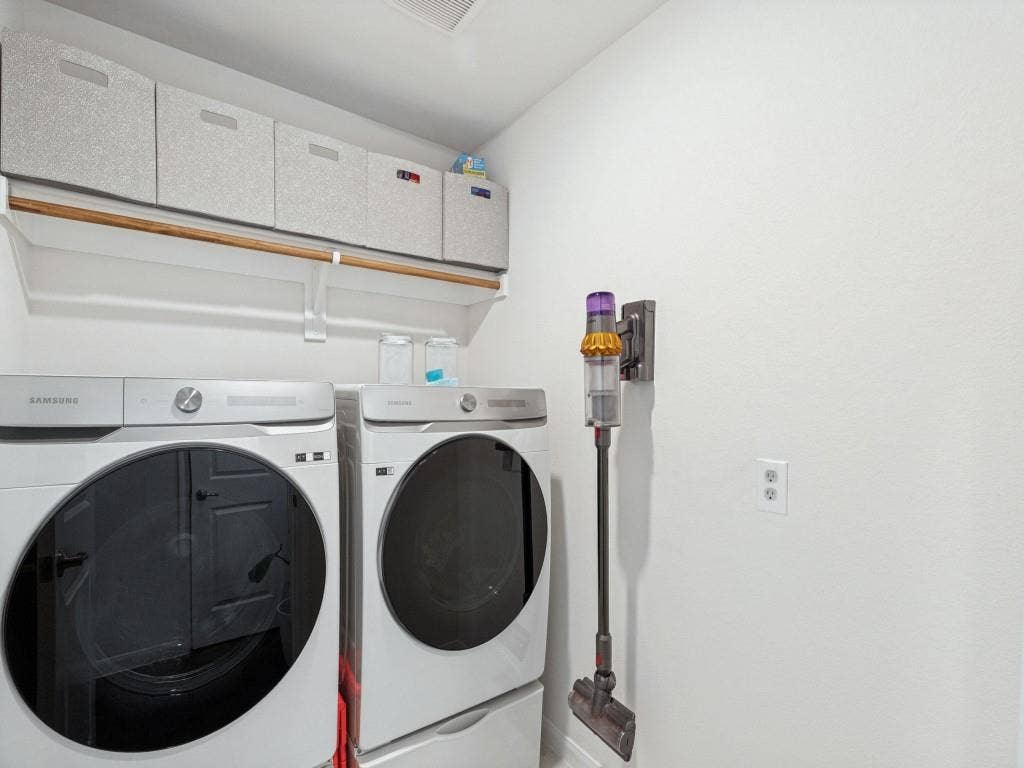
| Exclusions: | Refrigerator, washer, dryer |
| Garage Dimensions: | 20x20 |
| Garage Spaces: | 2 |
| Garage?: | Yes |
| Heating: | Central |
| Hoa Management Company: | Neighborhood Mgmt Inc. |
| Hoa Management Company Phone: | 972-359-1548 |
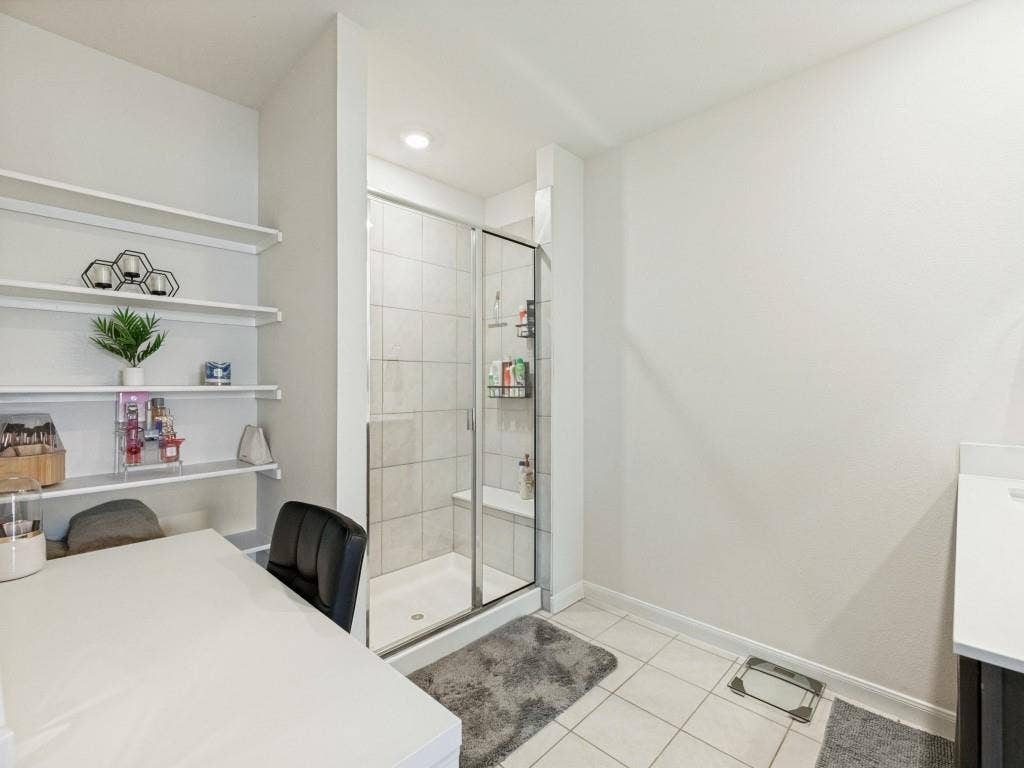
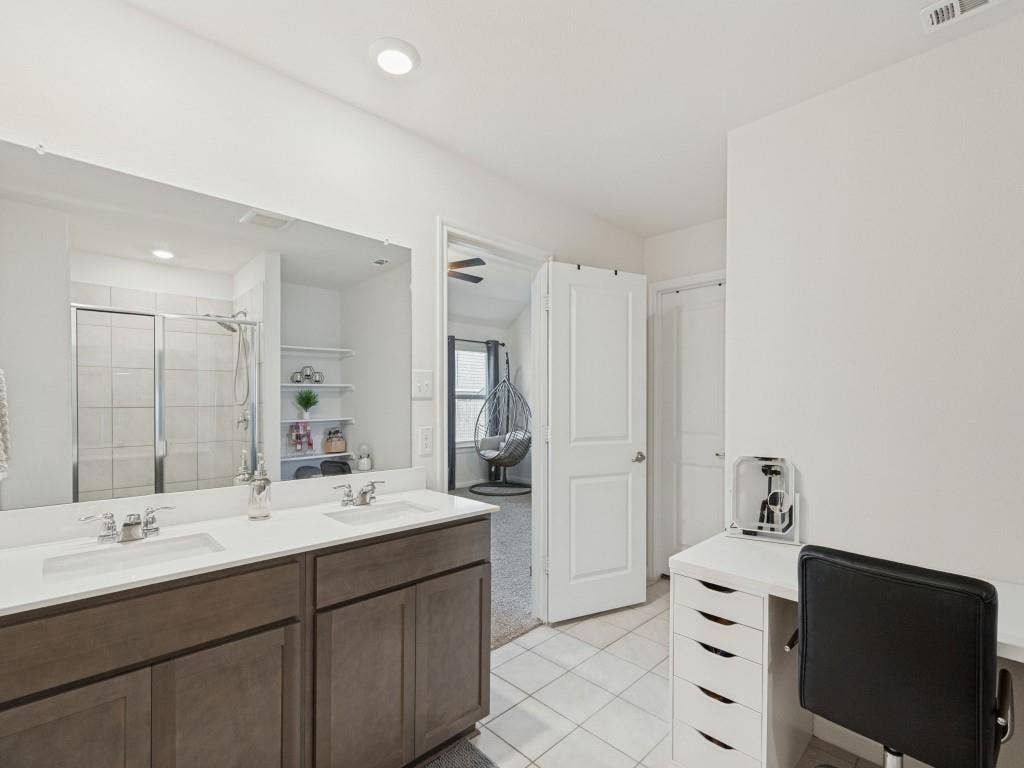
| Interior Features: | Double Vanity, Granite Counters, Kitchen Island, Open Floorplan, Pantry, Walk-In Closet(s) |
| Levels: | One |
| Room Count: | 6 |
| Lot Size: | Less Than .5 Acre (not Zero) |
| Lot Size Area: | 0.1580 |
| Lot Size Units: | Acres |
| Middle School Name: | Mattei |
| Multi Parcel ID: | No |
| Municipal Utility District?: | No |
| Number Of Dining Areas: | 1 |
| Number Of Living Areas: | 1 |
| Number Of Parking Spaces: | 2 |
| Parking Features: | Driveway, Garage, Garage Door Opener |
| Pool?: | No |
| Possession: | Closing/Funding |
| Postal Code Plus 4: | 1319 |
| Property Attached?: | No |
| School District: | Princeton ISD |
| Senior High School Name: | Princeton |
| Smart Home Features Appor Pass Y: | 1 |
| Structural Style: | Single Detached |
| Transaction Type: | For Sale |
| Utilities: | Cable Available, City Sewer, City Water, Electricity Connected, Individual Gas Meter, Individual Water Meter, Natural Gas Available, Sidewalk, Underground Utilities |
| Will Subdivide: | No |
Listing Courtesy of: DHS Realty
Listing Agent: David Kuite
469-831-5198
Mortgage Calculator
All listings featuring the  icon are provided courtesy of North Texas Real Estate Information Systems, Inc. (NTREIS), Copyright 2026. All rights reserved.
All information is believed accurate but not guaranteed. The properties displayed may not be all of the properties available through the IDX Program. Any use of this site other than by potential buyers or sellers is strictly prohibited.
North Texas Real Estate Information Systems, Inc. data last updated on November 07, 2026 10:48 AM - CT
Property Last Updated: November 07, 2026 10:48 AM - CT
