604 Lakeside Drive
Mesquite, TX 75149
$2,200
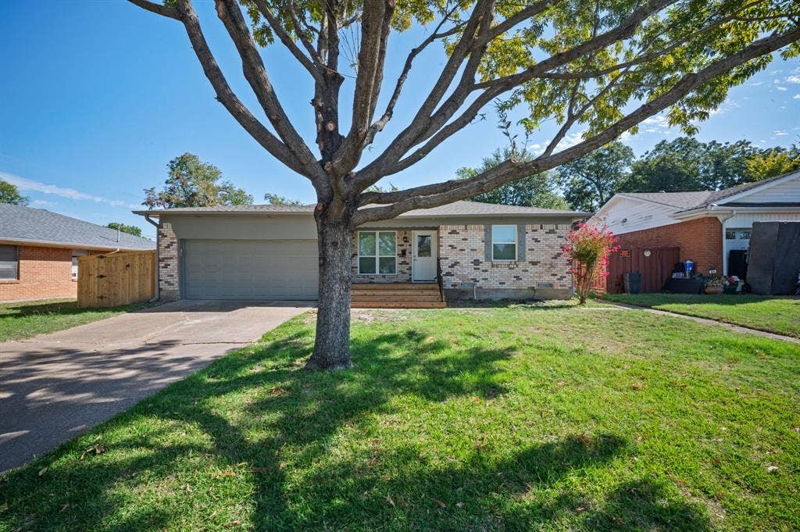
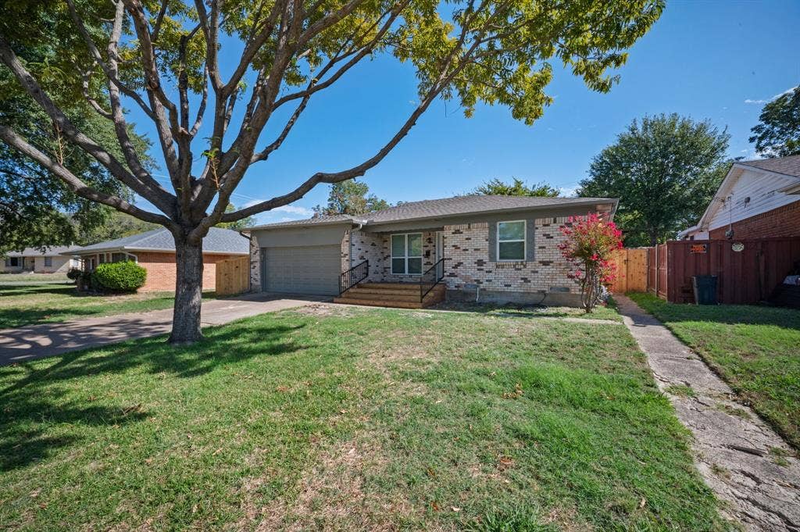
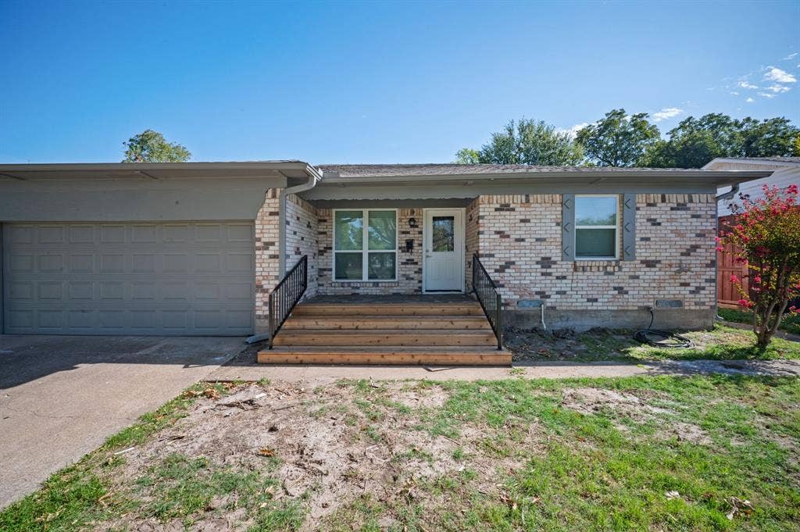
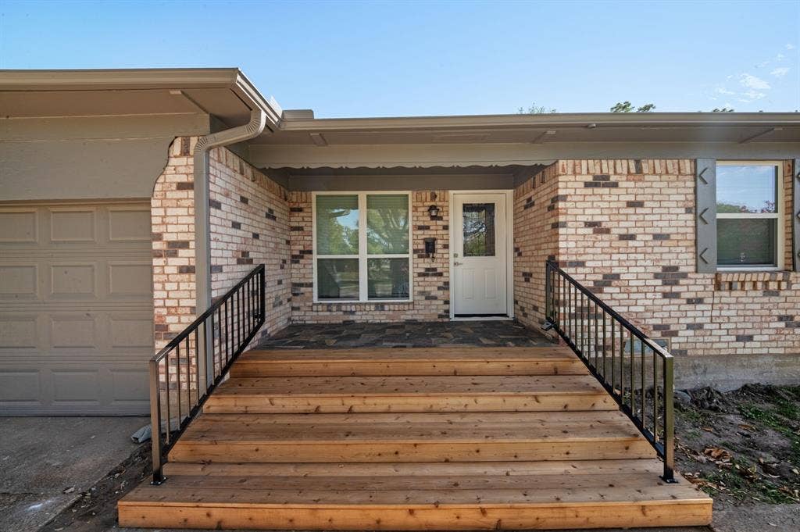
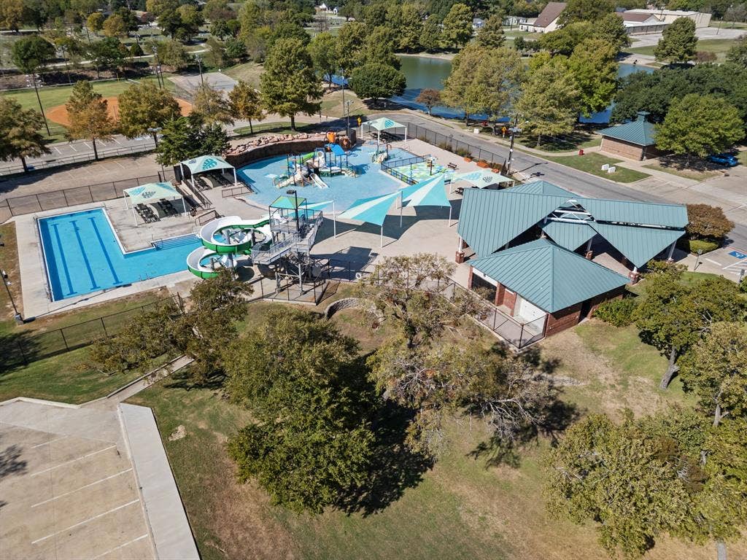
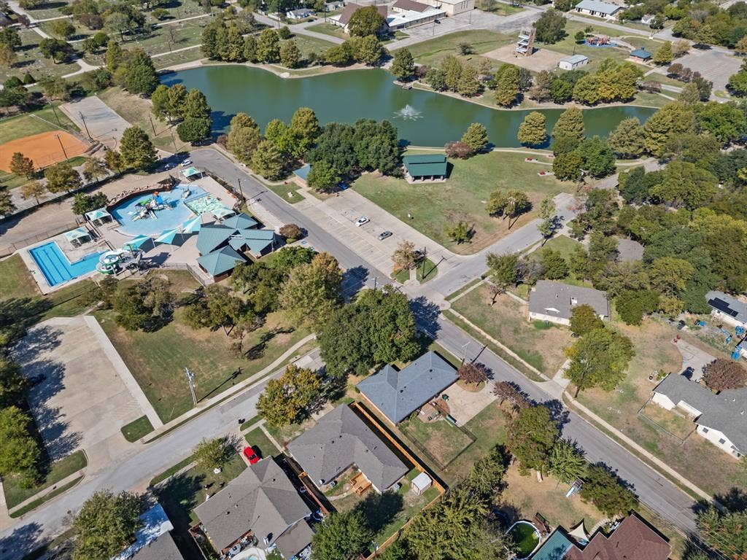
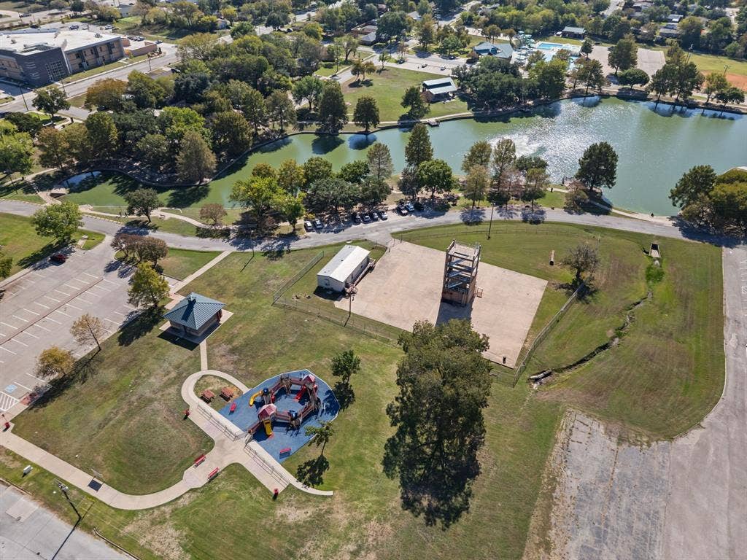
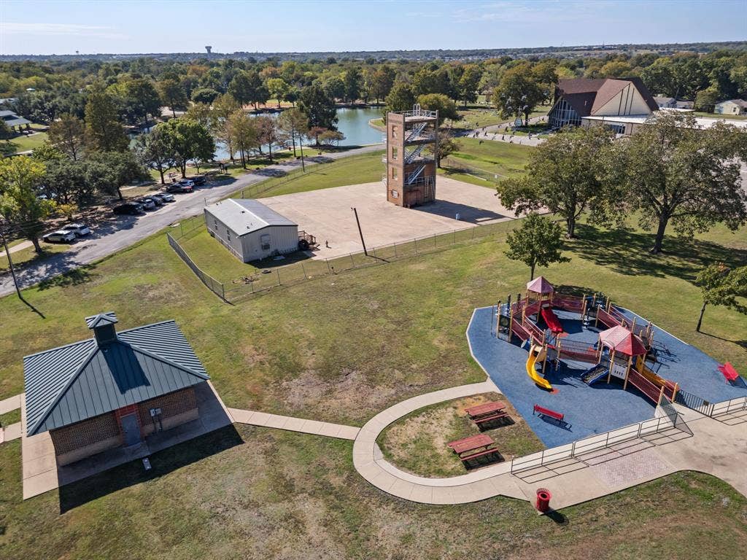
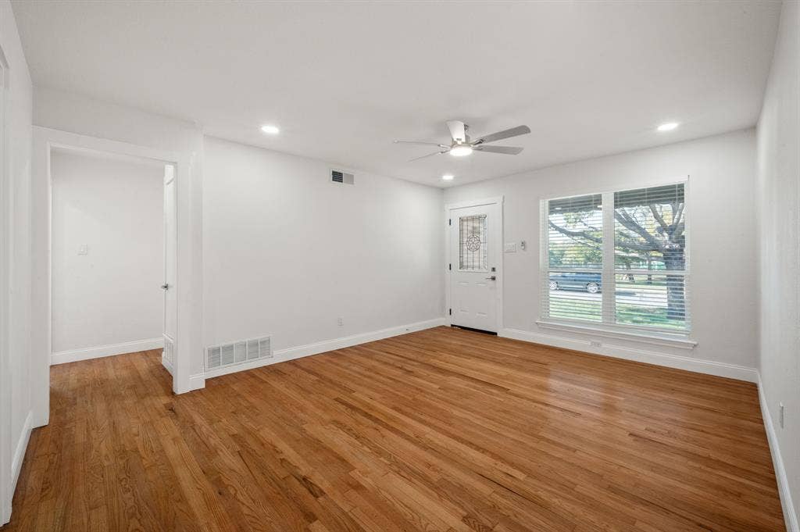
LOCATION, LOCATION, LOCATION! Welcome to this beautifully remodeled 3-bedroom, 2.5-bath home offering 1,713 square feet of updated living space in the heart of Mesquite! Just steps away from a scenic lake and directly across from a park featuring walking trails, playgrounds, and recreational amenities, this home offers the perfect combination of modern living and outdoor enjoyment.
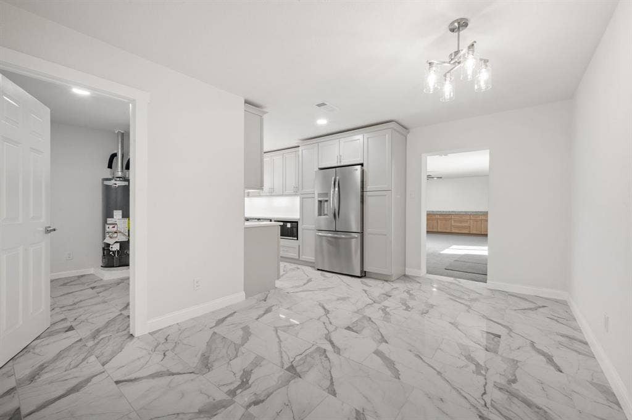
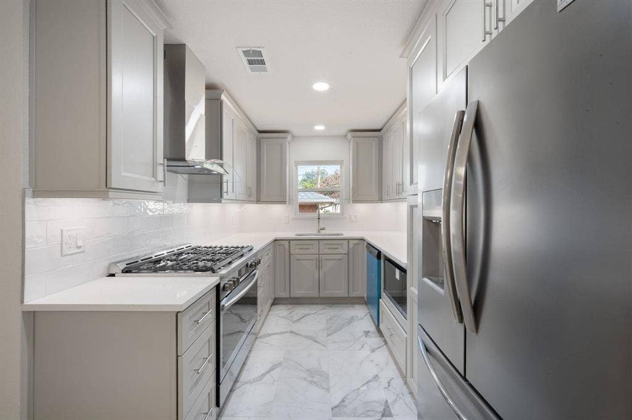
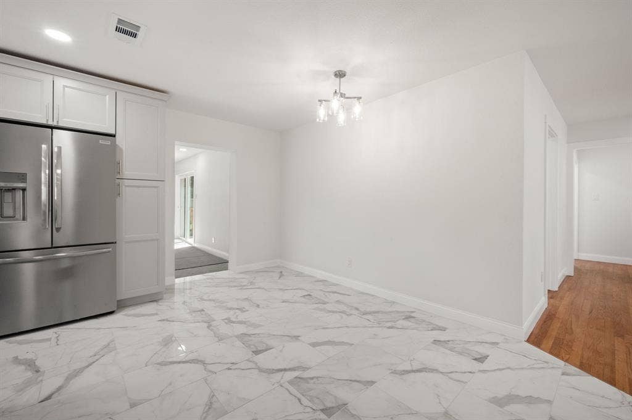
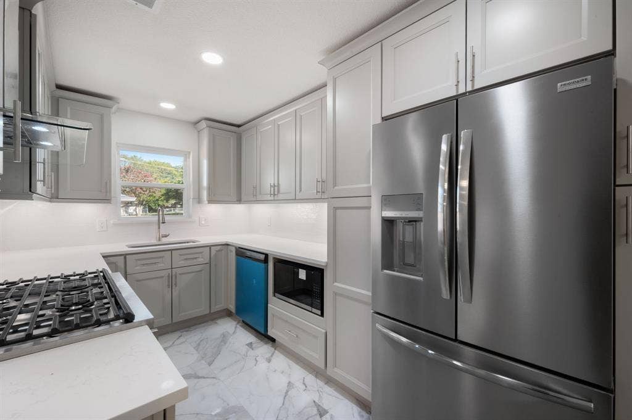
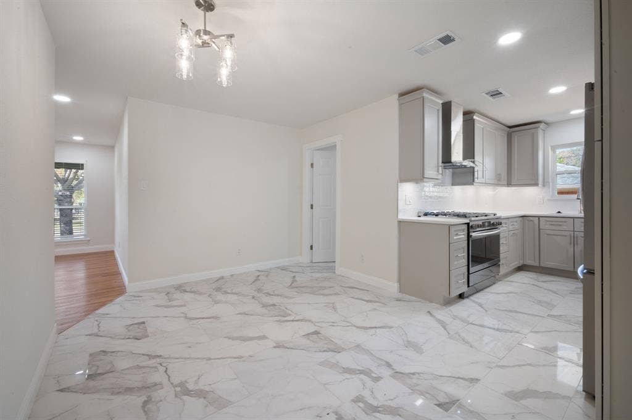
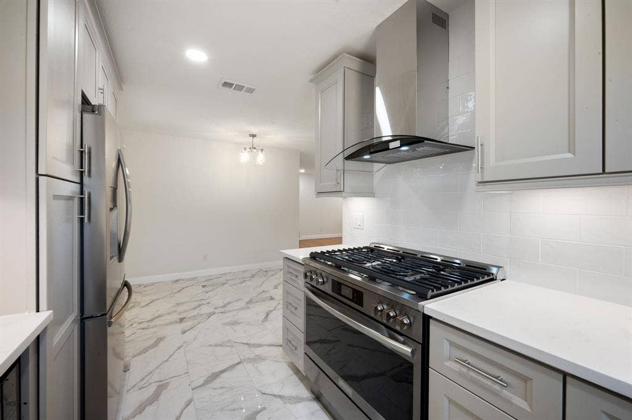
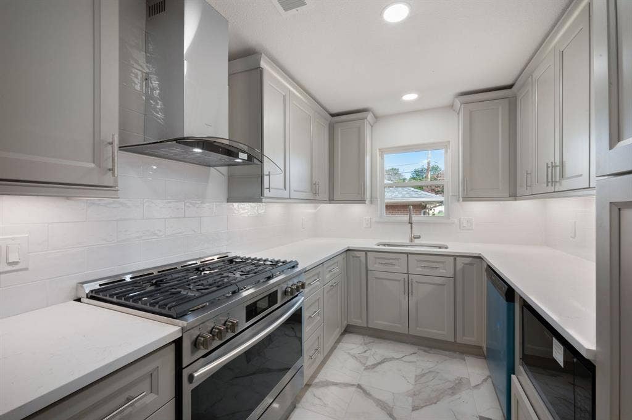
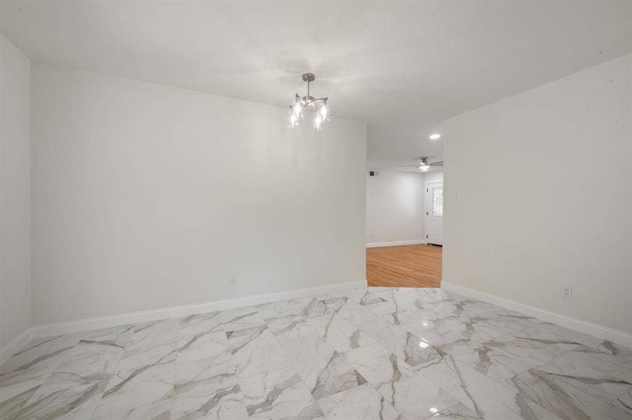
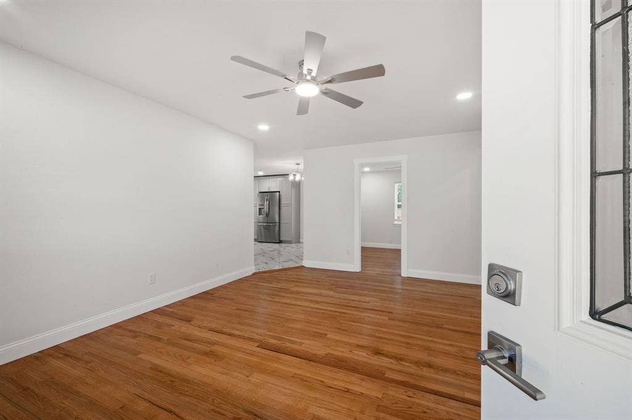
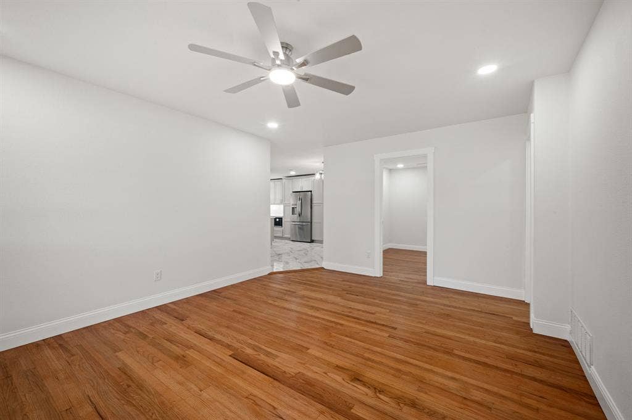
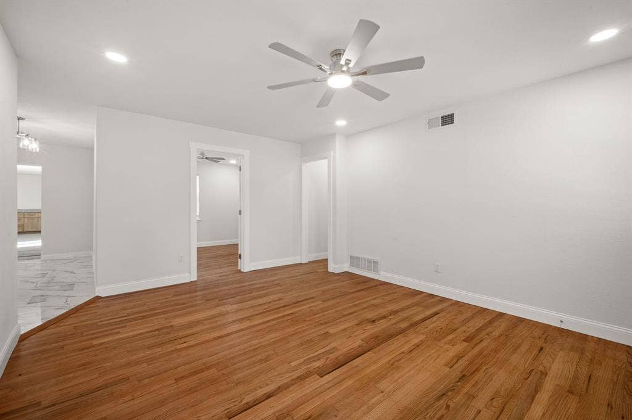
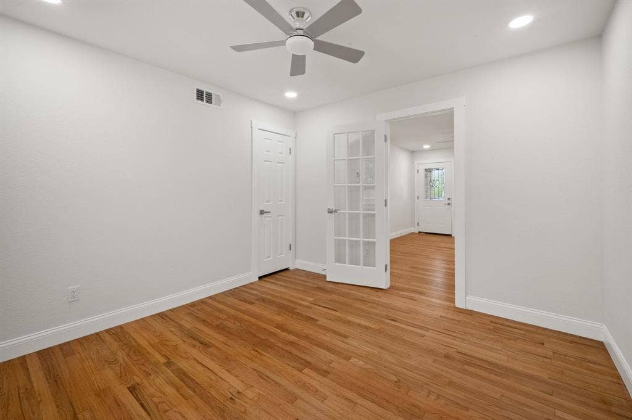
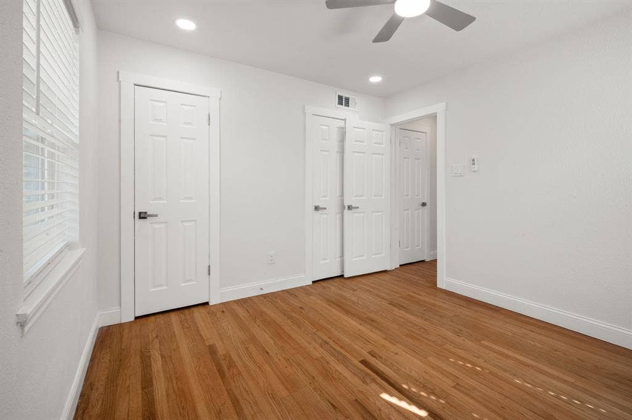
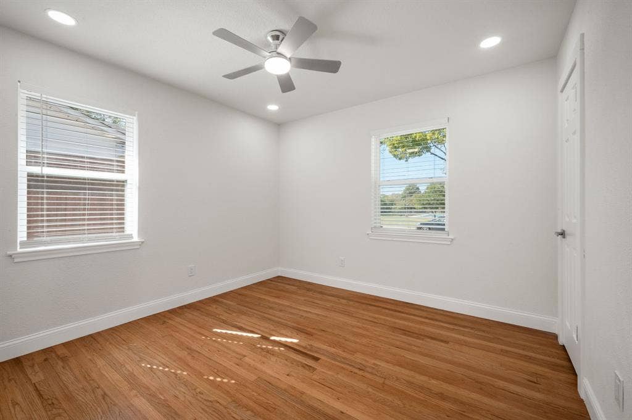
Step inside to discover a completely renovated interior featuring fresh finishes, updated flooring, recessed lighting, and a beautifully redesigned kitchen with modern cabinetry, sleek counter tops, stainless steel appliances, a six-burner gas stove, dishwasher, and refrigerator—all brand new!
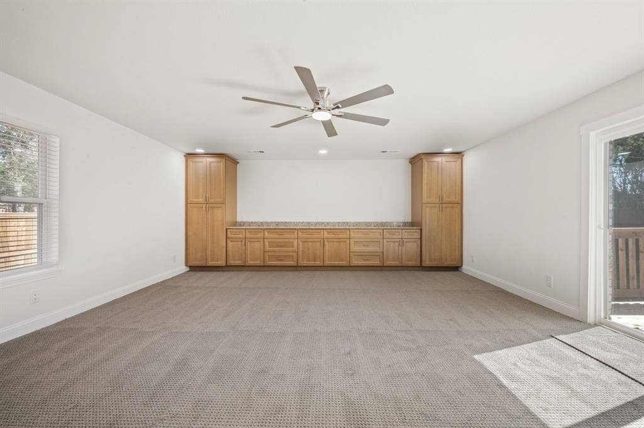
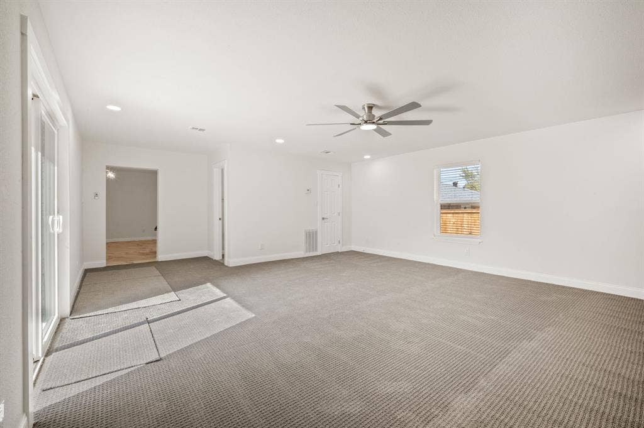
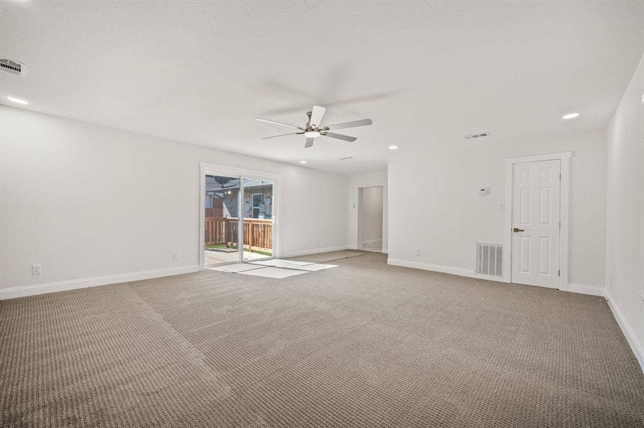
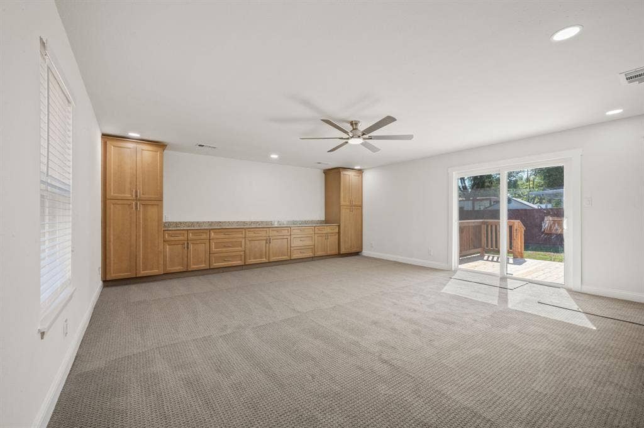
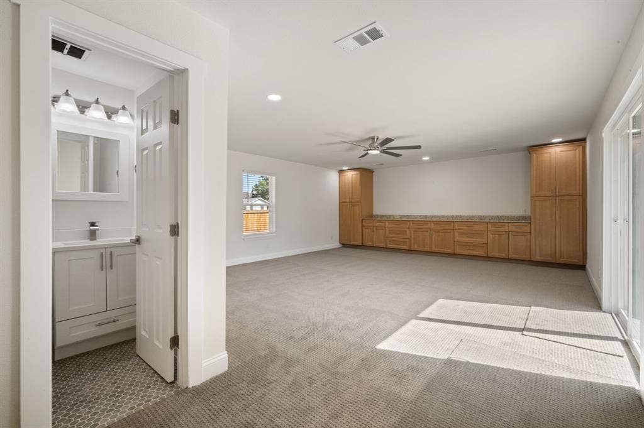
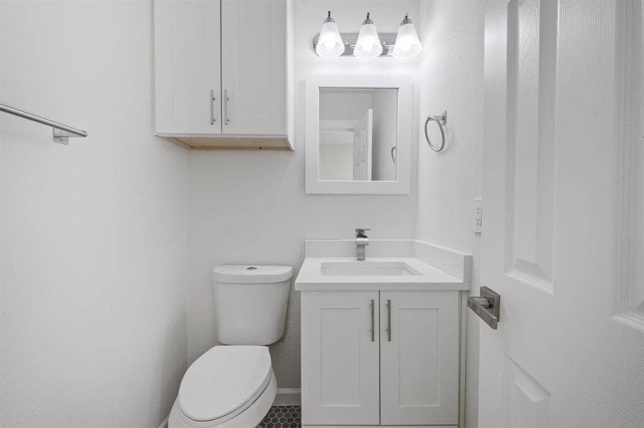
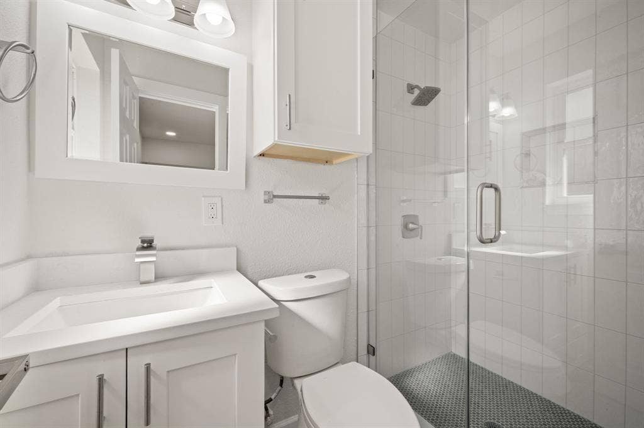
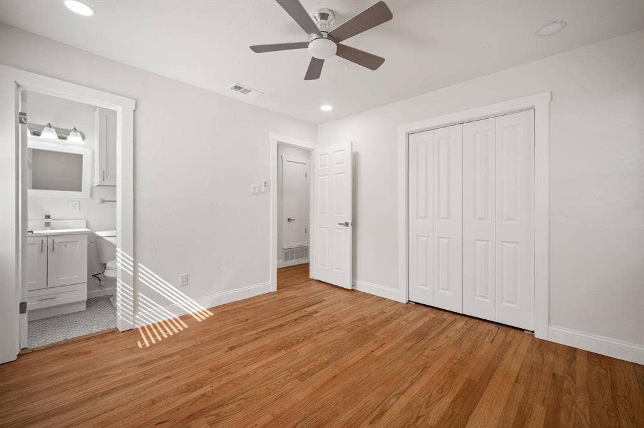
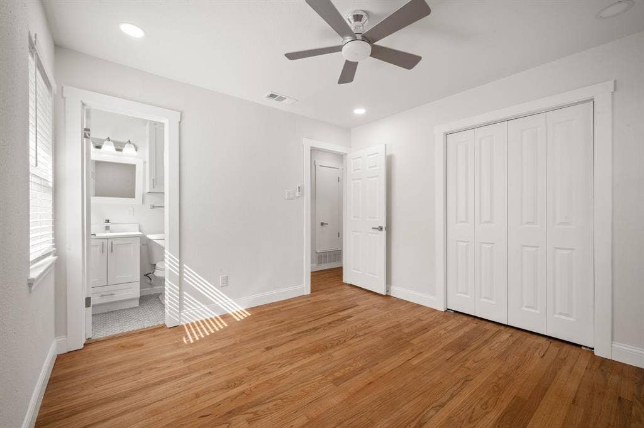
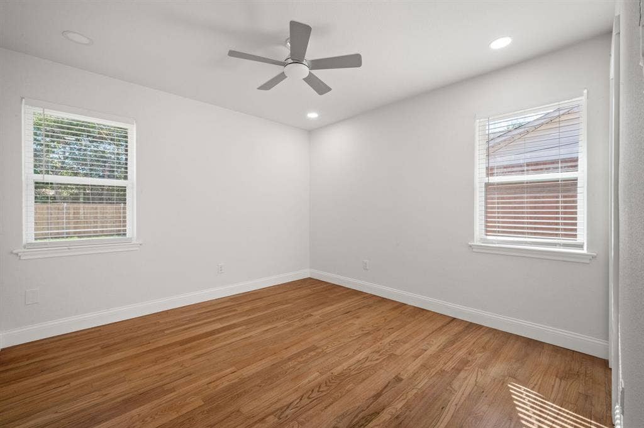
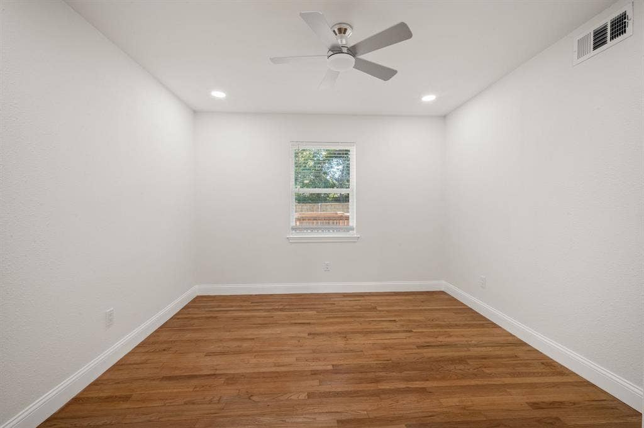
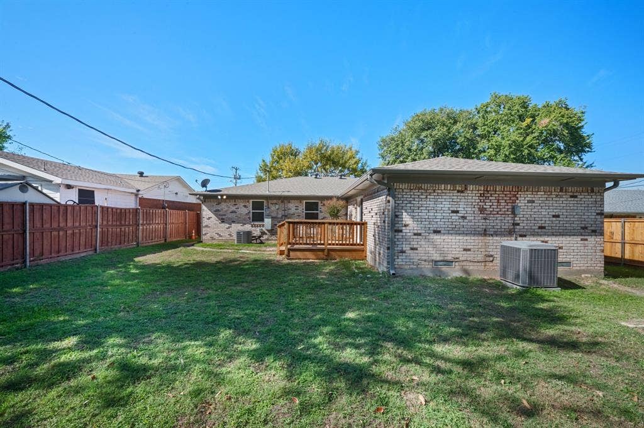
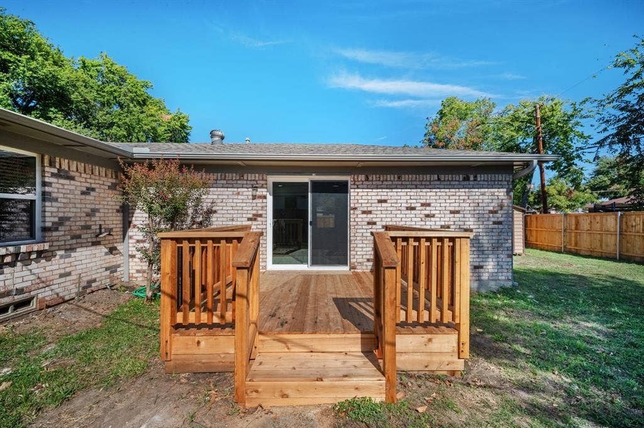
One of the home’s most impressive features is the exceptionally spacious bedroom complete with built-in cabinetry, its own half bath, and sliding glass doors leading directly to a private backyard deck. This versatile space offers endless possibilities for a primary suite, guest retreat, or additional living area.
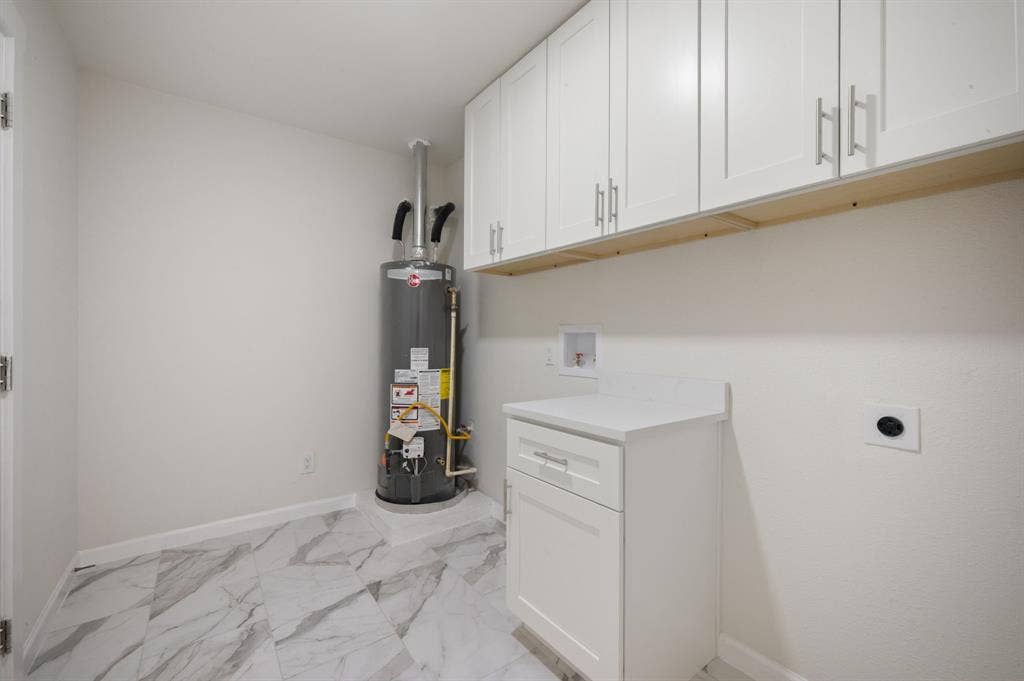
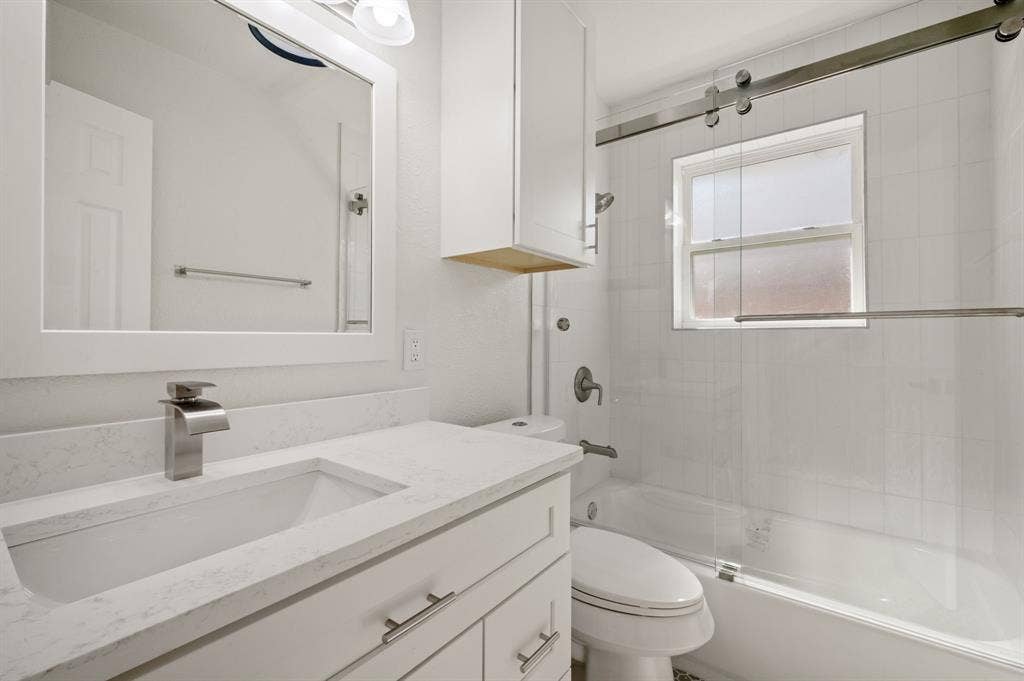
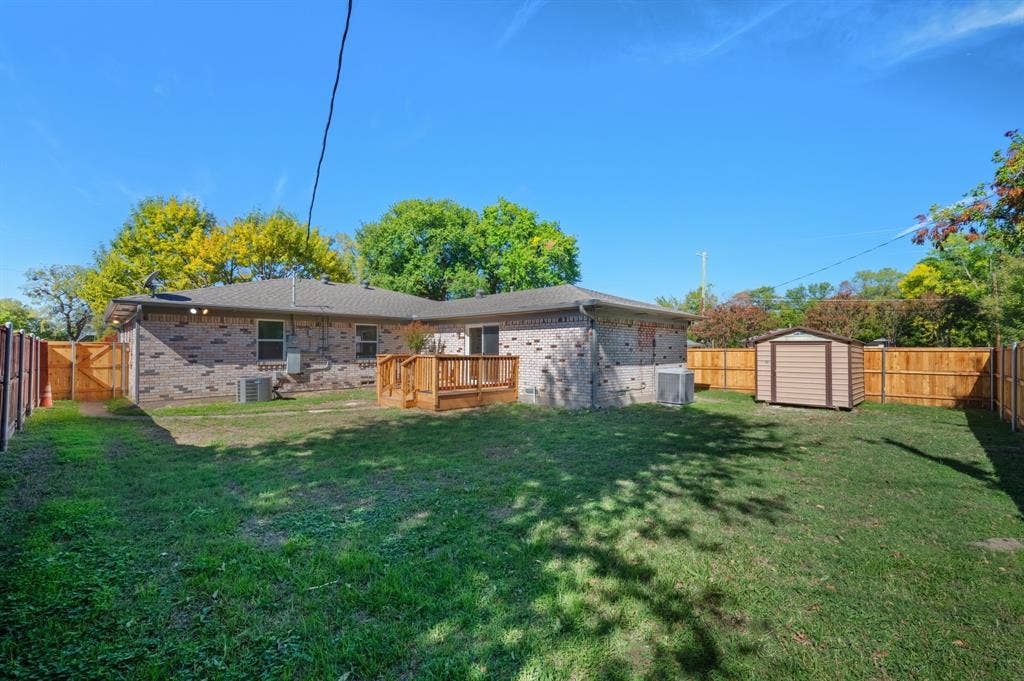
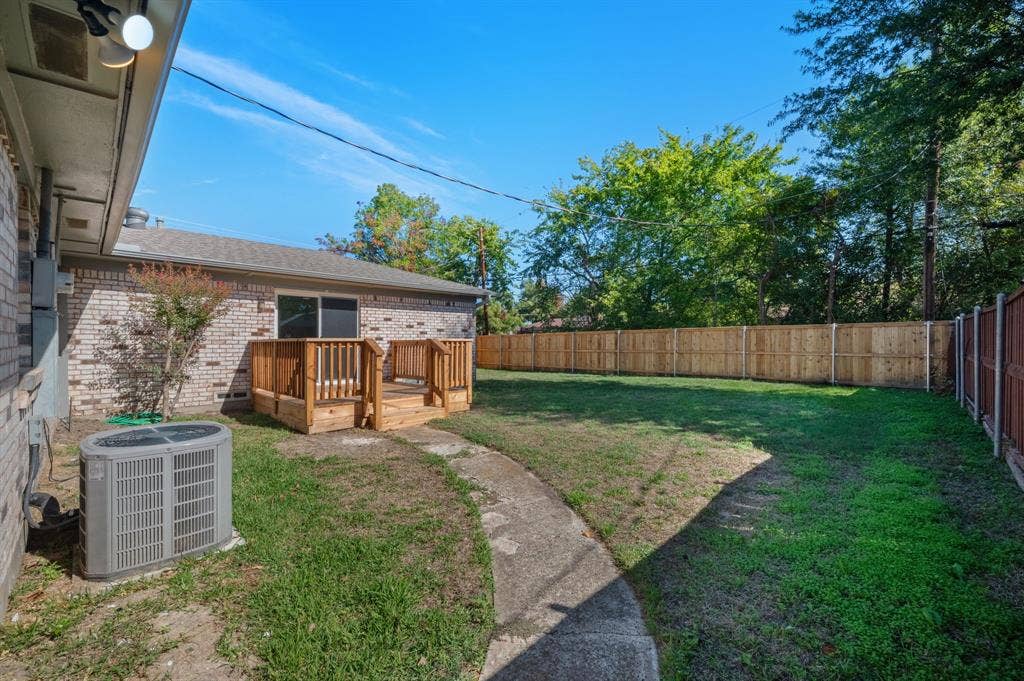
Additional highlights include updated bathrooms, a dedicated laundry room, an attached two-car garage, and a spacious fenced backyard with a deck perfect for outdoor entertaining.
Enjoy the convenience of nearby shopping, dining, and major highways while having a beautiful park and lake practically at your doorstep. With extensive renovations, brand-new appliances, generous living space, and an incredible location, this home offers exceptional value at a fantastic price!
Schedule your private showing today and see everything this move-in-ready home has to offer!
| Listing Id: | 21424606 |
|---|---|
| List Price: | $2,200 |
| Property Type: | Residential Lease |
| Property Sub Type: | Single Family Residence |
| Status: | Active |
| Bedrooms Total: | 3 |
| Bathrooms Full: | 2 |
| Bathrooms Half: | 1 |
| Living Area: | 1,713 |
| Lot Size Square Feet: | 8,721.0000 |
| Lot Size Acres: | 0.2002 |
| Waterfront?: | Yes |
| City: | Mesquite |
| County Or Parish: | Dallas |
| Subdivision Name: | Crestwood 02 |
| Postal Code: | 75149 |
| Year Built: | 1975 |
| Appliances: | Dishwasher,Gas Cooktop,Gas Oven,Refrigerator |
| Application Fee Amount: | $50 |
| Association Type: | None |
| Attached Garage?: | Yes |
| Availability Date: | 2026-10-30 |
| Basement Yn: | No |
| Bathrooms Total Decimal: | 2.10 |
| Bathrooms Total Integer: | 3 |
| Community Features: | Lake, Park |
| Construction Materials: | Brick |
| Cooling: | Ceiling Fan(s), Central Air |
| Covered Spaces: | 2 |
| Deposit Amount: | $2,200 |
| Deposit Pet: | $500 |
| Directions: | From S. Bryan-Belt Line Road, head west on E. Holley Street. Turn left onto S. Galloway Avenue , then right onto Parkview street. Turn left onto Lakeside drive. Property will be on the right. |
| Elementary School: | Moss |
| Elementary School Name: | Moss |
| Fencing: | Wood |
| Flooring: | Wood |
| Foundation Details: | Slab |
| Garage Spaces: | 2 |
| Garage?: | Yes |
| Heating: | Central, Electric, Natural Gas |
| High School Name: | Mesquite |
| Interior Features: | Built-in Features |
| Laundry Features: | Full Size W/D Area |
| Lease Conditions: | Application Fee, Credit Report, Prior Residence Info., References Required |
| Lease Type: | 1 Year Plus, Govt. Subsidy Considered |
| Levels: | One |
| Room Count: | 3 |
| Lot Size Area: | 8,721.0000 |
| Lot Size Units: | Square Feet |
| Middle School Name: | Agnew |
| Monies Required: | First Months Rent, Pet Deposit, Security Deposit |
| Monthly Pet Fee: | $50 |
| Multi Parcel ID: | No |
| Municipal Utility District?: | No |
| Non Refundable Pet Fee?: | Yes |
| Number Of Dining Areas: | 1 |
| Number Of Living Areas: | 1 |
| Number Of Parking Spaces: | 2 |
| Number Of Pets Allowed: | 2 |
| Parking Features: | Driveway, Garage, Garage Faces Front |
| Patio And Porch Features: | Deck |
| Pets Allowed: | Breed Restrictions |
| Pool?: | No |
| Property Attached?: | Yes |
| Restrictions: | Pet Restrictions |
| Roof: | Shingle |
| School District: | Mesquite ISD |
| Smart Home Features Appor Pass Y: | 0 |
| Structural Style: | Single Detached |
| Tenant Pays: | All Utilities |
| Transaction Type: | For Lease |
| Utilities: | City Sewer, City Water |
| Waterfront Features: | Lake Front |
| Will Subdivide: | No |
Listing Courtesy of: All City Real Estate
Listing Agent: Deviasha Sharp-Ivory
682-561-2615
All listings featuring the  icon are provided courtesy of North Texas Real Estate Information Systems, Inc. (NTREIS), Copyright 2026. All rights reserved.
All information is believed accurate but not guaranteed. The properties displayed may not be all of the properties available through the IDX Program. Any use of this site other than by potential buyers or sellers is strictly prohibited.
North Texas Real Estate Information Systems, Inc. data last updated on October 31, 2026 02:18 AM - CT
Property Last Updated: October 31, 2026 02:18 AM - CT
