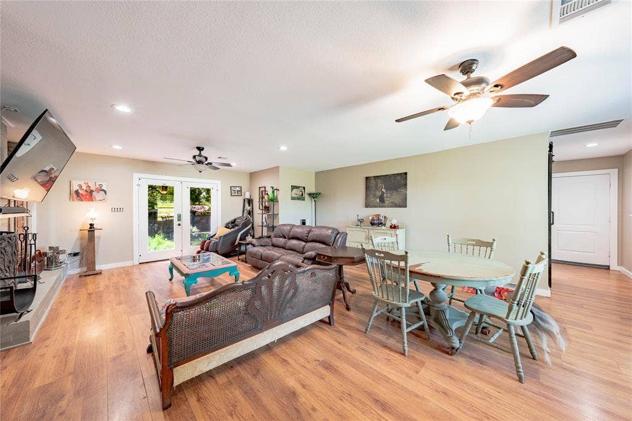
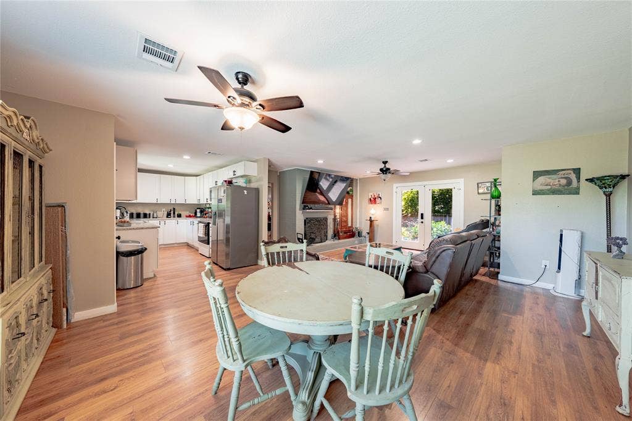
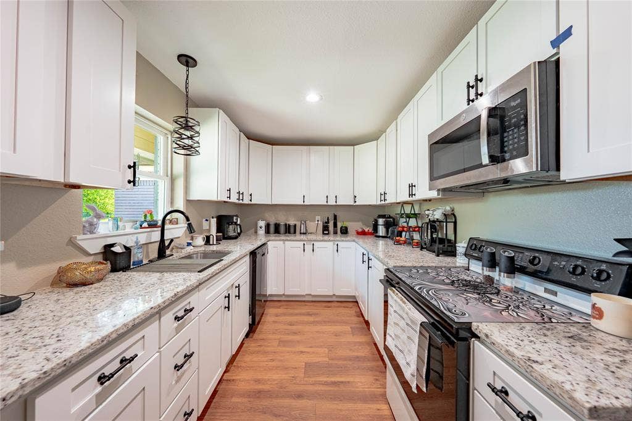
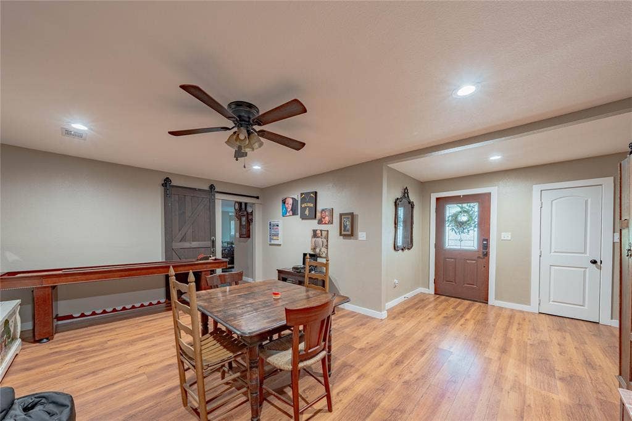
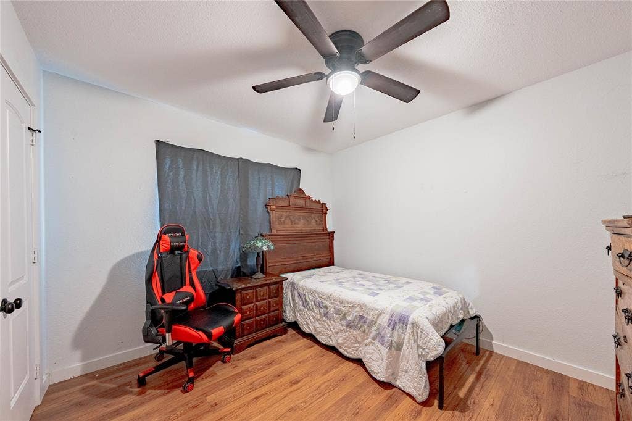
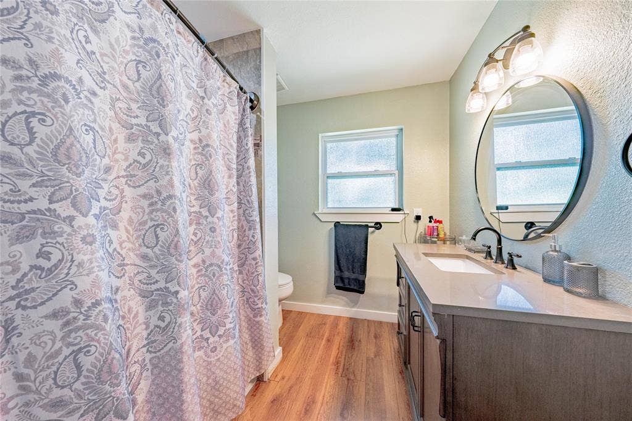
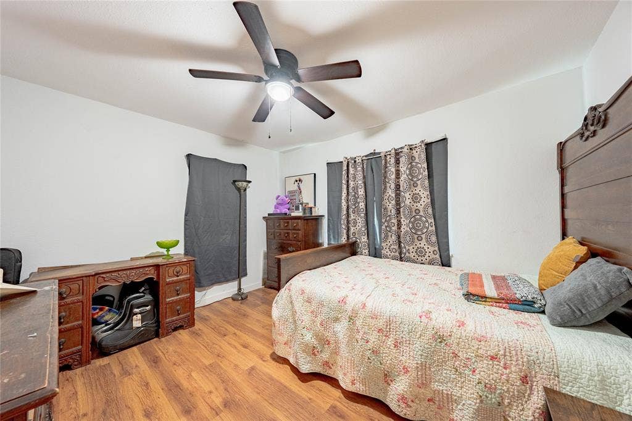
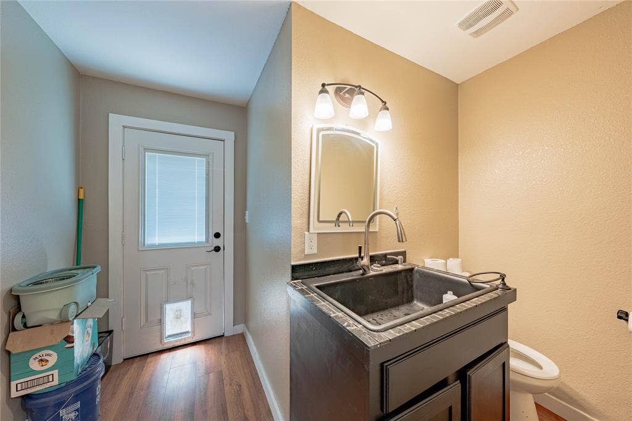
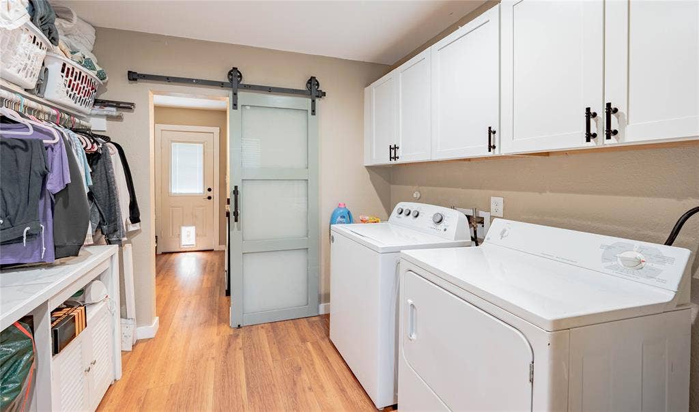
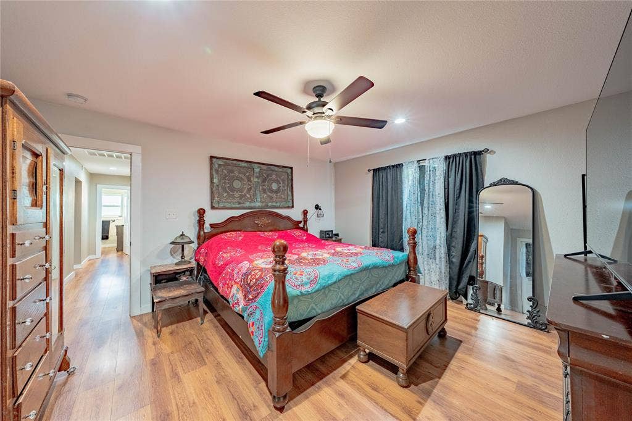
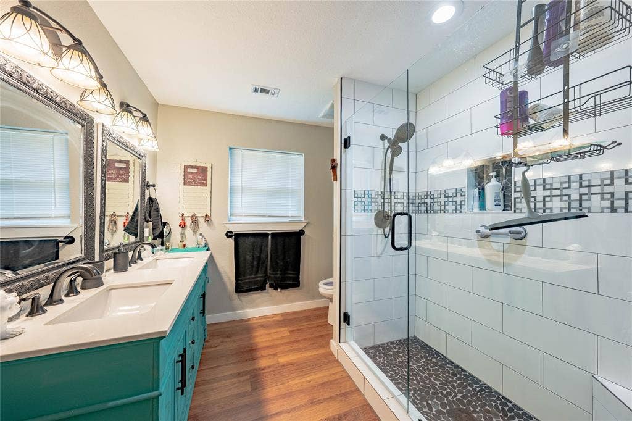
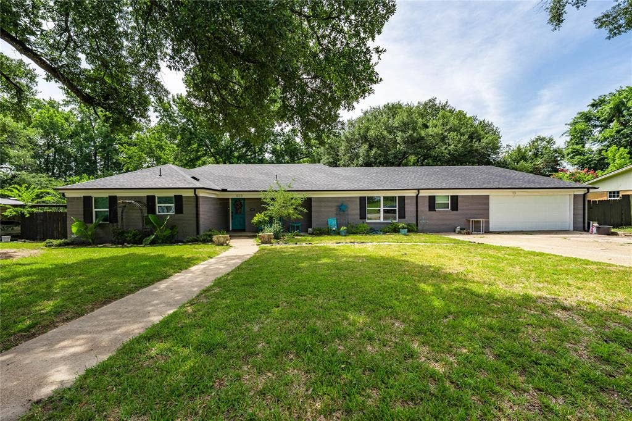
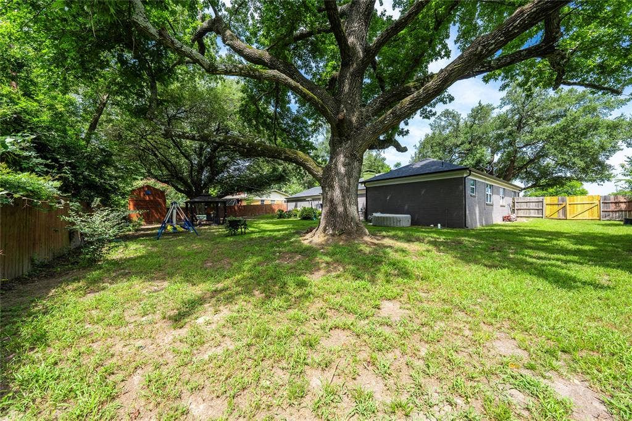
This move-in ready 3 bedroom, 2.5 bath house is located close to shopping, restaurants, schools and the YMCA. The house was remodeled in 2023, granite countertops, SS appliances, living room has a wbfp, the 2 full baths are equipped with bidets, 2 living spaces that offer flexibility, mud-laundry room located at the entry of the garage. The backyard has a privacy fence, large storage building.
Buyer and buyers agent is to do their due diligence to confirm square footage, schools, taxes, and utilities.
| Listing Id: | 21399392 |
|---|---|
| List Price: | $266,500 |
| Property Type: | Residential |
| Property Sub Type: | Single Family Residence |
| Status: | Active |
| Bedrooms Total: | 3 |
| Bathrooms Full: | 2 |
| Bathrooms Half: | 1 |
| Living Area: | 2,077 |
| Unexempt Taxes: | $5,109 |
| Lot Size Square Feet: | 13,982.7600 |
| Lot Size Acres: | 0.321 |
| Architectural Style: | Traditional |
| Waterfront?: | No |
| City: | Athens |
| County Or Parish: | Henderson |
| Subdivision Name: | Walkerwood Add |
| Postal Code: | 75751 |
| Year Built: | 1963 |
| Accessibility Features Yn: | No |
| Appliances: | Dishwasher,Electric Oven,Electric Range,Electric Water Heater,Microwave,Refrigerator |
| Association Type: | None |
| Attached Garage?: | Yes |
| Basement Yn: | No |
| Bathrooms Total Decimal: | 2.10 |
| Bathrooms Total Integer: | 3 |
| Construction Materials: | Brick |
| Cooling: | Ceiling Fan(s), Central Air, Electric |
| Covered Spaces: | 2 |
| Directions: | HWY 175 into downtown Athens, turn right onto S Palestine St, . take a left at the second red light onto Robbins Rd, go about a quarter of mile and Mosley Dr is on your right. The second house on your left. Sign in the yard. |
| Elementary School: | Central Athens |
| Elementary School Name: | Central Athens |
| Exclusions: | PERSONAL PROPERTY AND THE ARMOIRE IN THE LIVING ROOM |
| Fencing: | Back Yard, Privacy, Wood |
| Fireplace Features: | Bedroom, Blower Fan, Electric, Living Room, Wood Burning |
| Fireplaces Total: | 2 |
| Flooring: | Luxury Vinyl Plank |
| Foundation Details: | Slab |
| Garage Spaces: | 2 |
| Garage?: | Yes |
| Heating: | Central, Electric, Fireplace(s) |
| High School Name: | Athens |
| Interior Features: | Double Vanity, Eat-in Kitchen, Granite Counters, High Speed Internet Available |
| Laundry Features: | Utility Room, Full Size W/D Area |
| Levels: | One |
| Listing Terms: | Cash, Conventional, FHA, FHA-203K, USDA Loan |
| Room Count: | 5 |
| Lot Features: | Level, Subdivision |
| Lot Size: | Less Than .5 Acre (not Zero) |
| Lot Size Area: | 0.3210 |
| Lot Size Units: | Acres |
| Middle School Name: | Athens |
| Multi Parcel ID: | No |
| Municipal Utility District?: | Yes |
| Number Of Dining Areas: | 1 |
| Number Of Living Areas: | 2 |
| Number Of Parking Spaces: | 2 |
| Parking Features: | Driveway |
| Pool?: | No |
| Possession: | Closing/Funding |
| Postal Code Plus 4: | 3303 |
| Property Attached?: | No |
| Roof: | Composition |
| School District: | Athens ISD |
| Security Features: | Smoke Detector(s) |
| Smart Home Features Appor Pass Y: | 0 |
| Soil Type: | Sandy Loam |
| Structural Style: | Single Detached |
| Transaction Type: | For Sale |
| Utilities: | City Sewer, City Water |
| Will Subdivide: | No |
Listing Courtesy of: KW-Cedar Creek Lake Properties
Listing Agent: Stacey Norman
903-910-3400
Mortgage Calculator
All listings featuring the  icon are provided courtesy of North Texas Real Estate Information Systems, Inc. (NTREIS), Copyright 2026. All rights reserved.
All information is believed accurate but not guaranteed. The properties displayed may not be all of the properties available through the IDX Program. Any use of this site other than by potential buyers or sellers is strictly prohibited.
North Texas Real Estate Information Systems, Inc. data last updated on October 12, 2026 03:29 AM - CT
Property Last Updated: October 12, 2026 03:29 AM - CT
