603 Country Club Circle
Athens, TX 75751
$499,000
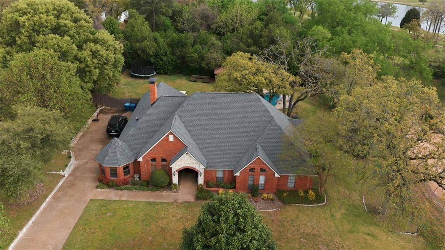
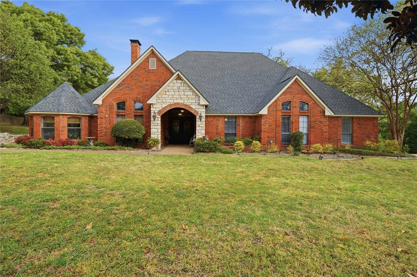
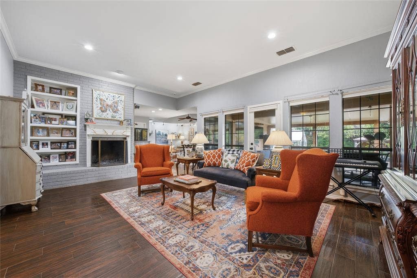
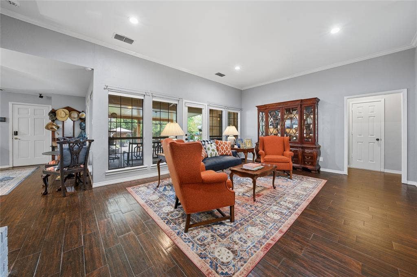
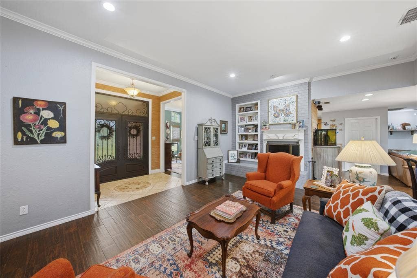
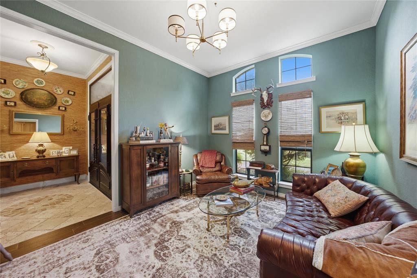
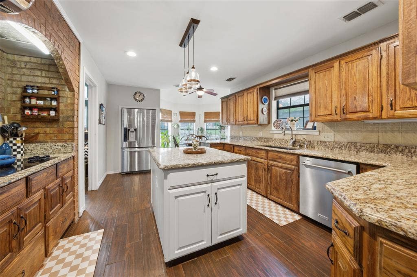
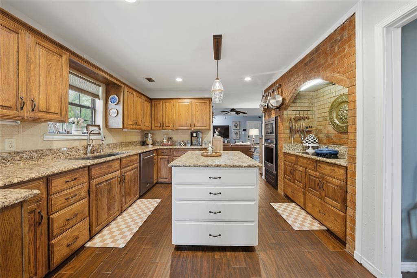
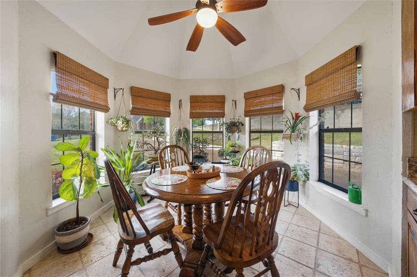
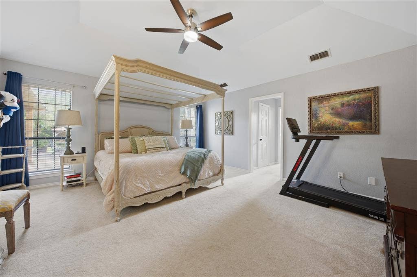
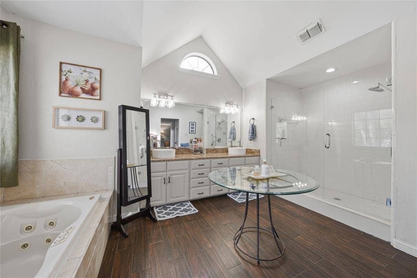
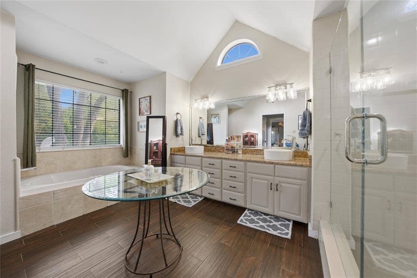
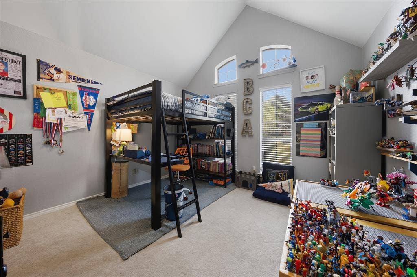
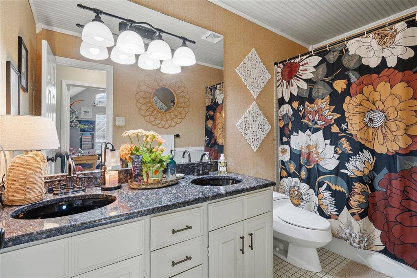
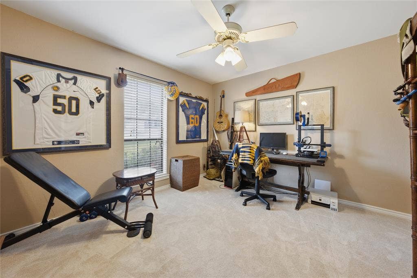
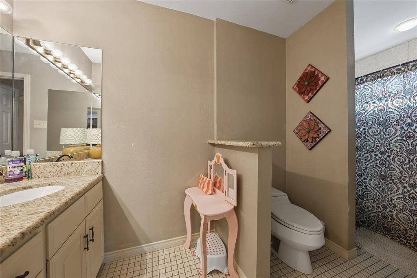
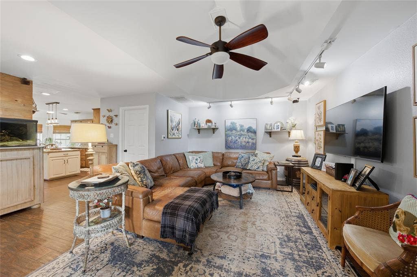
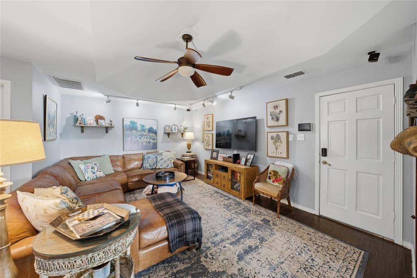
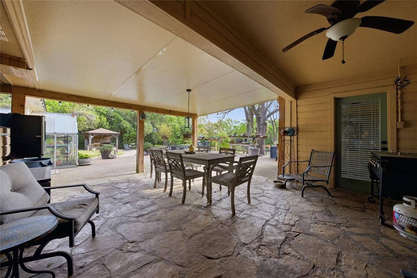
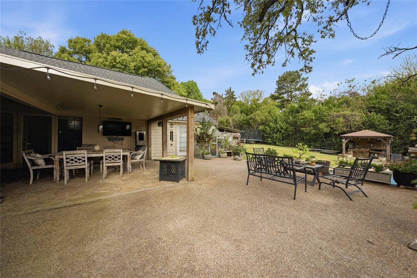
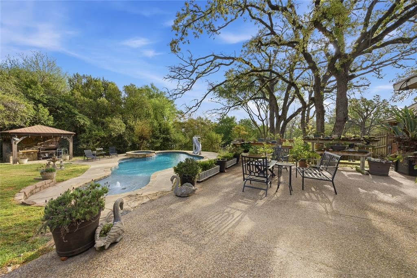
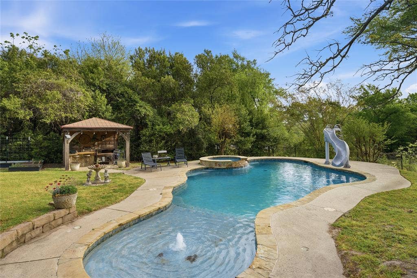
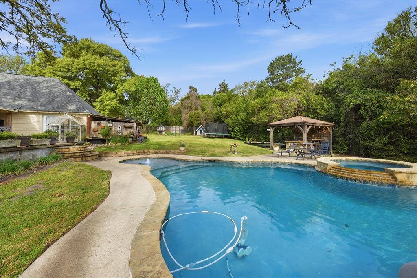
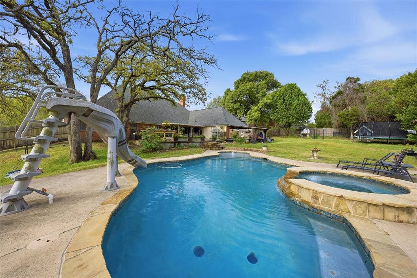
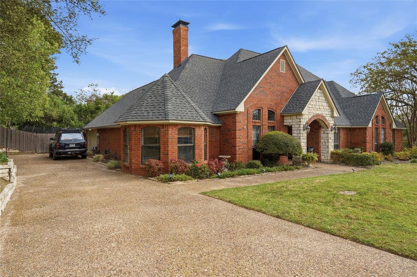
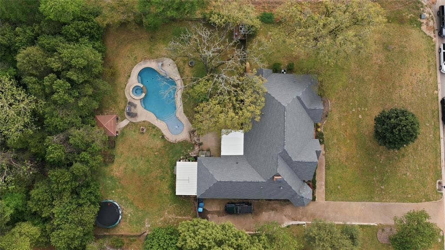
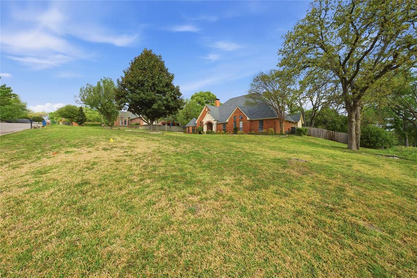
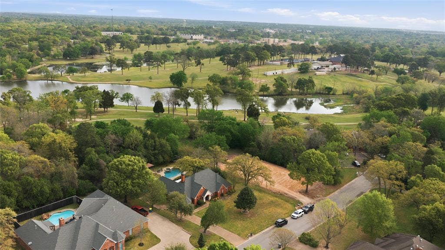
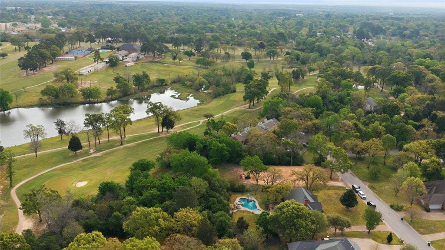
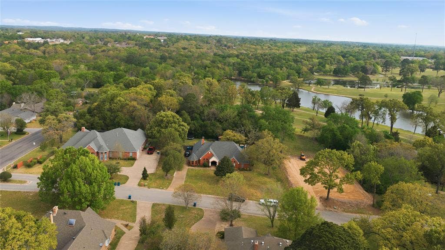
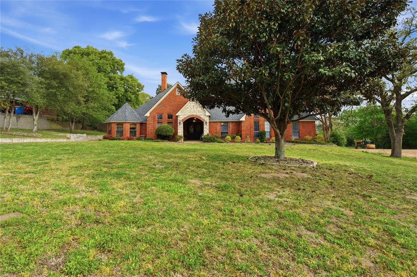
Welcome to this stunning 2,808 square foot home offering the perfect blend of comfort, space, and outdoor enjoyment. With four bedrooms and three baths, this property backs up to the Athens Country Club and provides a functional layout ideal for everyday living and entertaining.
| Listing Id: | 21231366 |
|---|---|
| List Price: | $499,000 |
| Property Type: | Residential |
| Property Sub Type: | Single Family Residence |
| Status: | Closed |
| Bedrooms Total: | 4 |
| Bathrooms Full: | 3 |
| Living Area: | 2,808 |
| Association Fee: | $360 |
| Unexempt Taxes: | $8,580 |
| Lot Size Square Feet: | 26,136.0000 |
| Lot Size Acres: | 0.6 |
| Architectural Style: | Traditional |
| Waterfront?: | No |
| City: | Athens |
| County Or Parish: | Henderson |
| Subdivision Name: | Country Club Place |
| Postal Code: | 75751 |
| Year Built: | 1983 |
| Accessibility Features Yn: | No |
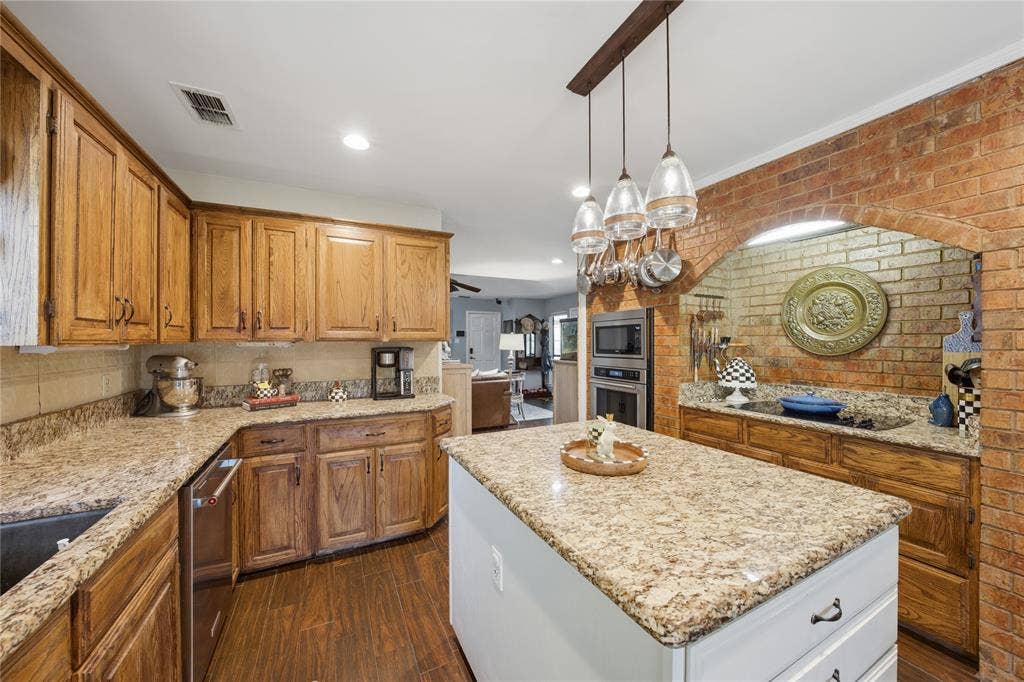
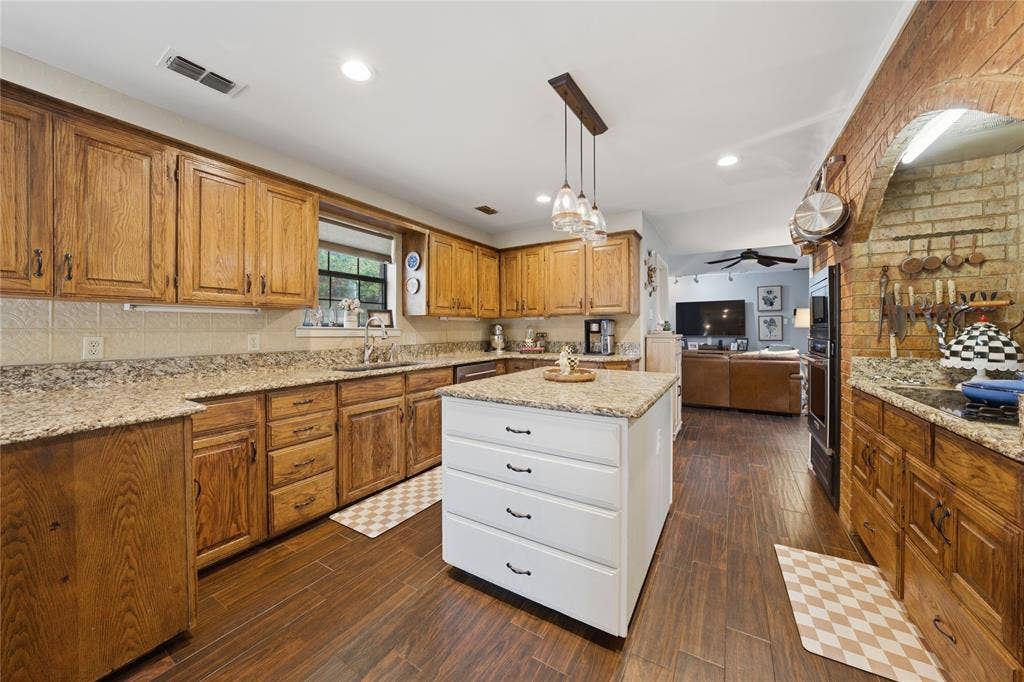
| Appliances: | Built-in Gas Range,Dishwasher,Disposal,Electric Oven,Gas Cooktop,Microwave,Convection Oven |
| Association Fee Frequency: | Annually |
| Association Fee Includes: | Maintenance Grounds |
| Association Type: | Mandatory |
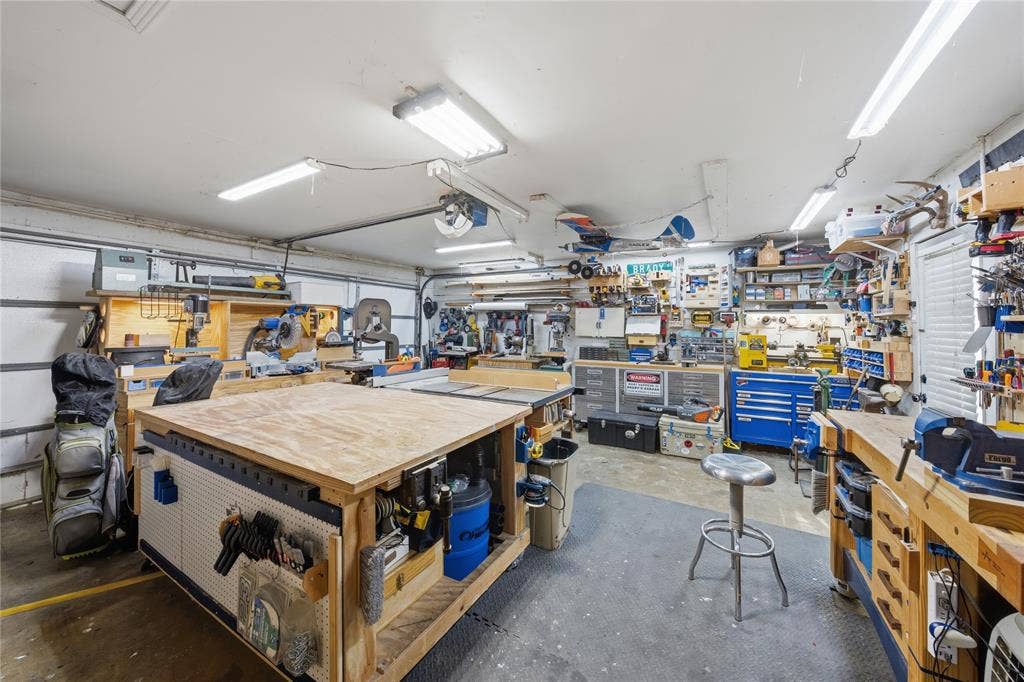
| Attached Garage?: | Yes |
| Basement Yn: | No |
| Bathrooms Total Decimal: | 3.00 |
| Bathrooms Total Integer: | 3 |
| Buyer Financing: | Cash |
| Community Features: | Curbs, Golf |
| Consent for Visitors to Record: | None |
| Construction Materials: | Brick, Rock/Stone |
| Cooling: | Ceiling Fan(s), Central Air, Electric |
| Covered Spaces: | 2 |
| Directions: | From Dallas, travel 60 miles on Hwy 175E to Athens. Take a right on Prairieville Street, and travel .5 mile. Take a right on Valle Vista Drive, and travel one mile. Take a left on Bunny Rabbit Road, and travel one-third mile. Take a left on Country Club Circle, and the property will be on the right. |
| Dock Permitted?: | No |
| Easements: | Utilities |
| Elementary School: | Belair |
| Elementary School Name: | Belair |
| Exterior Features: | Covered Patio/Porch, Rain Gutters |
| Fencing: | Back Yard, Privacy, Wood |
| Fireplace Features: | Den, Gas Starter, Wood Burning |
| Fireplaces Total: | 1 |
| Flooring: | Carpet, Ceramic Tile, Hardwood |
| Foundation Details: | Slab |
| Garage Spaces: | 2 |
| Garage?: | Yes |
| Heating: | Central, Natural Gas |
| High School Name: | Athens |
| Hoa Management Company: | Country Club Place POA |
| Hoa Management Company Phone: | 000-000-0000 |
| Interior Features: | Cable TV Available, Granite Counters, High Speed Internet Available, Kitchen Island, Open Floorplan, Pantry, Walk-In Closet(s) |
| Lake Pump Yn: | No |
| Laundry Features: | Electric Dryer Hookup, Washer Hookup |
| Levels: | One |
| Listing Terms: | Cash, Conventional, FHA, VA Loan |
| Room Count: | 10 |
| Lot Features: | On Golf Course, Sprinkler System, Subdivision |
| Lot Size: | .5 to < 1 Acre |
| Lot Size Area: | 0.6000 |
| Lot Size Dimensions: | 130x206x130x206 |
| Lot Size Source: | Assessor |
| Lot Size Units: | Acres |
| Middle School Name: | Athens |
| Multi Parcel ID: | No |
| Municipal Utility District?: | Yes |
| Notice Surveillance Devices Pres: | None |
| Number Of Dining Areas: | 2 |
| Number Of Living Areas: | 2 |
| Number Of Parking Spaces: | 2 |
| Parking Features: | Driveway, Garage Door Opener, Garage Single Door, On Site |
| Patio And Porch Features: | Covered, Patio, Rear Porch |
| Pool Features: | Cabana, Fenced, Gunite, Heated, In Ground, Outdoor Pool, Separate Spa/Hot Tub |
| Pool?: | Yes |
| Possession: | Negotiable |
| Property Attached?: | Yes |
| Restrictions: | Deed |
| Roof: | Composition |
| School District: | Athens ISD |
| Security Features: | Burglar, Carbon Monoxide Detector(s), Fire Alarm |
| Senior Community Yn: | No |
| Smart Home Features Appor Pass Y: | 0 |
| Soil Type: | Sandy Loam |
| Structural Style: | Single Detached |
| Transaction Type: | For Sale |
| Utilities: | City Sewer, City Water, Electricity Connected, MUD Water, Natural Gas Available, Phone Available, Sewer Available |
| Vegetation: | Grassed |
| Will Subdivide: | Subdivided |
| Year Built Details: | Preowned |
Listing Courtesy of: Steve Grant Realty LLC
Listing Agent: Chris Curran
903-675-3503
Mortgage Calculator
All listings featuring the  icon are provided courtesy of North Texas Real Estate Information Systems, Inc. (NTREIS), Copyright 2026. All rights reserved.
All information is believed accurate but not guaranteed. The properties displayed may not be all of the properties available through the IDX Program. Any use of this site other than by potential buyers or sellers is strictly prohibited.
North Texas Real Estate Information Systems, Inc. data last updated on October 08, 2026 05:05 PM - CT
Property Last Updated: October 08, 2026 05:05 PM - CT
