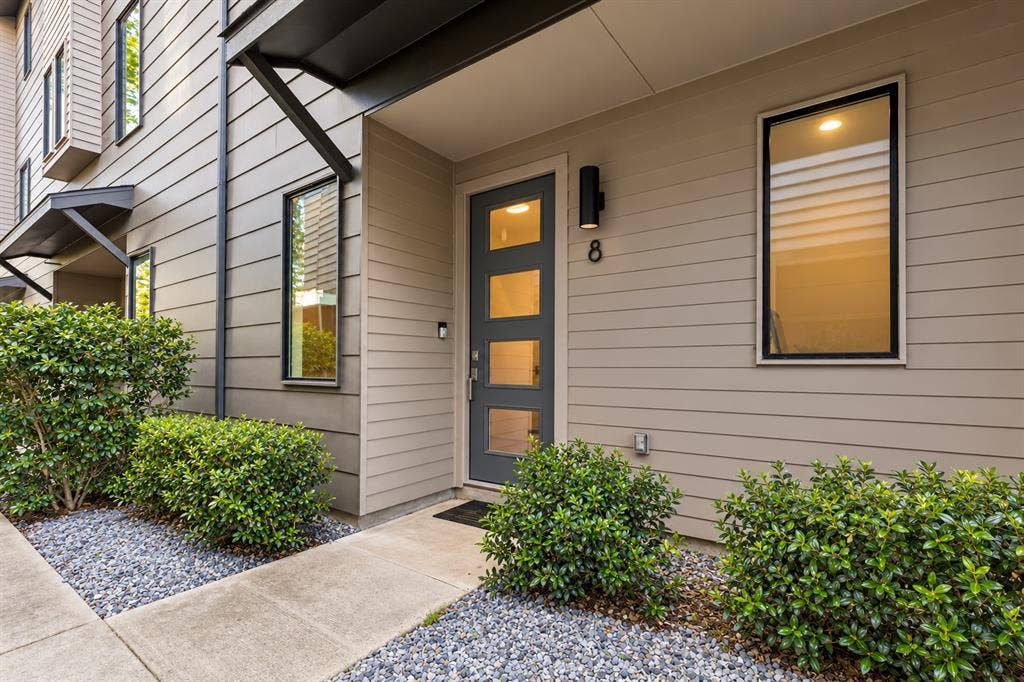
6020 Hudson Street, #8
Dallas, TX 75206
$495,000
Open Houses
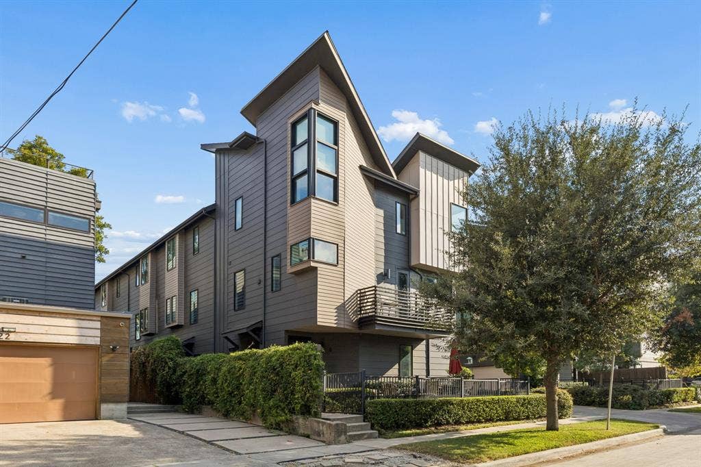
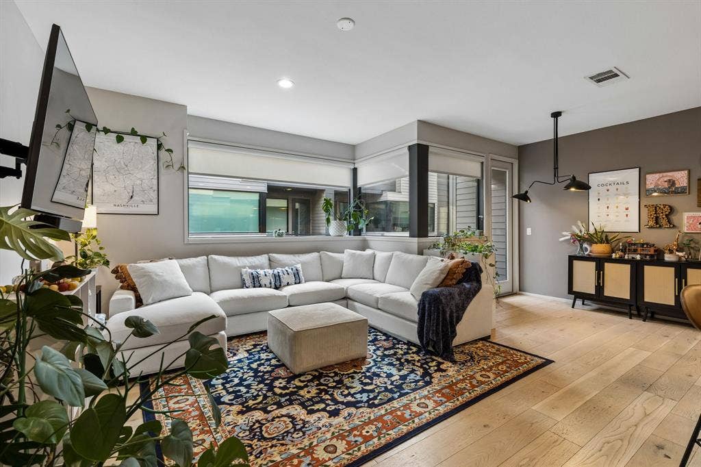
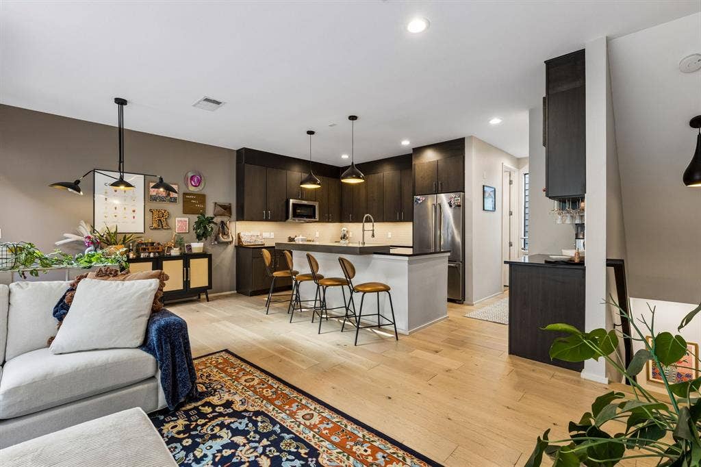
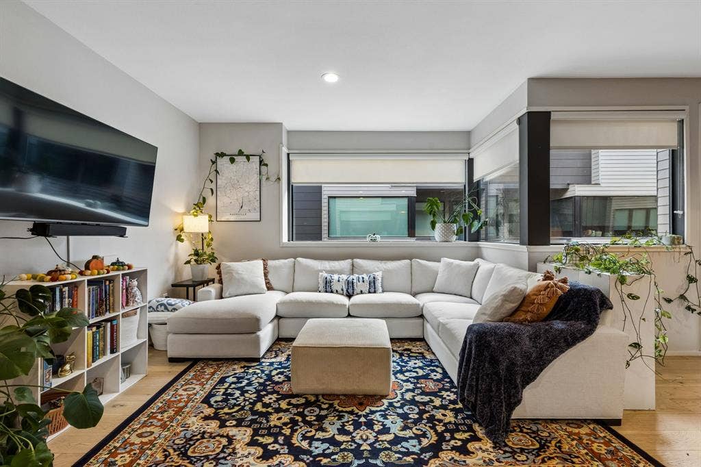
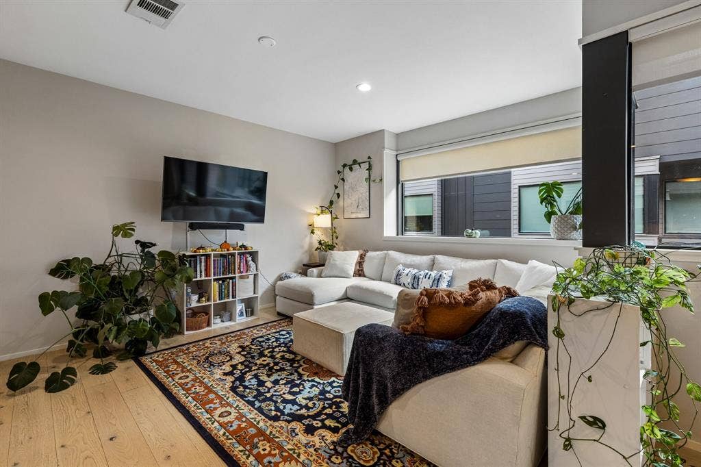
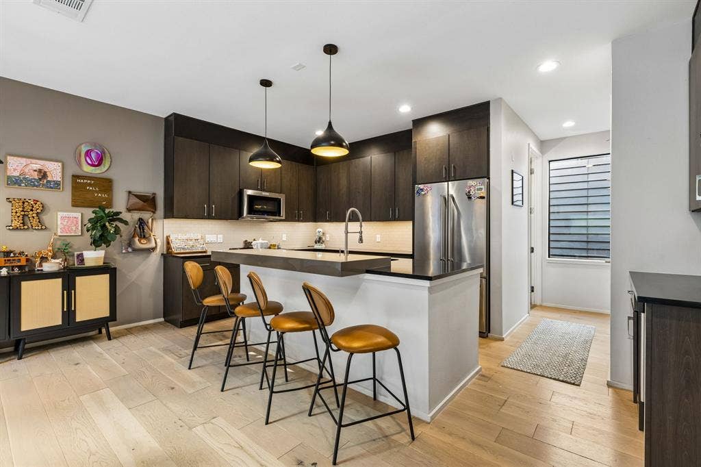
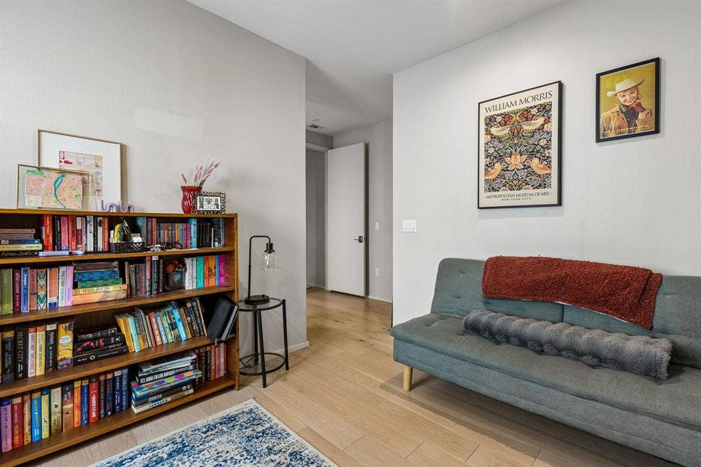
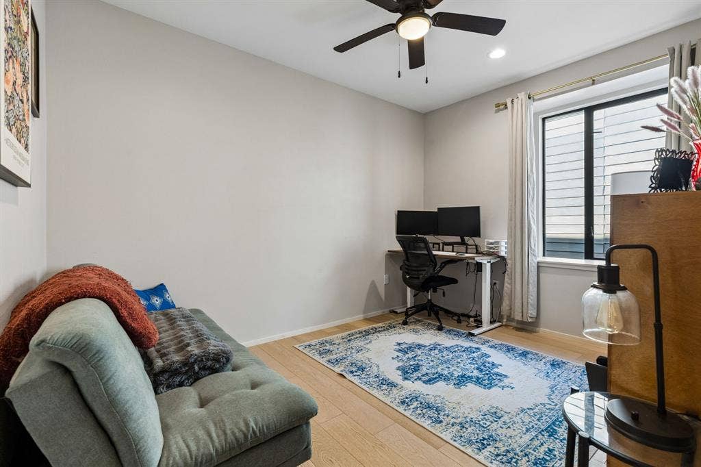
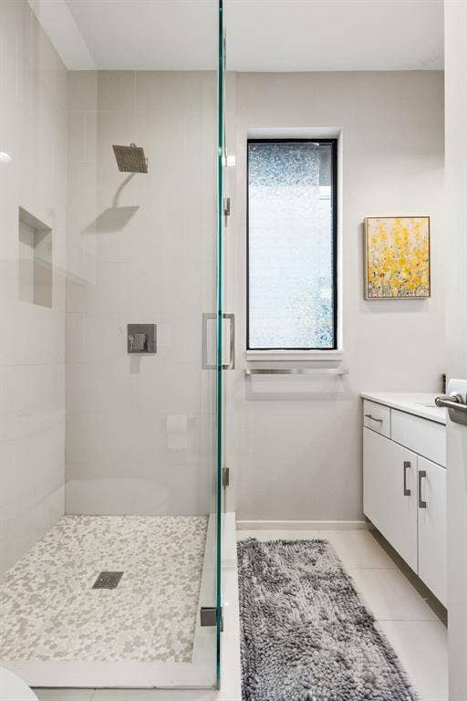
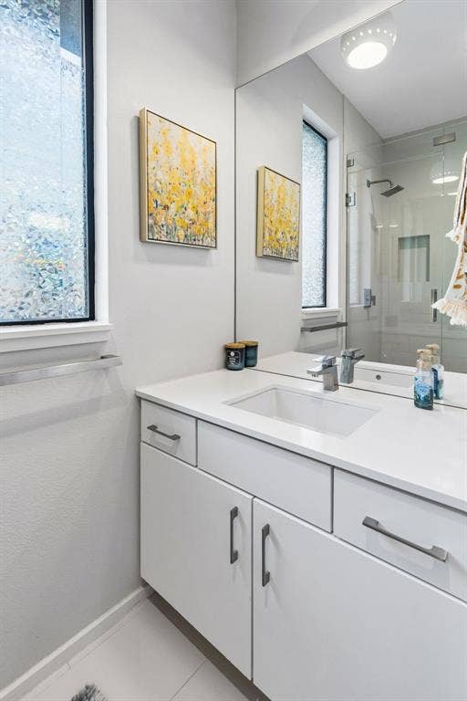
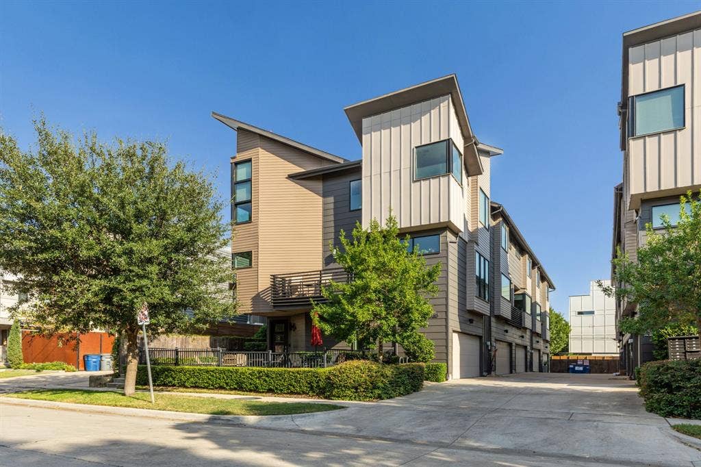
Experience the best of Dallas living in this ideally located condo just steps from vibrant Lower Greenville! Situated on a highly desirable, walkable street in an established neighborhood, this property offers the perfect blend of urban convenience and neighborhood charm. Enjoy being just minutes from some of Dallas' most popular restaurants, coffee shops, boutique shopping, and nightlife, with plenty of entertainment right at your doorstep. With easy access to major highways and nearby attractions, this prime location makes it easy to enjoy everything Dallas has to offer while still having a welcoming neighborhood to call home.
| Listing Id: | 21398701 |
|---|---|
| List Price: | $495,000 |
| Property Type: | Residential |
| Property Sub Type: | Condominium |
| Status: | Active |
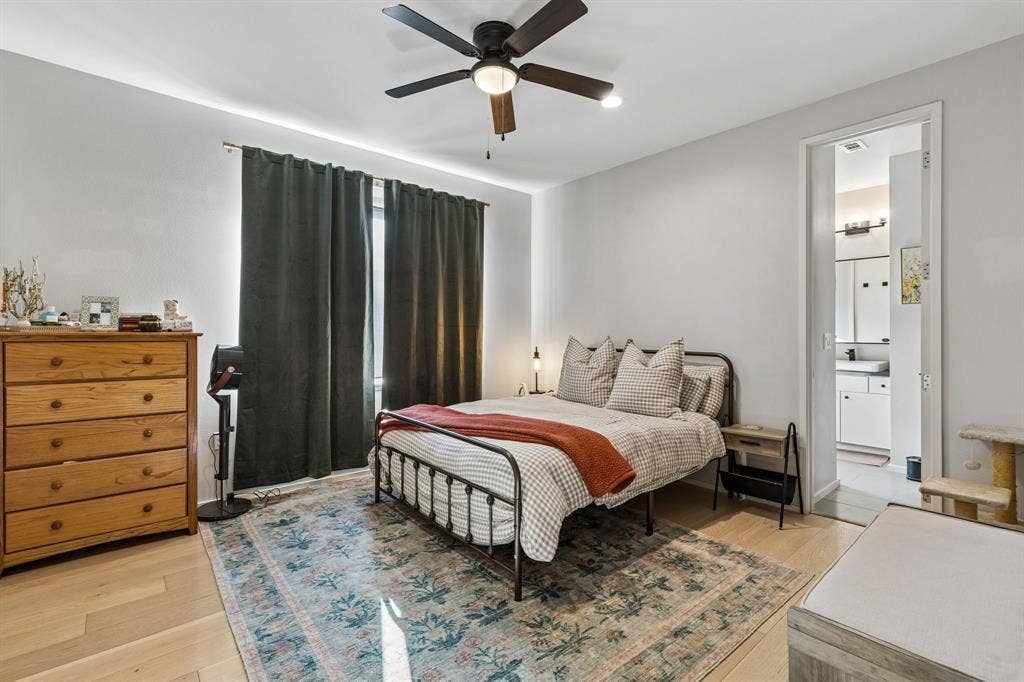
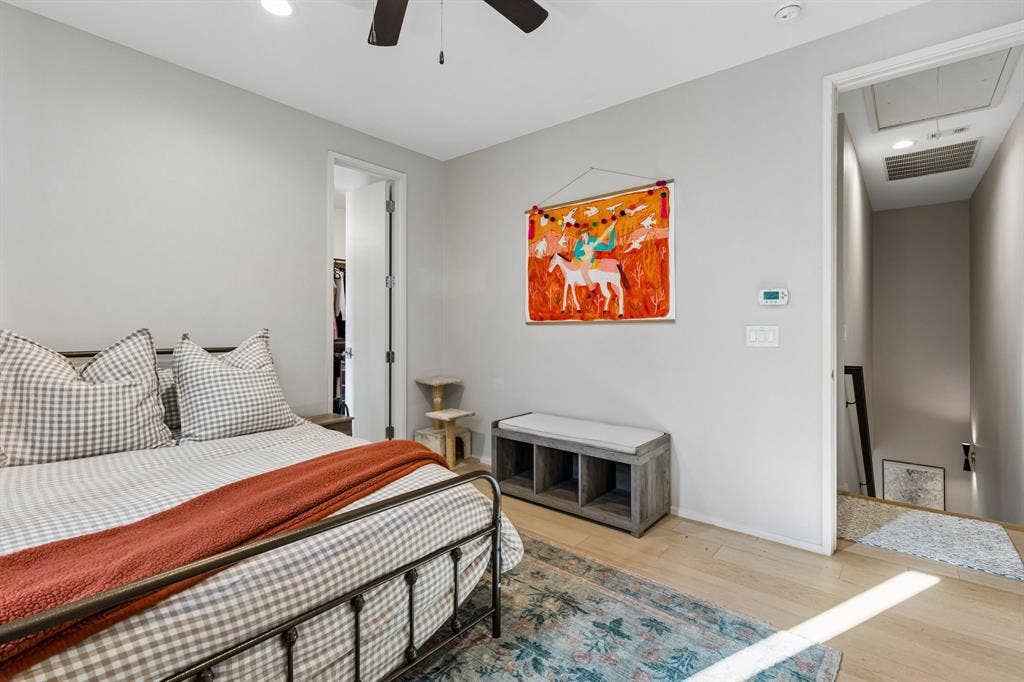
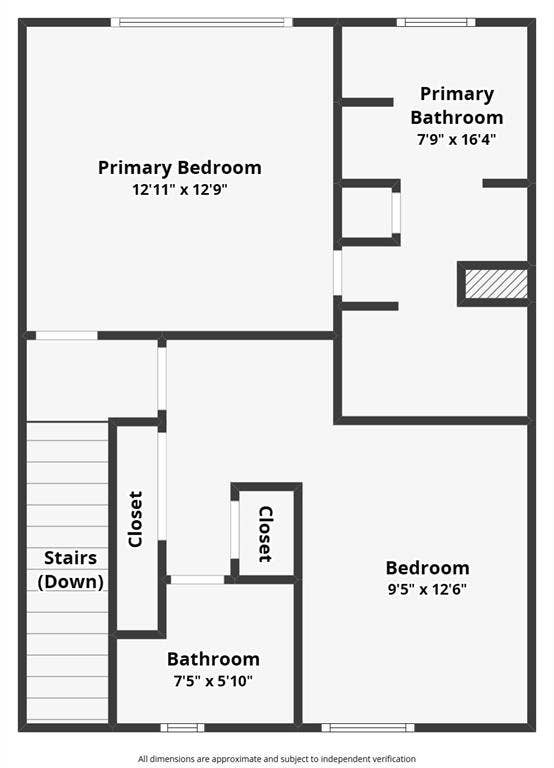
| Bedrooms Total: | 2 |
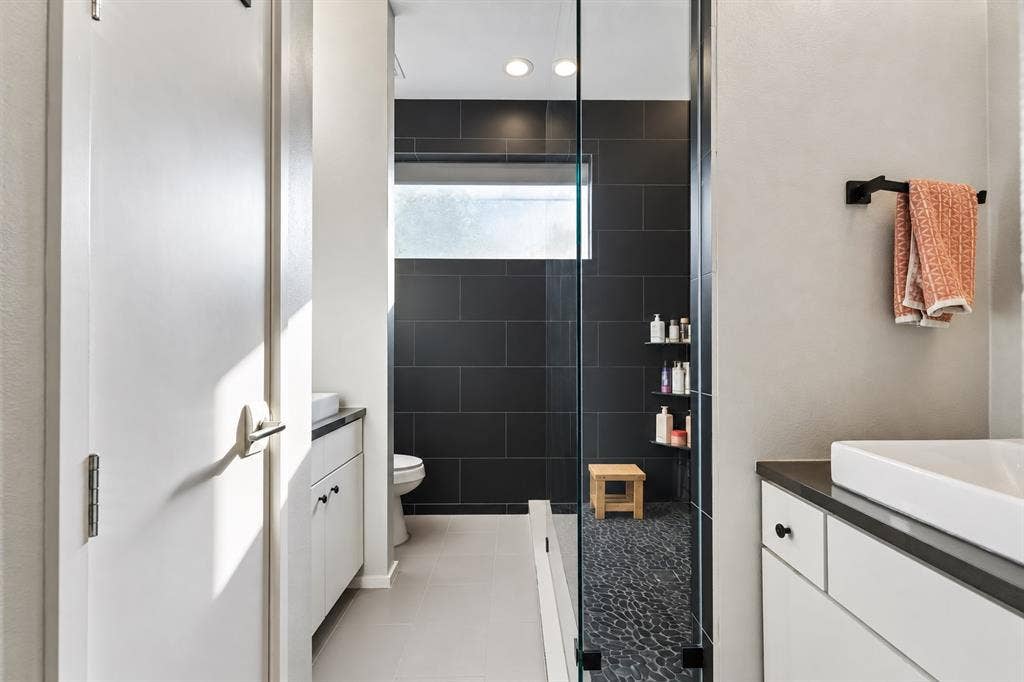
| Bathrooms Full: | 2 |
| Bathrooms Half: | 1 |
| Living Area: | 1,420 |
| Association Fee: | $342 |
| Lot Size Square Feet: | 7,008.8040 |
| Lot Size Acres: | 0.1609 |
| Architectural Style: | Contemporary/Modern |
| Waterfront?: | No |
| City: | Dallas |
| County Or Parish: | Dallas |
| Subdivision Name: | Munger Place |
| Postal Code: | 75206 |
| Year Built: | 2019 |
| Accessibility Features Yn: | No |
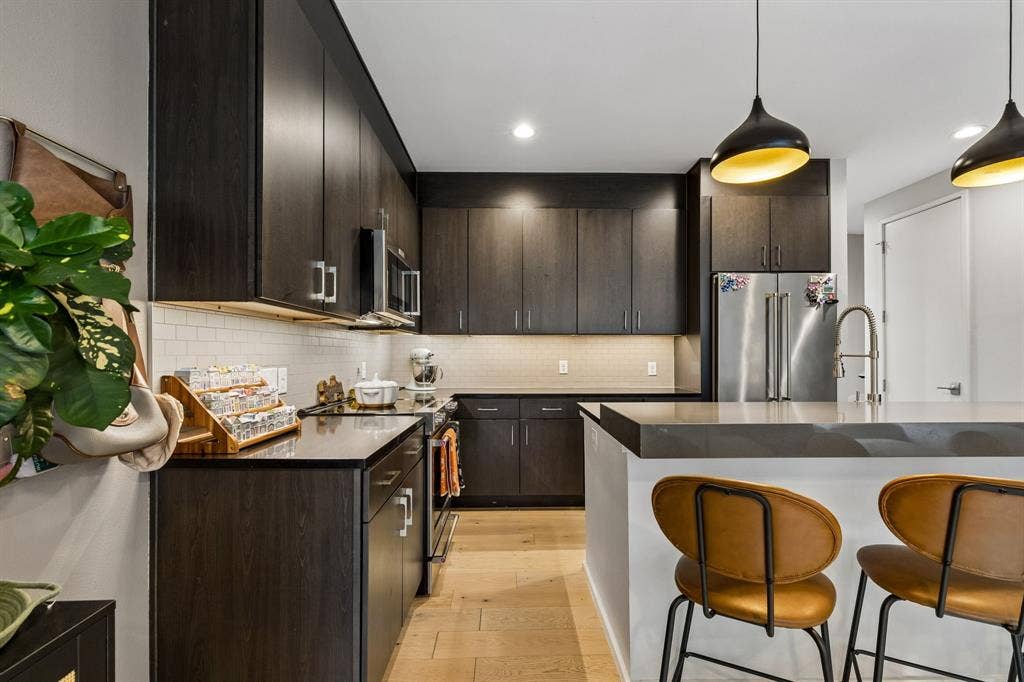
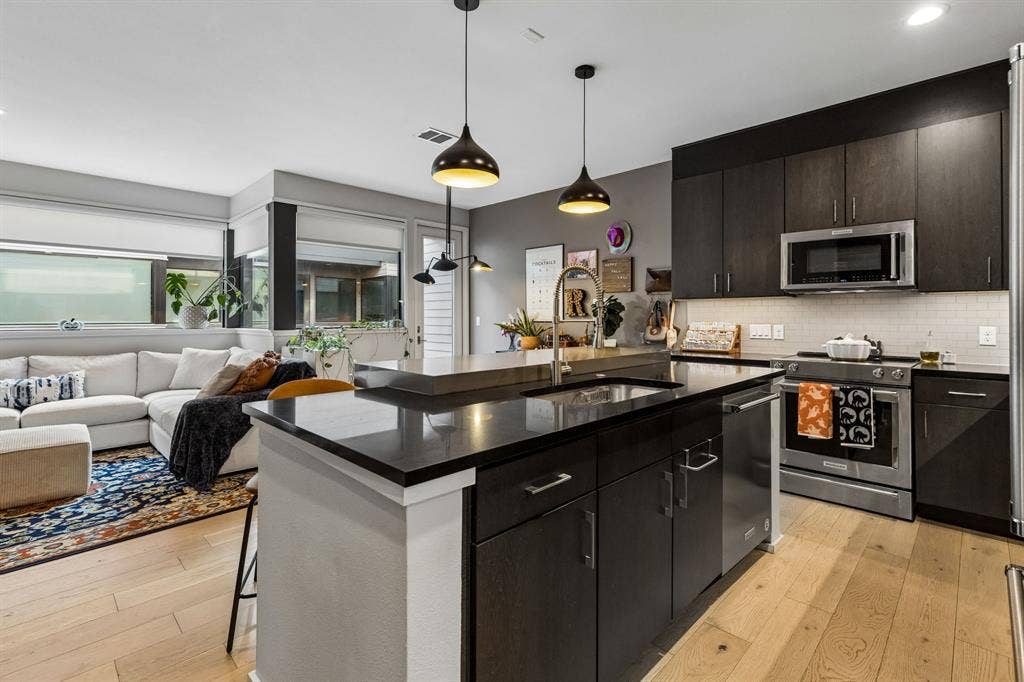
| Appliances: | Dishwasher,Electric Oven,Electric Range,Microwave,Refrigerator |
| Association Fee Frequency: | Monthly |
| Association Fee Includes: | Insurance, Maintenance Grounds, Maintenance Structure, Management Fees |
| Association Type: | Mandatory |
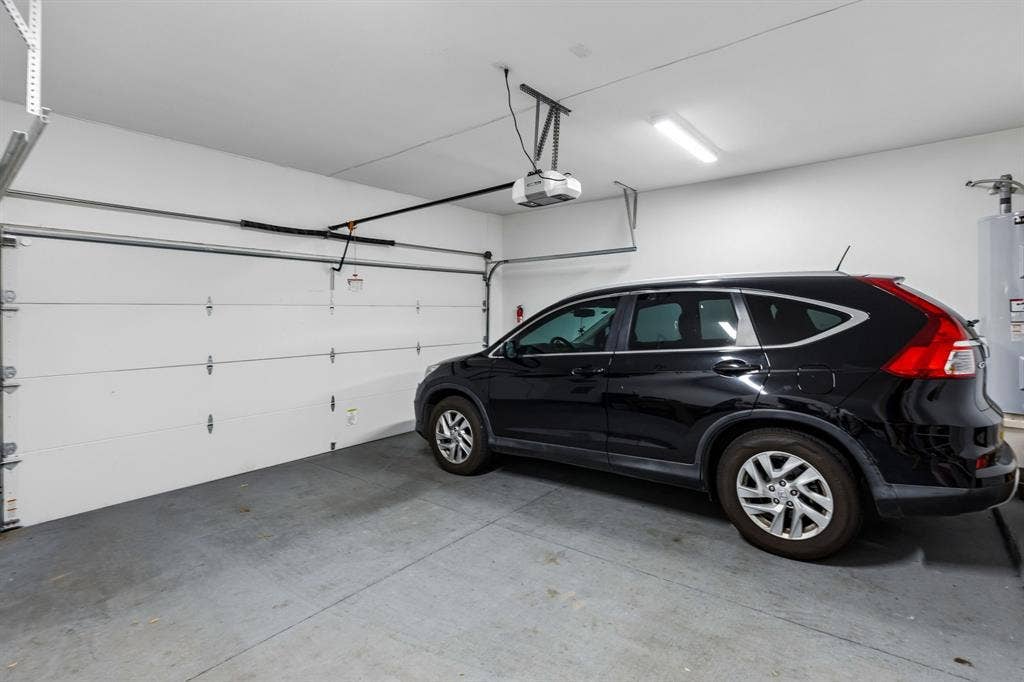
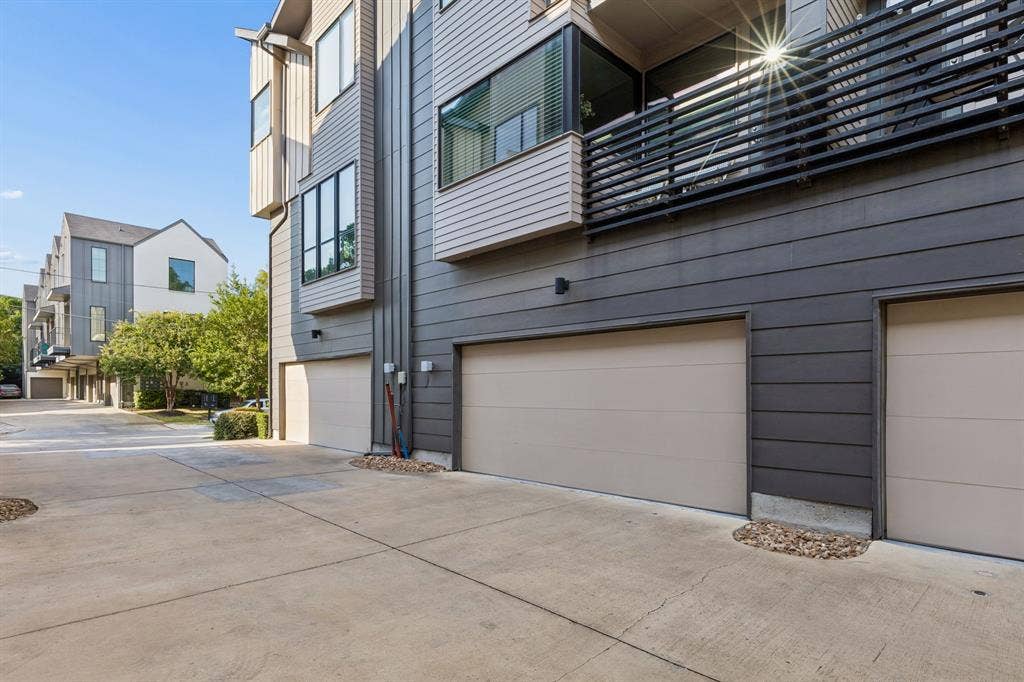
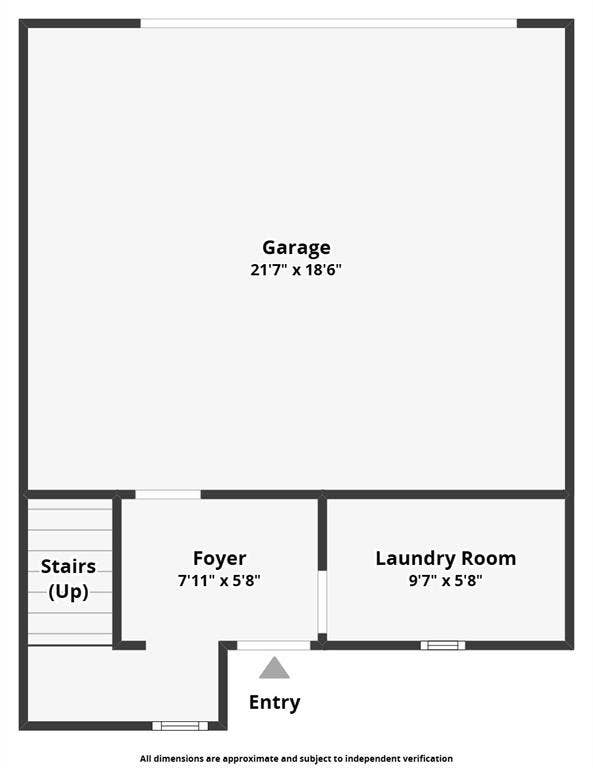
| Attached Garage?: | Yes |
| Basement Yn: | No |
| Bathrooms Total Decimal: | 2.10 |
| Bathrooms Total Integer: | 3 |
| Construction Materials: | Board & Batten Siding |
| Cooling: | Central Air |
| Covered Spaces: | 2 |
| Directions: | From Live Oak Street, Turn onto Hudson Street. Please use GPS. |
| Elementary School: | Geneva Heights |
| Elementary School Name: | Geneva Heights |
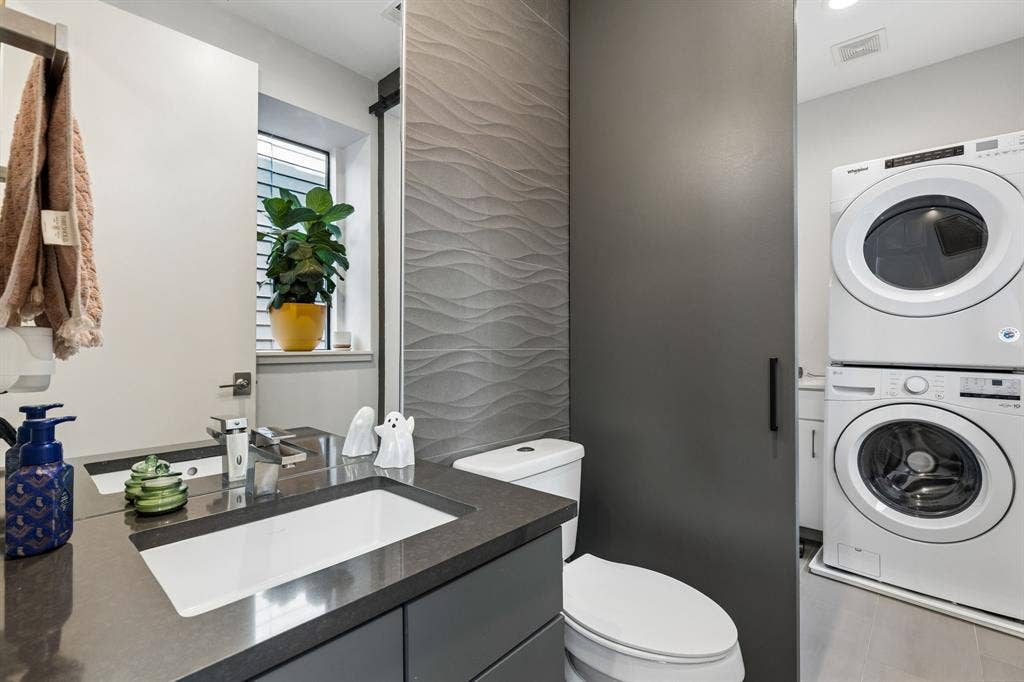
| Exclusions: | Tenant owns washer and dryer - not included with sale |
| Foundation Details: | Slab |
| Garage Length: | 20 |
| Garage Spaces: | 2 |
| Garage Width: | 18 |
| Garage?: | Yes |
| Heating: | Central |
| High School Name: | Woodrow Wilson |
| Hoa Management Company: | Mustang Property Management |
| Hoa Management Company Phone: | 214-563-1131 |
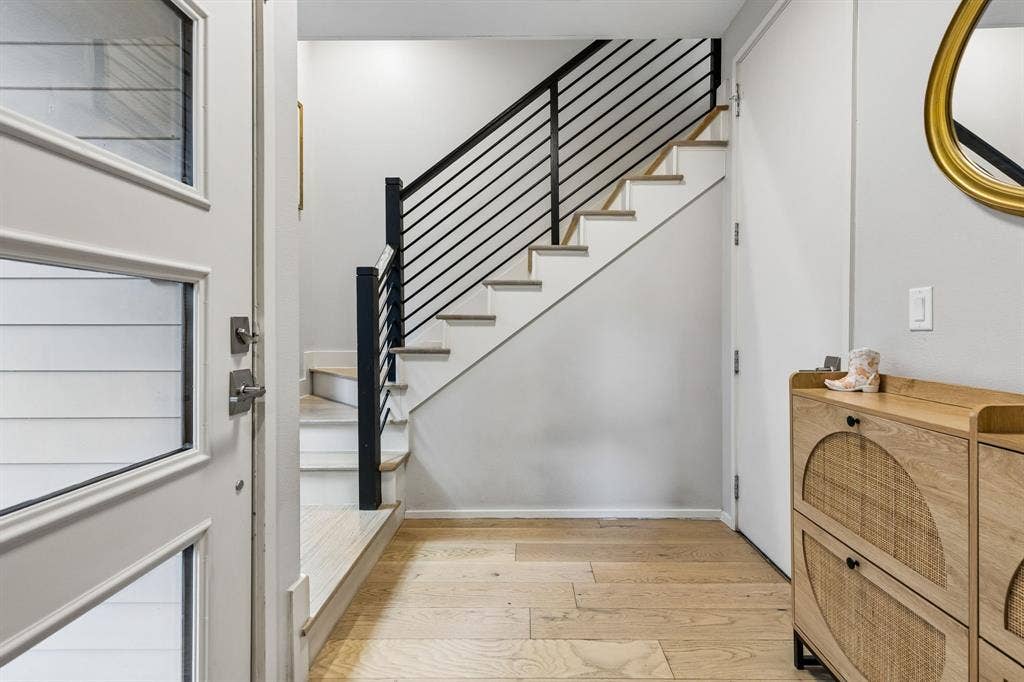
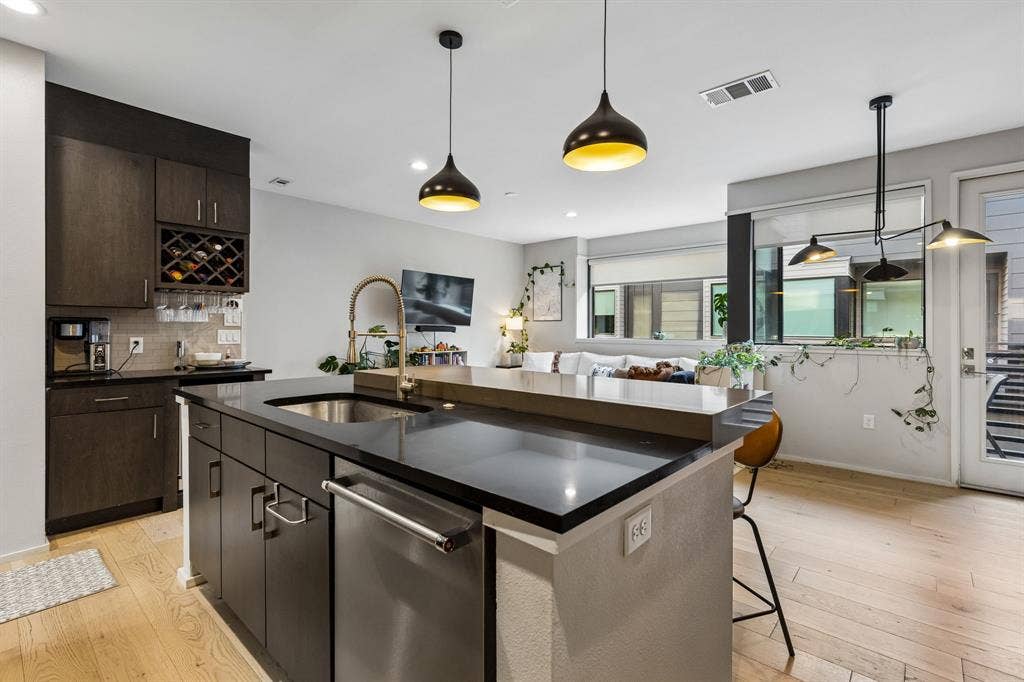
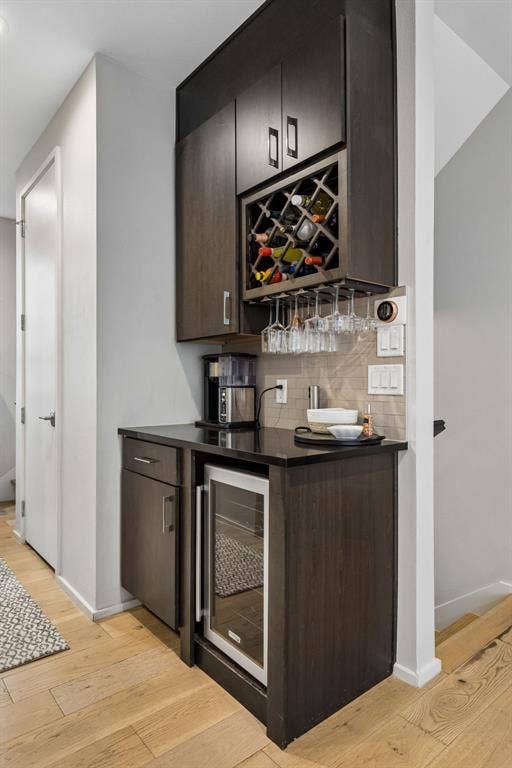
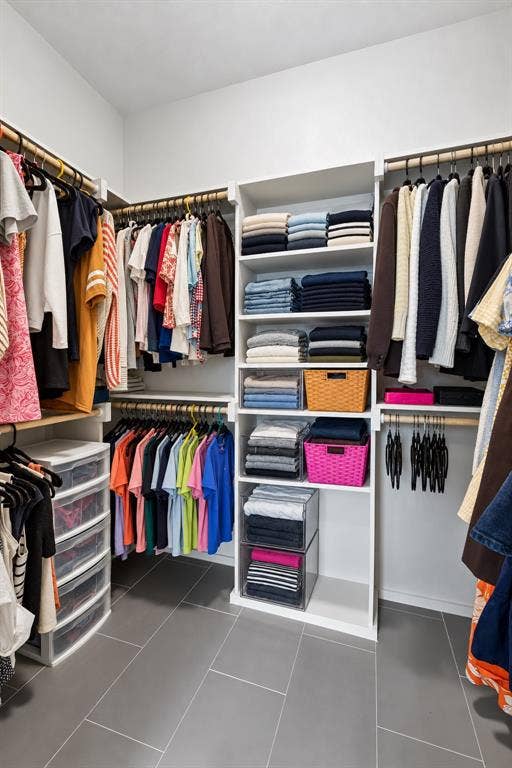
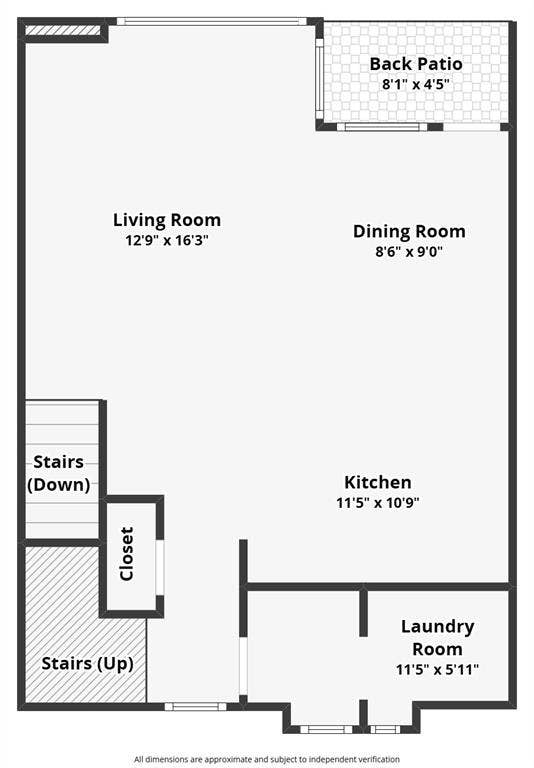
| Interior Features: | Built-in Wine Cooler, Dry Bar, Kitchen Island, Open Floorplan, Walk-In Closet(s) |
| Laundry Features: | Dryer Hookup, Washer Hookup |
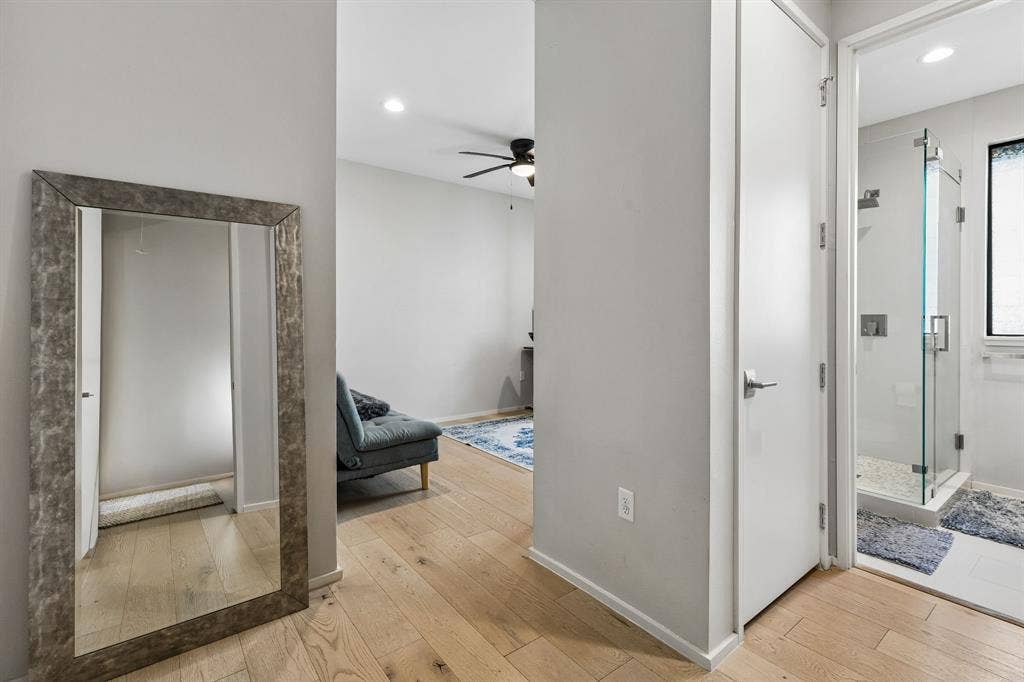
| Levels: | Three Or More |
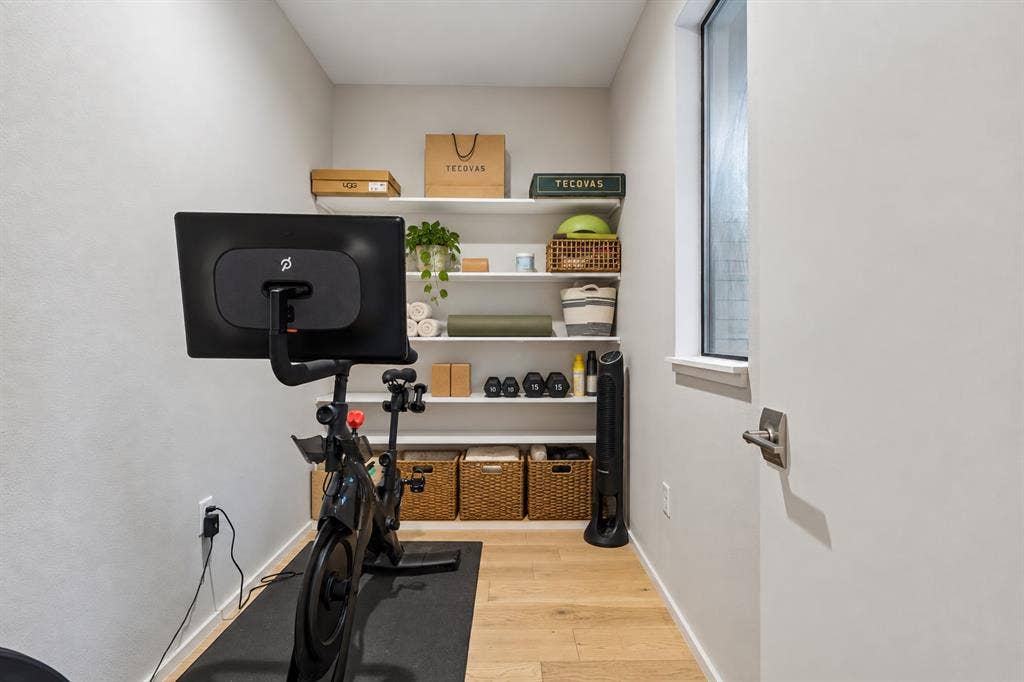
| Room Count: | 7 |
| Lot Size: | Less Than .5 Acre (not Zero) |
| Lot Size Area: | 0.1609 |
| Lot Size Units: | Acres |
| Middle School Name: | Long |
| Multi Parcel ID: | No |
| Municipal Utility District?: | No |
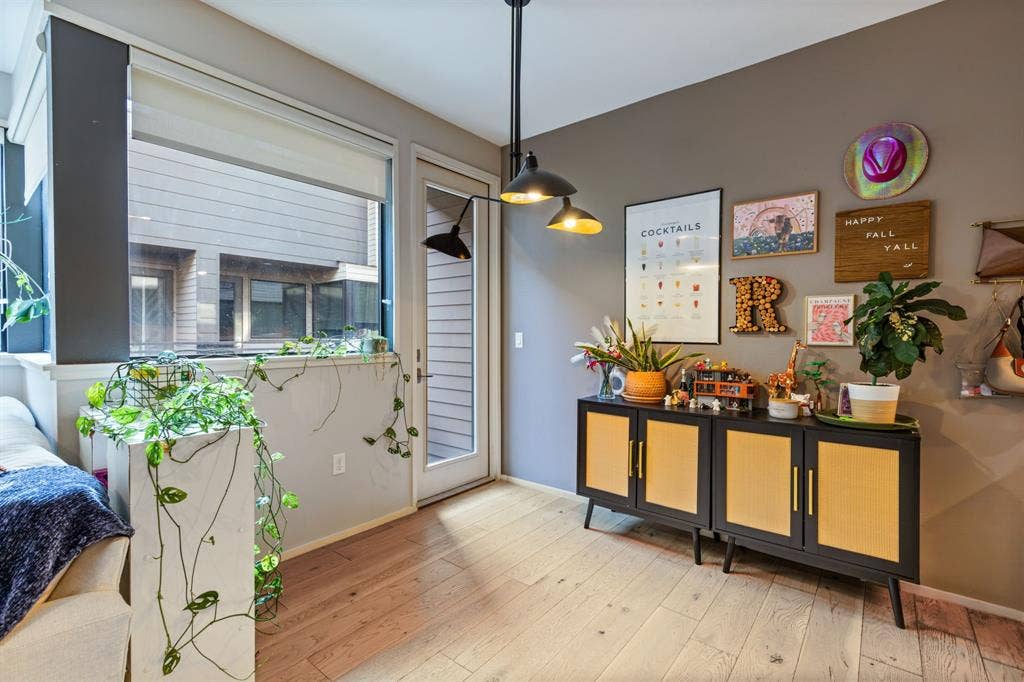
| Number Of Dining Areas: | 1 |
| Number Of Living Areas: | 1 |
| Number Of Parking Spaces: | 2 |
| Parking Features: | Garage, Off Street |
| Pool?: | No |
| Possession: | Closing/Funding |
| Postal Code Plus 4: | 8934 |
| Property Attached?: | Yes |
| Roof: | Composition |
| School District: | Dallas ISD |
| Security Features: | Security System |
| Smart Home Features Appor Pass Y: | 0 |
| Structural Style: | Condo/Townhome |
| Transaction Type: | For Sale |
| Utilities: | City Sewer, City Water |
| Will Subdivide: | No |
Listing Courtesy of: Dave Perry Miller Real Estate
Listing Agent: Jake Campbell
214-303-1133
Mortgage Calculator
All listings featuring the  icon are provided courtesy of North Texas Real Estate Information Systems, Inc. (NTREIS), Copyright 2026. All rights reserved.
All information is believed accurate but not guaranteed. The properties displayed may not be all of the properties available through the IDX Program. Any use of this site other than by potential buyers or sellers is strictly prohibited.
North Texas Real Estate Information Systems, Inc. data last updated on October 13, 2026 02:30 AM - CT
Property Last Updated: October 13, 2026 02:30 AM - CT
