6020 Ainsdale Court
Dallas, TX 75252
$499,200
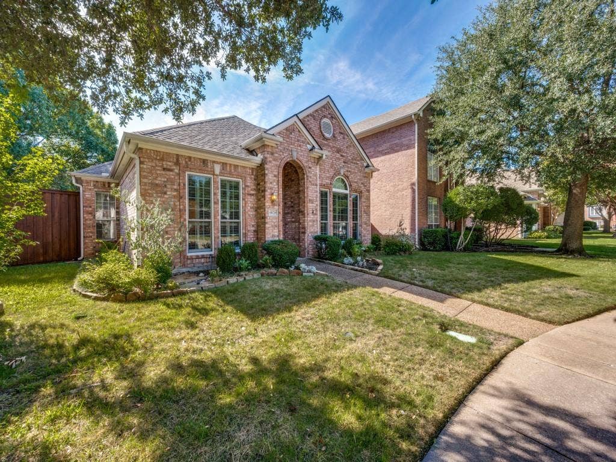
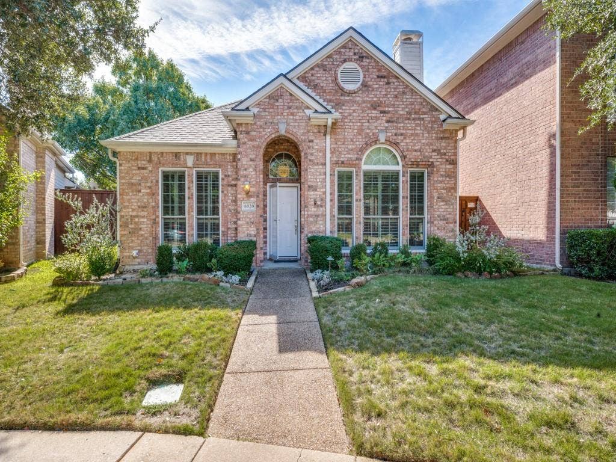
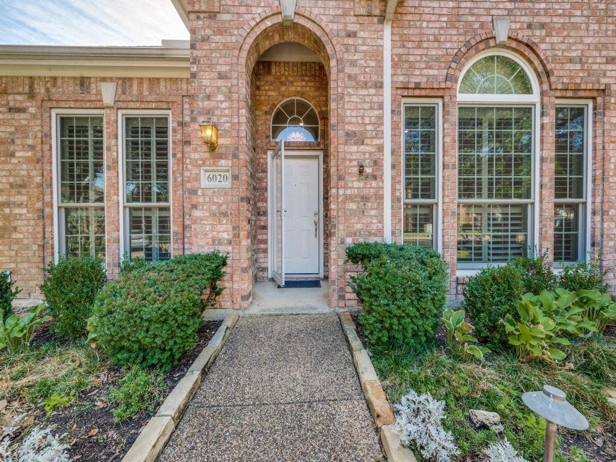
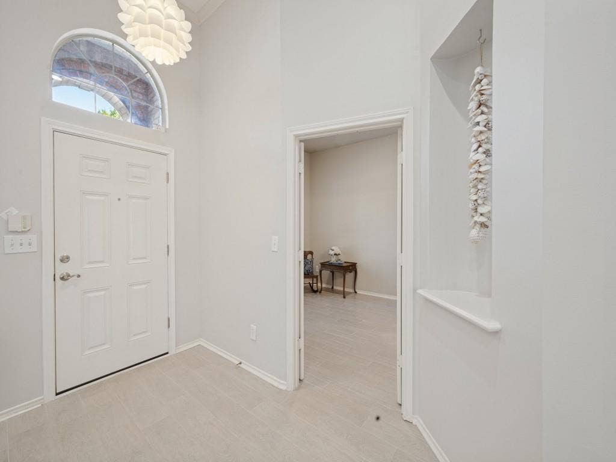
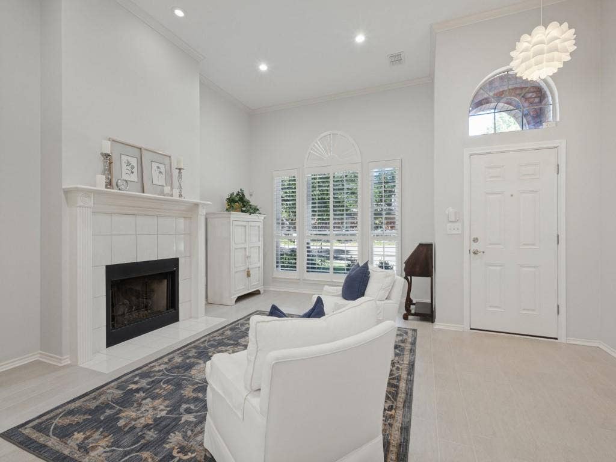
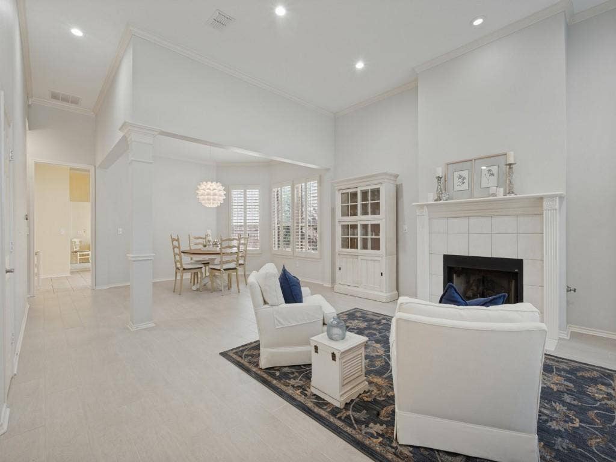
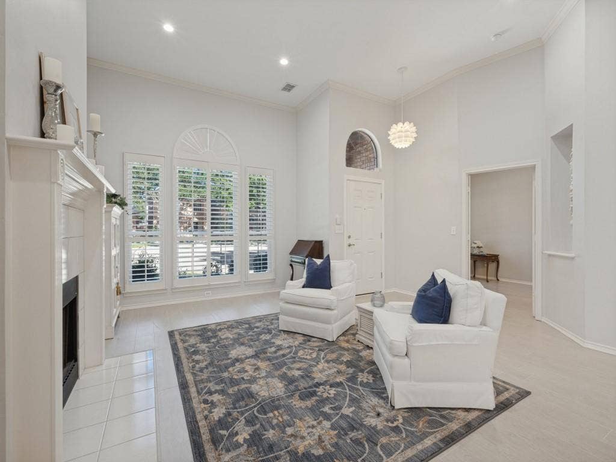
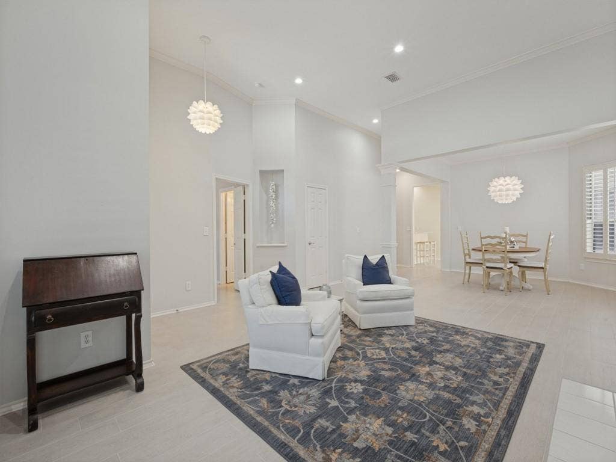
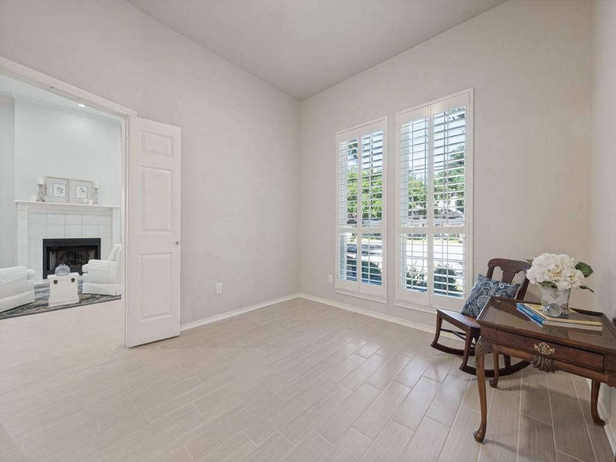
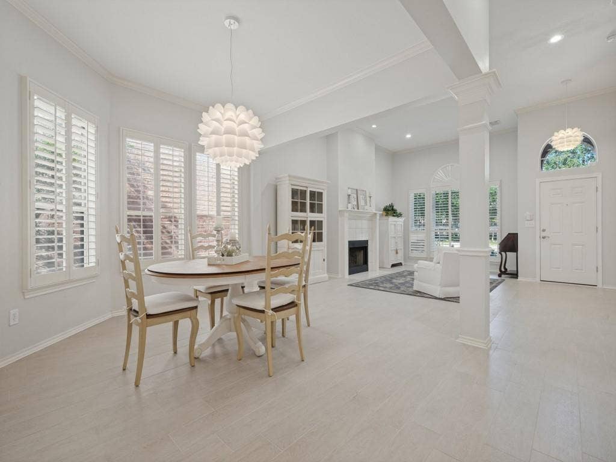
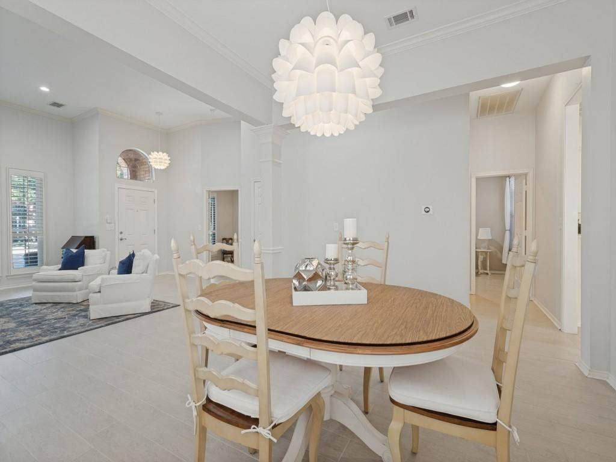
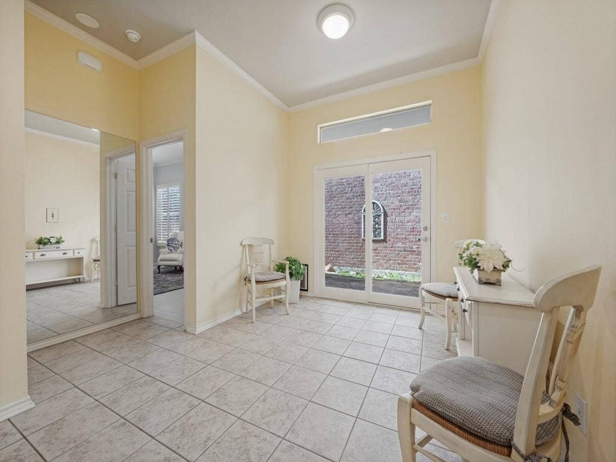
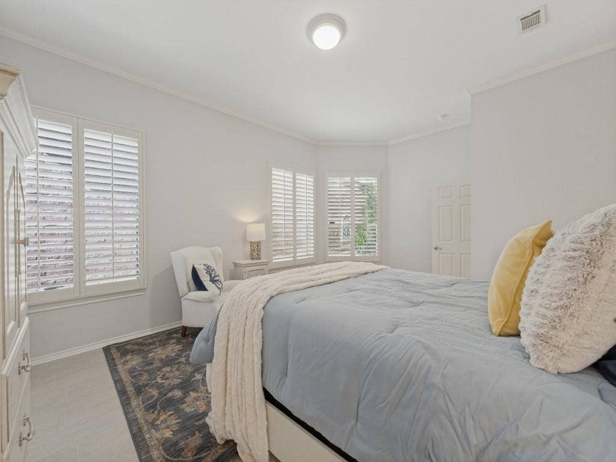
This home has a combination of traditional charm and tasteful updating. Situated in a quiet cul-de-sac close to the neighborhood amities and everything you need for convenient living. It has a welcoming entry of neutral tones and wood like tile flooring. The spacious living room features a fireplace, and an adjoining dining room provides inviting space for entertaining. Anderson windows and custom shutters throughout provide light and insulation.
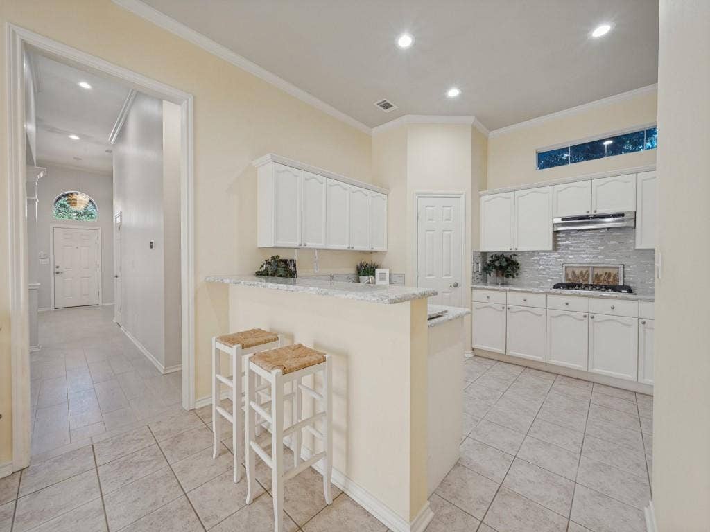
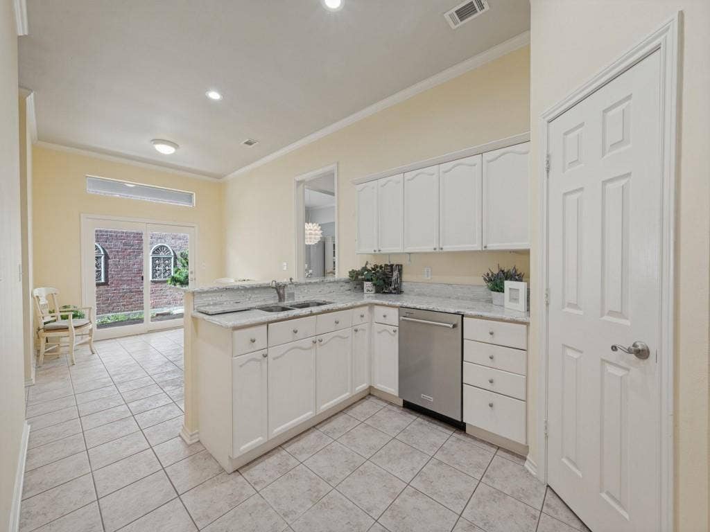
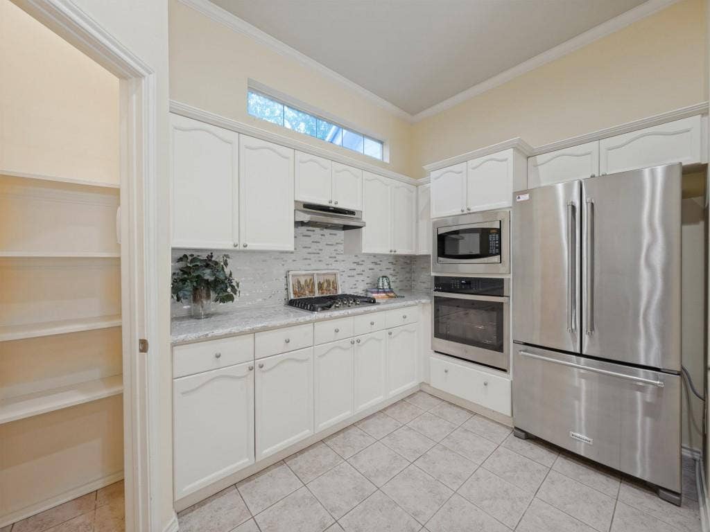
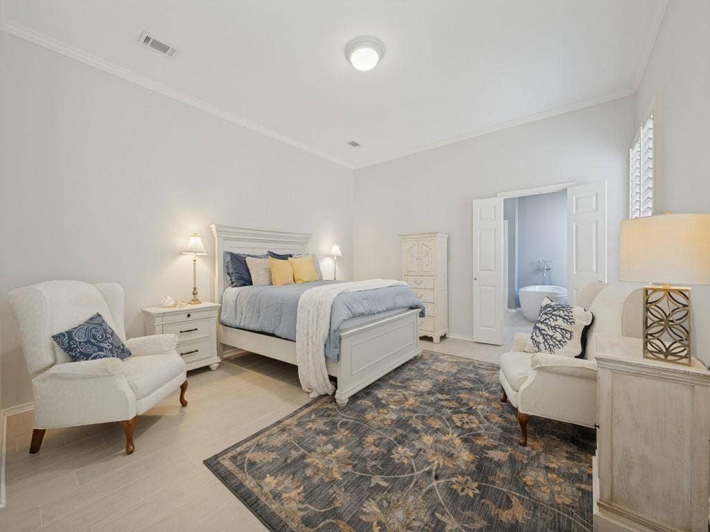
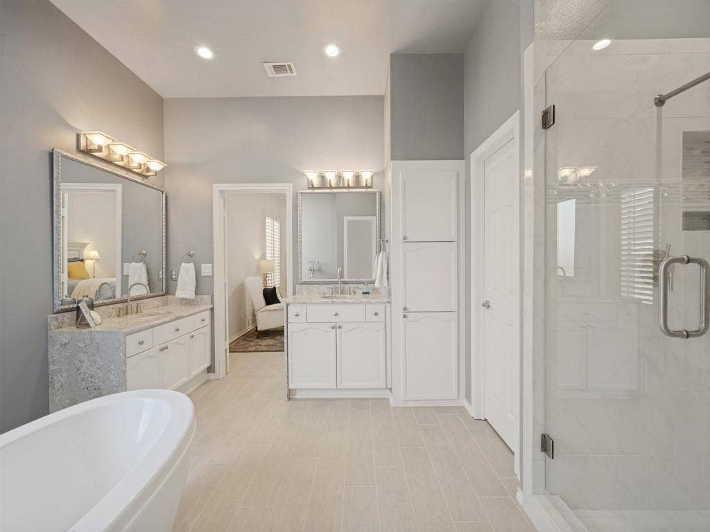
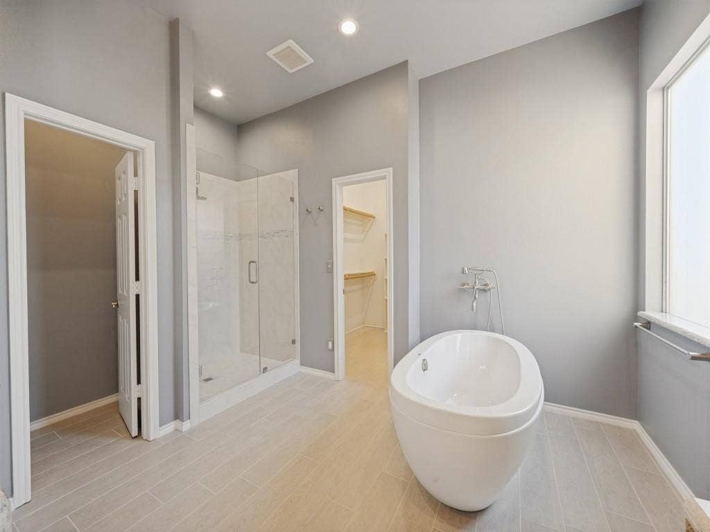
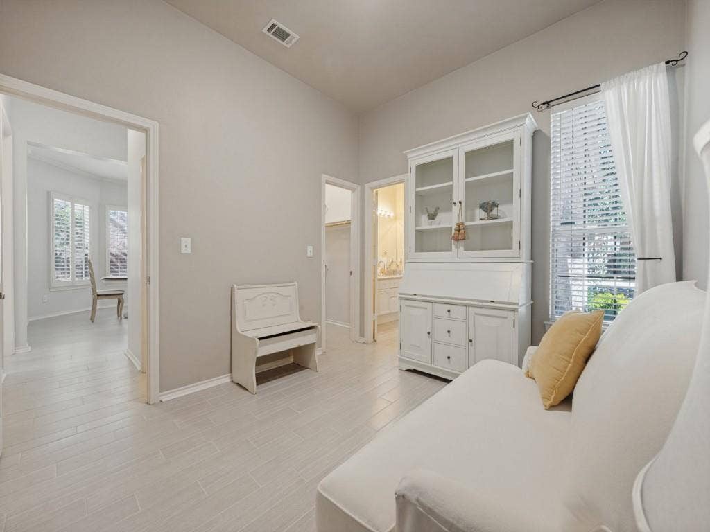
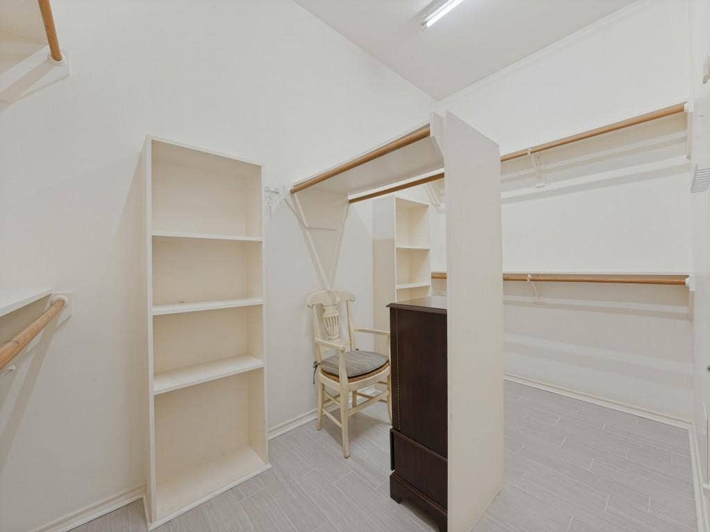
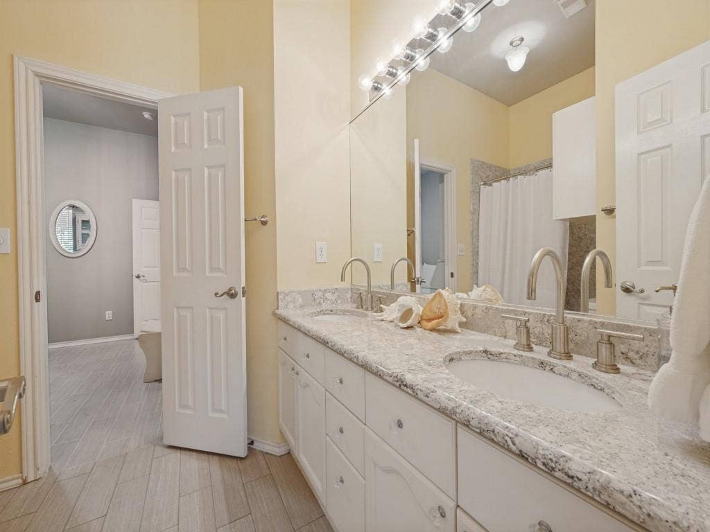
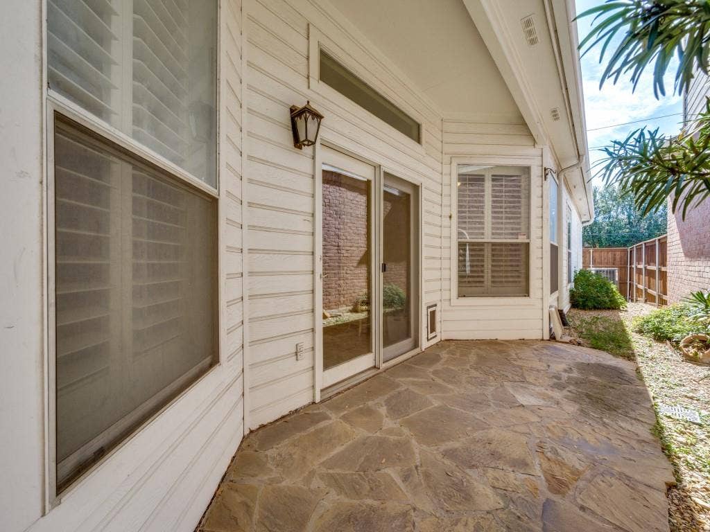
The kitchen has been updated with beautiful, rare stone countertops, coordinating backsplash and crisp white cabinets. It has a convenient breakfast bar as well as a nook with a glass door to the side yard. Primary ensuite bath has been beautifully updated with a free-standing soaking tub, oversized walk in glass enclosed shower, elegant waterfall stone countertops and oversized walk-in closet. The additional bedrooms share an updated jack and jill bath and can be used for flexibly spaces such as bedrooms, office, playroom or study. The fence was replaced and oil stained 2017, water heater replaced in 2018, HVAC installed 2015 new flooring 2020. 15 inches of insulation added in 2024 . There is a French drain on the side of the home. This well-maintained home will offer luxury and practicality. Plenty of storage throughout and in close proximity to major highways.
| Listing Id: | 21431313 |
|---|---|
| List Price: | $499,200 |
| Property Type: | Residential |
| Property Sub Type: | Single Family Residence |
| Status: | Active |
| Bedrooms Total: | 3 |
| Bathrooms Full: | 2 |
| Bathrooms Half: | 1 |
| Living Area: | 2,080 |
| Association Fee: | $357 |
| Unexempt Taxes: | $8,901 |
| Lot Size Square Feet: | 4,791.6000 |
| Lot Size Acres: | 0.11 |
| Architectural Style: | Traditional |
| Waterfront?: | No |
| City: | Dallas |
| County Or Parish: | Collin |
| Subdivision Name: | Roehampton Court Ph One |
| Postal Code: | 75252 |
| Year Built: | 1994 |
| Accessibility Features Yn: | No |
| Appliances: | Dishwasher,Disposal,Gas Cooktop,Microwave |
| Association Fee Frequency: | Quarterly |
| Association Fee Includes: | Full Use of Facilities, Maintenance Grounds |
| Association Type: | Mandatory |
| Attached Garage?: | Yes |
| Basement Yn: | No |
| Bathrooms Total Decimal: | 2.10 |
| Bathrooms Total Integer: | 3 |
| Carport Spaces: | 2 |
| Construction Materials: | Brick |
| Cooling: | Central Air |
| Covered Spaces: | 2 |
| Directions: | WAZE GOOGLE MAPS |
| Elementary School: | Haggar |
| Elementary School Name: | Haggar |
| Fencing: | Fenced, Wood |
| Fireplace Features: | Gas Logs, Living Room |
| Fireplaces Total: | 1 |
| Flooring: | Ceramic Tile |
| Foundation Details: | Brick/Mortar |
| Garage Spaces: | 2 |
| Garage?: | Yes |
| Heating: | Central, Electric |
| High School Name: | Shepton |
| Hoa Management Company: | Roehampton Court HOA, Inc |
| Hoa Management Company Phone: | 972-960-2800 |
| Interior Features: | Cable TV Available, Decorative Lighting, Double Vanity, Eat-in Kitchen, Granite Counters |
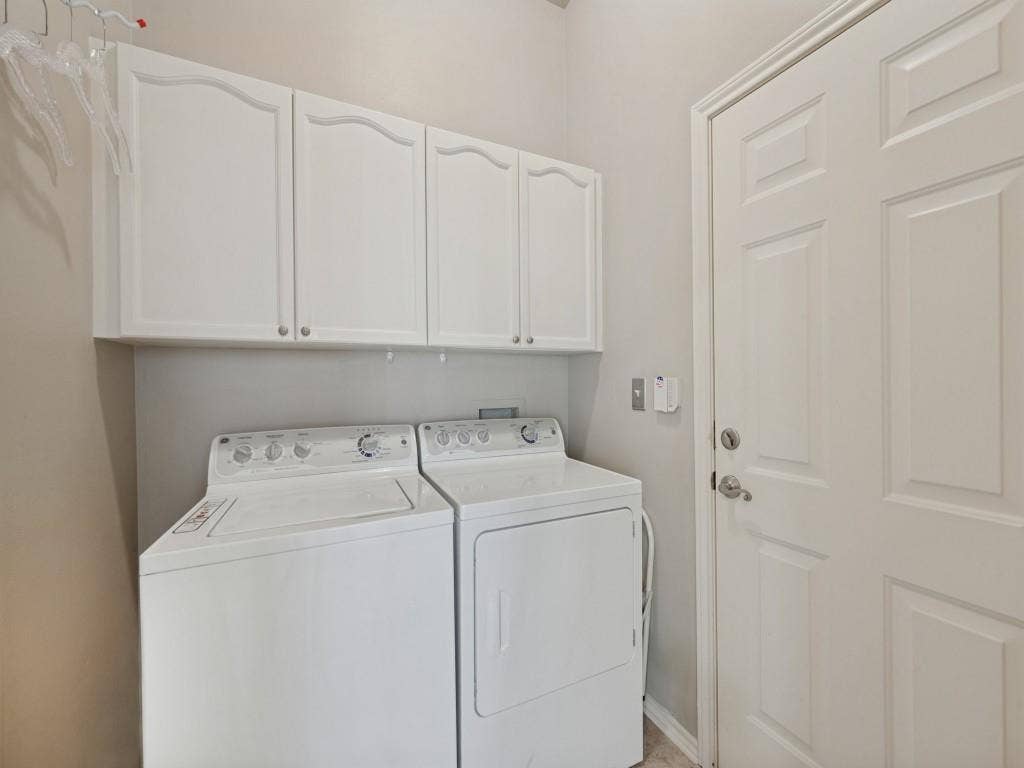
| Laundry Features: | Full Size W/D Area |
| Levels: | One |
| Room Count: | 9 |
| Lot Features: | Cul-De-Sac |
| Lot Size: | Zero Lot |
| Lot Size Area: | 0.1100 |
| Lot Size Units: | Acres |
| Middle School Name: | Frankford |
| Multi Parcel ID: | No |
| Municipal Utility District?: | No |
| Number Of Dining Areas: | 2 |
| Number Of Living Areas: | 1 |
| Number Of Parking Spaces: | 2 |
| Parking Features: | Driveway, Garage, Garage Door Opener |
| Patio And Porch Features: | Deck |
| Pool?: | No |
| Possession: | Closing/Funding |
| Postal Code Plus 4: | 7917 |
| Property Attached?: | No |
| School District: | Plano ISD |
| Senior Community Yn: | No |
| Senior High School Name: | Plano West |
| Smart Home Features Appor Pass Y: | 0 |
| Structural Style: | Garden/Zero Lot Line |
| Transaction Type: | For Sale |
| Utilities: | City Sewer |
| Will Subdivide: | No |
Listing Courtesy of: Elysian Agency
Listing Agent: Rene' Diebold
214-549-7978
Mortgage Calculator
All listings featuring the  icon are provided courtesy of North Texas Real Estate Information Systems, Inc. (NTREIS), Copyright 2026. All rights reserved.
All information is believed accurate but not guaranteed. The properties displayed may not be all of the properties available through the IDX Program. Any use of this site other than by potential buyers or sellers is strictly prohibited.
North Texas Real Estate Information Systems, Inc. data last updated on November 09, 2026 10:45 AM - CT
Property Last Updated: November 09, 2026 10:45 AM - CT
