602 Dean Box Drive
Waxahachie, TX 75165
$475,000
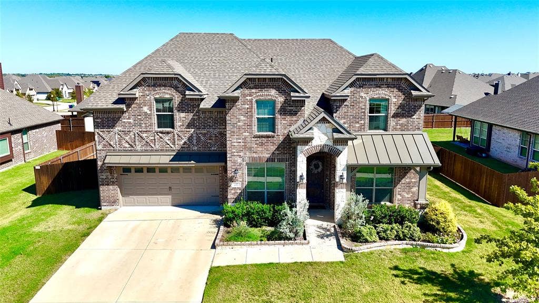
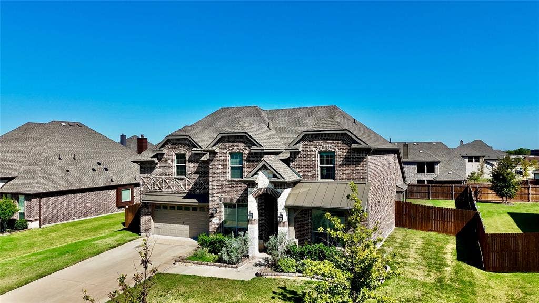
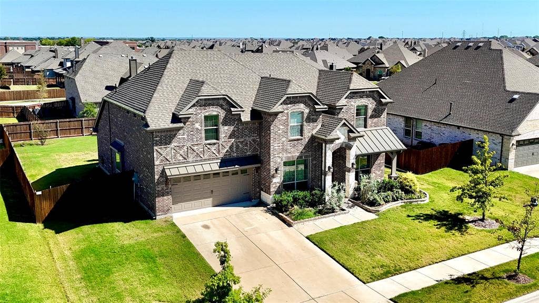
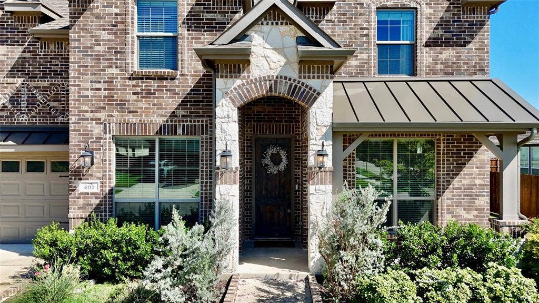
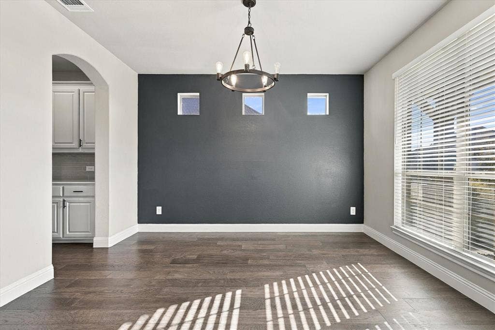
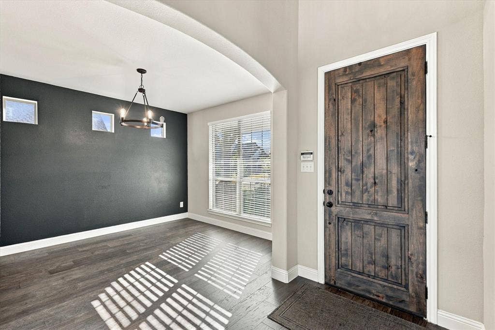
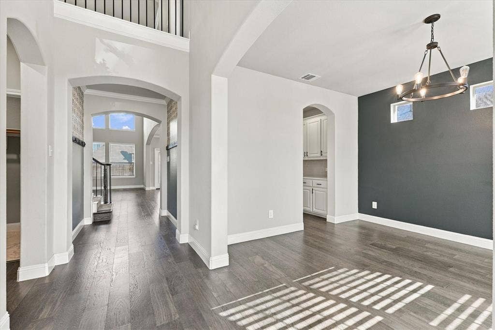
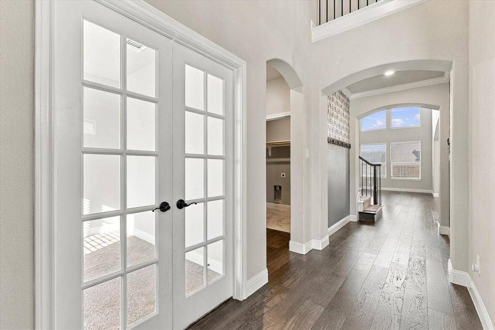
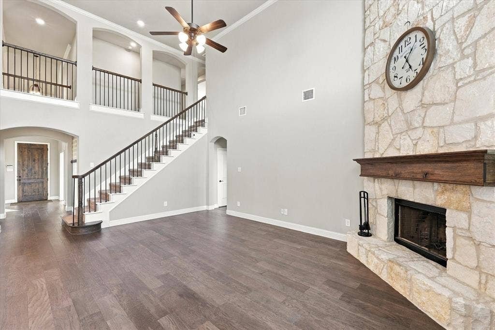
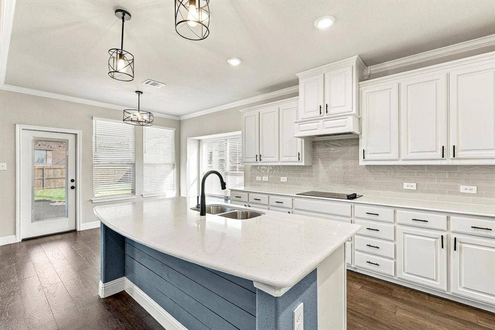
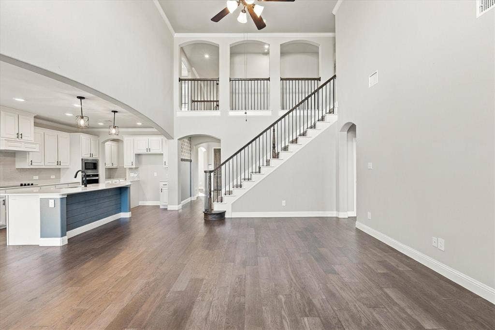
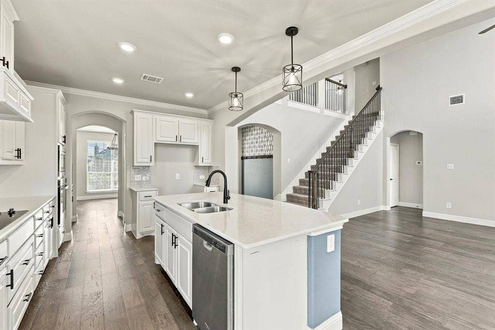
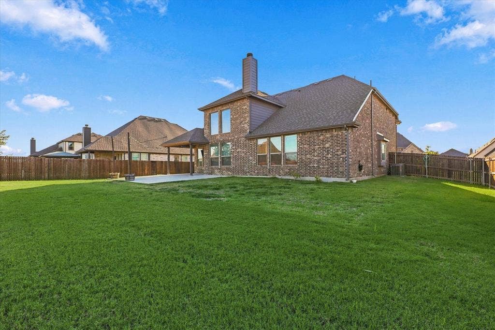
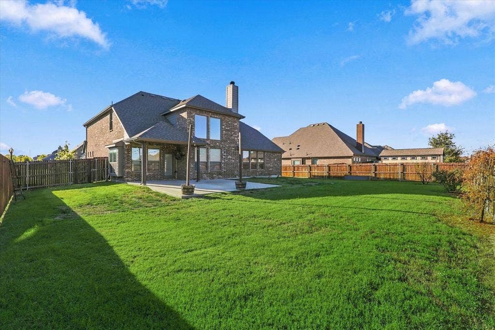
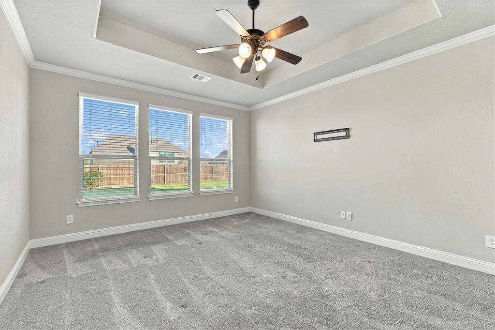
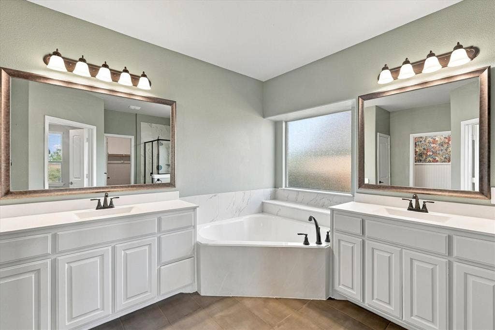
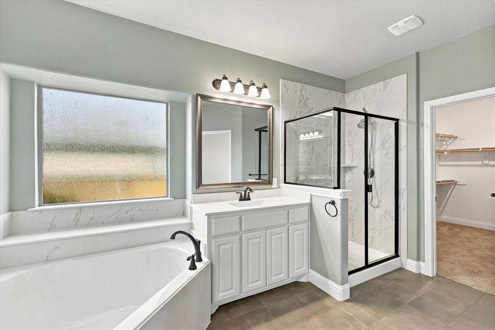
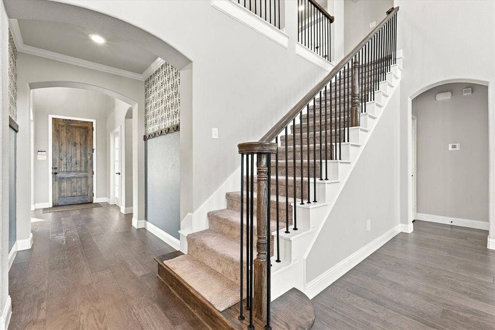
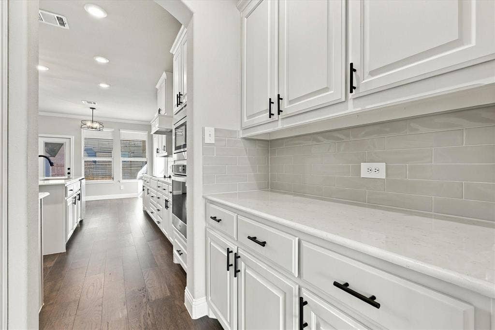
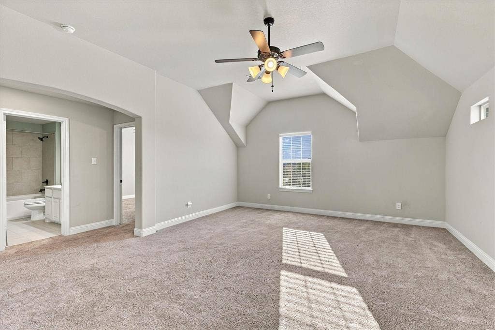
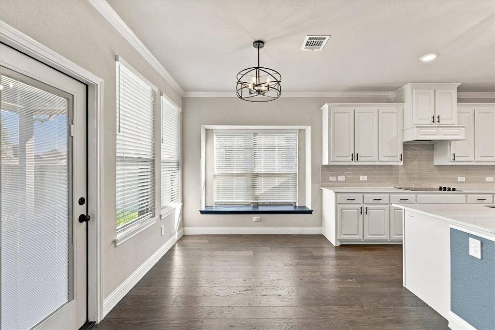
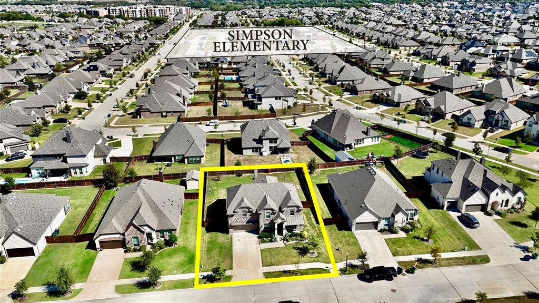
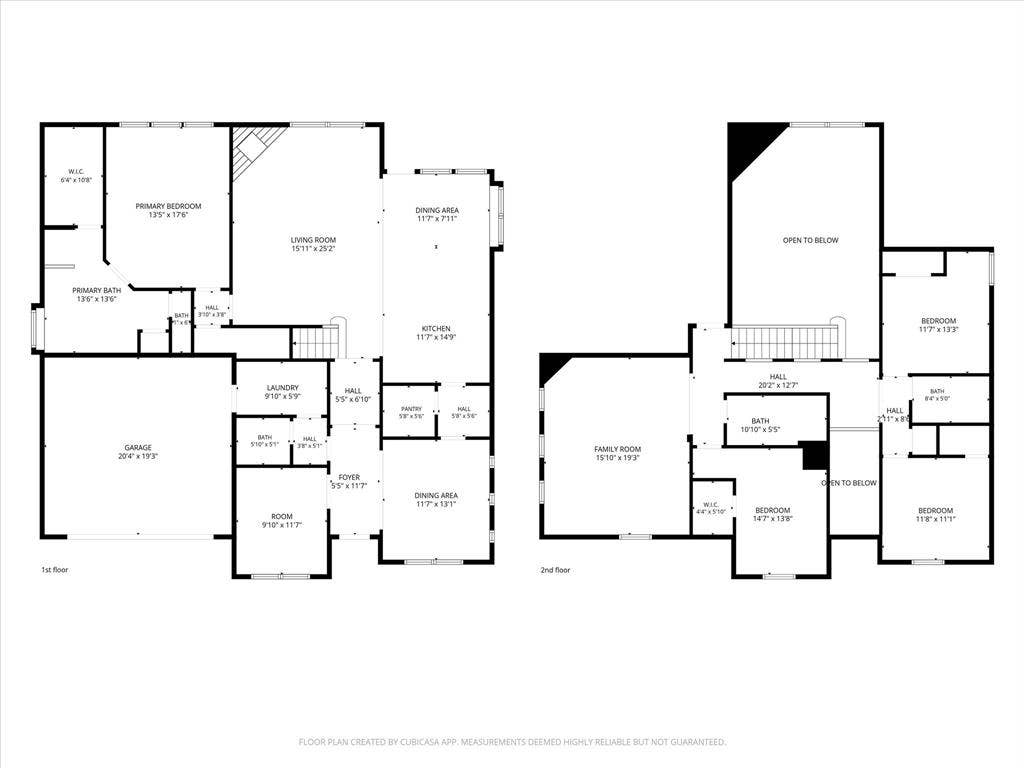
Welcome to 602 Dean Box Dr, a spacious and beautifully designed home offering over 3,000 square feet of living space on a generous quarter-acre lot. The open-concept layout creates an inviting flow between the living, kitchen and dining spaces, while multiple dining areas provide plenty of flexibility for everyday living and entertaining. A dedicated office offers the perfect space for working from home, and the spacious game room provides an additional area for movie nights, game days, or gathering with family and friends.
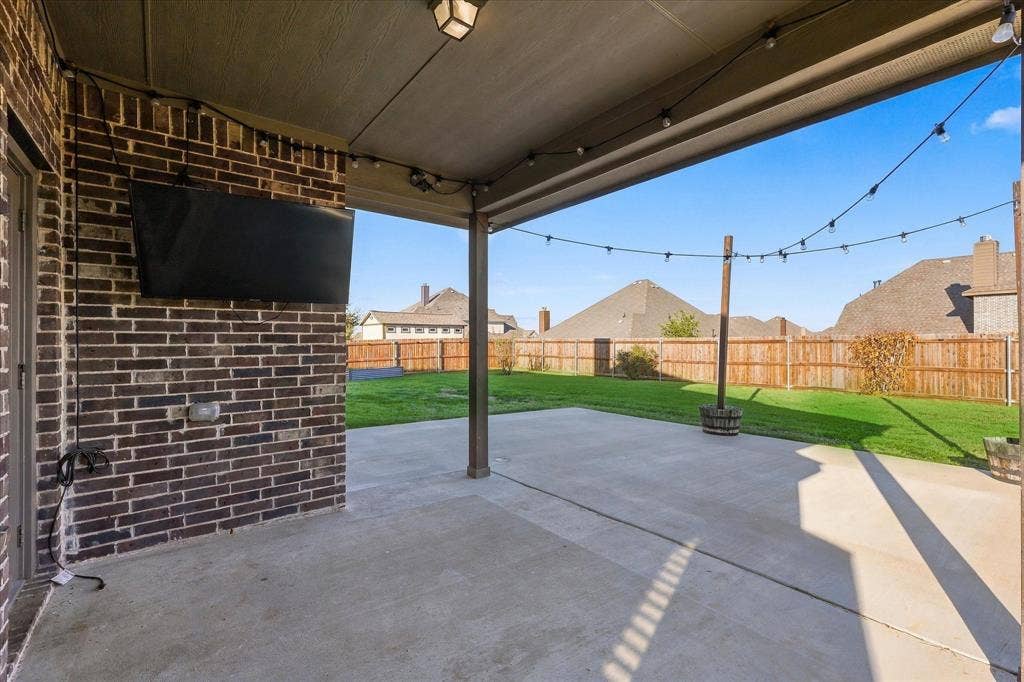
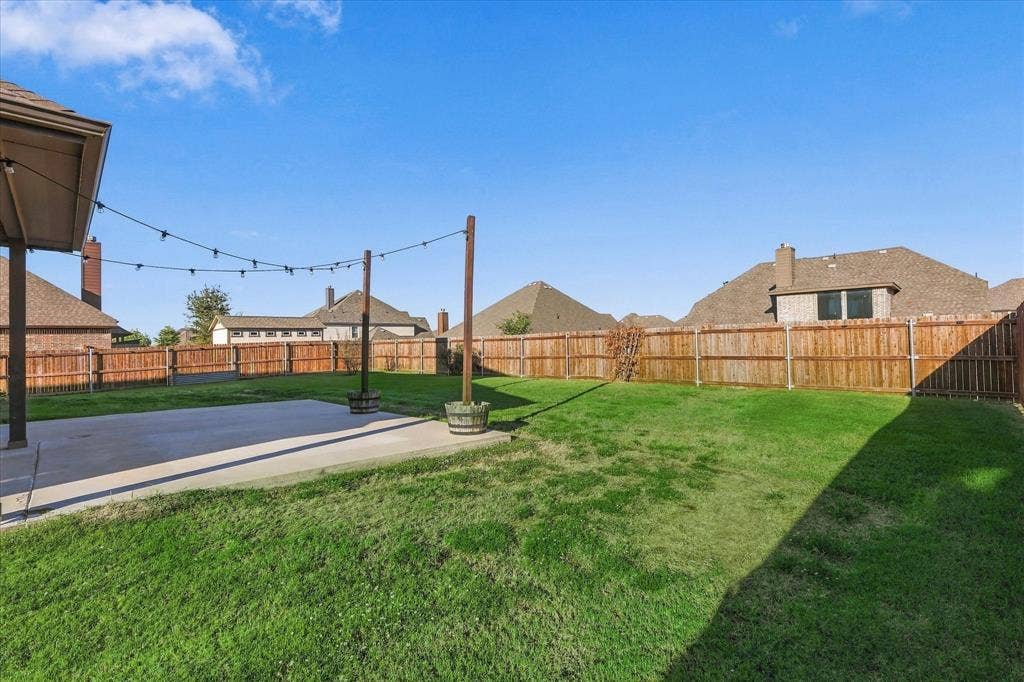
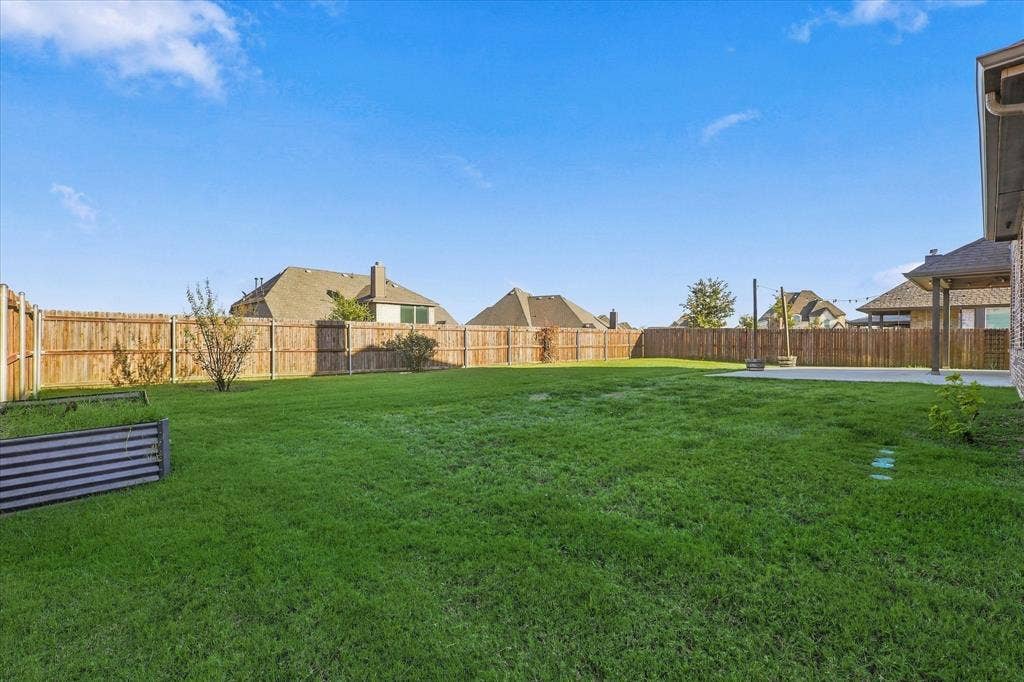
Step outside to enjoy the extended back patio and expansive backyard, offering plenty of room to relax, entertain, or create your own outdoor retreat. The home also comes with a transferable structural warranty from the builder, Antares, providing added peace of mind for the next owner.
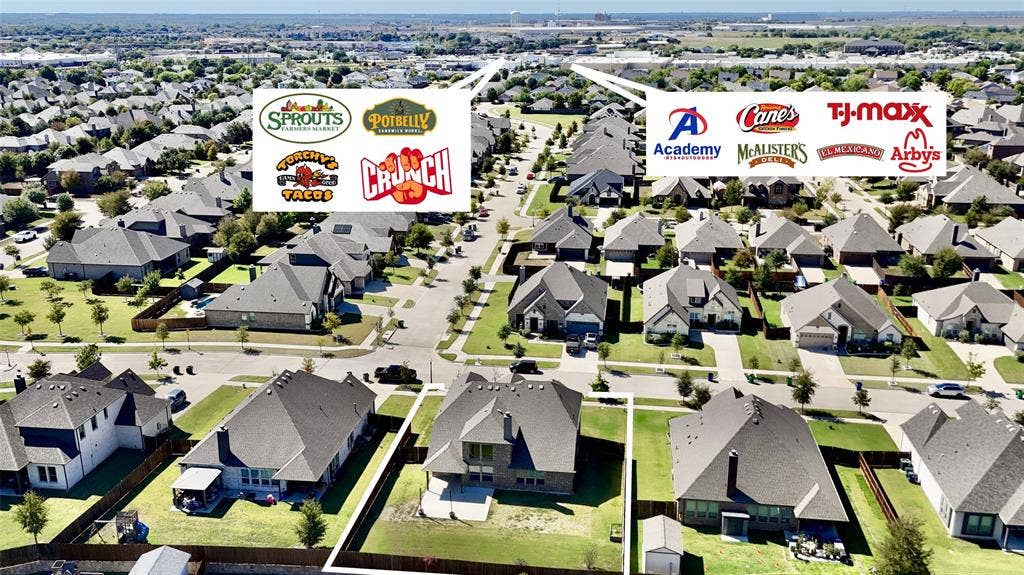
Located within a highly rated school zone and just a short walk from restaurants, grocery stores, retail, shopping, gyms and other everyday conveniences, this home offers exceptional accessibility without sacrificing space. Residents also enjoy community amenities including a pool, playground and more. With its spacious layout, generous lot, versatile living spaces and convenient location, 602 Dean Box Dr offers the space and lifestyle you've been looking for.
| Listing Id: | 21405645 |
|---|---|
| List Price: | $475,000 |
| Property Type: | Residential |
| Property Sub Type: | Single Family Residence |
| Status: | Active |
| Bedrooms Total: | 4 |
| Bathrooms Full: | 3 |
| Bathrooms Half: | 1 |
| Living Area: | 3,084 |
| Association Fee: | $500 |
| Lot Size Square Feet: | 10,890.0000 |
| Lot Size Acres: | 0.25 |
| Waterfront?: | No |
| City: | Waxahachie |
| County Or Parish: | Ellis |
| Subdivision Name: | Haven Phase II - North Grove |
| Postal Code: | 75165 |
| Year Built: | 2022 |
| Accessibility Features Yn: | No |
| Accessory Unit?: | No |
| Appliances: | Dishwasher,Disposal,Electric Cooktop,Microwave,Other |
| Association Fee Frequency: | Annually |
| Association Fee Includes: | Full Use of Facilities, Maintenance Grounds, Maintenance Structure, Management Fees, Security |
| Association Type: | Mandatory |
| Attached Garage?: | Yes |
| Basement Yn: | No |
| Bathrooms Total Decimal: | 3.10 |
| Bathrooms Total Integer: | 4 |
| Consent for Visitors to Record: | Audio, Video |
| Construction Materials: | Brick |
| Cooling: | Central Air |
| Covered Spaces: | 2 |
| Directions: | From US-77 (Dallas Hwy), turn onto Bessie Coleman Blvd. Continue approximately 0.6 miles, then take the 3rd exit at the roundabout onto Dean Box Dr. Continue to 602 Dean Box Dr. The property will be on your right. |
| Elementary School: | Max H Simpson |
| Elementary School Name: | Max H Simpson |
| Exterior Features: | Covered Patio/Porch, Dog Run, Rain Gutters, Outdoor Living Center, Private Yard, Uncovered Courtyard, Other |
| Fencing: | Back Yard, Gate, High Fence, Metal, Privacy, Wood |
| Fireplace Features: | Den, Family Room, Living Room, Stone, Wood Burning, Other |
| Fireplaces Total: | 1 |
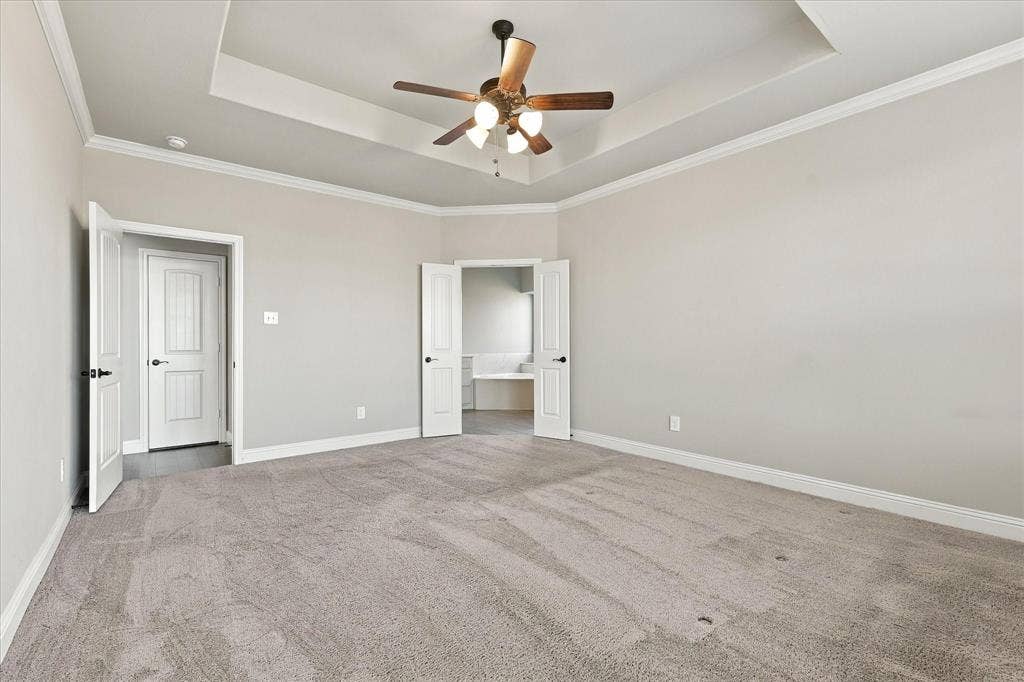
| Flooring: | Carpet, Tile, Wood |
| Foundation Details: | Slab |
| Garage Length: | 20 |
| Garage Spaces: | 2 |
| Garage Width: | 20 |
| Garage?: | Yes |
| Heating: | Central |
| High School Name: | Waxahachie |
| Hoa Management Company: | Goodwin & Companyt |
| Hoa Management Company Phone: | 855-289-6007 |
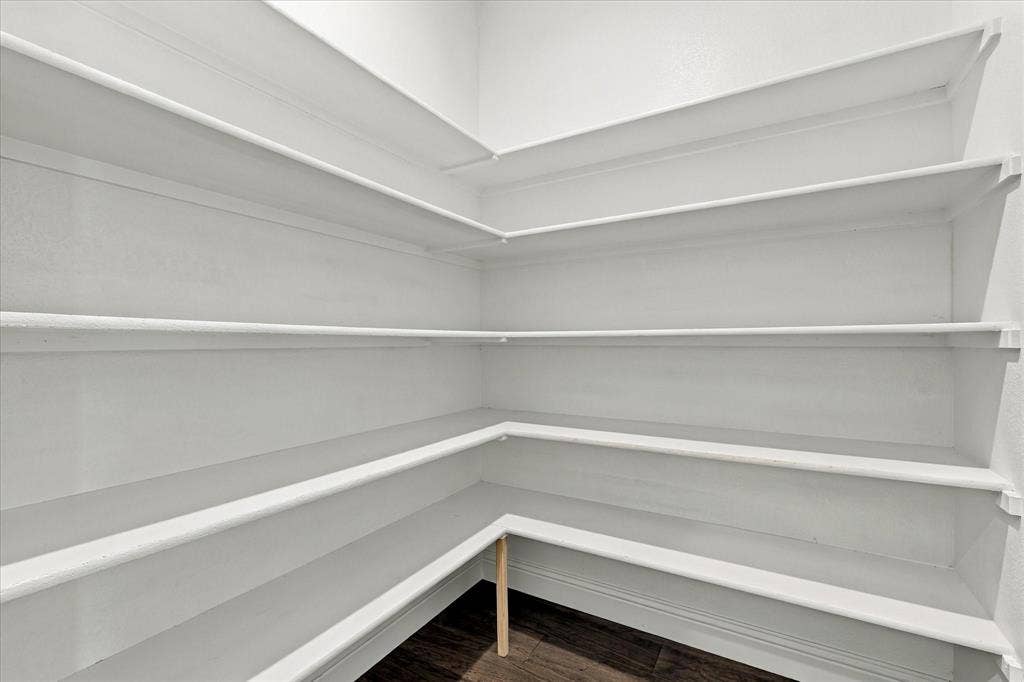
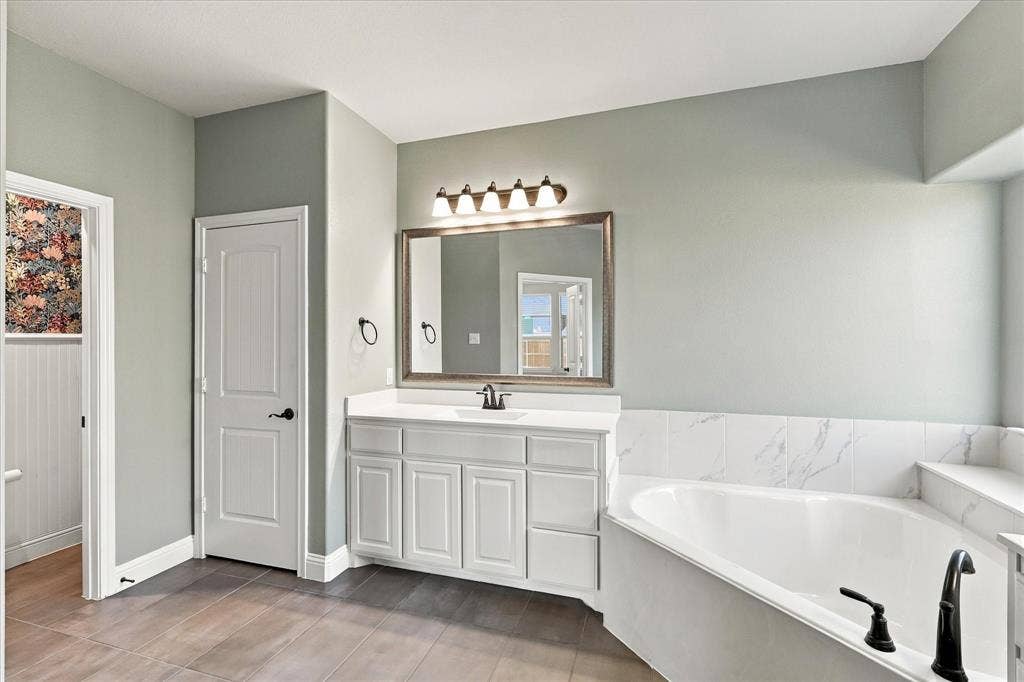
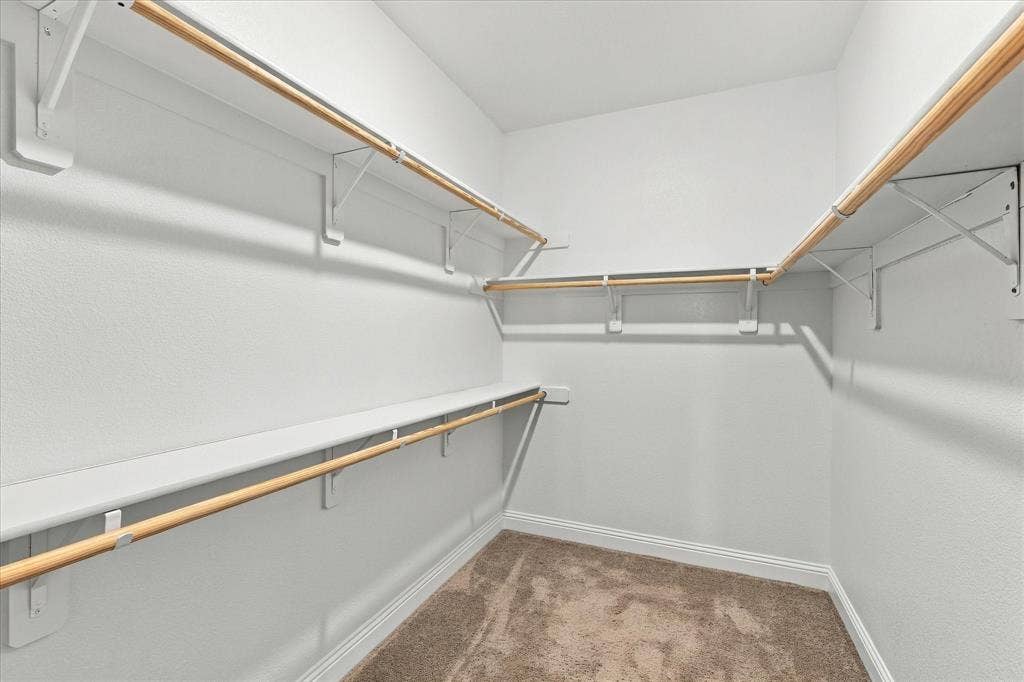
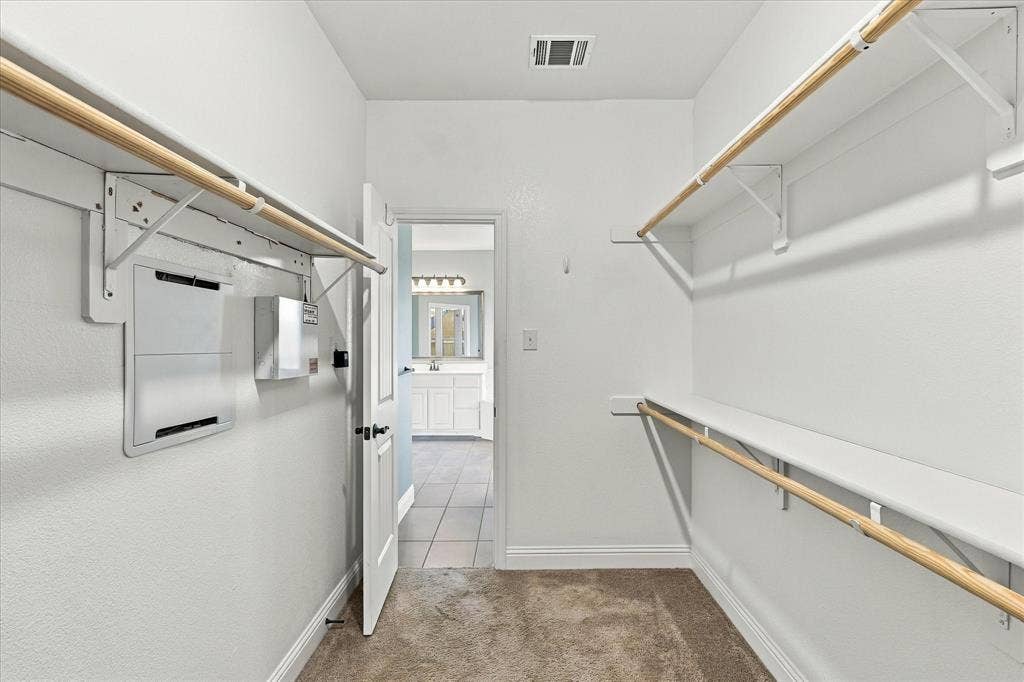
| Interior Features: | Built-in Features, Cable TV Available, Chandelier, Decorative Lighting, Double Vanity, Eat-in Kitchen, Flat Screen Wiring, Granite Counters, High Speed Internet Available, Kitchen Island, Open Floorplan, Other, Pantry, Smart Home System, Walk-In Closet(s) |
| Junior High School Name: | Finley |
| Laundry Features: | Utility Room, Full Size W/D Area |
| Levels: | Two |
| Room Count: | 15 |
| Lot Features: | Interior Lot, Other, Sprinkler System, Subdivision |
| Lot Size: | Less Than .5 Acre (not Zero) |
| Lot Size Area: | 0.2500 |
| Lot Size Units: | Acres |
| Multi Parcel ID: | No |
| Municipal Utility District?: | No |
| Notice Surveillance Devices Pres: | Audio, Video |
| Number Of Dining Areas: | 2 |
| Number Of Living Areas: | 1 |
| Number Of Parking Spaces: | 2 |
| Other Equipment: | Irrigation Equipment |
| Parking Features: | Additional Parking, Concrete, Covered, Direct Access, Driveway, Enclosed, Garage, Garage Door Opener, Garage Double Door, Inside Entrance, Kitchen Level |
| Patio And Porch Features: | Covered |
| Pool?: | No |
| Possession: | 30-60 Days, 60-90 Days, Closing/Funding, Negotiable |
| Property Attached?: | No |
| Roof: | Shingle |
| School District: | Waxahachie ISD |
| Senior Community Yn: | No |
| Smart Home Features Appor Pass Y: | 1 |
| Structural Style: | Single Detached |
| Transaction Type: | For Sale |
| Utilities: | Cable Available, City Sewer, City Water, Community Mailbox, Concrete, Curbs, Individual Water Meter, Phone Available, Sidewalk, Underground Utilities, Other |
| Will Subdivide: | No |
| Window Features: | Window Coverings |
| Year Built Details: | Preowned |
Listing Courtesy of: Compass RE Texas, LLC
Listing Agent: Justin Tipton
214-814-8100
Mortgage Calculator
All listings featuring the  icon are provided courtesy of North Texas Real Estate Information Systems, Inc. (NTREIS), Copyright 2026. All rights reserved.
All information is believed accurate but not guaranteed. The properties displayed may not be all of the properties available through the IDX Program. Any use of this site other than by potential buyers or sellers is strictly prohibited.
North Texas Real Estate Information Systems, Inc. data last updated on October 10, 2026 03:00 AM - CT
Property Last Updated: October 10, 2026 03:00 AM - CT
