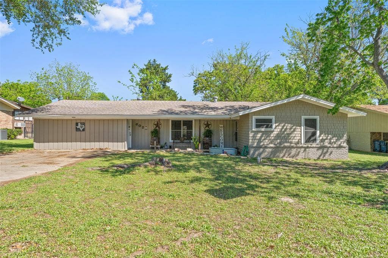
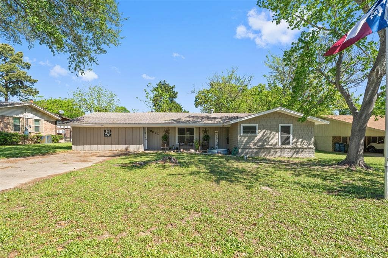
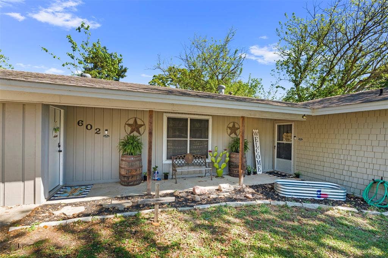
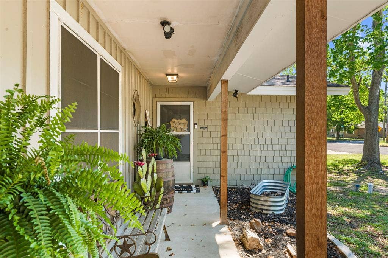
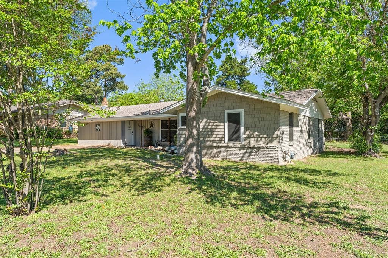
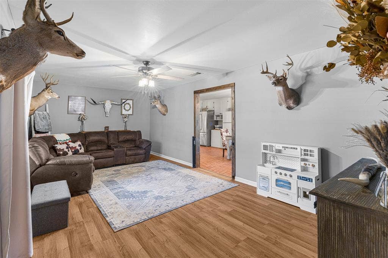
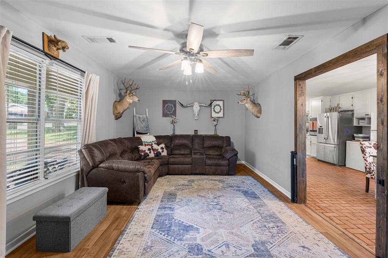
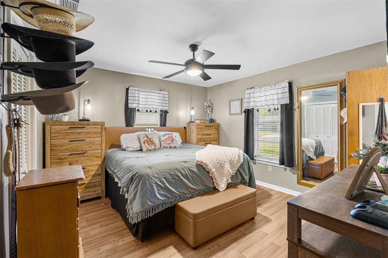
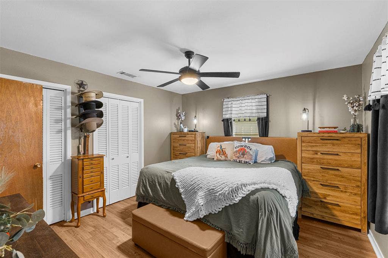
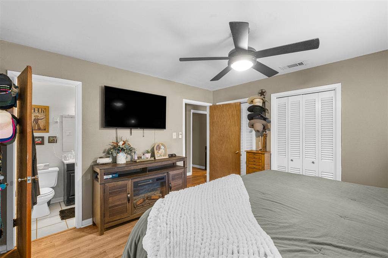
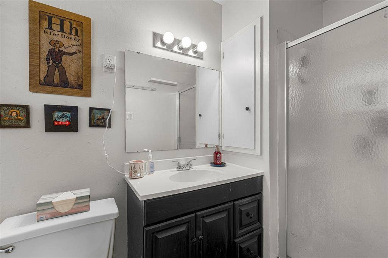
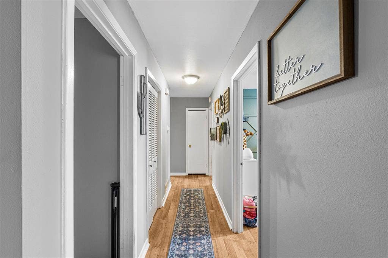
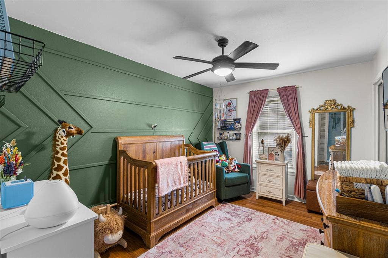
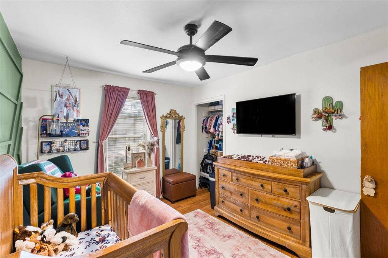
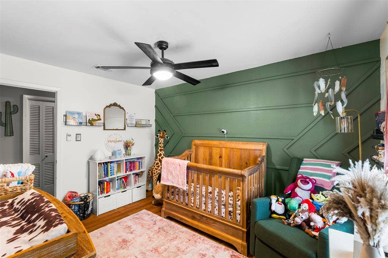
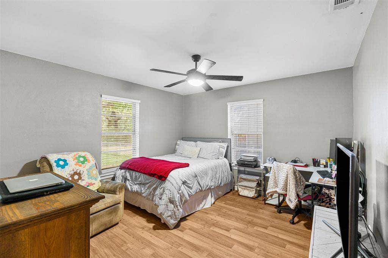
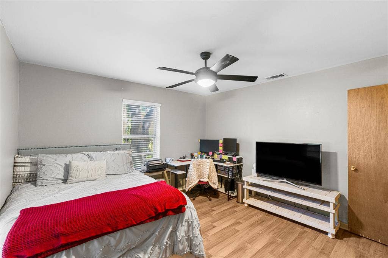
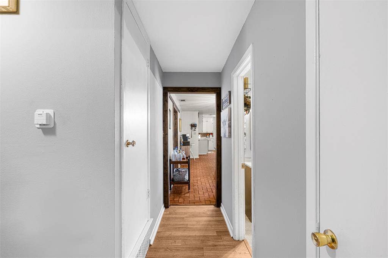
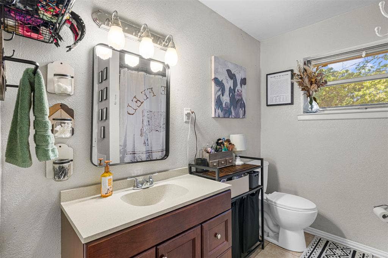
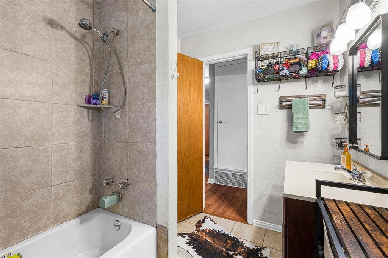
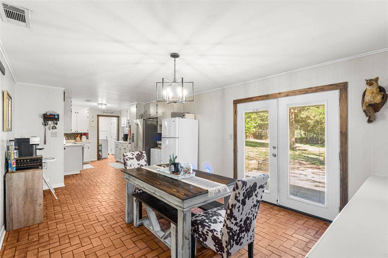
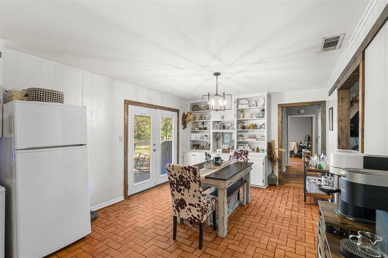
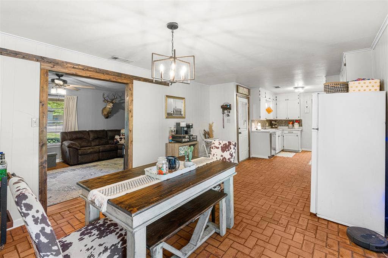
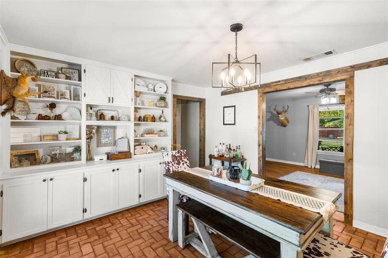
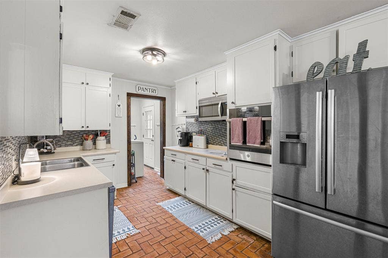
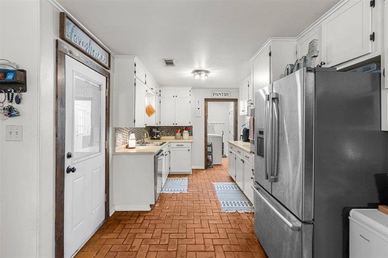
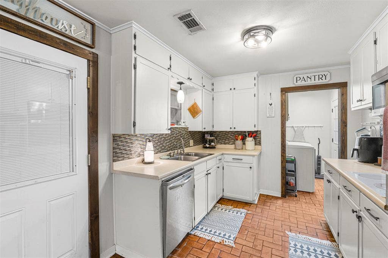
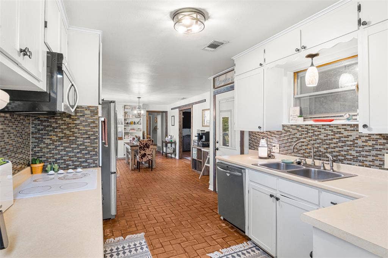
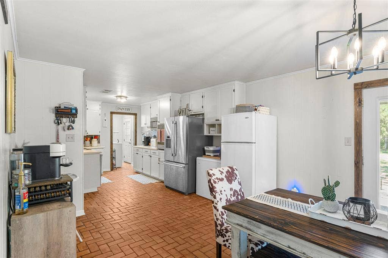
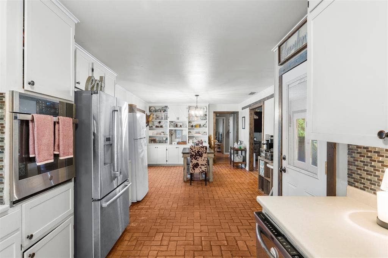
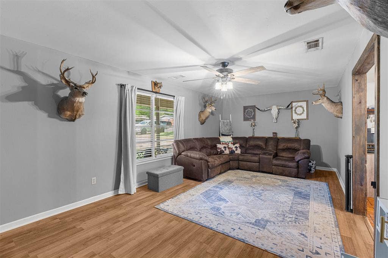
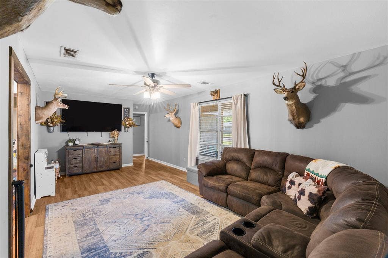
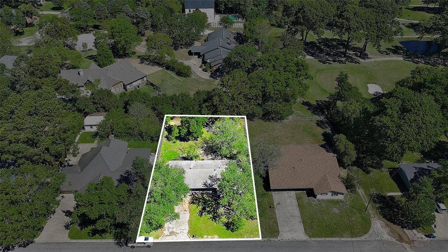
This inviting home offers character and comfort with beautiful original brick floors that add warmth and timeless appeal. The spacious layout includes three bedrooms, two full bathrooms, spacious kitchen and dining area that flows perfectly to the living area.
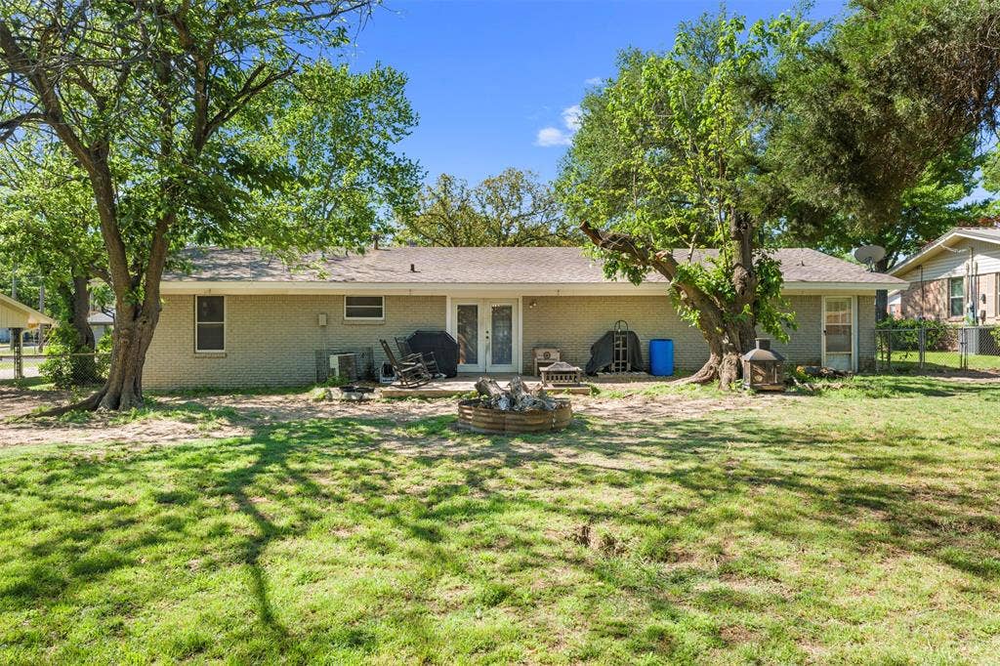
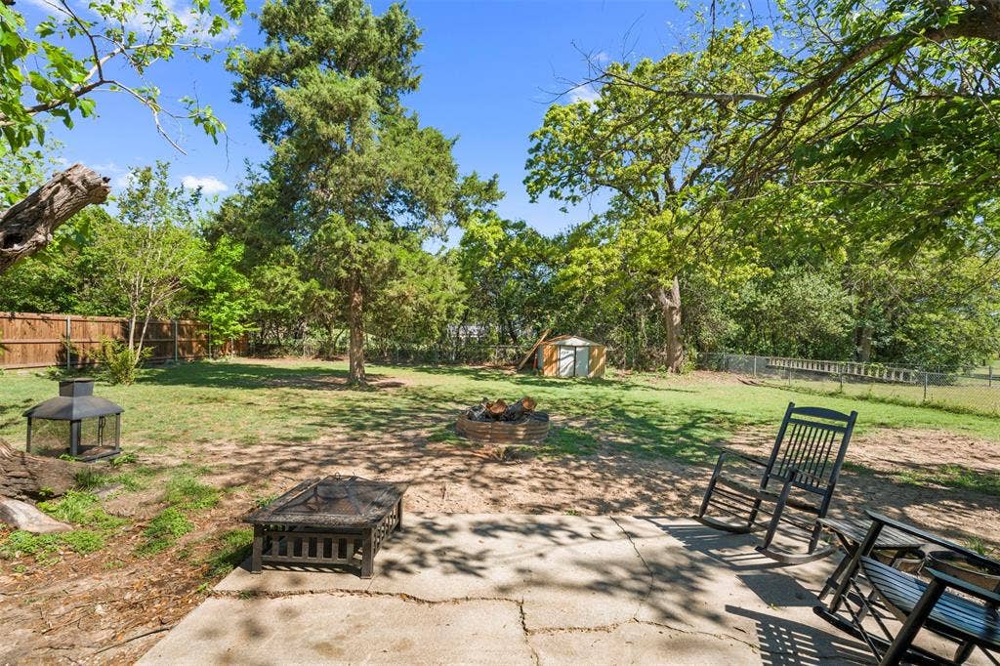
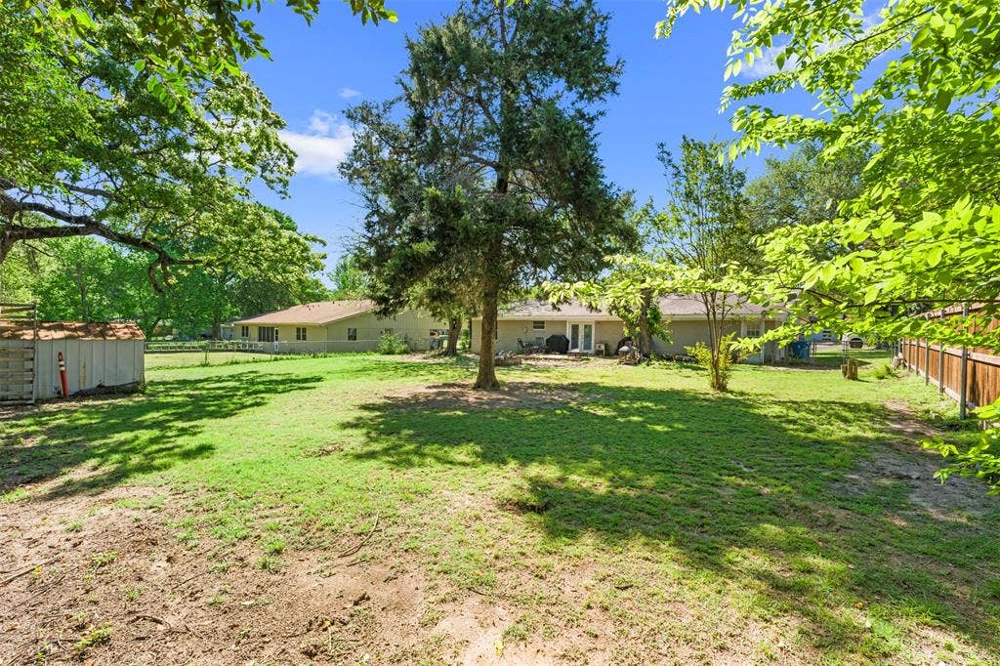
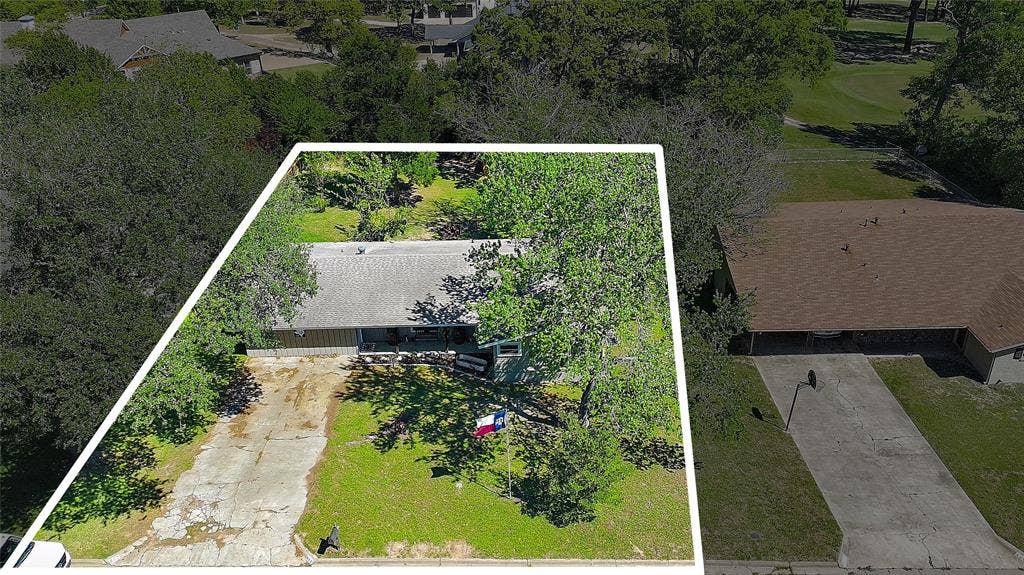
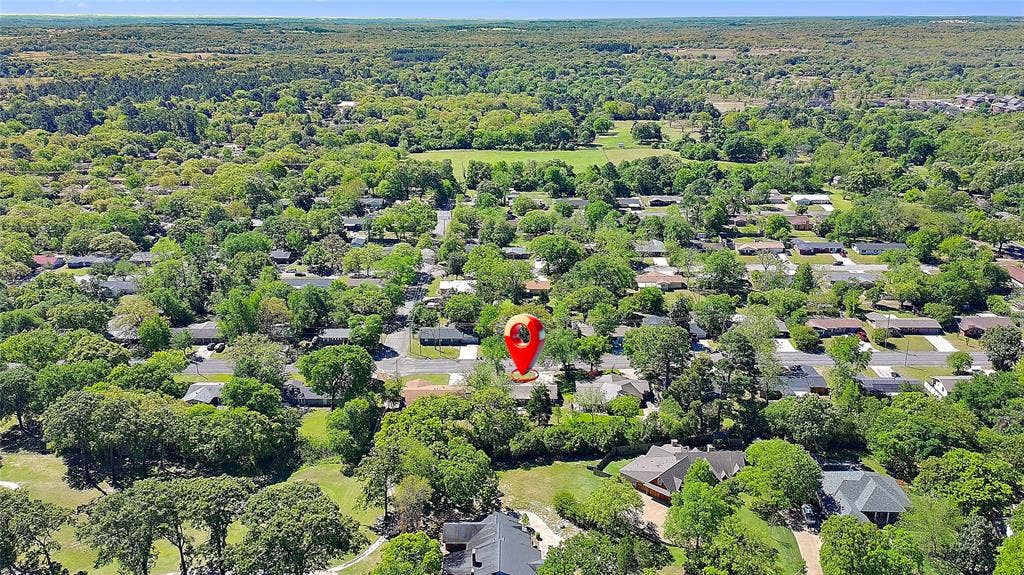
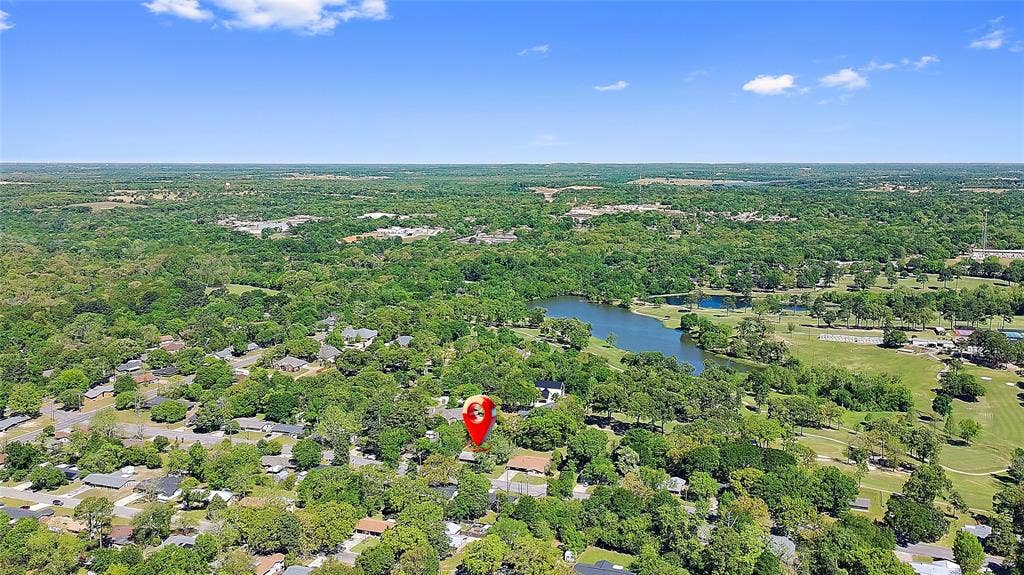
The kitchen provides generous storage and workspace and opens nicely to the main living areas, creating a comfortable flow for everyday living and entertaining. Large windows allow natural light to fill the home while offering peaceful views of the backyard and the treed land that borders the nearby golf course. Step outside to enjoy the large backyard with a veiw of the near by golf course and mature trees providing natural privacy and a scenic setting. This home combines classic charm, functional space, and a desirable location near the golf course, making it a wonderful opportunity for buyers looking for comfort, character, and a peaceful outdoor setting.
| Listing Id: | 21223888 |
|---|---|
| List Price: | $229,000 |
| Property Type: | Residential |
| Property Sub Type: | Single Family Residence |
| Status: | Active |
| Bedrooms Total: | 3 |
| Bathrooms Full: | 2 |
| Living Area: | 1,547 |
| Unexempt Taxes: | $6,423 |
| Lot Size Square Feet: | 14,549.0400 |
| Lot Size Acres: | 0.334 |
| Waterfront?: | No |
| City: | Athens |
| County Or Parish: | Henderson |
| Subdivision Name: | Highland Hills Add 05 |
| Postal Code: | 75751 |
| Year Built: | 1963 |
| Accessibility Features Yn: | No |
| Appliances: | Dishwasher,Electric Cooktop,Microwave |
| Association Type: | None |
| Attached Garage?: | No |
| Basement Yn: | No |
| Bathrooms Total Decimal: | 2.00 |
| Bathrooms Total Integer: | 2 |
| Construction Materials: | Brick, Siding |
| Cooling: | Ceiling Fan(s), Central Air |
| Directions: | From downtown Athens, go south on Prairieville St. Right on Lakeside Dr which becomes Valle Vista Dr. Left on Bunny Rabbit Rd. Left on Colonial Dr. Home on the left. GPS Avaialble....SOP |
| Elementary School: | Belair |
| Elementary School Name: | Belair |
| Exclusions: | All tv mounts, all curtains and curtain rods. |
| Fencing: | Chain Link |
| Flooring: | Brick/Adobe, Ceramic Tile, Laminate |
| Foundation Details: | Slab |
| Garage Spaces: | 0 |
| Garage?: | No |
| Heating: | Central |
| High School Name: | Athens |
| Interior Features: | Decorative Lighting, Eat-in Kitchen |
| Laundry Features: | Full Size W/D Area |
| Levels: | One |
| Listing Terms: | Cash, Conventional, FHA, VA Loan |
| Room Count: | 7 |
| Lot Features: | Interior Lot, Lrg. Backyard Grass |
| Lot Size: | Less Than .5 Acre (not Zero) |
| Lot Size Area: | 0.3340 |
| Lot Size Units: | Acres |
| Middle School Name: | Athens |
| Multi Parcel ID: | No |
| Municipal Utility District?: | No |
| Number Of Dining Areas: | 1 |
| Number Of Living Areas: | 1 |
| Parking Features: | Concrete, Driveway |
| Pool?: | No |
| Possession: | Closing/Funding |
| Postal Code Plus 4: | 3110 |
| Property Attached?: | No |
| School District: | Athens ISD |
| Smart Home Features Appor Pass Y: | 0 |
| Structural Style: | Single Detached |
| Transaction Type: | For Sale |
| Utilities: | City Sewer, City Water |
| Will Subdivide: | No |
| Year Built Details: | Preowned |
Listing Courtesy of: Premier Realty
Listing Agent: Shelby Donoho
903-875-9625
Mortgage Calculator
All listings featuring the  icon are provided courtesy of North Texas Real Estate Information Systems, Inc. (NTREIS), Copyright 2026. All rights reserved.
All information is believed accurate but not guaranteed. The properties displayed may not be all of the properties available through the IDX Program. Any use of this site other than by potential buyers or sellers is strictly prohibited.
North Texas Real Estate Information Systems, Inc. data last updated on October 08, 2026 05:55 PM - CT
Property Last Updated: October 08, 2026 05:55 PM - CT
