6019 Ridgecrest Road, #204B
Dallas, TX 75231
$75,000
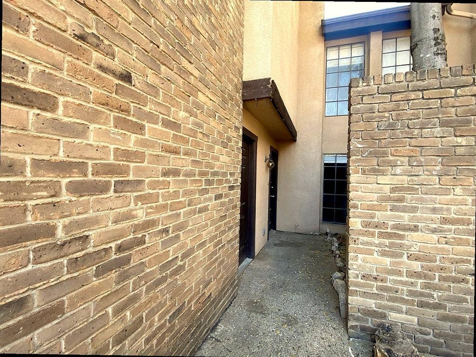
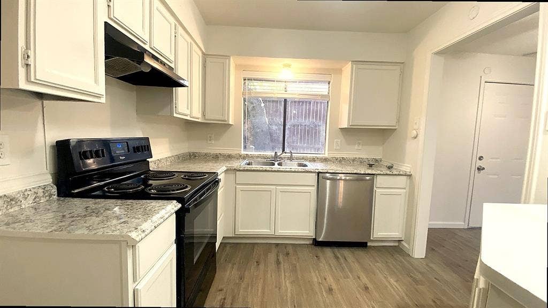
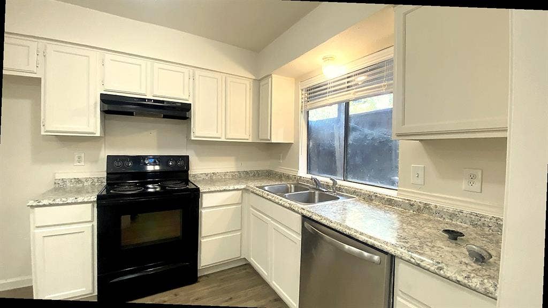
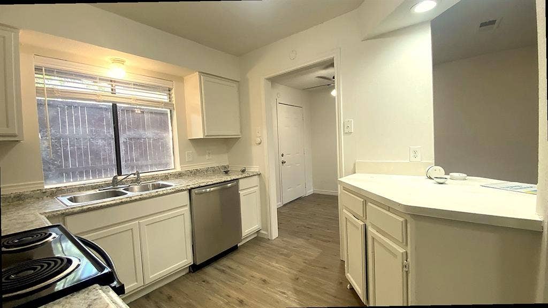
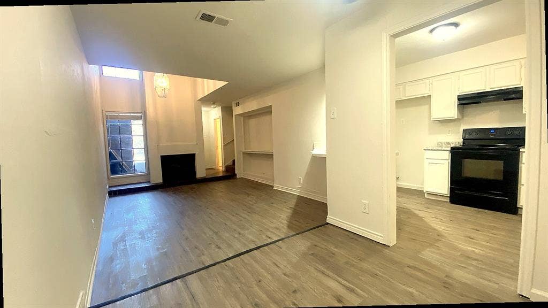
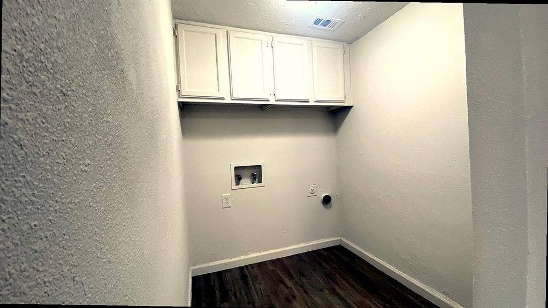
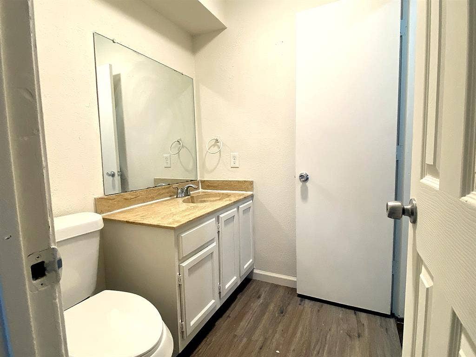
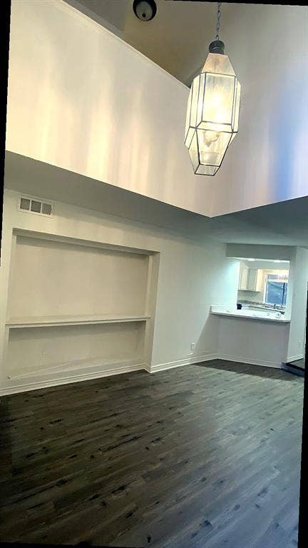
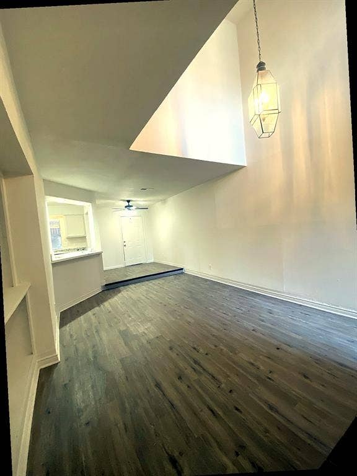
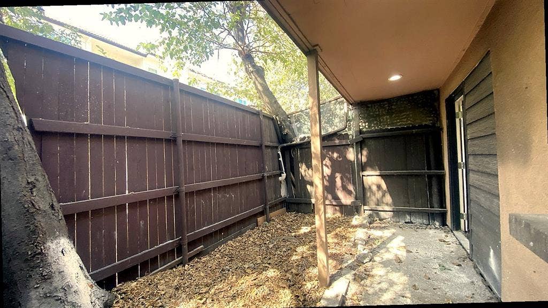
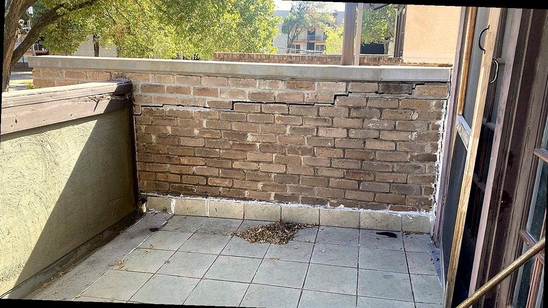
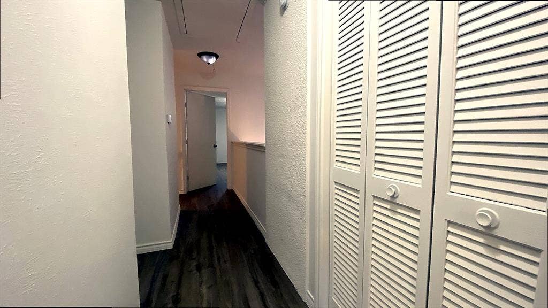
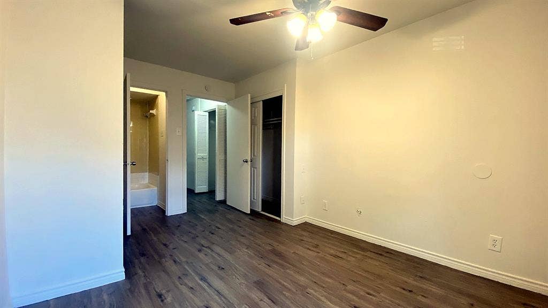
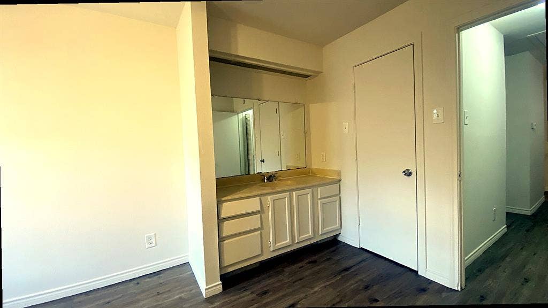
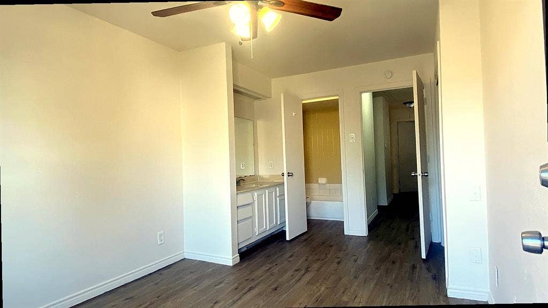
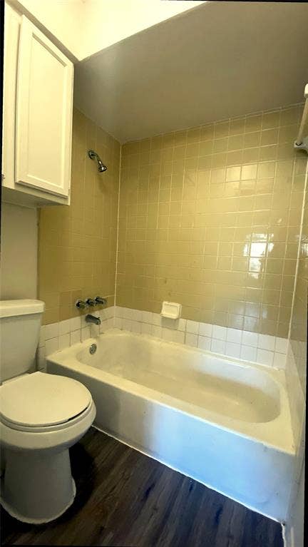
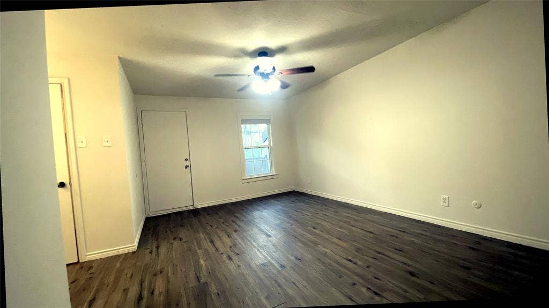
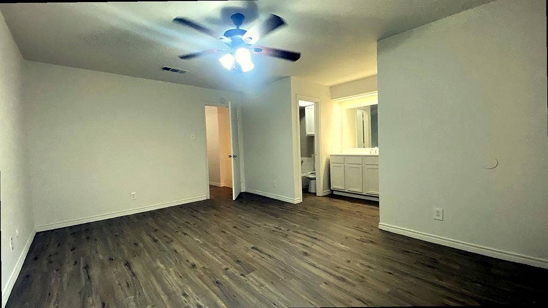
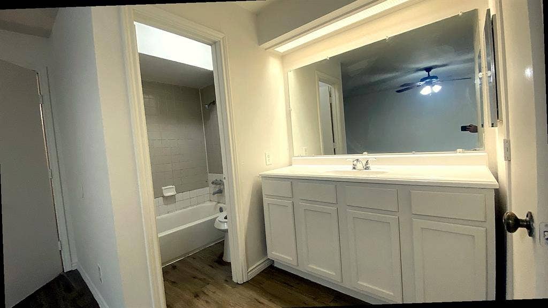
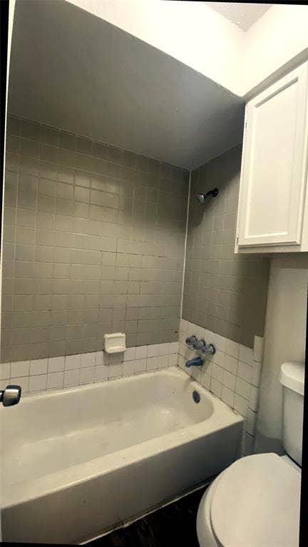
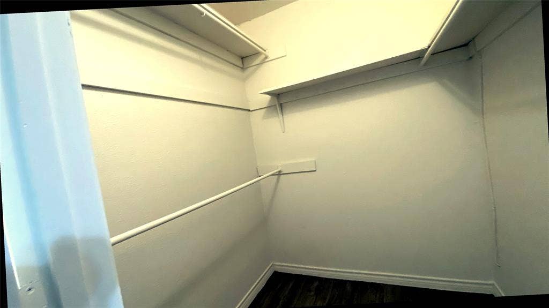
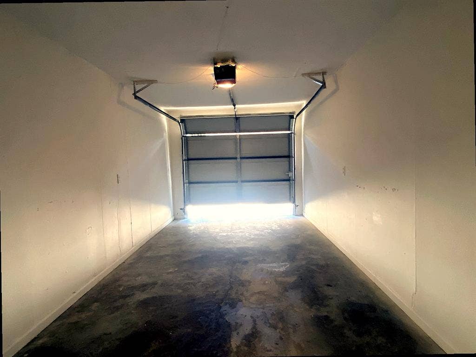
2-bedroom, 2.5-bath condo in a convenient central Dallas location. Split-bedroom floor plan offers privacy, with two oversized bedroom suites featuring generous closet space and private balconies. The main living area provides an open, comfortable layout with access to additional outdoor patio space. Additional highlights include an attached garage, additional assigned parking and full-size washer and dryer connections. Conveniently located near NorthPark Center, The Shops at Park Lane, dining, shopping and major Dallas thoroughfares. A spacious and well-appointed opportunity for an owner occupant or investor.
| Listing Id: | 21395578 |
|---|---|
| List Price: | $75,000 |
| Property Type: | Residential |
| Property Sub Type: | Condominium |
| Status: | Closed |
| Bedrooms Total: | 2 |
| Bathrooms Full: | 2 |
| Bathrooms Half: | 1 |
| Living Area: | 1,092 |
| Association Fee: | $400 |
| Unexempt Taxes: | $3,119 |
| Lot Size Square Feet: | 34,107.4800 |
| Lot Size Acres: | 0.783 |
| Architectural Style: | Contemporary/Modern |
| Waterfront?: | No |
| City: | Dallas |
| County Or Parish: | Dallas |
| Subdivision Name: | Building 2 Shady Hollow Twnhse |
| Postal Code: | 75231 |
| Year Built: | 1979 |
| Accessibility Features Yn: | No |
| Appliances: | Dishwasher,Electric Range |
| Association Fee Frequency: | Monthly |
| Association Fee Includes: | Insurance, Management Fees, Sewer, Water |
| Association Type: | Mandatory |
| Attached Garage?: | Yes |
| Basement Yn: | No |
| Bathrooms Total Decimal: | 2.10 |
| Bathrooms Total Integer: | 3 |
| Buyer Financing: | Cash |
| Complex Name: | Shady Hollow Twnhs Condos |
| Consent for Visitors to Record: | Audio, Video |
| Construction Materials: | Brick, Frame, Stucco, Wood |
| Cooling: | Ceiling Fan(s), Central Air |
| Covered Spaces: | 1 |
| Directions: | Ridgecrest and Hemlock |
| Elementary School: | Jack Lowe Sr |
| Elementary School Name: | Jack Lowe Sr |
| Fencing: | Wood |
| Fireplace Features: | Brick |
| Fireplaces Total: | 1 |
| Flooring: | Carpet, Laminate, Tile |
| Foundation Details: | Slab |
| Garage Spaces: | 1 |
| Garage?: | Yes |
| Heating: | Central |
| High School Name: | Conrad |
| Hoa Management Company: | Prinicpal Managment Group |
| Hoa Management Company Phone: | 214-368-4030 |
| Interior Features: | Built-in Features, Cable TV Available, Cathedral Ceiling(s), Decorative Lighting |
| Laundry Features: | Electric Dryer Hookup, Full Size W/D Area, Washer Hookup |
| Levels: | Two |
| Listing Terms: | Cash |
| Room Count: | 5 |
| Lot Size: | Condo/Townhome Lot |
| Lot Size Area: | 0.7830 |
| Lot Size Units: | Acres |
| Middle School Name: | Tasby |
| Multi Parcel ID: | No |
| Municipal Utility District?: | No |
| Number Of Dining Areas: | 1 |
| Number Of Living Areas: | 1 |
| Number Of Parking Spaces: | 1 |
| Parking Features: | Additional Parking |
| Pool?: | No |
| Possession: | Closing/Funding |
| Postal Code Plus 4: | 6791 |
| Property Attached?: | Yes |
| Roof: | Composition |
| School District: | Dallas ISD |
| Smart Home Features Appor Pass Y: | 0 |
| Structural Style: | Condo/Townhome |
| Transaction Type: | For Sale |
| Utilities: | Cable Available, City Sewer, City Water, Electricity Available |
| Will Subdivide: | No |
Listing Courtesy of: Texas Property Brokers, LLC
Listing Agent: Sarah Renwick
817-717-1816
Mortgage Calculator
All listings featuring the  icon are provided courtesy of North Texas Real Estate Information Systems, Inc. (NTREIS), Copyright 2026. All rights reserved.
All information is believed accurate but not guaranteed. The properties displayed may not be all of the properties available through the IDX Program. Any use of this site other than by potential buyers or sellers is strictly prohibited.
North Texas Real Estate Information Systems, Inc. data last updated on October 25, 2026 01:32 AM - CT
Property Last Updated: October 25, 2026 01:32 AM - CT
