6018 Raleigh Drive
Garland, TX 75044
$399,000
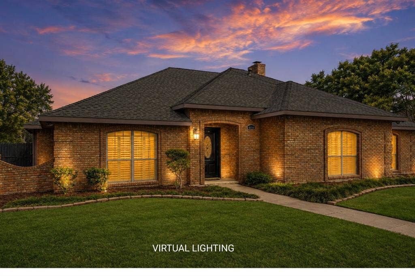
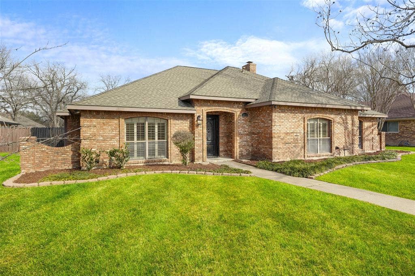
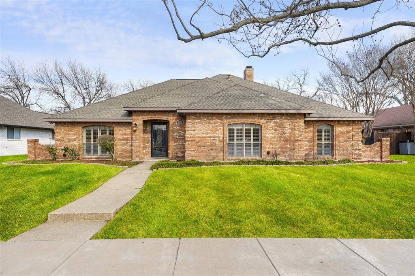
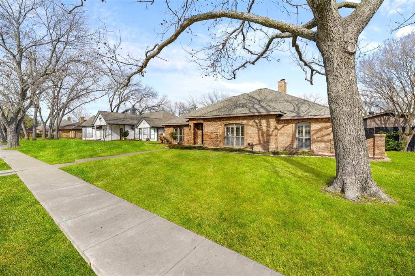
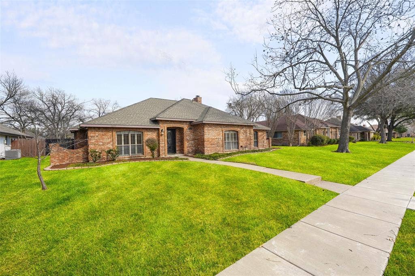
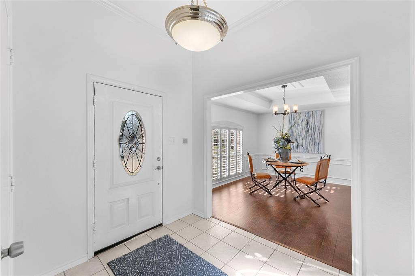
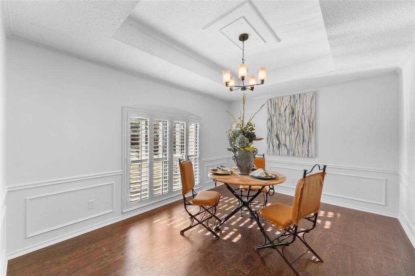
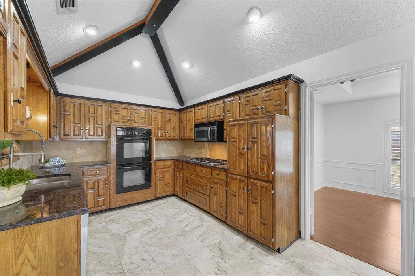
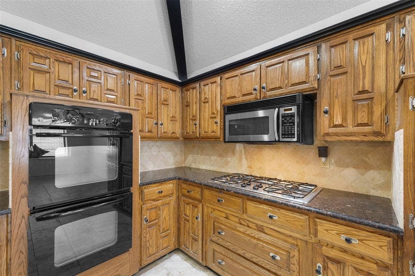
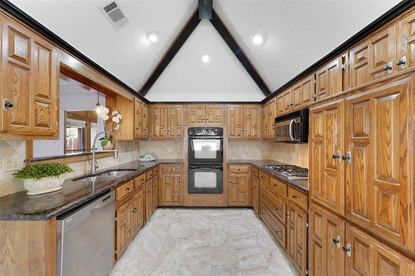
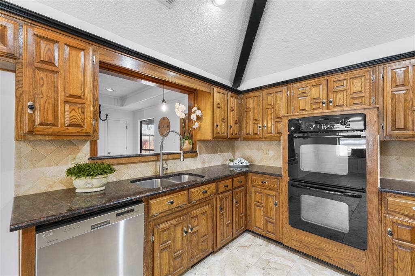
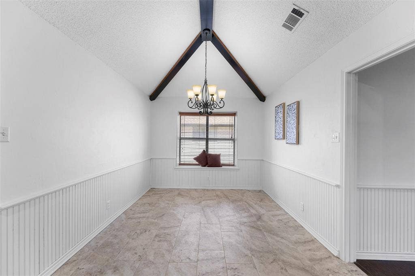
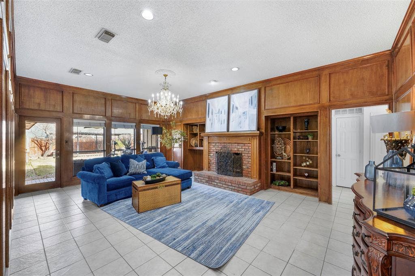
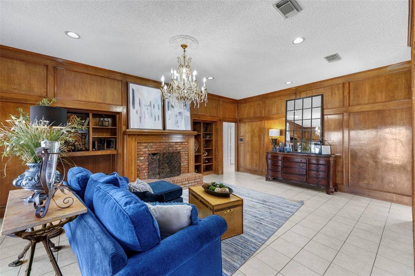
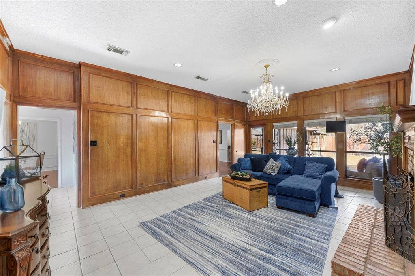
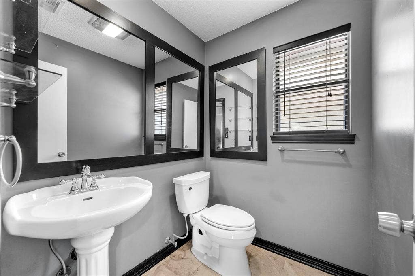
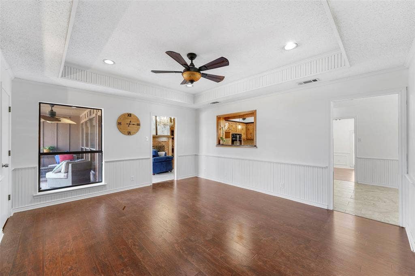
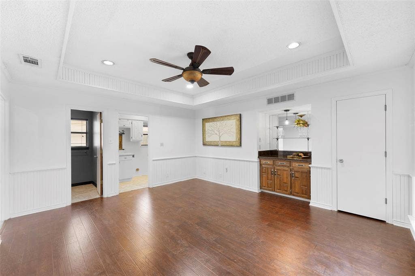
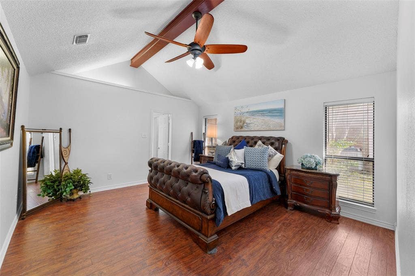
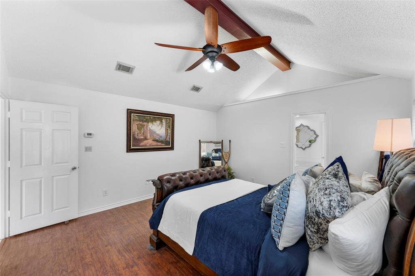
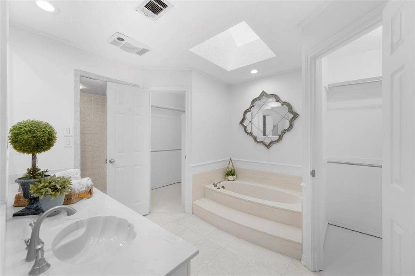
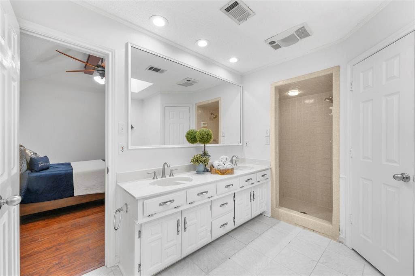
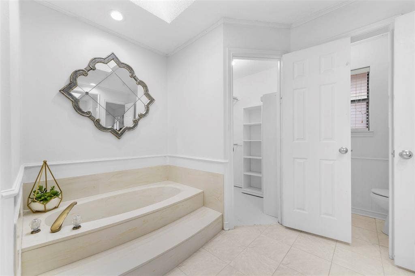
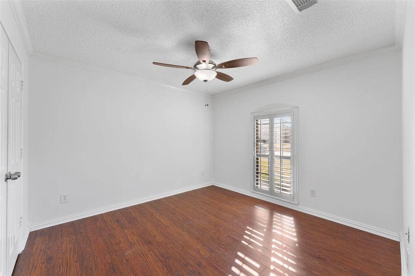
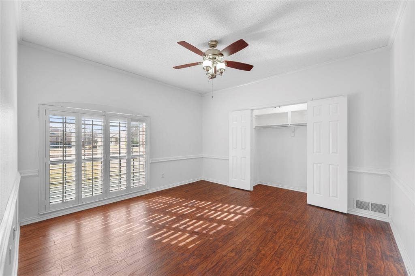
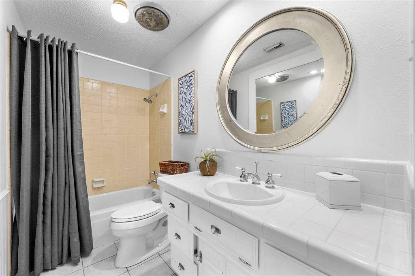
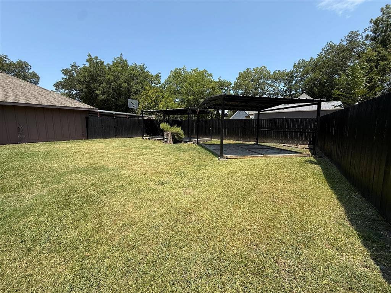
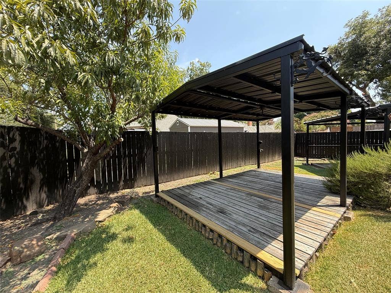
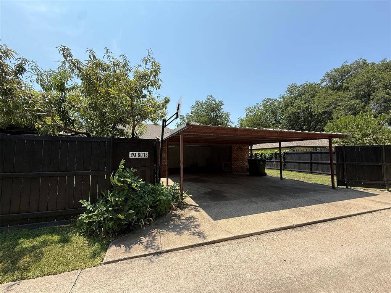
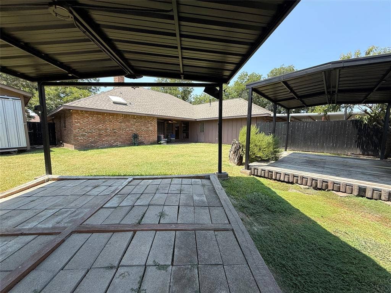
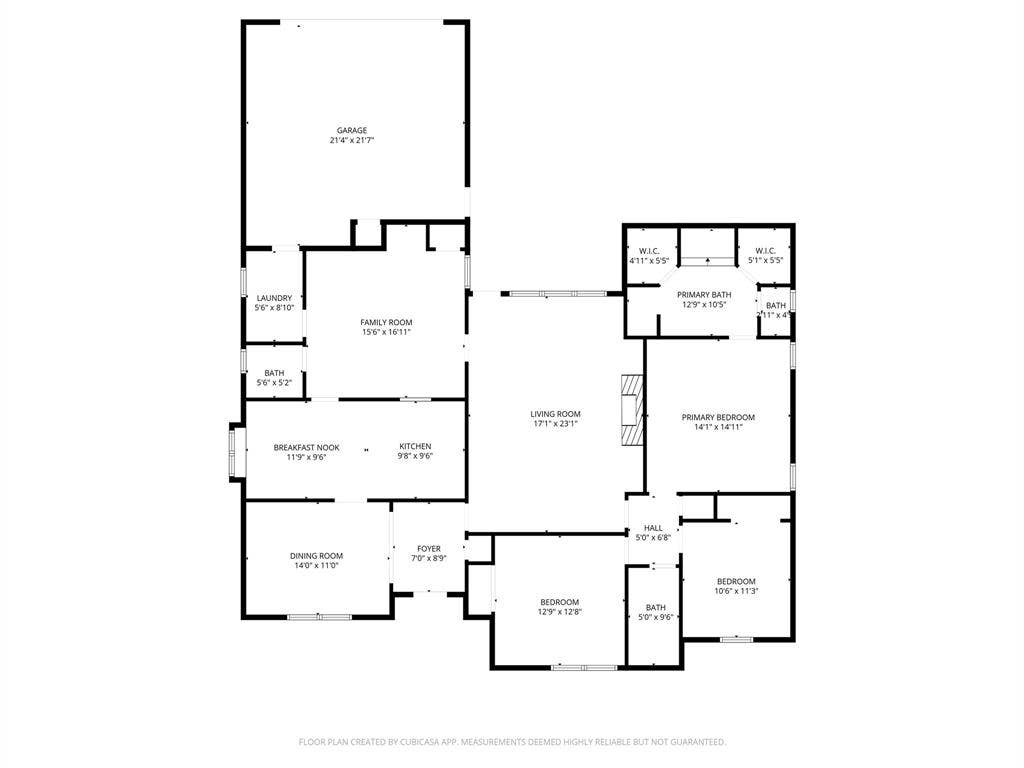
MAJOR PLUMBING UPGRADE • NO HOA • 2,219 SQ. FT. • SOARING CEILINGS • FRESH INTERIOR PAINT • PRIME GARLAND LOCATION! A significant improvement has already been completed—the original cast-iron drain plumbing has been removed and replaced with PVC pipe, providing an important update and added peace of mind for the next owner. Offering an impressive combination of space, convenience, and value, this inviting 3-bedroom, 2.5-bath home features 2,219 square feet of comfortable living space in an established Garland neighborhood just minutes from President George Bush Turnpike, shopping, dining, and major commuter routes. Step inside to a spacious, light-filled living area highlighted by dramatic soaring ceilings and an open, comfortable layout designed for both everyday living and entertaining. Fresh interior paint creates a bright, welcoming atmosphere, while the versatile floor plan offers plenty of room to personalize the home to your lifestyle. The main living area flows effortlessly to a peaceful backyard patio—perfect for morning coffee, outdoor dining, entertaining family and friends, or simply relaxing at the end of the day. Mature trees and a well-maintained neighborhood create an established residential setting without the restrictions or added expense of an HOA. With its generous square footage, major plumbing improvement, convenient location, and flexible living spaces, this home presents an outstanding opportunity for buyers looking for MORE SPACE and MORE VALUE in Garland. PVC PLUMBING • 2,219 SQ. FT. • NO HOA • MOVE-IN READY • CONVENIENT LOCATION. Schedule your private ...
+ Read More| Listing Id: | 21155108 |
|---|---|
| List Price: | $399,000 |
| Property Type: | Residential |
| Property Sub Type: | Single Family Residence |
| Status: | Closed |
| Bedrooms Total: | 3 |
| Bathrooms Full: | 2 |
| Bathrooms Half: | 1 |
| Living Area: | 2,219 |
| Unexempt Taxes: | $8,805 |
| Lot Size Square Feet: | 10,062.3600 |
| Lot Size Acres: | 0.231 |
| Architectural Style: | Traditional |
| Waterfront?: | No |
| City: | Garland |
| County Or Parish: | Dallas |
| Subdivision Name: | Clear Creek Estates |
| Postal Code: | 75044 |
| Year Built: | 1983 |
| Accessibility Features Yn: | No |
| Appliances: | Dishwasher,Disposal,Electric Oven,Gas Cooktop,Gas Water Heater,Microwave,Double Oven |
| Association Type: | None |
| Attached Garage?: | Yes |
| Basement Yn: | No |
| Bathrooms Total Decimal: | 2.10 |
| Bathrooms Total Integer: | 3 |
| Buyer Financing: | Conventional |
| Carport Spaces: | 2 |
| Community Features: | Curbs, Sidewalks |
| Consent for Visitors to Record: | Audio, Video |
| Construction Materials: | Brick |
| Cooling: | Ceiling Fan(s), Central Air, Electric |
| Covered Spaces: | 4 |
| Directions: | From President George Bush Parkway, go NORTH onto State Highway 78, LEFT onto Murphy Road, LEFT onto Pecan Creek Drive, RIGHT onto Raleigh Drive and the home will be on the RIGHT. |
| Elementary School: | Choice Of School |
| Elementary School Name: | Choice Of School |
| Exterior Features: | Covered Patio/Porch, Private Yard |
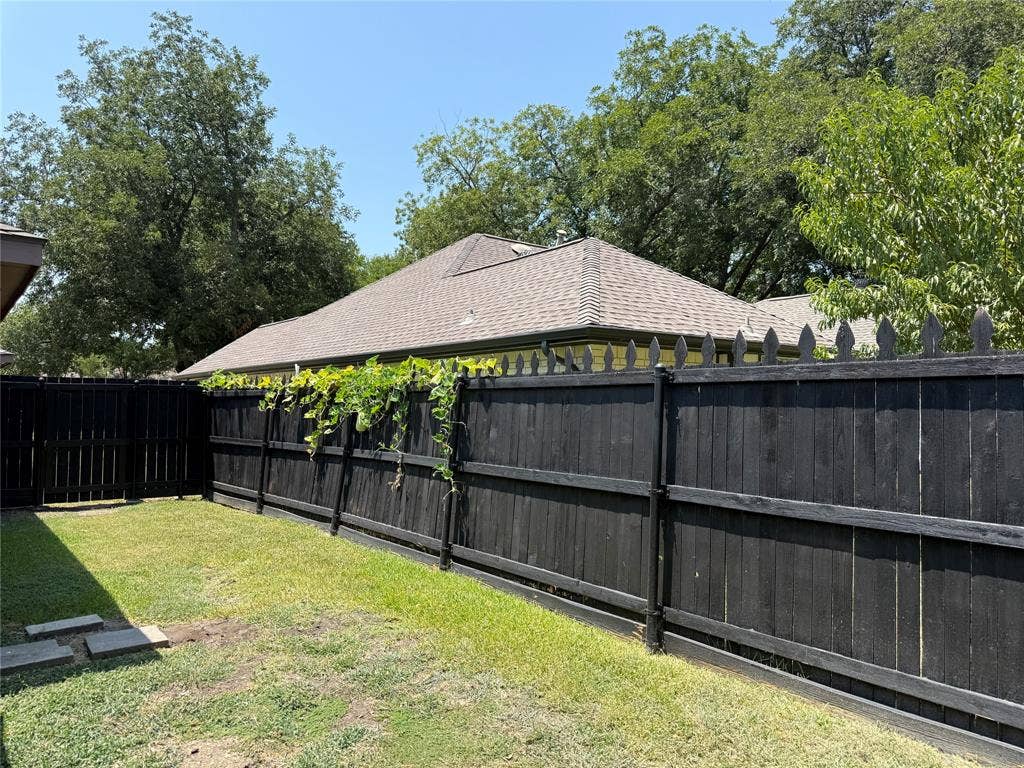
| Fencing: | Back Yard, Wood |
| Fireplace Features: | Brick, Gas, Living Room, Raised Hearth |
| Fireplaces Total: | 1 |
| Flooring: | Ceramic Tile, Hardwood |
| Foundation Details: | Slab |
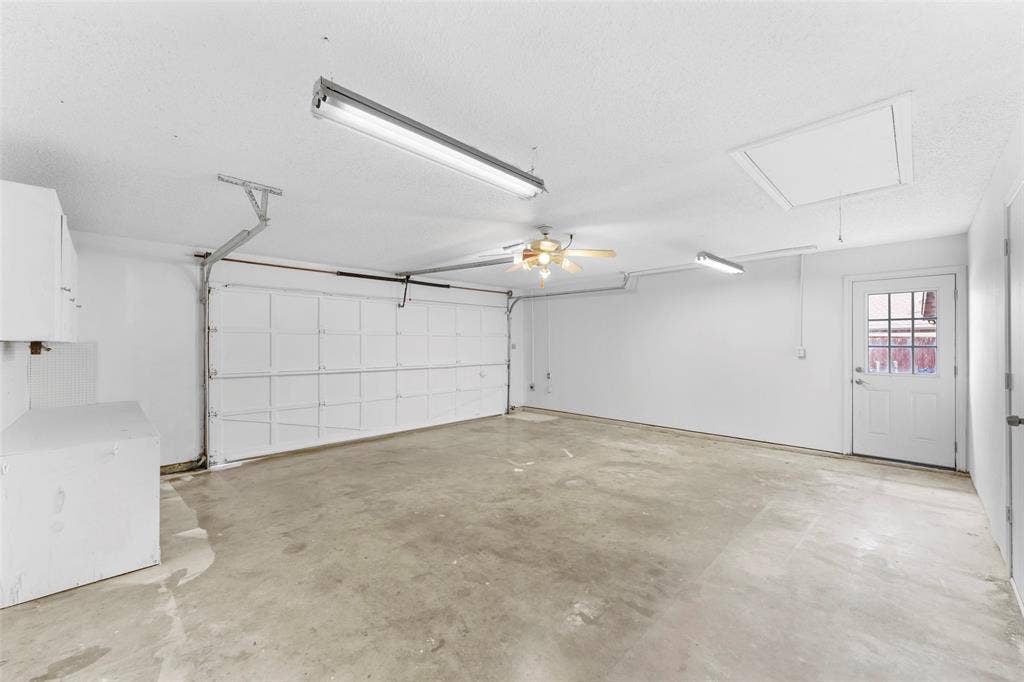
| Garage Length: | 20 |
| Garage Spaces: | 2 |
| Garage Width: | 22 |
| Garage?: | Yes |
| Heating: | Central, Fireplace(s), Natural Gas |
| High School Name: | Choice Of School |
| Interior Features: | Cable TV Available, Cathedral Ceiling(s), Chandelier, Decorative Lighting, Dry Bar, Eat-in Kitchen, High Speed Internet Available, Paneling, Vaulted Ceiling(s), Walk-In Closet(s) |
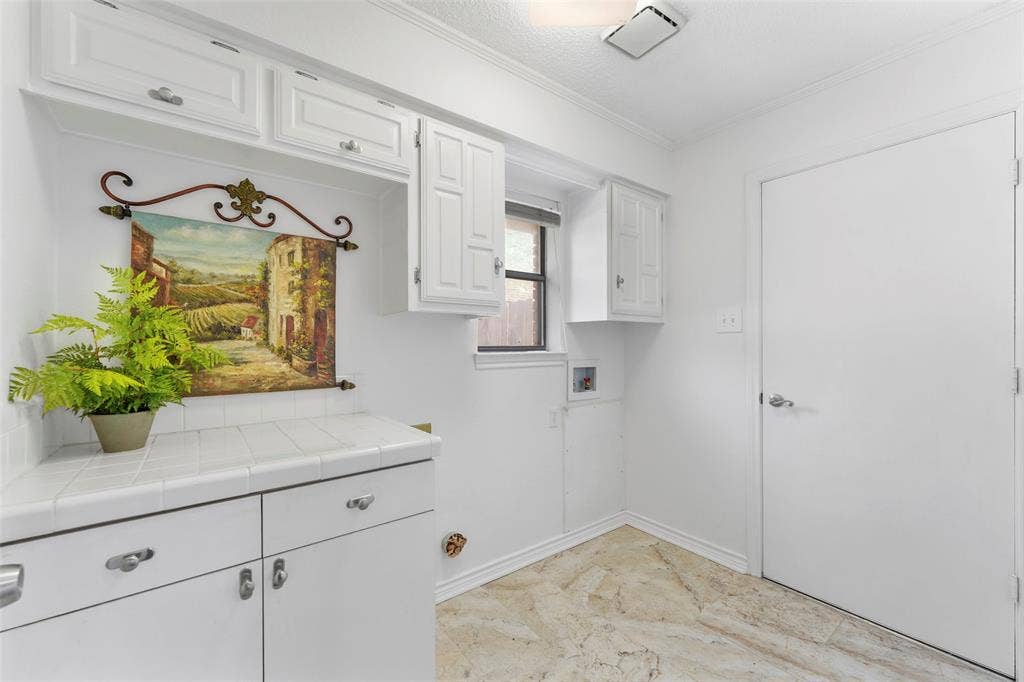
| Laundry Features: | Electric Dryer Hookup, Gas Dryer Hookup, Utility Room, Full Size W/D Area, Washer Hookup |
| Levels: | One |
| Listing Terms: | Cash, Conventional, FHA, VA Loan |
| Room Count: | 11 |
| Lot Features: | Few Trees, Interior Lot, Landscaped, Subdivision |
| Lot Size: | Less Than .5 Acre (not Zero) |
| Lot Size Area: | 0.2310 |
| Lot Size Units: | Acres |
| Middle School Name: | Choice Of School |
| Multi Parcel ID: | No |
| Municipal Utility District?: | No |
| Notice Surveillance Devices Pres: | None |
| Number Of Dining Areas: | 2 |
| Number Of Living Areas: | 2 |
| Number Of Parking Spaces: | 2 |
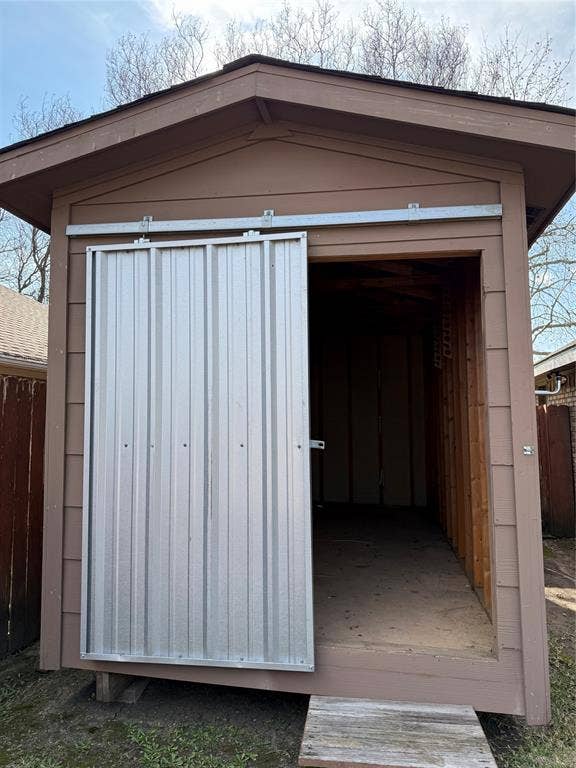
| Other Structures: | Shed(s) |
| Parking Features: | Alley Access, Concrete, Garage, Garage Door Opener, Garage Faces Rear, Garage Single Door, Kitchen Level, Workshop in Garage |
| Patio And Porch Features: | Covered, Rear Porch |
| Pool?: | No |
| Possession: | Closing/Funding |
| Postal Code Plus 4: | 4400 |
| Property Attached?: | No |
| Roof: | Composition |
| School District: | Garland ISD |
| Security Features: | Carbon Monoxide Detector(s), Smoke Detector(s) |
| Smart Home Features Appor Pass Y: | 0 |
| Structural Style: | Single Detached |
| Transaction Type: | For Sale |
| Utilities: | Cable Available, City Sewer, City Water, Concrete, Curbs, Individual Gas Meter, Sidewalk |
| Will Subdivide: | No |
| Window Features: | Skylights(s), Window Coverings |
Listing Courtesy of: Call It Closed Realty
Listing Agent: Leigh Barnes
817-706-6582
Mortgage Calculator
All listings featuring the  icon are provided courtesy of North Texas Real Estate Information Systems, Inc. (NTREIS), Copyright 2026. All rights reserved.
All information is believed accurate but not guaranteed. The properties displayed may not be all of the properties available through the IDX Program. Any use of this site other than by potential buyers or sellers is strictly prohibited.
North Texas Real Estate Information Systems, Inc. data last updated on October 08, 2026 05:05 PM - CT
Property Last Updated: October 08, 2026 05:05 PM - CT
