6011 Highplace Circle
Dallas, TX 75254
$3,000
Open Houses
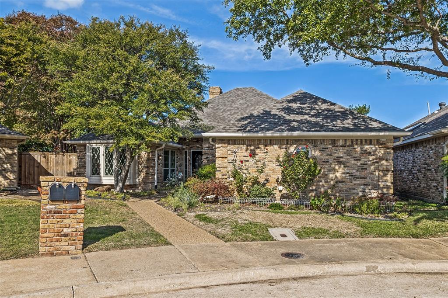
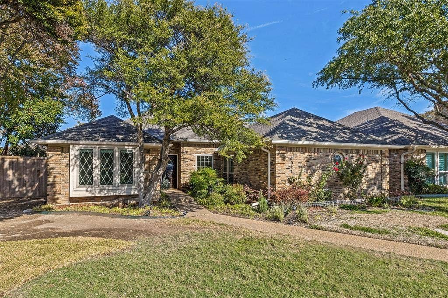
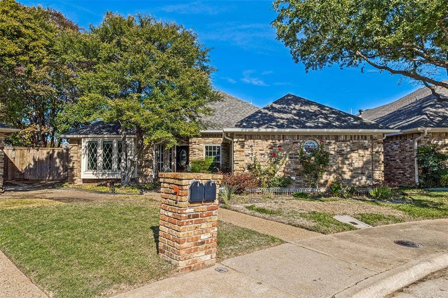
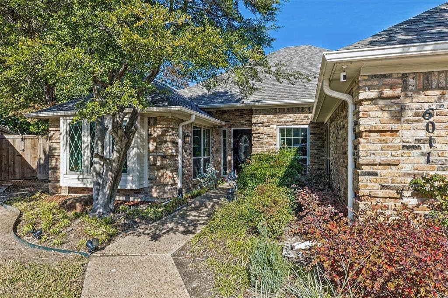
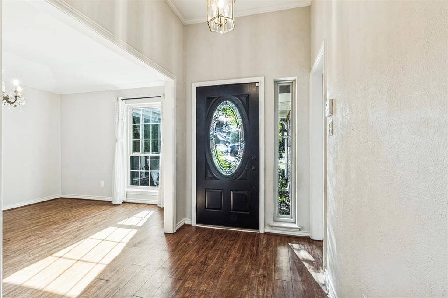
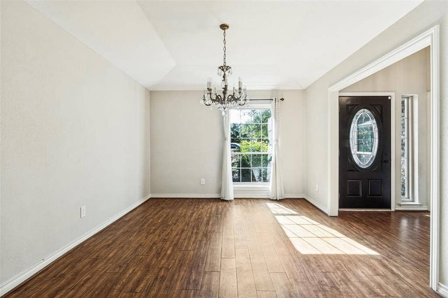
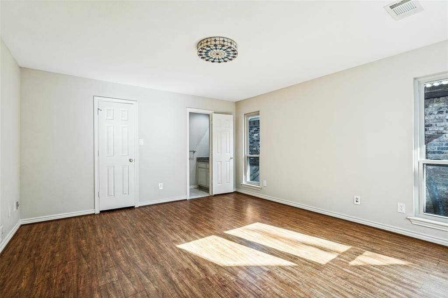
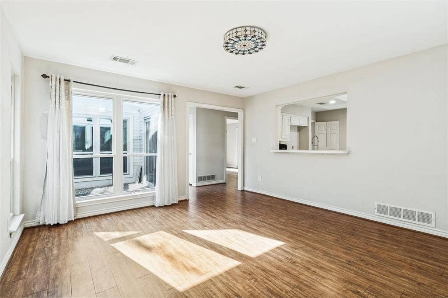
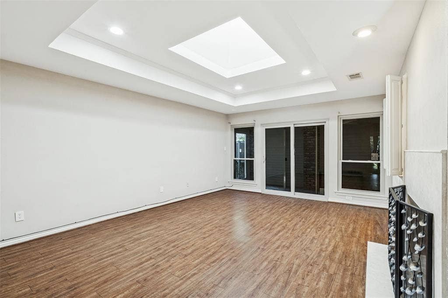
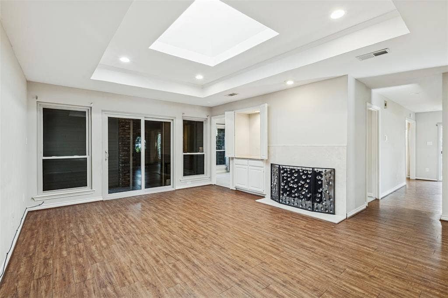
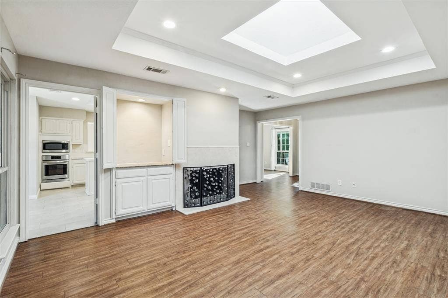
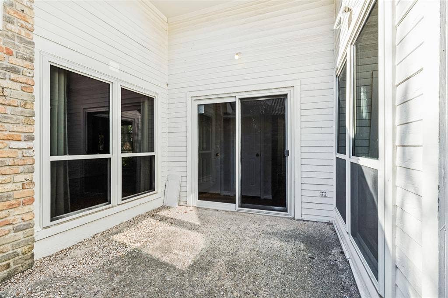
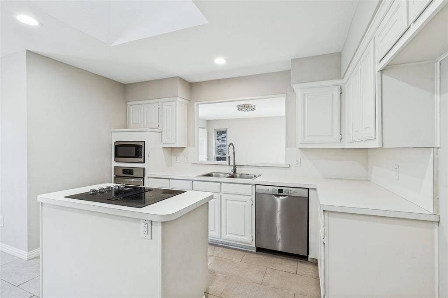
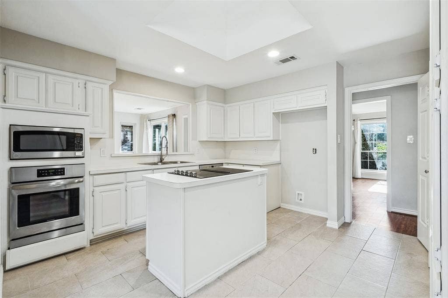
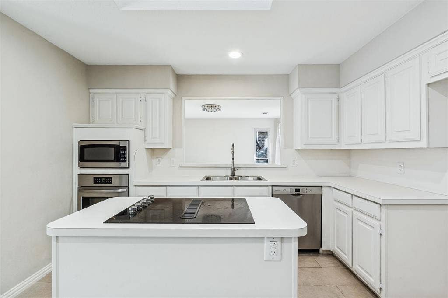
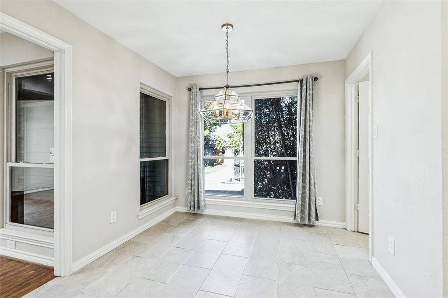
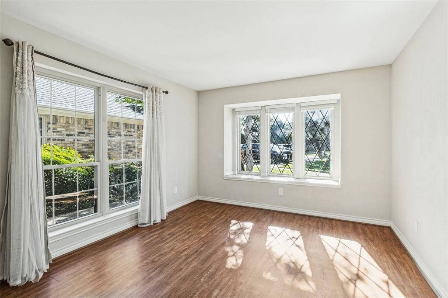
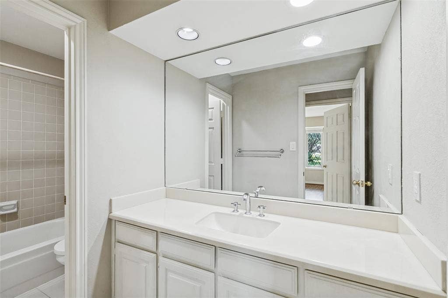
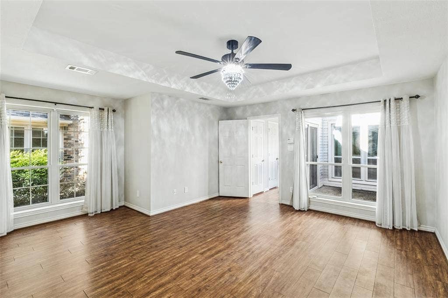
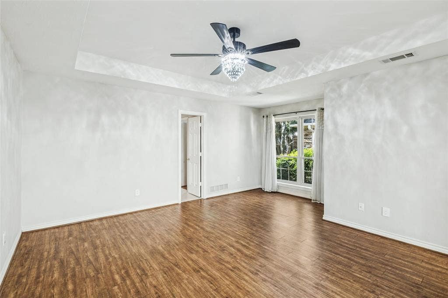
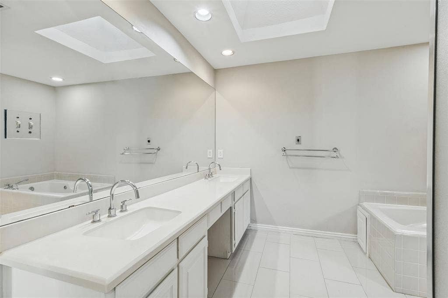
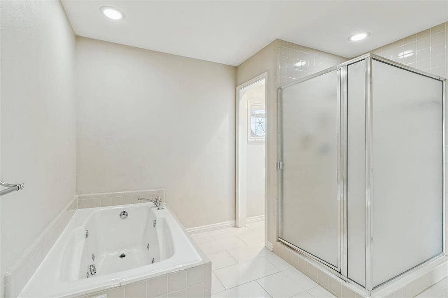
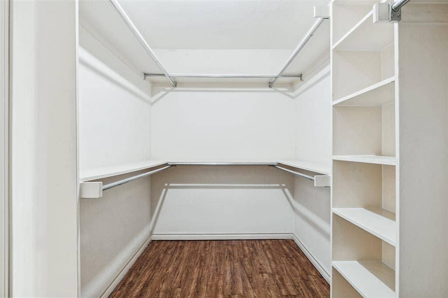
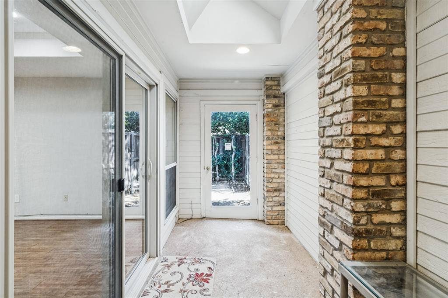
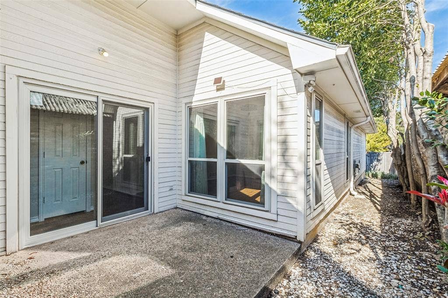
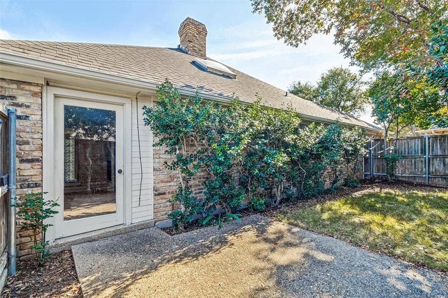
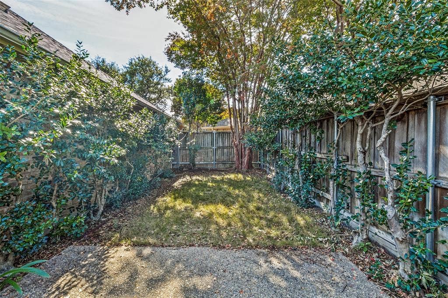
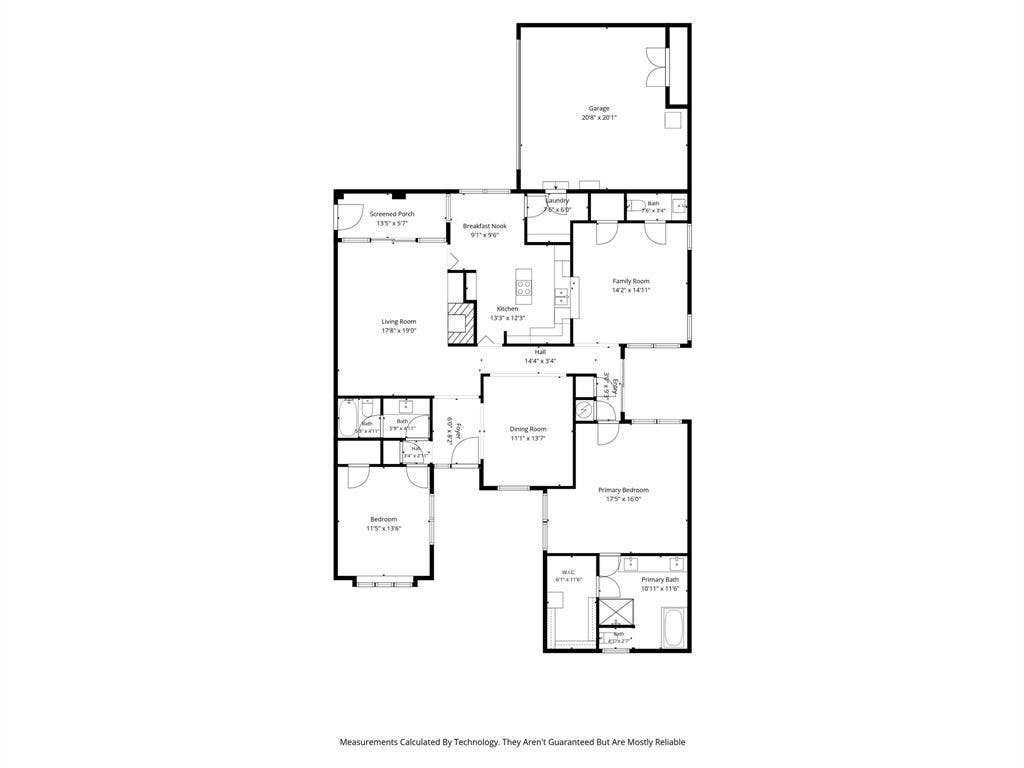
Welcome to this thoughtfully designed, single-story patio home featuring a spacious 2-bedroom, 2.5-bath floor plan. Filled with abundant natural light and high ceilings throughout almost every room, the interior feels bright, open, and airy. The living areas feature durable, high-quality luxury vinyl plank flooring paired with sleek 12x24-inch cream porcelain and ceramic tiles, all illuminated by modern recessed lighting. The kitchen shines with stainless steel appliances set against freshly painted dove-white cabinetry. Retreat to the generously sized primary suite, complete with an expansive 11'x6' walk-in closet. Outside, you'll find two separate yard spaces—ideal for pets or play—connected by a pet-friendly porch that leads out to the patio.
| Listing Id: | 21440513 |
|---|---|
| List Price: | $3,000 |
| Property Type: | Residential Lease |
| Property Sub Type: | Single Family Residence |
| Status: | Active |
| Bedrooms Total: | 2 |
| Bathrooms Full: | 2 |
| Bathrooms Half: | 1 |
| Living Area: | 2,034 |
| Lot Size Square Feet: | 6,490.4400 |
| Lot Size Acres: | 0.149 |
| Architectural Style: | Ranch,Traditional |
| Waterfront?: | No |
| City: | Dallas |
| County Or Parish: | Dallas |
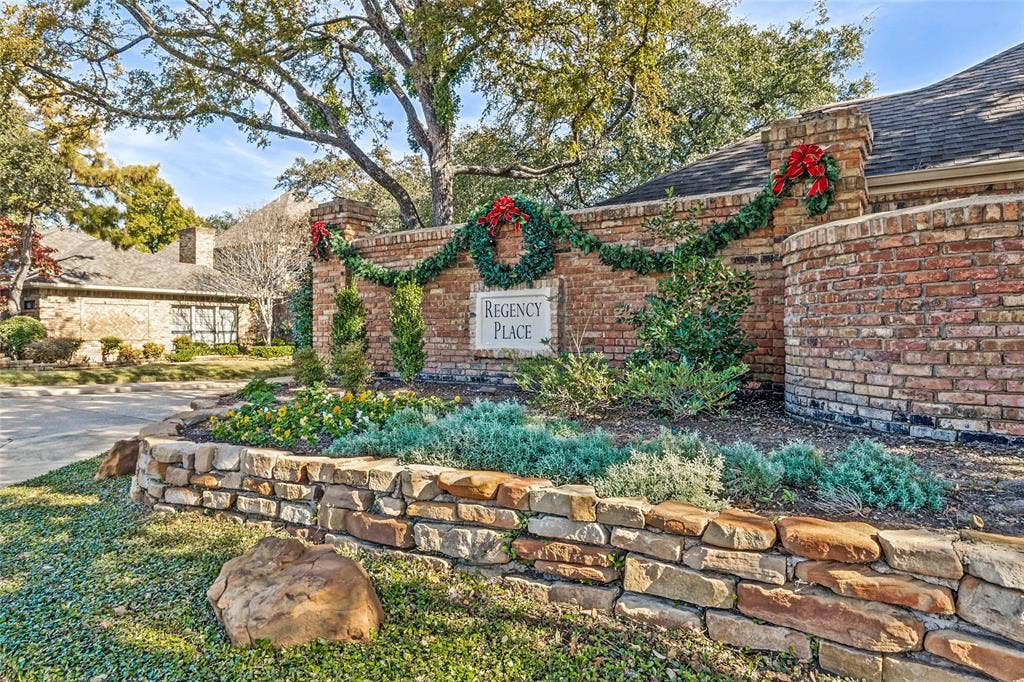
| Subdivision Name: | Regency Place |
| Postal Code: | 75254 |
| Year Built: | 1984 |
| Floor Location Number: | 1 |
| Accessibility Features Yn: | No |
| Accessory Unit?: | No |
| Appliances: | Dishwasher,Disposal,Electric Cooktop,Electric Oven,Gas Water Heater,Microwave |
| Application Fee Amount: | $40 |
| Association Fee Includes: | Front Yard Maintenance, Insurance, Maintenance Grounds, Management Fees |
| Association Type: | Mandatory |
| Attached Garage?: | Yes |
| Availability Date: | 2026-11-27 |
| Basement Yn: | No |
| Bathrooms Total Decimal: | 2.10 |
| Bathrooms Total Integer: | 3 |
| Consent for Visitors to Record: | None |
| Construction Materials: | Brick, Siding |
| Cooling: | Central Air, Electric |
| Covered Spaces: | 2 |
| Deposit Amount: | $3,000 |
| Deposit Pet: | $500 |
| Directions: | From Preston road south of 635 in Dallas drive north past Spring Valley, then right, then left, then left. |
| Elementary School: | Anne Frank |
| Elementary School Name: | Anne Frank |
| Exterior Features: | Courtyard, Covered Patio/Porch, Dog Run, Private Yard |
| Fencing: | Back Yard, Fenced, Wood |
| Fireplace Features: | Brick, Gas, Gas Logs |
| Fireplaces Total: | 1 |
| Flooring: | Ceramic Tile, Luxury Vinyl Plank |
| Floor Location Number: | 1 |
| Foundation Details: | Slab |
| Furnished?: | No |
| Garage Height: | 9 |
| Garage Dimensions: | 20x20 |
| Garage Spaces: | 2 |
| Garage?: | Yes |
| Green Energy Efficient: | Doors |
| Heating: | Central, Natural Gas |
| High School Name: | Hillcrest |
| Hoa Management Company: | Self Managed |
| Hoa Management Company Phone: | 214-642-7802 |
| Horse Permitted Yn: | No |
| Interior Features: | Built-in Features, Cable TV Available, Chandelier, Decorative Lighting, Dry Bar, Eat-in Kitchen, Kitchen Island, Open Floorplan, Pantry, Vaulted Ceiling(s), Walk-In Closet(s) |
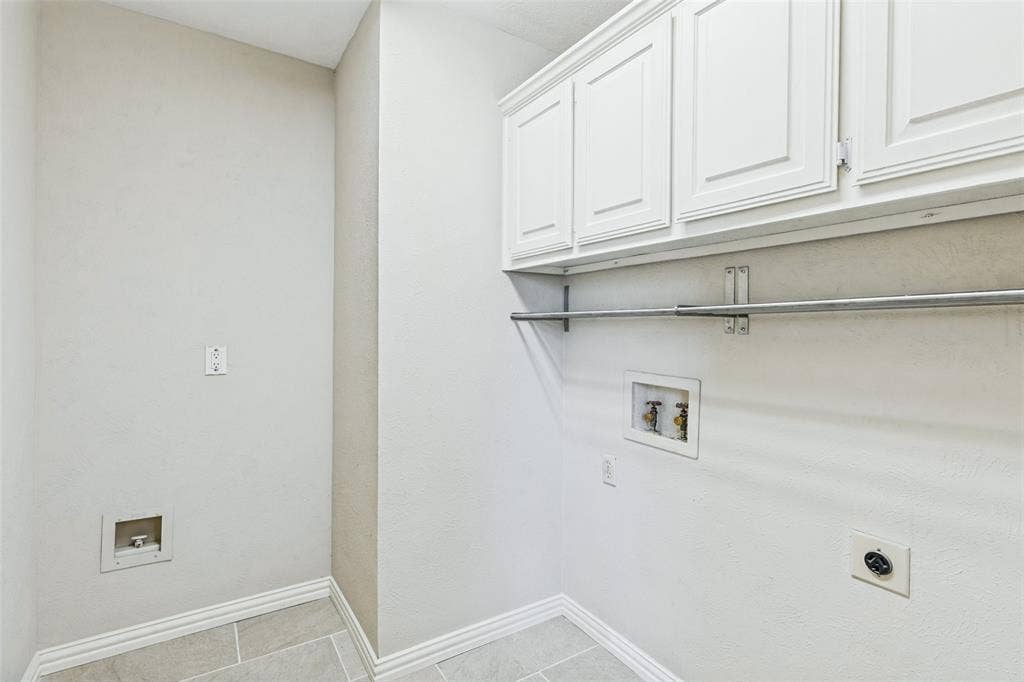
| Laundry Features: | Electric Dryer Hookup, Utility Room, Washer Hookup |
| Lease Conditions: | Application Fee, Credit Report, Prior Residence Info., References Required, Written Application (+) |
| Lease Term: | Other |
| Lease Term Description: | Either 6 months or 18 months. |
| Lease Type: | Six Month, 1 Year Plus |
| Levels: | One |
| Room Count: | 11 |
| Lot Features: | Interior Lot, Irregular Lot, Sprinkler System, Zero Lot Line |
| Lot Size: | Less Than .5 Acre (not Zero) |
| Lot Size Area: | 0.1490 |
| Lot Size Dimensions: | 65 X 100 |
| Lot Size Source: | Assessor |
| Lot Size Units: | Acres |
| Middle School Name: | Benjamin Franklin |
| Monies Required: | First Months Rent, Last Months Rent, Pet Deposit, Security Deposit |
| Multi Parcel ID: | No |
| Municipal Utility District?: | No |
| Non Refundable Pet Fee?: | Yes |
| Notice Surveillance Devices Pres: | None |
| Number Of Days Guests Allowed: | 10 |
| Number Of Dining Areas: | 2 |
| Number Of Living Areas: | 2 |
| Number Of Parking Spaces: | 2 |
| Number Of Pets Allowed: | 2 |
| Number Of Vehicles: | 3 |
| Other Equipment: | Compressor |
| Parking Features: | Additional Parking, Driveway, Garage, Garage Door Opener, Garage Faces Rear, Garage Single Door |
| Patio And Porch Features: | Covered, Front Porch, Patio, Rear Porch, Screened |
| Pets Allowed: | Yes Pets Allowed, Call, Cats OK, Dogs OK, Number Limit, Size Limit |
| Pool?: | No |
| Postal Code Plus 4: | 8516 |
| Property Attached?: | No |
| Restrictions: | No Waterbeds, Pet Restrictions |
| Roof: | Composition |
| School District: | Dallas ISD |
| Security Features: | Burglar, Security System, Wireless |
| Senior Community Yn: | No |
| Smart Home Features Appor Pass Y: | 0 |
| Soil Type: | Clay |
| Stories Total: | 1 |
| Structural Style: | Garden/Zero Lot Line, Single Detached |
| Tenant Pays: | All Utilities, Cable TV, Electricity, Gas, Insurance |
| Transaction Type: | For Lease |
| Utilities: | Alley, Cable Available, City Sewer, Electricity Available, Individual Gas Meter, Individual Water Meter, Phone Available, Sidewalk |
| Will Subdivide: | No |
| Window Features: | Skylights(s), Window Coverings |
| Year Built Details: | Preowned |
Listing Courtesy of: Dave Perry Miller Real Estate
Listing Agent: Bob Moran
214-303-1133
All listings featuring the  icon are provided courtesy of North Texas Real Estate Information Systems, Inc. (NTREIS), Copyright 2026. All rights reserved.
All information is believed accurate but not guaranteed. The properties displayed may not be all of the properties available through the IDX Program. Any use of this site other than by potential buyers or sellers is strictly prohibited.
North Texas Real Estate Information Systems, Inc. data last updated on November 22, 2026 04:33 PM - CT
Property Last Updated: November 22, 2026 04:33 PM - CT
