6010 Alderton Drive
Princeton, TX 75071
$2,250
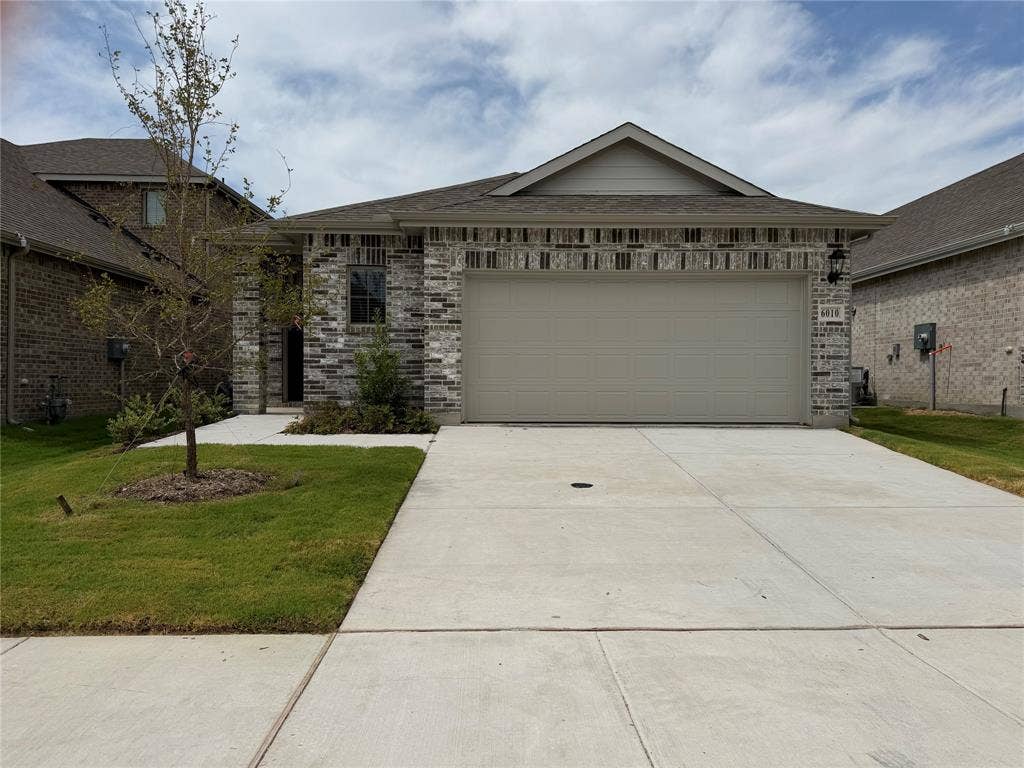
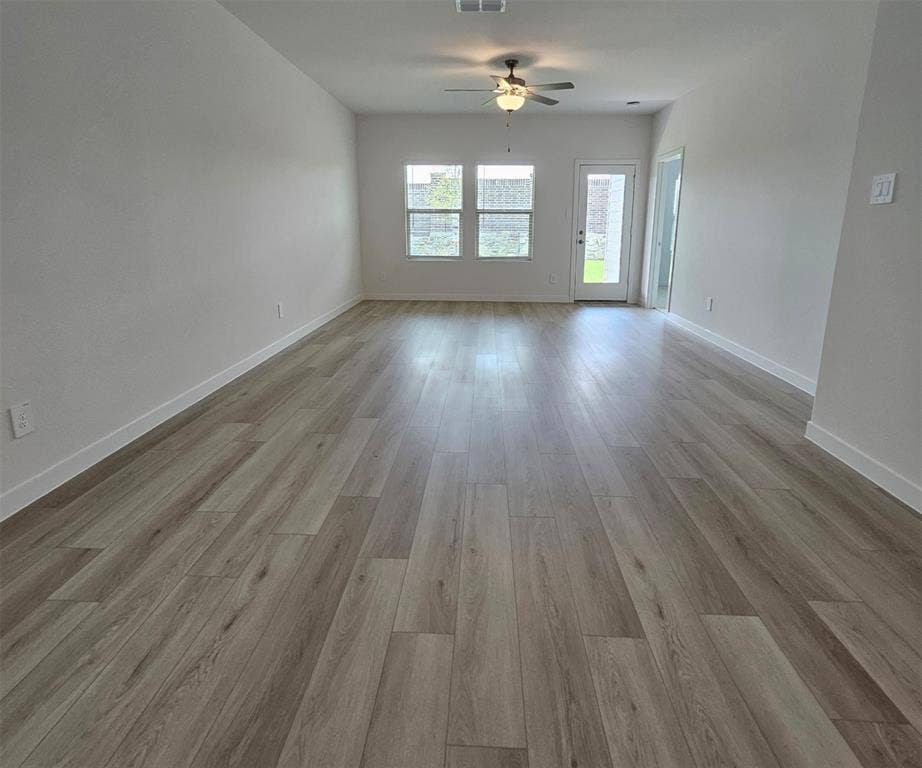
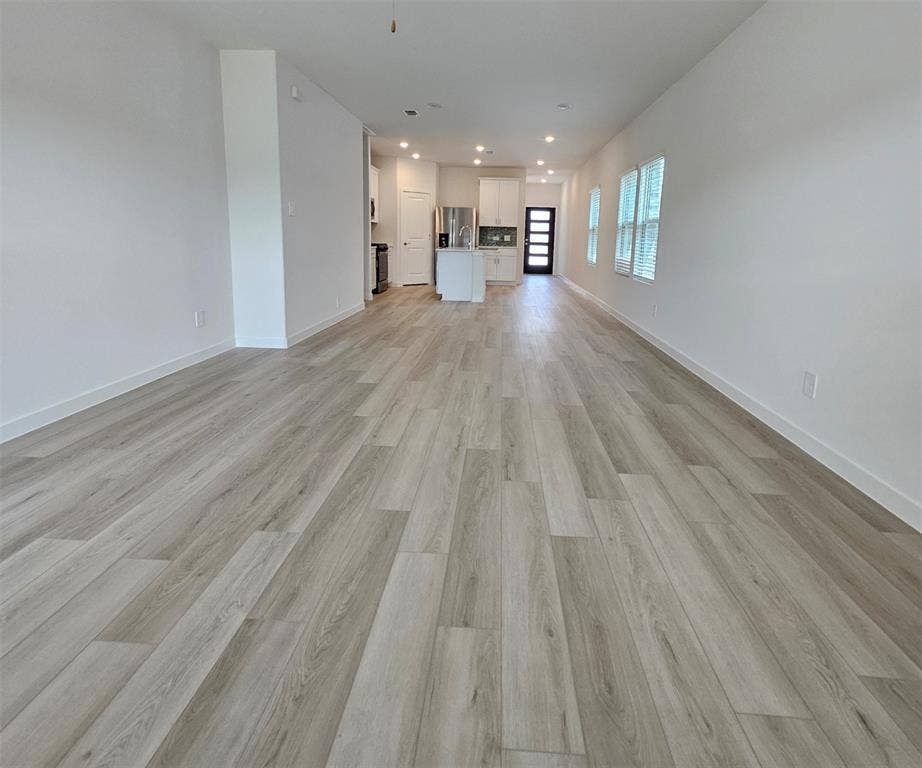
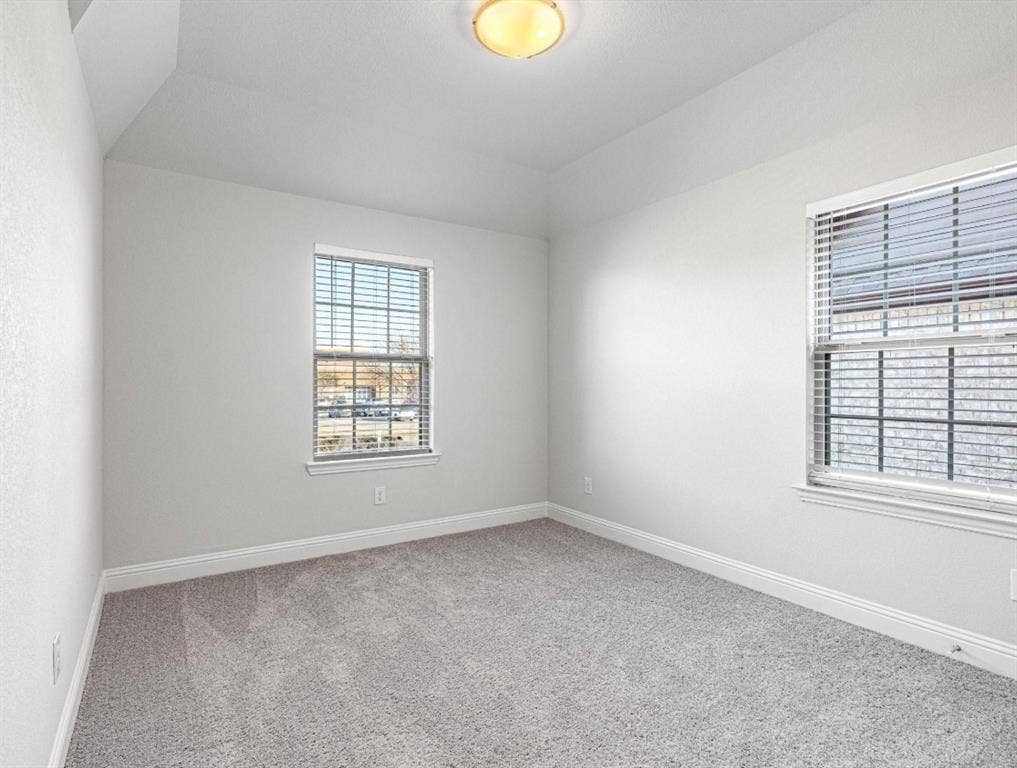
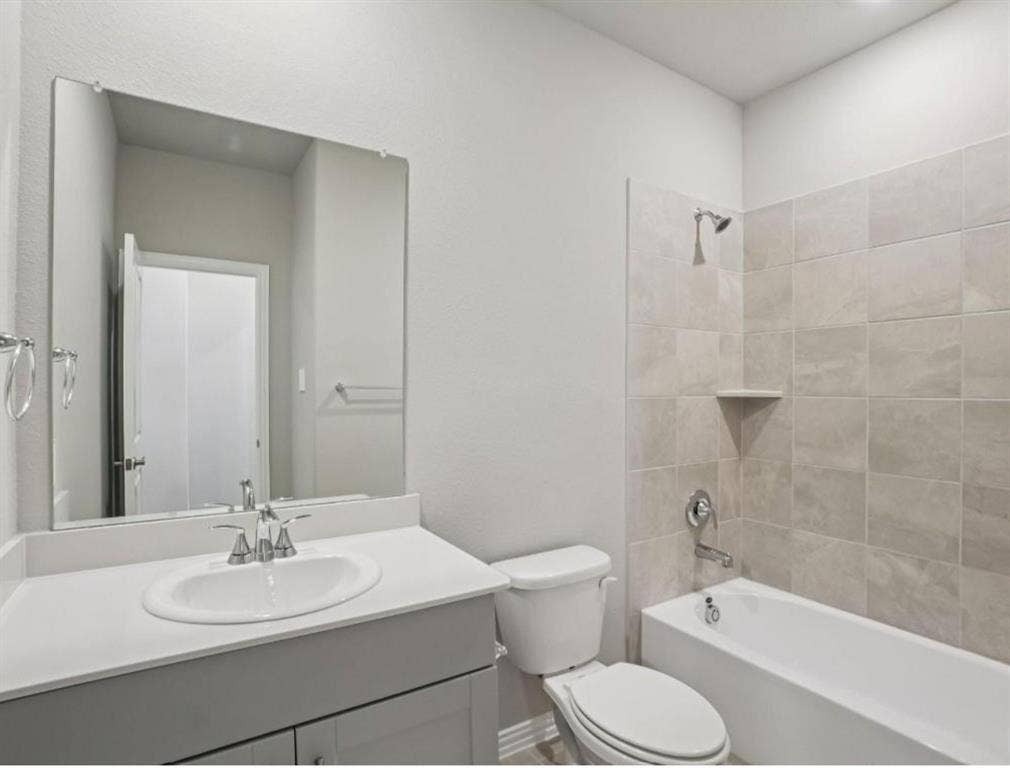
Welcome home to this BRAND-NEW 2026 construction in the desirable Eastridge community! Be the first to enjoy this beautiful 3-bedroom, 2-bath single-story home offering approximately 1,533 sq. ft. of thoughtfully designed living space. The bright, open-concept floor plan seamlessly connects the kitchen, dining and living areas, making it perfect for both everyday living and entertaining.
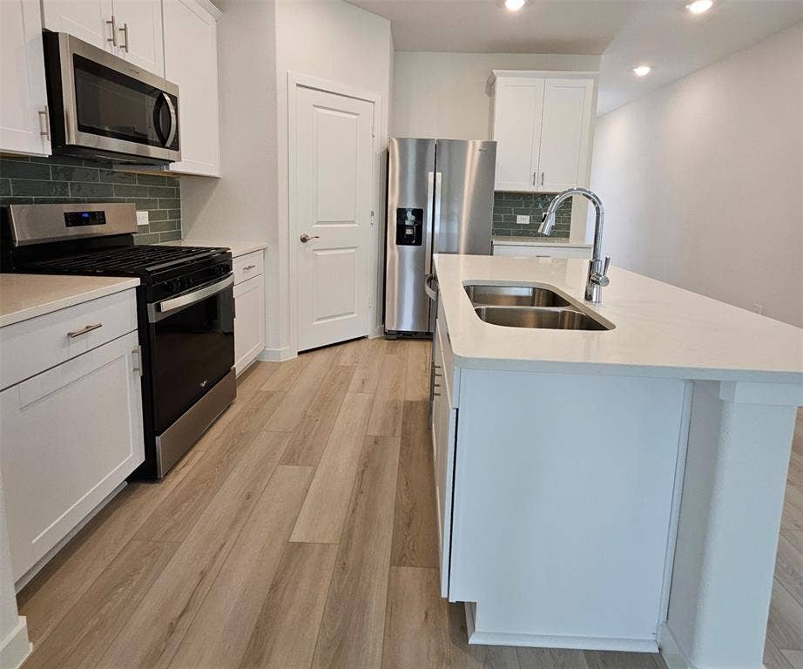
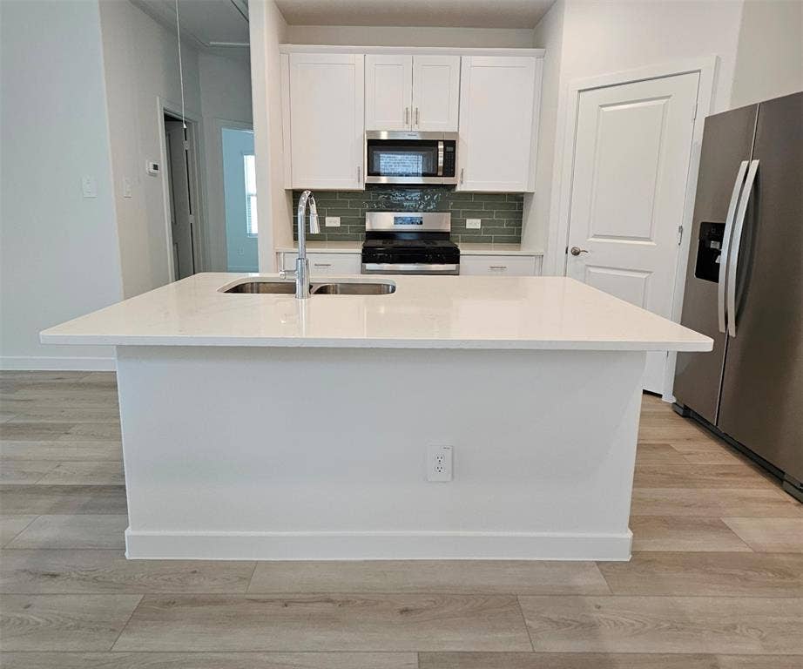
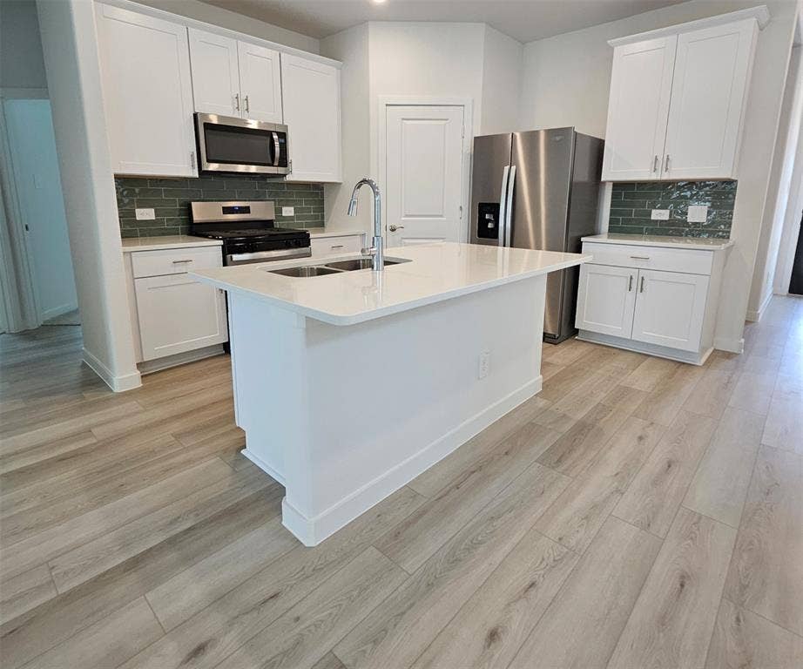
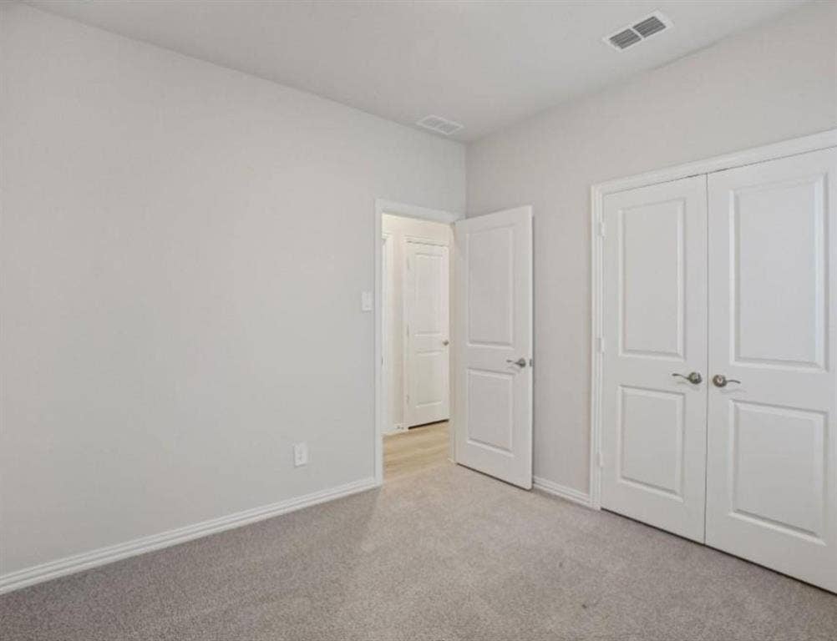
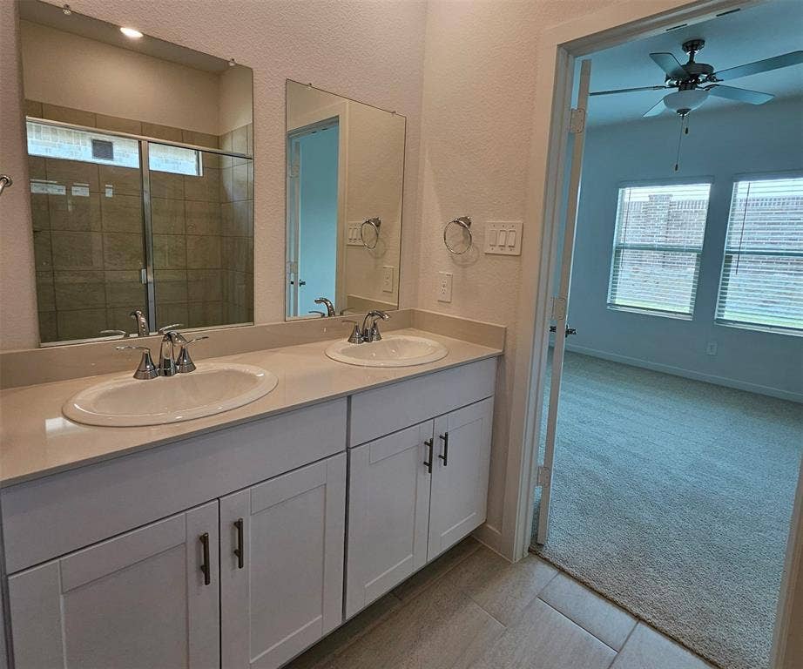
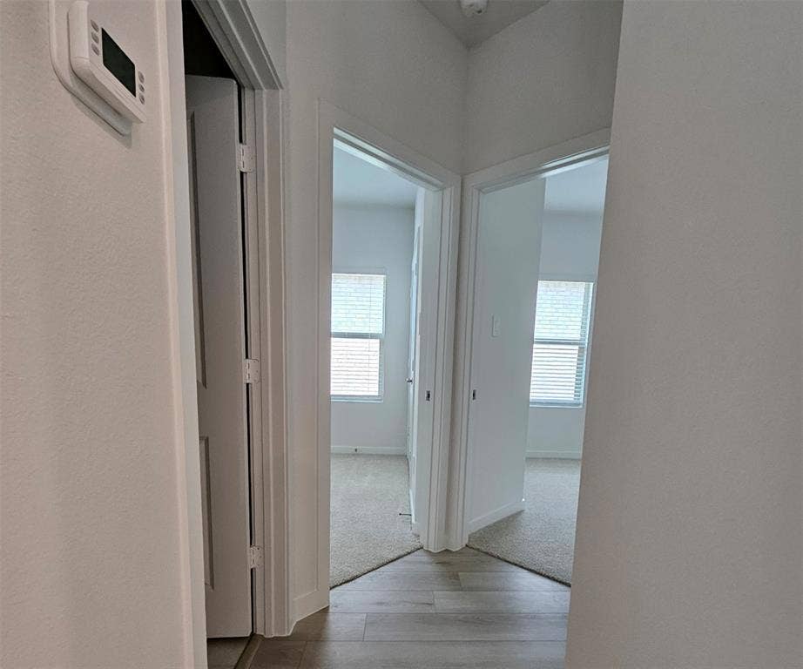
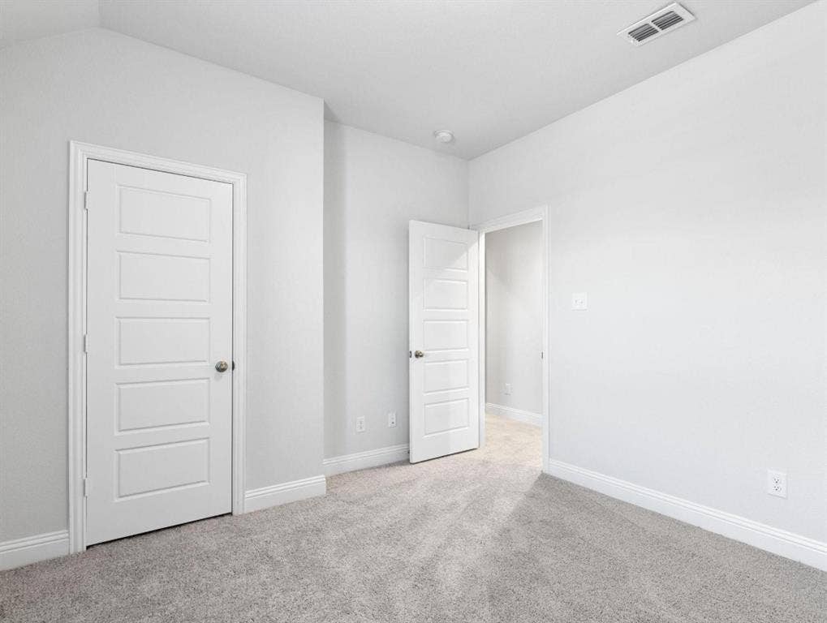
The modern kitchen features white cabinetry, beautiful quartz countertops, a gas cooktop and plenty of workspace. Luxury vinyl plank flooring, designer lighting, smart-home features and a tankless water heater add both style and convenience. The spacious primary suite provides a comfortable retreat, while two additional bedrooms offer flexibility for guests, a home office or additional living space.
Enjoy a 2-car garage and access to Eastridge community amenities, including a resort-style pool, playground, park, clubhouse and walking trails. Convenient access to US-380 provides connections to McKinney, Frisco, shopping, dining and entertainment.
Don't miss the opportunity to make this beautiful new-construction home yours. Schedule your showing today!
| Listing Id: | 21363998 |
|---|---|
| List Price: | $2,250 |
| Property Type: | Residential Lease |
| Property Sub Type: | Single Family Residence |
| Status: | Closed |
| Bedrooms Total: | 3 |
| Bathrooms Full: | 2 |
| Living Area: | 1,533 |
| Lot Size Square Feet: | 4,791.6000 |
| Lot Size Acres: | 0.11 |
| Architectural Style: | Traditional |
| Waterfront?: | No |
| City: | Princeton |
| County Or Parish: | Collin |
| Subdivision Name: | Eastridge |
| Postal Code: | 75071 |
| Year Built: | 2026 |
| Appliances: | Dishwasher,Disposal,Electric Oven,Gas Cooktop,Microwave,Plumbed For Gas in Kitchen,Tankless Water Heater,Vented Exhaust Fan |
| Application Fee Amount: | $50 |
| Association Type: | Mandatory |
| Attached Garage?: | Yes |
| Availability Date: | 2026-08-27 |
| Basement Yn: | No |
| Bathrooms Total Decimal: | 2.00 |
| Bathrooms Total Integer: | 2 |
| Community Features: | Club House, Community Pool, Jogging Path/Bike Path, Park, Playground |
| Construction Materials: | Brick, Concrete, Rock/Stone, Wood |
| Cooling: | Ceiling Fan(s), ENERGY STAR Qualified Equipment |
| Covered Spaces: | 2 |
| Deposit Amount: | $2,250 |
| Directions: | From US 380, head east toward Princeton. Turn left onto New Hope Rd E, then right onto Thistle Creek Trail. Turn left onto Watertown Dr and continue into the Eastridge community. Follow the community streets to Alderton Dr. The property will be on the right at 6010 Alderton Dr. |
| Dock Permitted?: | No |
| Elementary School: | Webb |
| Elementary School Name: | Webb |
| Fencing: | Brick, Rock/Stone, Wood |
| Flooring: | Carpet, Ceramic Tile, Luxury Vinyl Plank |
| Foundation Details: | Slab |
| Furnished?: | No |
| Garage Length: | 20 |
| Garage Spaces: | 2 |
| Garage Width: | 20 |
| Garage?: | Yes |
| Green Water Conservation: | Low-Flow Fixtures |
| Heating: | Central, Electric |
| High School Name: | McKinney North |
| Hoa Management Company: | Neighborhood Management Inc |
| Hoa Management Company Phone: | 972-359-1548 |
| Horse Permitted Yn: | No |
| Interior Features: | Cable TV Available, Decorative Lighting, High Speed Internet Available, Smart Home System |
| Lake Pump Yn: | No |
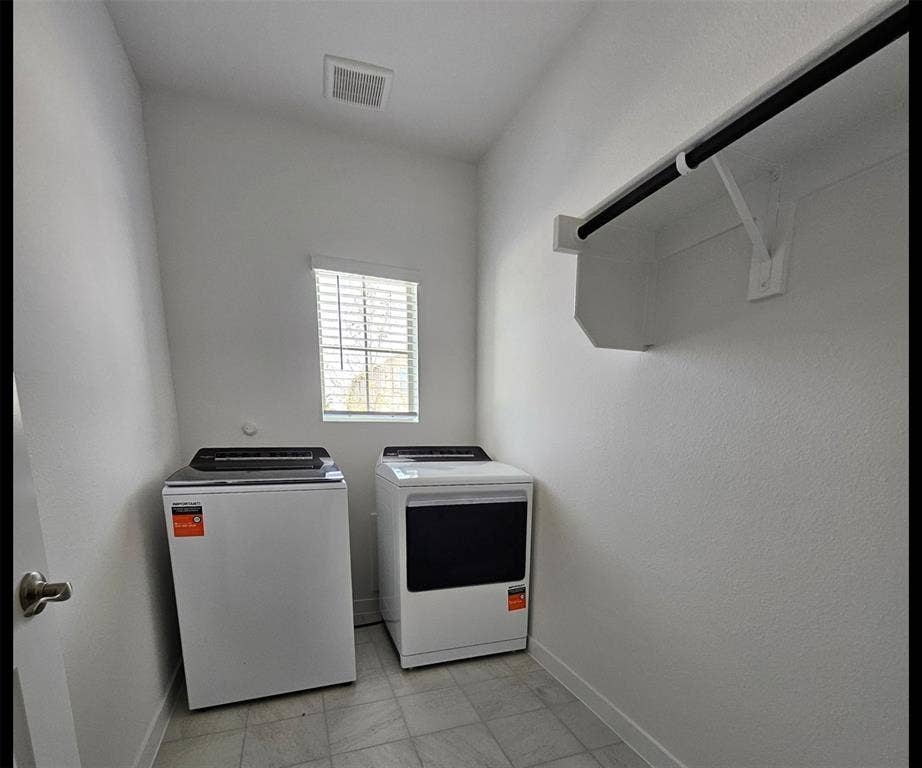
| Laundry Features: | Utility Room, Full Size W/D Area, Dryer Hookup, Washer Hookup |
| Lease Conditions: | Application Fee, Credit Report, Prior Residence Info., References Required |
| Lease Term: | 12 Months |
| Lease Type: | 1 Year Plus |
| Levels: | One |
| Room Count: | 6 |
| Lot Features: | Acreage |
| Lot Size: | Less Than .5 Acre (not Zero) |
| Lot Size Area: | 0.1100 |
| Lot Size Source: | Builder |
| Lot Size Units: | Acres |
| Middle School Name: | Johnson |
| Monies Required: | First Months Rent, Security Deposit |
| Move In Date: | 10/01/2026 |
| Multi Parcel ID: | No |
| Municipal Utility District?: | Yes |
| Number Of Days Guests Allowed: | 7 |
| Number Of Dining Areas: | 1 |
| Number Of Living Areas: | 1 |
| Number Of Parking Spaces: | 2 |
| Number Of Vehicles: | 4 |
| Parking Features: | Garage, Garage Faces Front, Garage Single Door |
| Pets Allowed: | No Pets Allowed |
| Pool?: | No |
| Property Attached?: | No |
| Restrictions: | Animals |
| Roof: | Composition |
| School District: | McKinney ISD |
| Smart Home Features Appor Pass Y: | 1 |
| Special Taxing Entities: | 0 |
| Structural Style: | Single Detached |
| Tenant Pays: | All Utilities, Cable TV, Electricity, Gas, Grounds Care, Insurance, Pest Control |
| Transaction Type: | For Lease |
| Utilities: | City Sewer, City Water, Community Mailbox, Concrete, Curbs, Individual Gas Meter, Individual Water Meter, Sidewalk, Underground Utilities |
| Will Subdivide: | No |
Listing Courtesy of: EXP REALTY
Listing Agent: LaShanda Harvey
469-316-3742
All listings featuring the  icon are provided courtesy of North Texas Real Estate Information Systems, Inc. (NTREIS), Copyright 2026. All rights reserved.
All information is believed accurate but not guaranteed. The properties displayed may not be all of the properties available through the IDX Program. Any use of this site other than by potential buyers or sellers is strictly prohibited.
North Texas Real Estate Information Systems, Inc. data last updated on October 08, 2026 05:05 PM - CT
Property Last Updated: October 08, 2026 05:05 PM - CT
