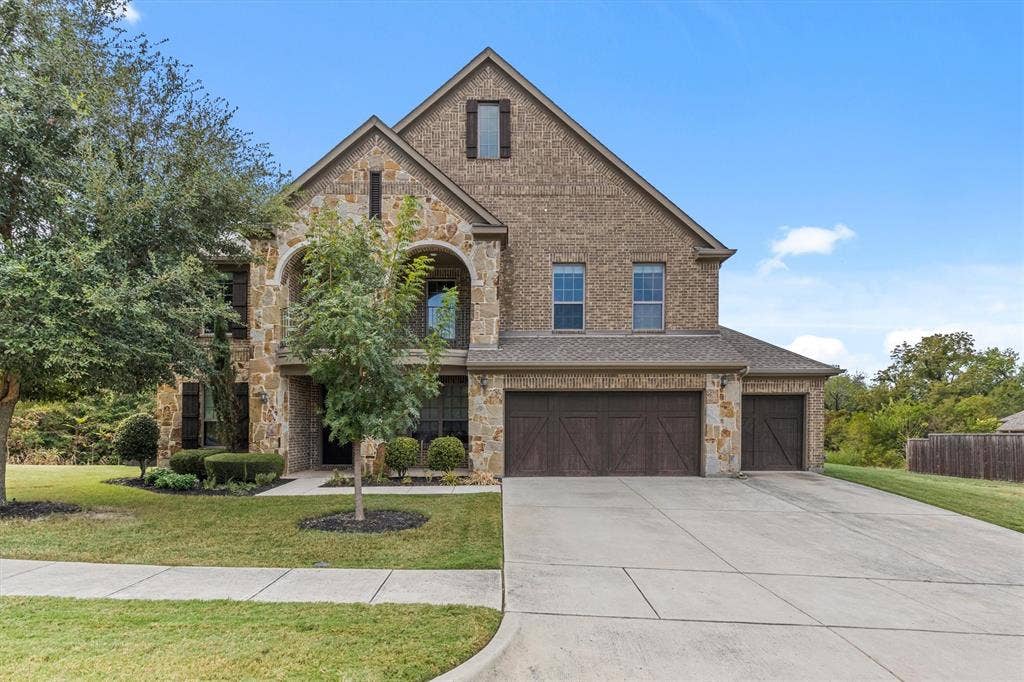
601 Boyd Creek Road
McKinney, TX 75071
$790,000
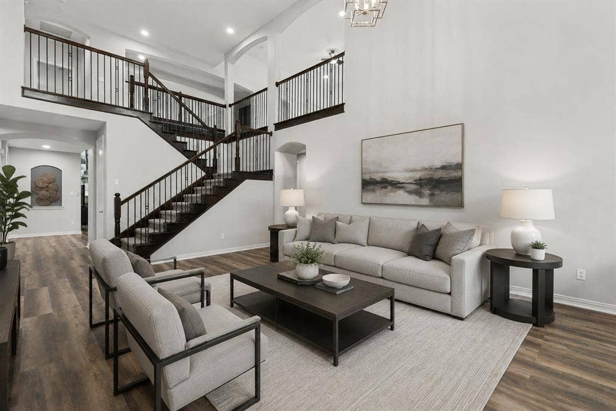
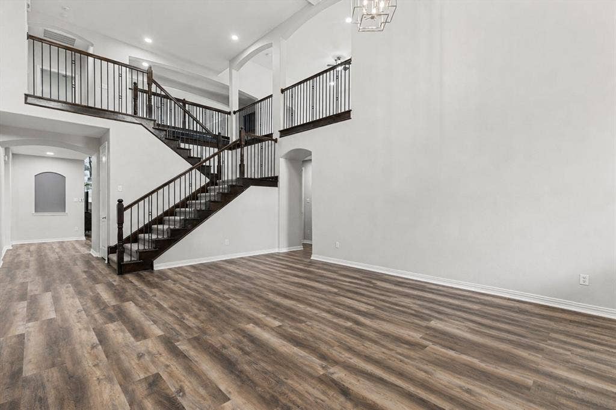
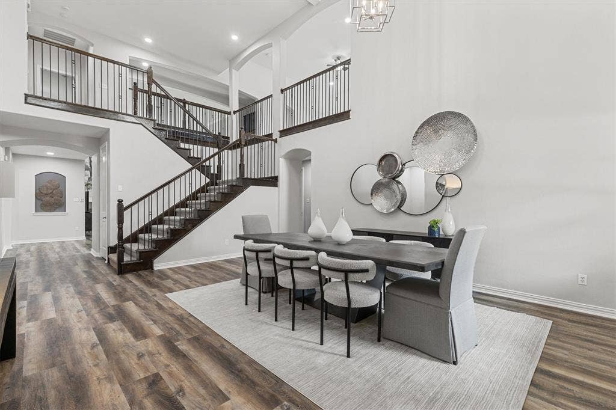
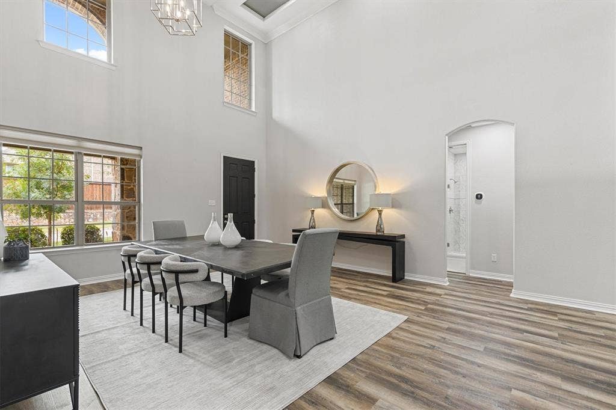
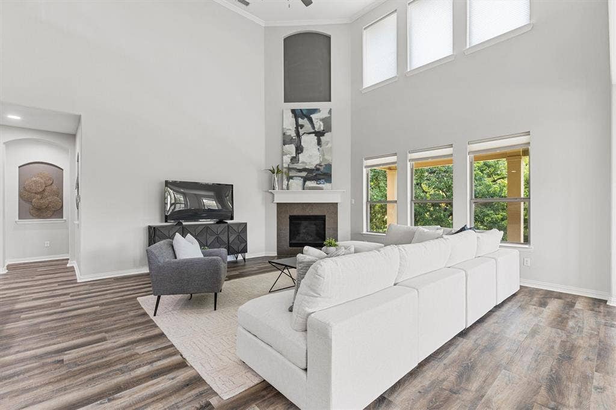
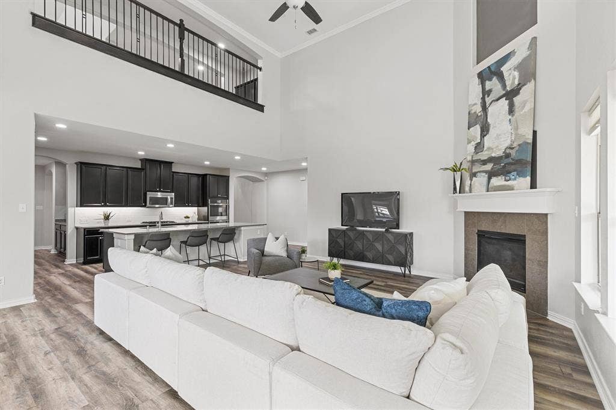
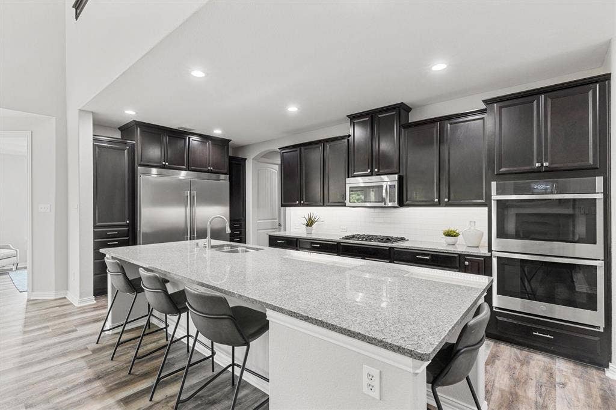
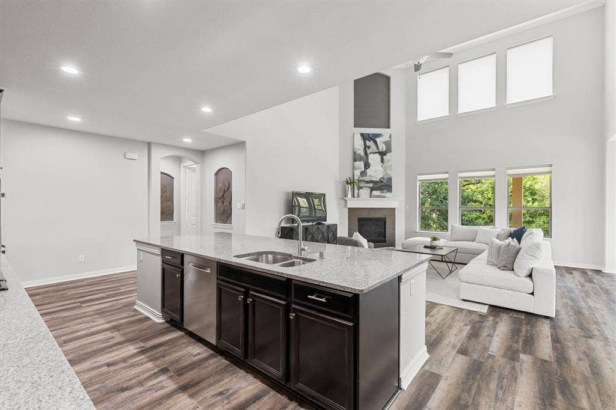
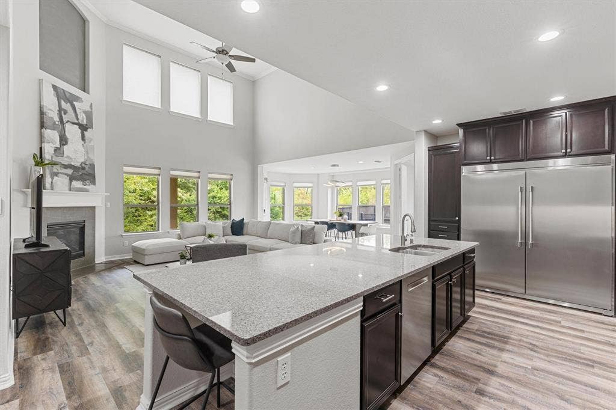
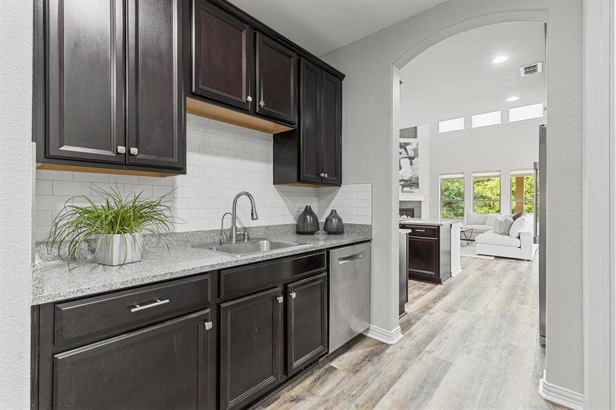
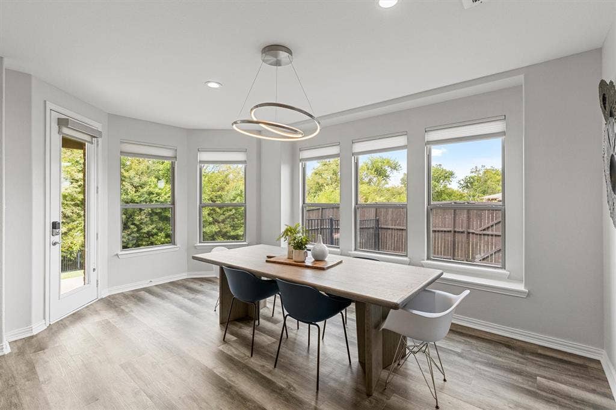
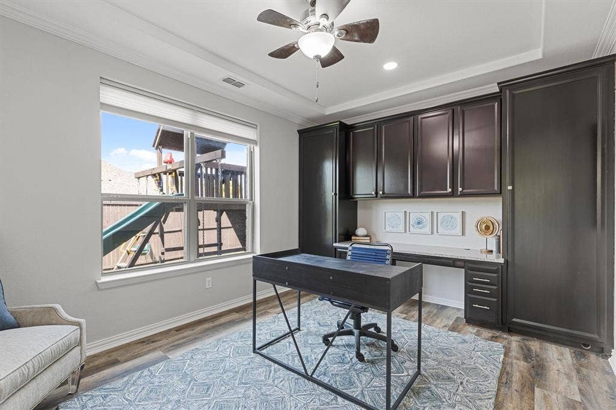
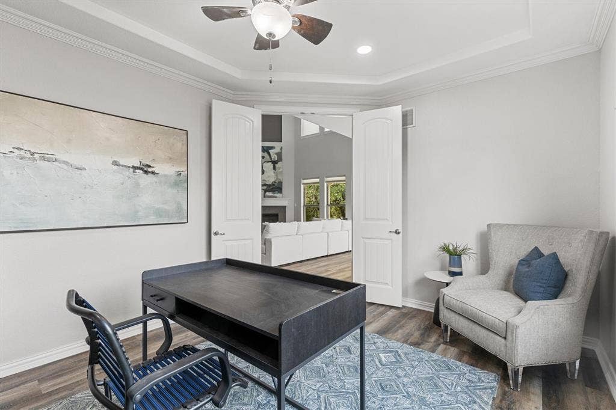
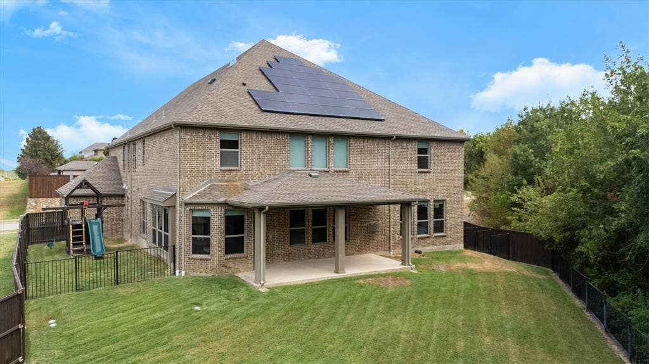
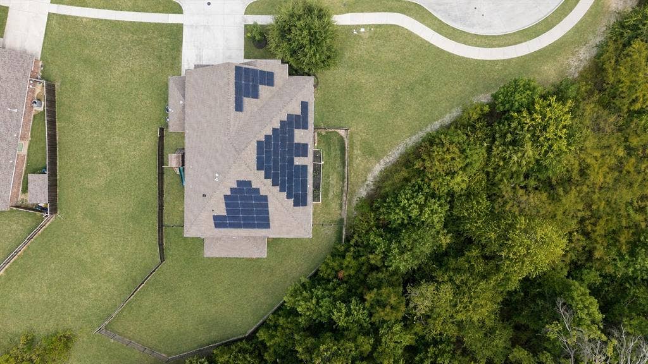
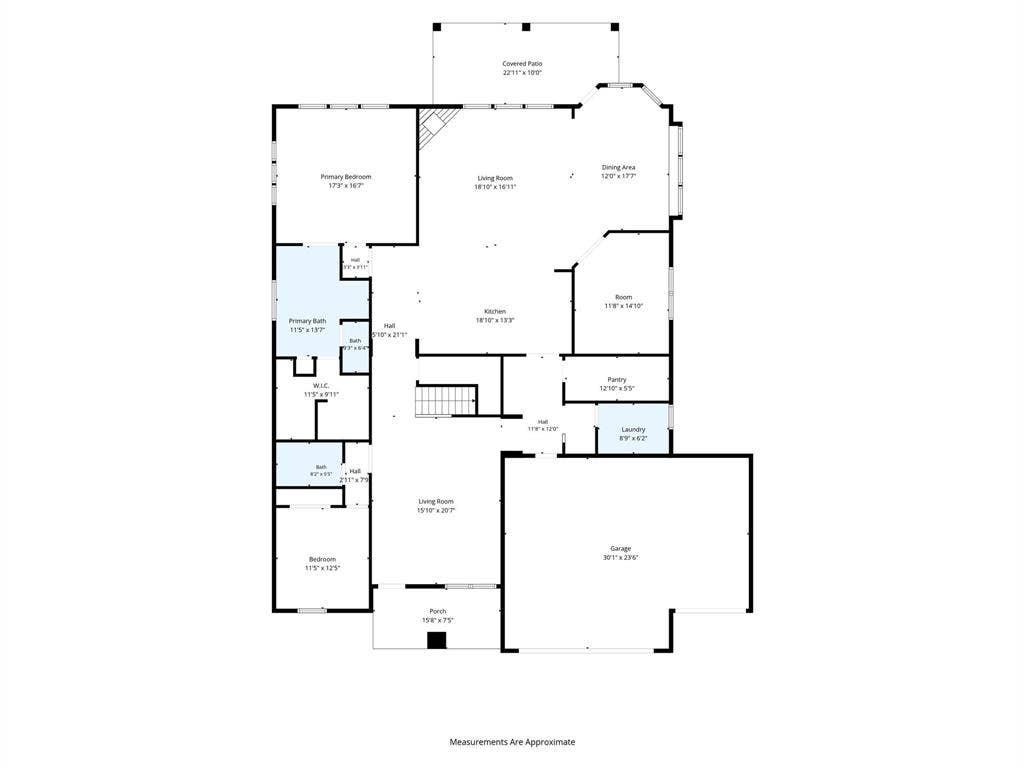
Welcome to this beautifully appointed home in sought-after Wiskbrook Estates, featuring paid-off solar panels (covering 100% of the cost of the home) included in the list price, thoughtful updates, and exceptional living spaces. Soaring ceilings, abundant natural light, and an elegant open floor plan create a welcoming first impression. The main level features a dedicated home office, formal dining room, spacious living area, and an updated kitchen with an over-sized island, built-in Frigidaire Professional column refrigerator and freezer, GE double ovens, two dishwashers, filtered water system, huge walk-in pantry and an additional space for catering, prep or storage.
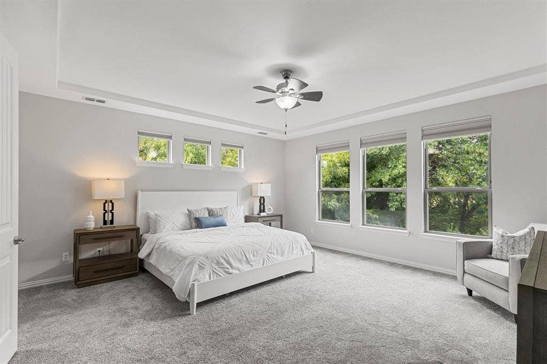
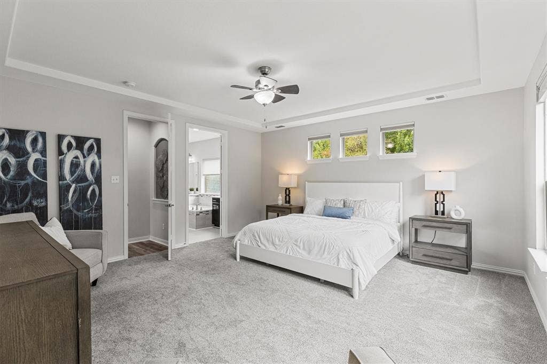
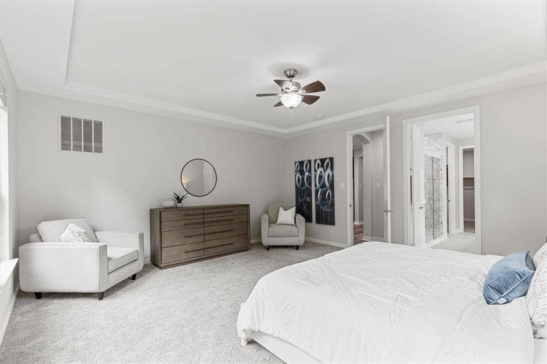
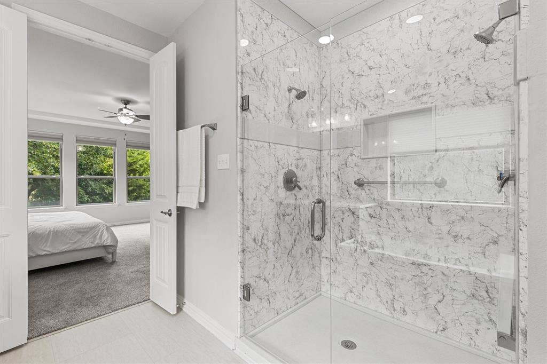
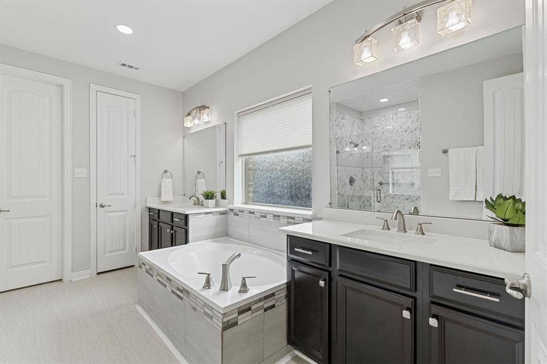
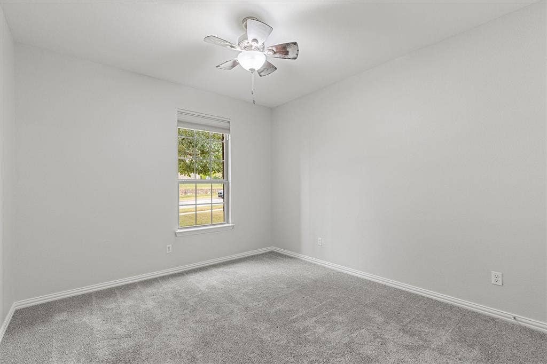
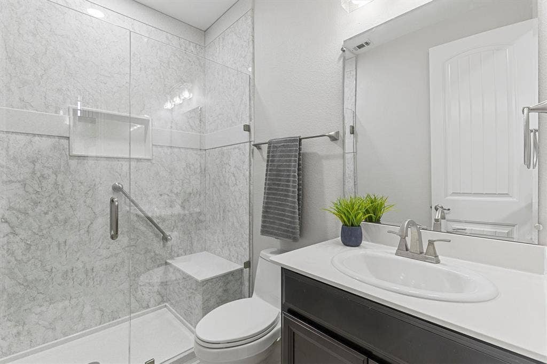
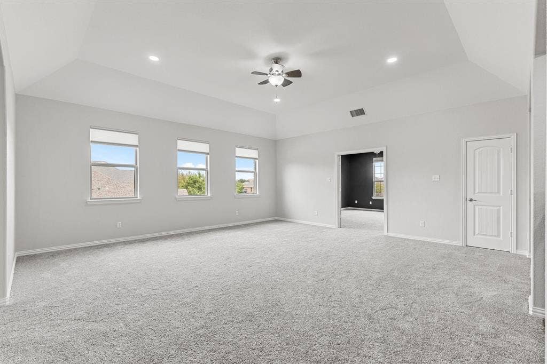
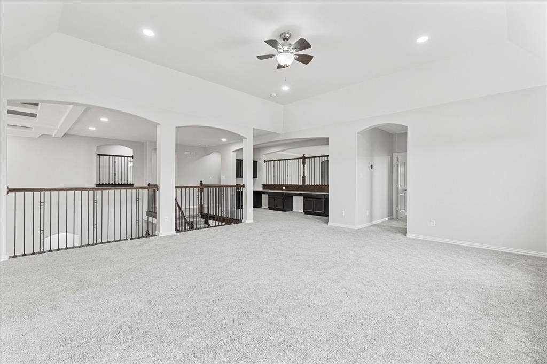
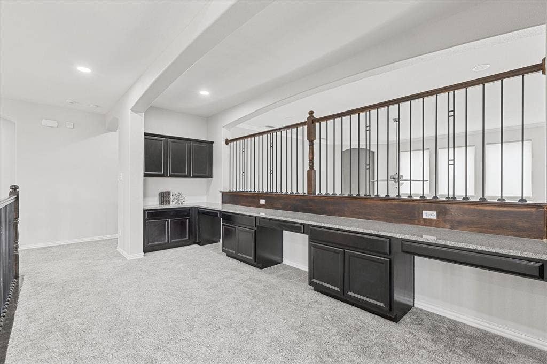
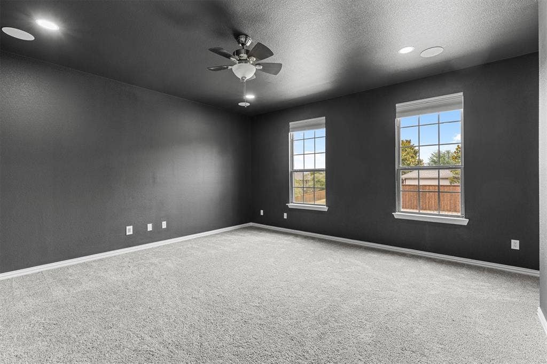
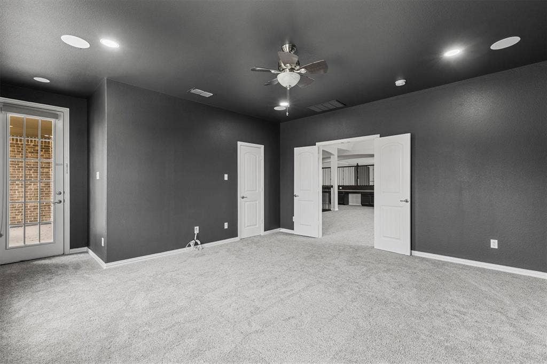
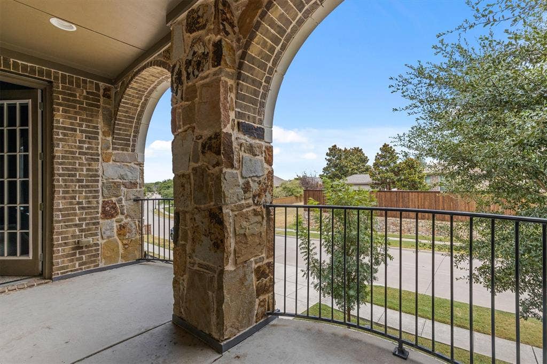
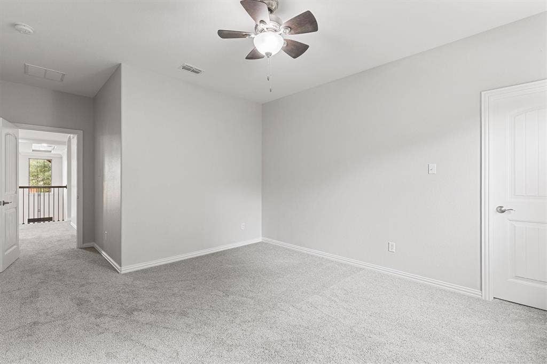
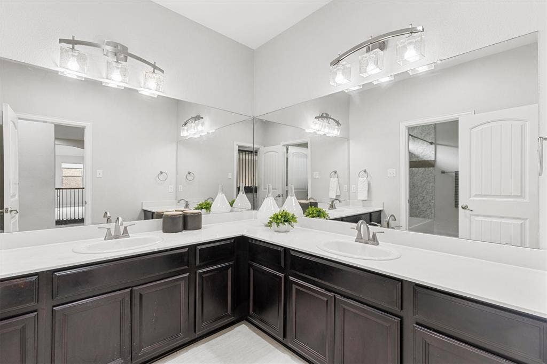
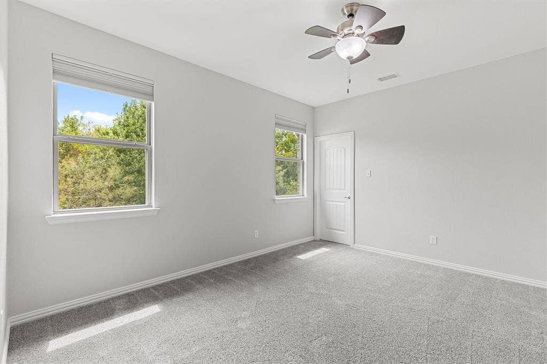
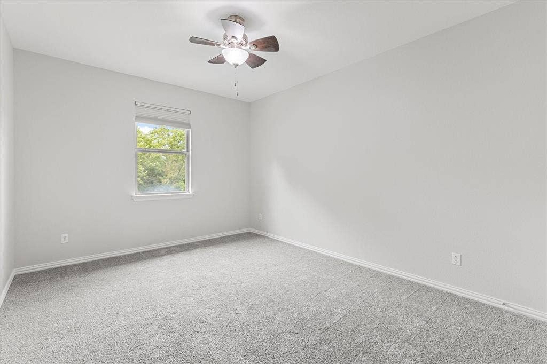
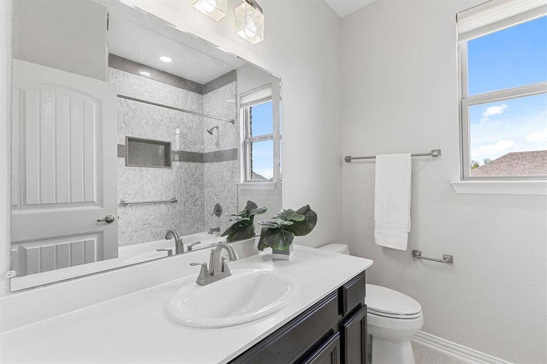
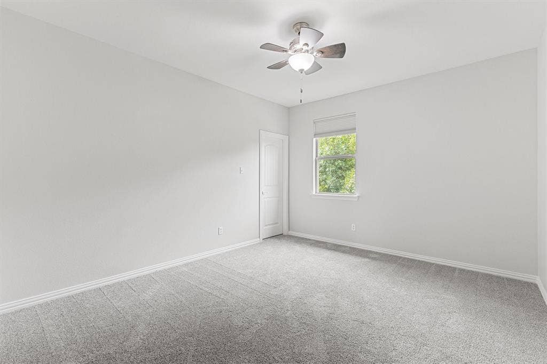
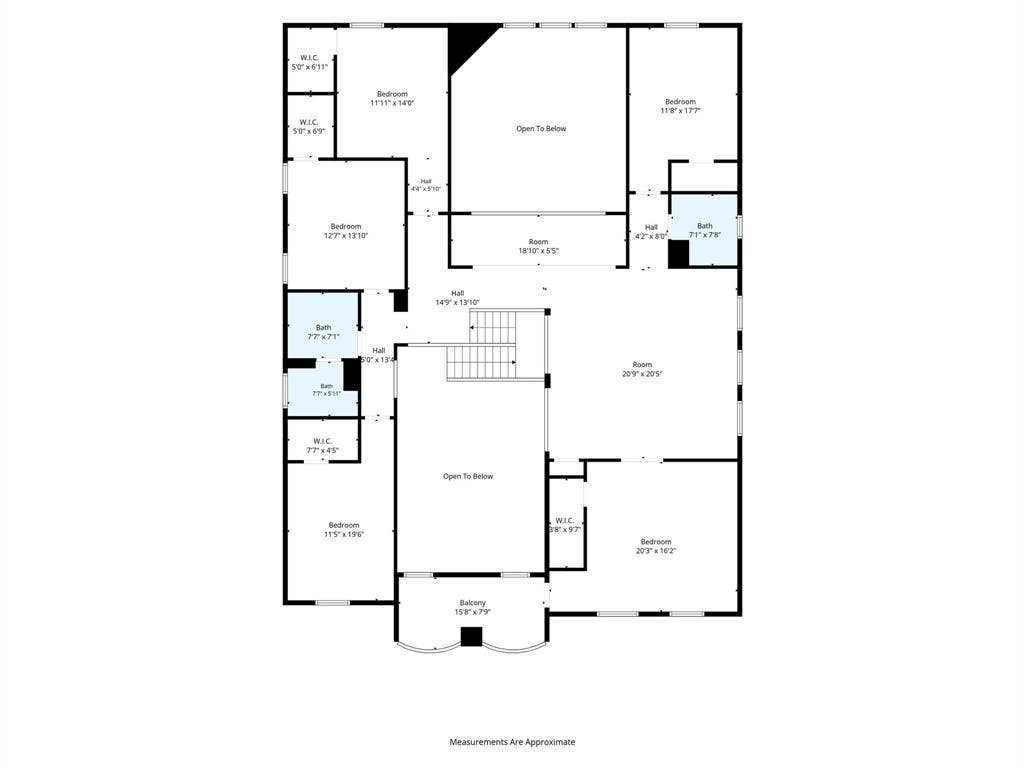
The first-floor primary suite offers tray ceilings and a beautifully appointed ensuite with dual vanities, soaking tub, dual showerheads, and frameless glass shower. A secondary bedroom on the first floor with an adjacent full bath provides an ideal guest suite or flexible living space. Upstairs, a spacious loft with built-in cabinetry and desk, private balcony, media room with surround sound, and four generously sized bedrooms with walk-in closets offer exceptional versatility.
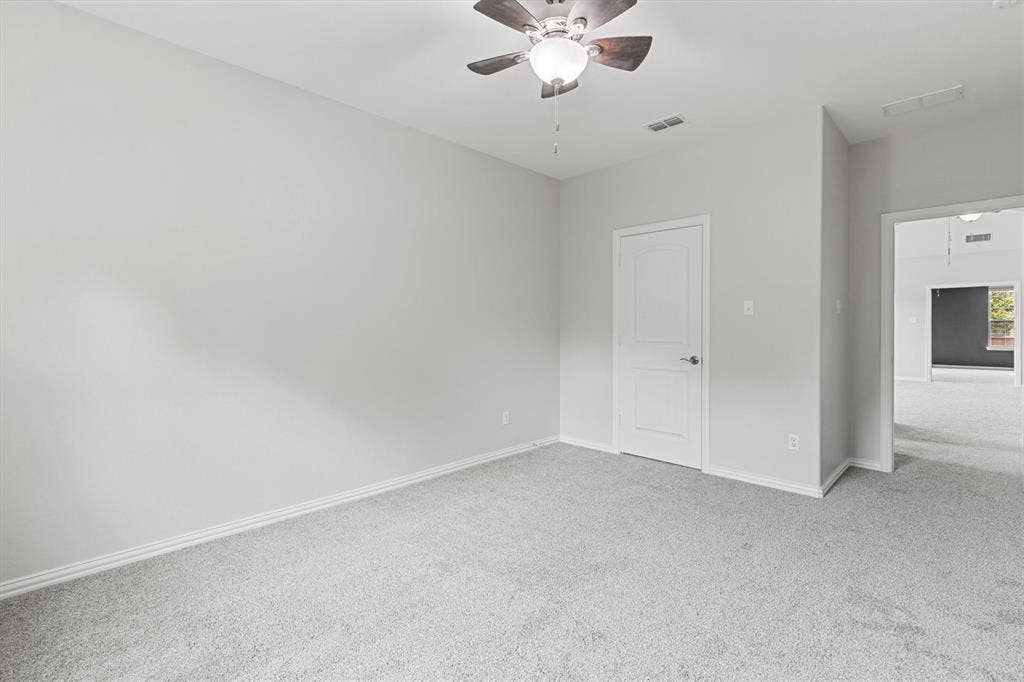
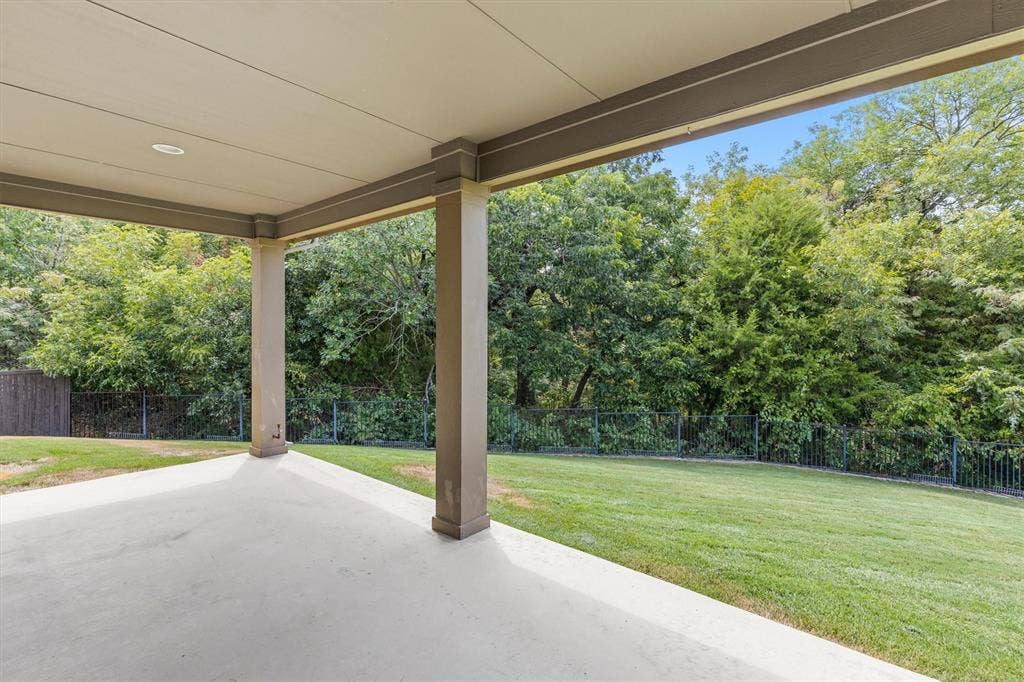
Recent updates include roof repairs (2026), dual Train HVAC systems (2025), new LVP flooring and plush carpeting (2025), and tankless water heater (2020). Additional features include whole-home surge protection, smart home integration, and a covered back patio overlooking the greenspace.
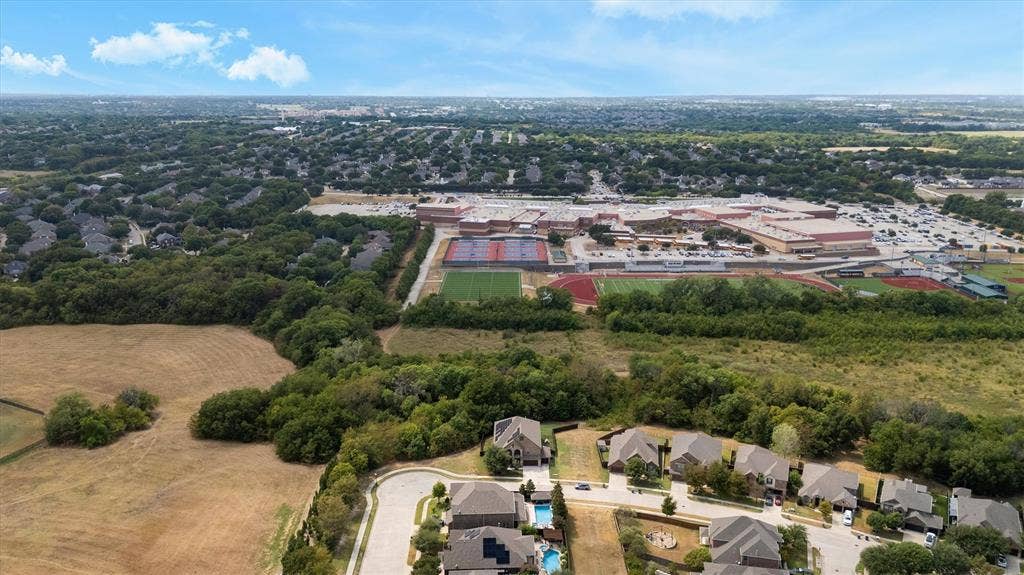
Zoned to highly regarded schools and conveniently located near Highway 75, the Sam Rayburn Tollway, Historic Downtown McKinney, Stonebriar Centre, and Legacy West, this exceptional home offers space, style, and an impressive list of ...
+ Read More| Listing Id: | 21332479 |
|---|---|
| List Price: | $790,000 |
| Property Type: | Residential |
| Property Sub Type: | Single Family Residence |
| Status: | Closed |
| Bedrooms Total: | 6 |
| Bathrooms Full: | 4 |
| Living Area: | 4,945 |
| Association Fee: | $700 |
| Unexempt Taxes: | $14,302 |
| Lot Size Square Feet: | 13,982.7600 |
| Lot Size Acres: | 0.321 |
| Architectural Style: | Traditional |
| Waterfront?: | No |
| City: | McKinney |
| County Or Parish: | Collin |
| Subdivision Name: | Wiskbrook Estates |
| Postal Code: | 75071 |
| Year Built: | 2013 |
| Accessibility Features Yn: | No |
| Appliances: | Dishwasher,Microwave,Tankless Water Heater |
| Association Fee Frequency: | Annually |
| Association Fee Includes: | Management Fees |
| Association Type: | Mandatory |
| Attached Garage?: | Yes |
| Basement Yn: | No |
| Bathrooms Total Decimal: | 4.00 |
| Bathrooms Total Integer: | 4 |
| Buyer Financing: | Conventional |
| Community Features: | Greenbelt |
| Consent for Visitors to Record: | None |
| Construction Materials: | Brick, Rock/Stone, Other |
| Cooling: | Central Air, Electric, Heat Pump, Zoned |
| Covered Spaces: | 3 |
| Directions: | From Hwy 75 go west on Virginia. Turn right on Harden. Turn left on Bent Creek Rd. Turn right on Boyd Creek Rd. Property is on your left. |
| Elementary School: | Minshew |
| Elementary School Name: | Minshew |
| Exterior Features: | Covered Patio/Porch |
| Fencing: | Back Yard |
| Fireplace Features: | Living Room |
| Fireplaces Total: | 1 |
| Flooring: | Carpet, Luxury Vinyl Plank |
| Foundation Details: | Slab |
| Garage Spaces: | 3 |
| Garage?: | Yes |
| Heating: | Central, Electric, Fireplace(s), Heat Pump, Zoned |
| High School Name: | Mckinney Boyd |
| Hoa Management Company: | 4Sight PM |
| Hoa Management Company Phone: | 469-287-8583 |
| Interior Features: | Pantry, Walk-In Closet(s) |
| Laundry Features: | On Site |
| Levels: | Two |
| Listing Terms: | Cash, Conventional, FHA, VA Loan |
| Room Count: | 14 |
| Lot Features: | Corner Lot, Subdivision |
| Lot Size: | Less Than .5 Acre (not Zero) |
| Lot Size Area: | 0.3210 |
| Lot Size Source: | Public Records |
| Lot Size Units: | Acres |
| Middle School Name: | Dr Jack Cockrill |
| Multi Parcel ID: | No |
| Municipal Utility District?: | No |
| Notice Surveillance Devices Pres: | None |
| Number Of Dining Areas: | 2 |
| Number Of Living Areas: | 3 |
| Number Of Parking Spaces: | 3 |
| Parking Features: | Driveway, Garage, Garage Faces Front |
| Pool?: | No |
| Possession: | Closing/Funding |
| Postal Code Plus 4: | 3325 |
| Property Attached?: | No |
| Restrictions: | Deed |
| Roof: | Composition |
| School District: | McKinney ISD |
| Smart Home Features Appor Pass Y: | 0 |
| Structural Style: | Single Detached |
| Transaction Type: | For Sale |
| Utilities: | City Sewer, City Water, Sewer Available |
| Vegetation: | Grassed |
| Will Subdivide: | No |
| Year Built Details: | Preowned |
Listing Courtesy of: Orchard Brokerage
Listing Agent: Kelli Burke
214-206-5906
Mortgage Calculator
All listings featuring the  icon are provided courtesy of North Texas Real Estate Information Systems, Inc. (NTREIS), Copyright 2026. All rights reserved.
All information is believed accurate but not guaranteed. The properties displayed may not be all of the properties available through the IDX Program. Any use of this site other than by potential buyers or sellers is strictly prohibited.
North Texas Real Estate Information Systems, Inc. data last updated on October 23, 2026 01:53 AM - CT
Property Last Updated: October 23, 2026 01:53 AM - CT
