6006 Meadow Crest
Dallas, TX 75230
$4,600,000
Open Houses
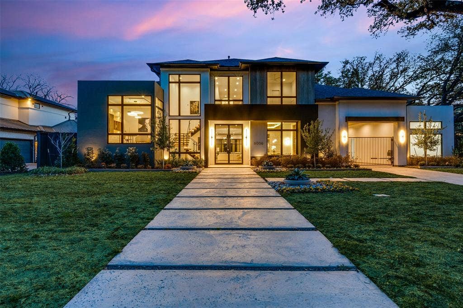
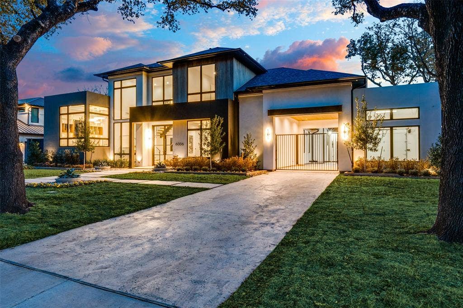
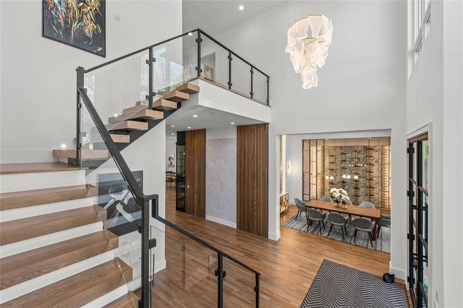
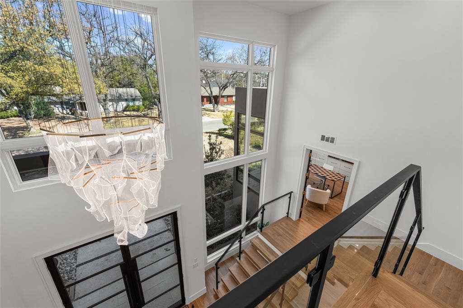
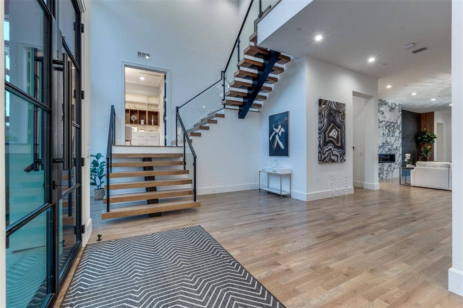
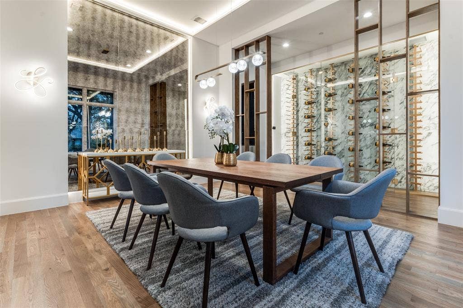
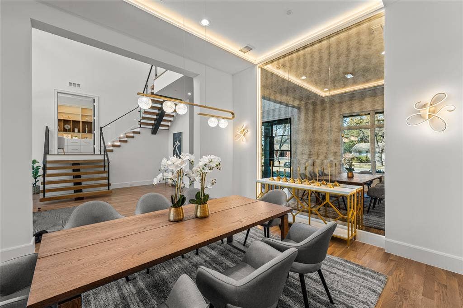
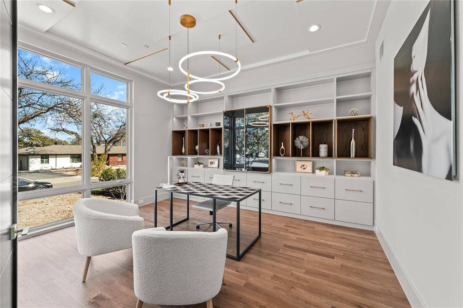
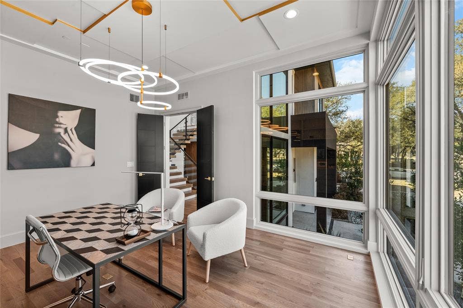
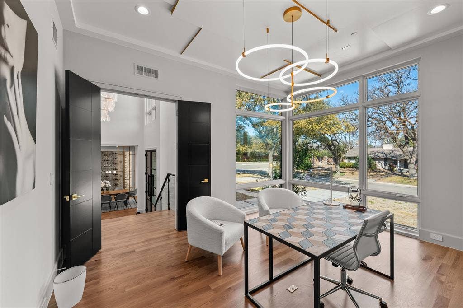
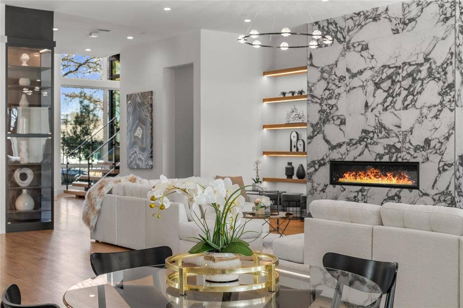
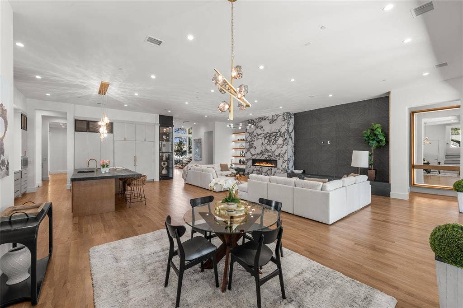
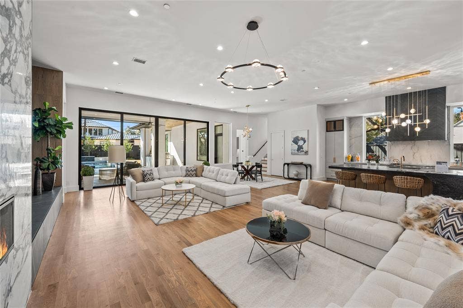
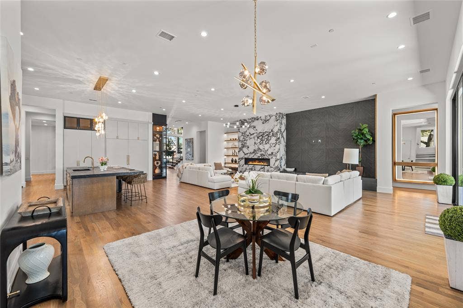
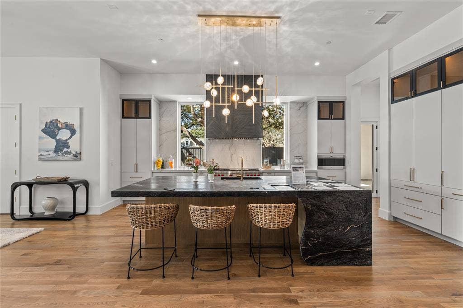
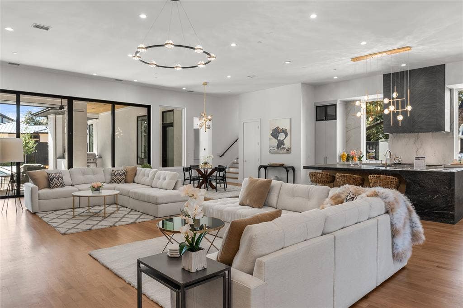
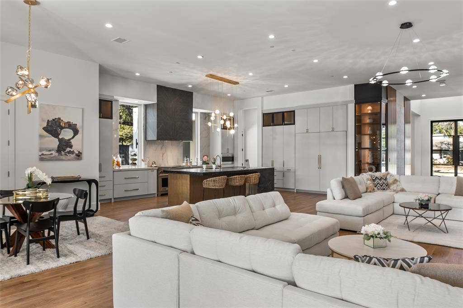
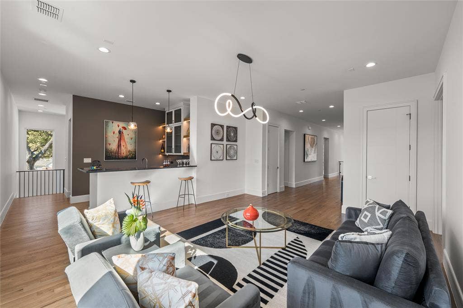
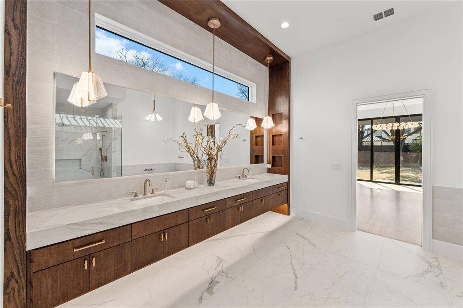
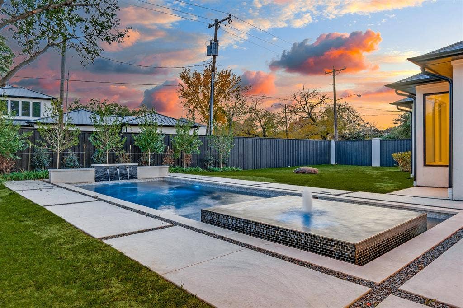
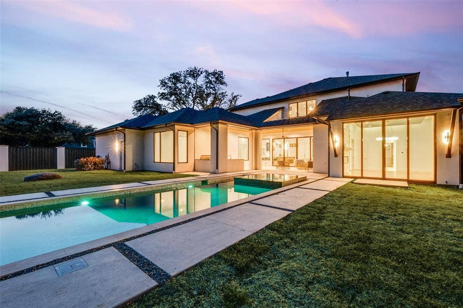
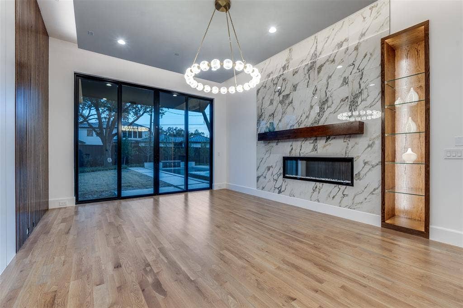
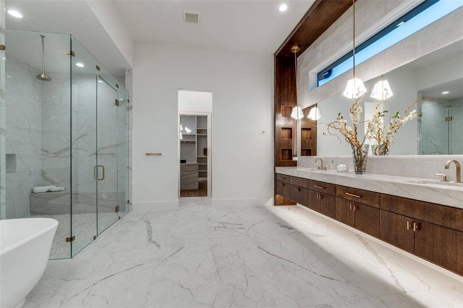
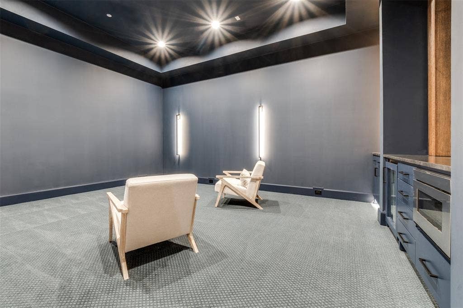
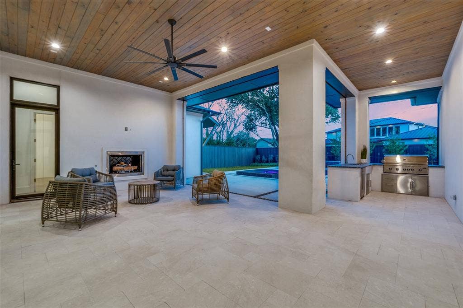
Just completed 5 CAR GARAGE Luxury Custom Transitional Modern with a POOL & Spa; BUILT FOR PRIVACY in heart of Preston Hollow! This Ron Davis Custom Home opens with double iron enter doors to floating glass staircase, showcased through two story window and elevated study at first landing. Dining open to foyer has an exquisite glass walled temperature-controlled wine display with gold wine racks. Catering kitchen and Designers butler's pantry are works of art serving the most particular chefs. Expansive family room with fireplace & hearth, built in shelves and geometric tile TV wall create a focal point from kitchen and morning room with views of outdoor living with new pool & spa beyond. Chef's Dream kitchen features natural stone tops with Wolfe & Subzero Professional Series appliances, a striking Black Stone & Wood Island and geometric tile wrapped vent hood + Illuminated cabinet displays. Master retreat is down with fireplace & built in display shelving, a Spa Bath with free standing tub, his & her vanities & large custom Wardrobe with island. Ensuite guest suite down with views of pool. Opulent Media Room is down. Three bedrooms upstairs; each with ensuite bathrooms and walk in closets. Upstairs is also a Large Game Room retreat with bar and giant versatile Bonus Room. Step Outside to the Covered Outdoor Entertainment & Living with gas fireplace, Outdoor Kitchen and Stained wood plank ceilings prewired for television ...
+ Read More| Listing Id: | 21327832 |
|---|---|
| List Price: | $4,600,000 |
| Property Type: | Residential |
| Property Sub Type: | Single Family Residence |
| Status: | Active |
| Bedrooms Total: | 5 |
| Bathrooms Full: | 5 |
| Bathrooms Half: | 2 |
| Living Area: | 7,354 |
| Lot Size Square Feet: | 20,790.0000 |
| Lot Size Acres: | 0.4773 |
| Architectural Style: | Contemporary/Modern |
| Waterfront?: | No |
| City: | Dallas |
| County Or Parish: | Dallas |
| Subdivision Name: | Preston Haven Estates |
| Postal Code: | 75230 |
| Year Built: | 2025 |
| Accessibility Features Yn: | No |
| Accessory Unit?: | No |
| Appliances: | Built-in Refrigerator,Dishwasher,Disposal,Gas Cooktop,Gas Water Heater,Microwave,Convection Oven,Refrigerator,Tankless Water Heater,Vented Exhaust Fan,Warming Drawer |
| Association Type: | None |
| Attached Garage?: | Yes |
| Basement Yn: | No |
| Bathrooms Total Decimal: | 5.20 |
| Bathrooms Total Integer: | 7 |
| Consent for Visitors to Record: | None |
| Construction Materials: | Metal Siding, Stucco |
| Cooling: | Ceiling Fan(s), Central Air, Electric, Multi Units, Zoned |
| Covered Spaces: | 1 |
| Directions: | Corner of Preston Road and Meadow Crest Drive |
| Dock Permitted?: | No |
| Easements: | Utilities, Other |
| Elementary School: | Pershing |
| Elementary School Name: | Pershing |
| Exterior Features: | Attached Grill, Covered Patio/Porch, Rain Gutters, Lighting, Outdoor Grill, Outdoor Kitchen, Outdoor Living Center, Private Yard |
| Fencing: | Fenced, Gate, Masonry, Wood |
| Fireplace Features: | Electric, Gas, Gas Starter, Outside, Wood Burning |
| Fireplaces Total: | 3 |
| Flooring: | Carpet, Ceramic Tile, Hardwood, Wood |
| Foundation Details: | Slab |
| Garage Height: | 11 |
| Garage Length: | 40 |
| Garage Spaces: | 5 |
| Garage Width: | 22 |
| Garage?: | Yes |
| Heating: | Central, Fireplace(s), Natural Gas, Zoned |
| High School Name: | Hillcrest |
| Horse Permitted Yn: | No |
| Interior Features: | Built-in Features, Built-in Wine Cooler, Cable TV Available, Chandelier, Decorative Lighting, High Speed Internet Available, Kitchen Island, Multiple Staircases, Open Floorplan, Pantry, Sound System Wiring, Walk-In Closet(s), Wet Bar, Wired for Data |
| Lake Pump Yn: | No |
| Levels: | Two |
| Listing Terms: | Cash, Conventional |
| Room Count: | 14 |
| Lot Features: | Corner Lot |
| Lot Size: | .5 to < 1 Acre |
| Lot Size Area: | 20,790.0000 |
| Lot Size Dimensions: | 188 x 110 |
| Lot Size Source: | Builder |
| Lot Size Units: | Square Feet |
| Middle School Name: | Benjamin Franklin |
| Multi Parcel ID: | No |
| Municipal Utility District?: | No |
| Notice Surveillance Devices Pres: | Video |
| Number Of Dining Areas: | 2 |
| Number Of Living Areas: | 3 |
| Number Of Parking Spaces: | 5 |
| Parking Features: | Additional Parking, Epoxy Flooring, Garage, Garage Door Opener, Garage Double Door, Garage Faces Front, Garage Faces Rear, Garage Single Door, Gated |
| Pool Features: | In Ground, Pool/Spa Combo, Pump, Separate Spa/Hot Tub |
| Pool?: | Yes |
| Possession: | Closing/Funding |
| Property Attached?: | No |
| Restrictions: | Deed |
| Roof: | Composition |
| School District: | Dallas ISD |
| Security Features: | Carbon Monoxide Detector(s), Fire Alarm, Smoke Detector(s) |
| Senior Community Yn: | No |
| Smart Home Features Appor Pass Y: | 1 |
| Soil Type: | Black, Unknown |
| Special Taxing Entities: | 0 |
| Structural Style: | Single Detached |
| Transaction Type: | For Sale |
| Utilities: | City Sewer, City Water |
| Will Subdivide: | No |
| Year Built Details: | New Construction - Complete |
Listing Courtesy of: Shirley Boulter Davis, REALTOR
Listing Agent: Shirley Davis
972-680-0365
Mortgage Calculator
All listings featuring the  icon are provided courtesy of North Texas Real Estate Information Systems, Inc. (NTREIS), Copyright 2026. All rights reserved.
All information is believed accurate but not guaranteed. The properties displayed may not be all of the properties available through the IDX Program. Any use of this site other than by potential buyers or sellers is strictly prohibited.
North Texas Real Estate Information Systems, Inc. data last updated on October 19, 2026 02:10 AM - CT
Property Last Updated: October 19, 2026 02:10 AM - CT
