6003 Weymouth Drive
Dallas, TX 75252
$645,000
Open Houses
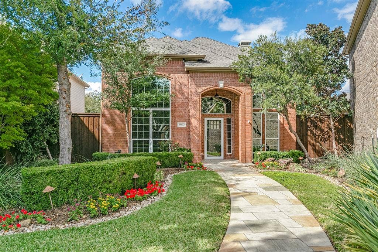
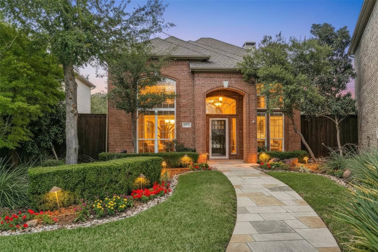
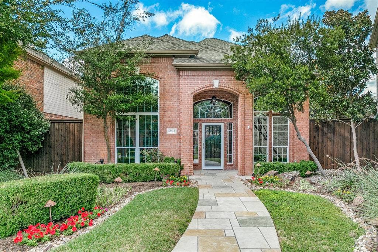
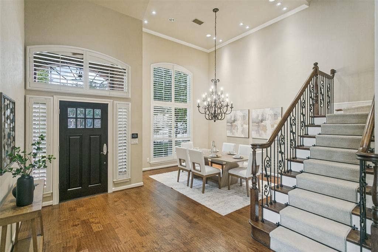
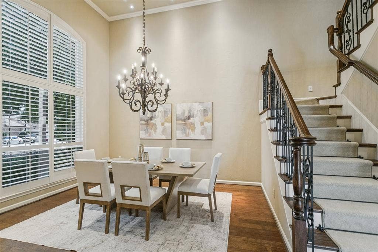
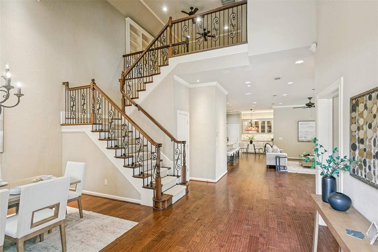
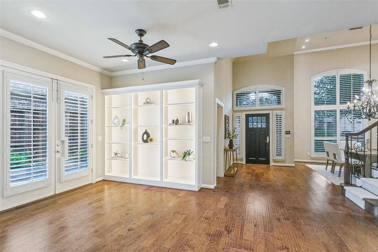
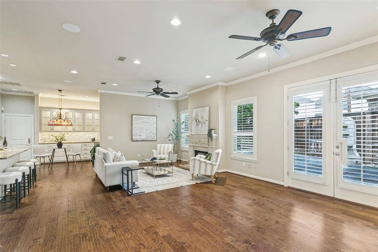
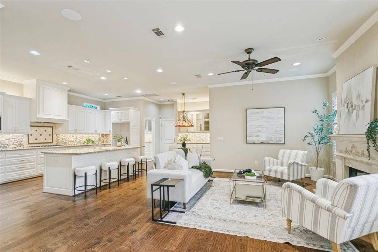
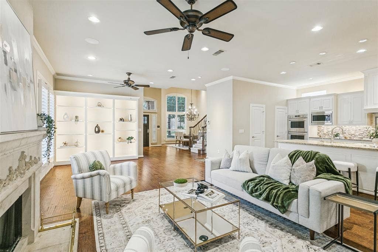
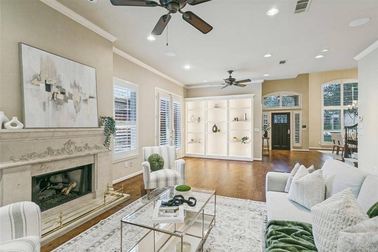
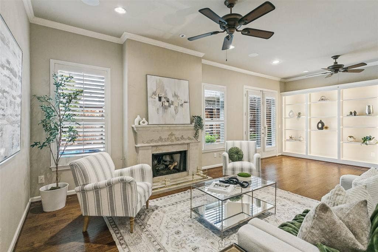
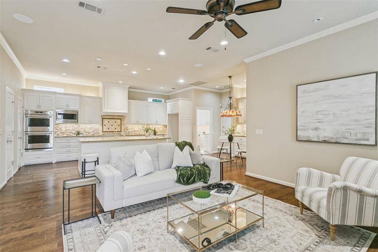
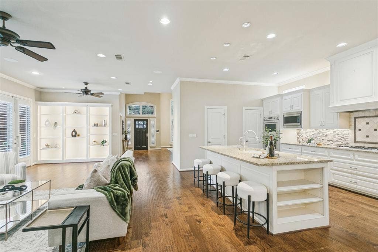
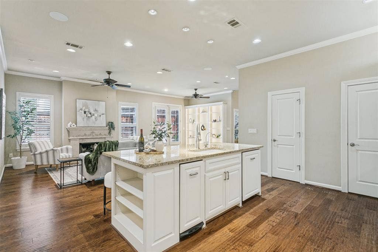
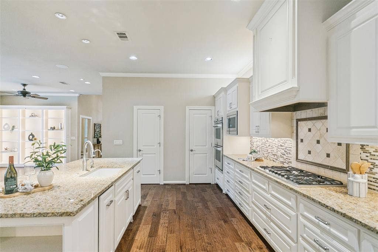
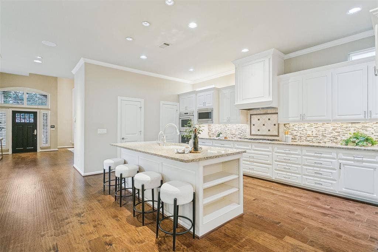
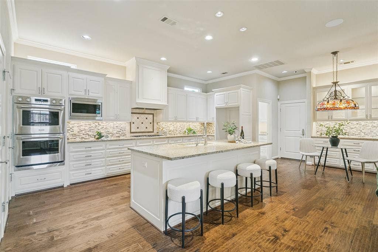
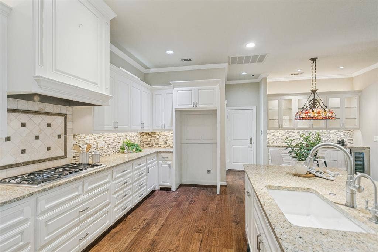
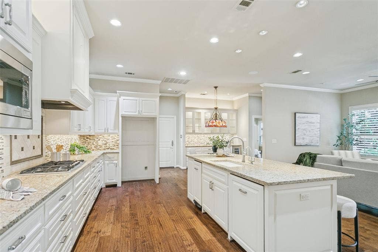
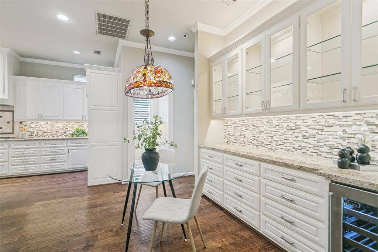
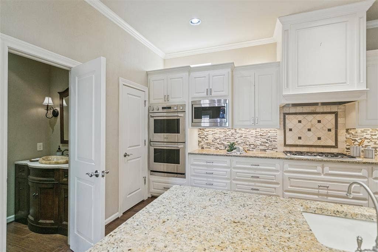
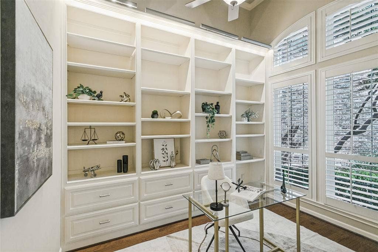
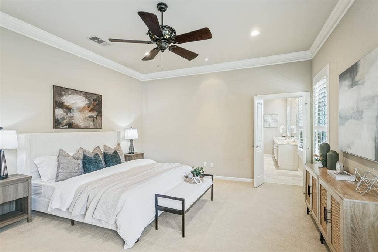
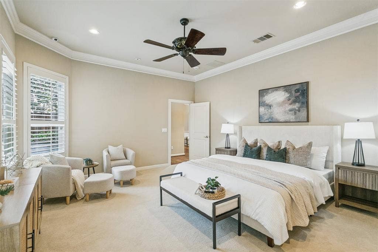
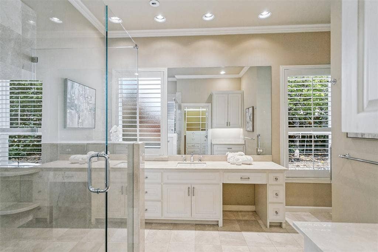
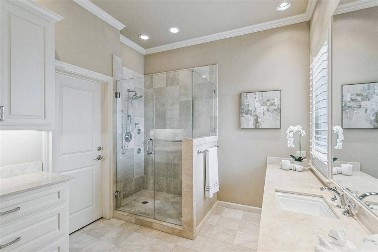
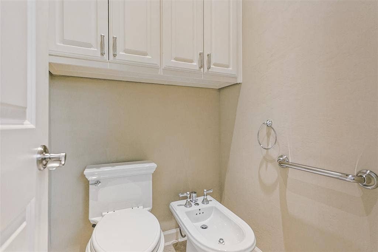
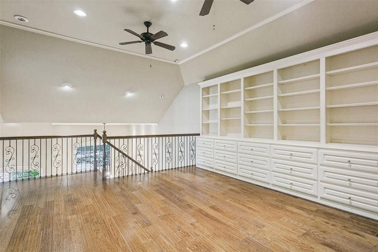
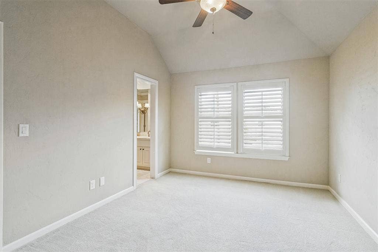
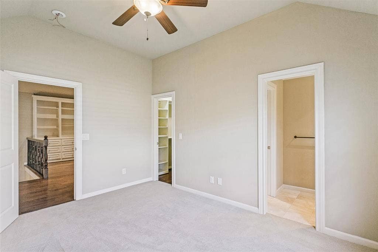
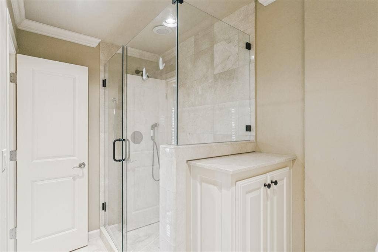
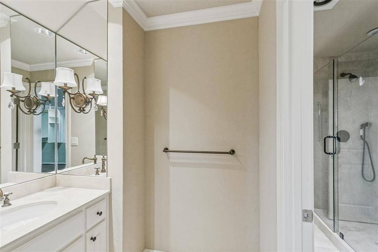
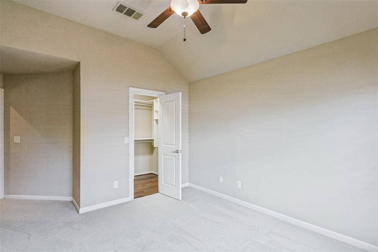
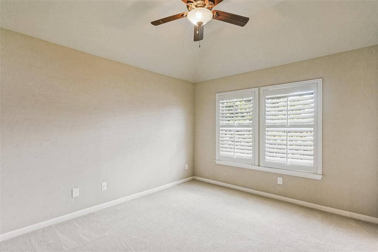
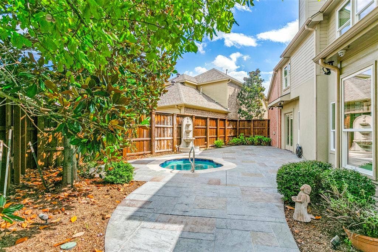
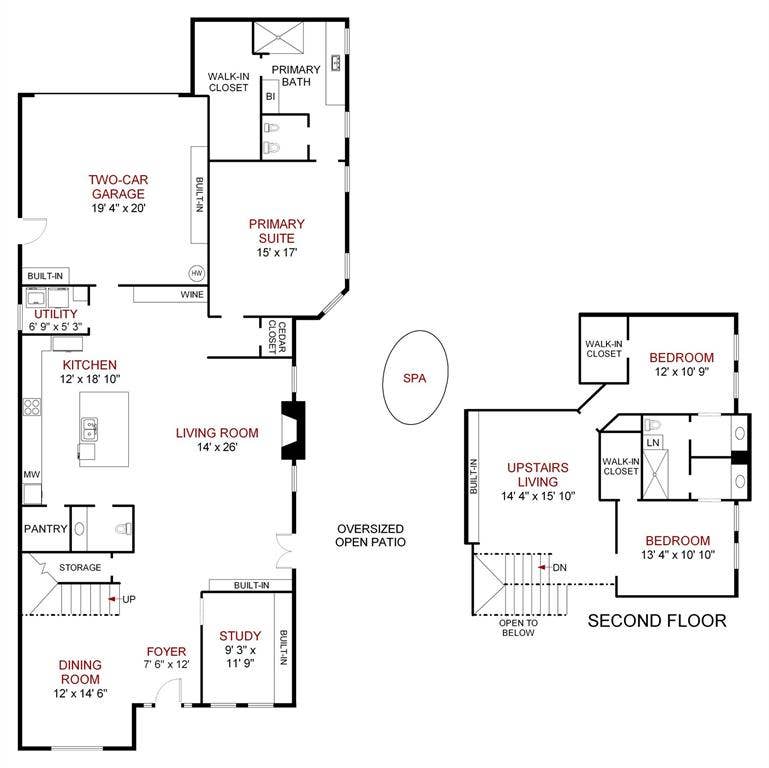
Timeless elegance with a fresh perspective! This extensively renovated executive residence pairs classic architectural character with the comforts of modern living. From the moment you enter, soaring ceilings, luxury vinyl plank flooring, graceful architectural details and plantation shutters throughout create an atmosphere that is both sophisticated and inviting. Thoughtfully reimagined with an appreciation for timeless design, the home offers an exceptional blend of refined finishes, generous proportions and spaces that feel warm, welcoming and effortlessly connected. At the heart of the home, a beautifully appointed kitchen showcases extensive custom cabinetry, generous counter space and an expansive island that makes cooking and entertaining a pleasure. Whether preparing a quiet dinner or hosting a houseful of guests, this is a space designed to bring people together. The warmth of the fireplace, elegant built-ins and inviting living areas offer the perfect backdrop for intimate evenings or lively gatherings. A serene primary retreat offers a welcome escape, complemented by a beautifully appointed bath featuring a bidet and thoughtful touches of everyday luxury. Upstairs, the marble-appointed Jack-and-Jill bath adds another layer of refinement, while versatile living spaces provide comfort and flexibility. The dedicated study creates an ideal setting for working from home or enjoying a quiet moment. Outdoors, an expansive private courtyard with a spa creates an intimate setting for alfresco dining, entertaining under the stars or unwinding at the end of the day. Every space reflects a thoughtful approach to creating a residence that ...
+ Read More| Listing Id: | 21411129 |
|---|---|
| List Price: | $645,000 |
| Property Type: | Residential |
| Property Sub Type: | Single Family Residence |
| Status: | Active |
| Bedrooms Total: | 3 |
| Bathrooms Full: | 2 |
| Bathrooms Half: | 1 |
| Living Area: | 3,011 |
| Association Fee: | $357 |
| Unexempt Taxes: | $10,946 |
| Lot Size Square Feet: | 7,405.2000 |
| Lot Size Acres: | 0.17 |
| Architectural Style: | Traditional |
| Waterfront?: | No |
| City: | Dallas |
| County Or Parish: | Collin |
| Subdivision Name: | Roehampton Court Ph Two |
| Postal Code: | 75252 |
| Year Built: | 1995 |
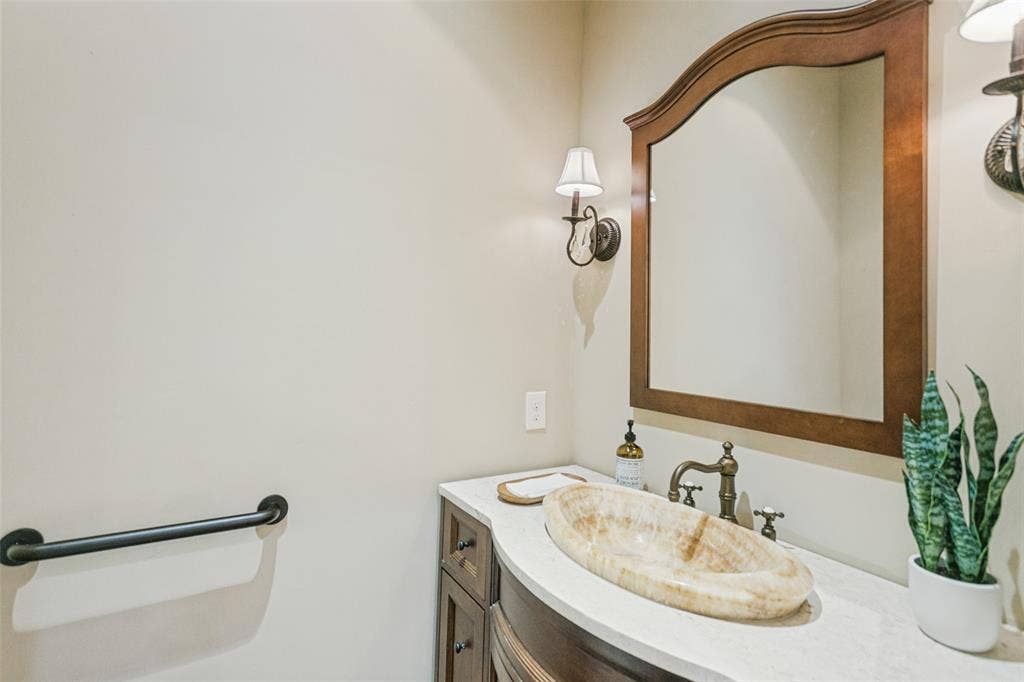
| Accessibility Features: | Accessible Grip |
| Accessibility Features Yn: | Yes |
| Accessory Unit?: | No |
| Appliances: | Dishwasher,Disposal,Electric Oven,Gas Cooktop,Gas Water Heater,Microwave,Double Oven,Plumbed For Gas in Kitchen |
| Association Fee Frequency: | Quarterly |
| Association Fee Includes: | Management Fees |
| Association Type: | Mandatory |
| Attached Garage?: | Yes |
| Basement Yn: | No |
| Bathrooms Total Decimal: | 2.10 |
| Bathrooms Total Integer: | 3 |
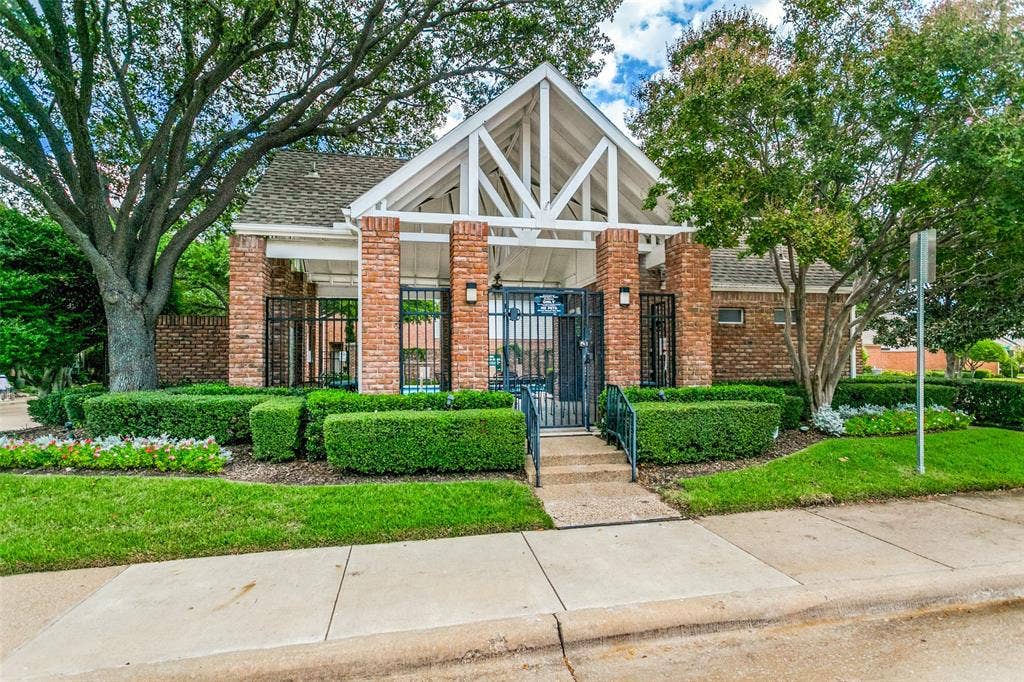
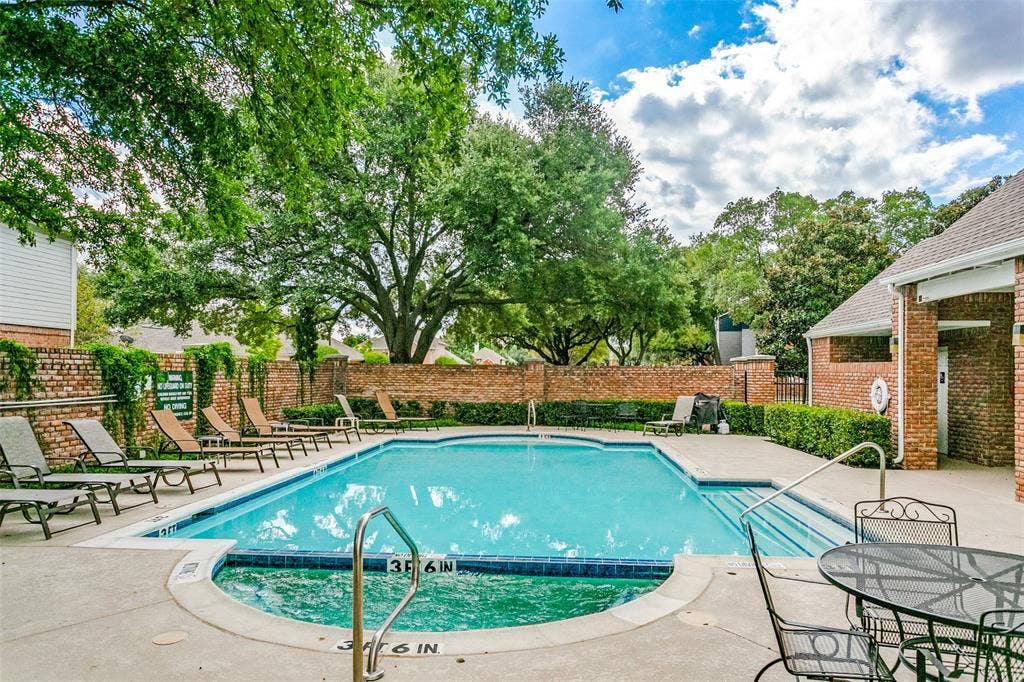
| Community Features: | Club House, Community Pool, Sidewalks |
| Consent for Visitors to Record: | Audio, Video |
| Construction Materials: | Brick |
| Cooling: | Ceiling Fan(s), Central Air, Electric, Zoned |
| Covered Spaces: | 2 |
| Directions: | Use GPS |
| Elementary School: | Haggar |
| Elementary School Name: | Haggar |
| Exterior Features: | Rain Gutters |
| Fencing: | Back Yard, Wood |
| Fireplace Features: | Gas, Great Room |
| Fireplaces Total: | 1 |
| Flooring: | Carpet, Ceramic Tile, Luxury Vinyl Plank |
| Foundation Details: | Slab |
| Garage Length: | 20 |
| Garage Spaces: | 2 |
| Garage Width: | 19 |
| Garage?: | Yes |
| Heating: | Central, Natural Gas, Zoned |
| High School Name: | Shepton |
| Hoa Management Company: | SBB Management Company |
| Hoa Management Company Phone: | 972-960-2800 |
| Interior Features: | Built-in Features, Built-in Wine Cooler, Cedar Closet(s), Chandelier, Granite Counters, Kitchen Island, Loft, Open Floorplan, Pantry, Walk-In Closet(s) |
| Laundry Features: | Electric Dryer Hookup, Utility Room, Full Size W/D Area, Dryer Hookup, Washer Hookup |
| Levels: | Two |
| Listing Terms: | Cash, Conventional |
| Room Count: | 9 |
| Lot Features: | Cul-De-Sac, Interior Lot, Irregular Lot, Landscaped, Sprinkler System |
| Lot Size: | Less Than .5 Acre (not Zero) |
| Lot Size Area: | 0.1700 |
| Lot Size Dimensions: | 28 x 121 |
| Lot Size Source: | Assessor |
| Lot Size Units: | Acres |
| Middle School Name: | Frankford |
| Multi Parcel ID: | No |
| Municipal Utility District?: | No |
| Notice Surveillance Devices Pres: | None |
| Number Of Dining Areas: | 1 |
| Number Of Living Areas: | 2 |
| Number Of Parking Spaces: | 2 |
| Parking Features: | Alley Access, Driveway, Garage, Garage Door Opener, Garage Faces Rear, Garage Single Door, Kitchen Level, Storage |
| Patio And Porch Features: | Front Porch, Patio |
| Pool Features: | In Ground, Separate Spa/Hot Tub |
| Pool?: | Yes |
| Possession: | Closing/Funding |
| Postal Code Plus 4: | 7936 |
| Property Attached?: | No |
| Restrictions: | Unknown Encumbrance(s) |
| Roof: | Composition |
| School District: | Plano ISD |
| Security Features: | Security System, Smoke Detector(s) |
| Senior Community Yn: | No |
| Senior High School Name: | Plano West |
| Smart Home Features Appor Pass Y: | 0 |
| Soil Type: | Unknown |
| Special Taxing Entities: | 0 |
| Structural Style: | Single Detached |
| Transaction Type: | For Sale |
| Utilities: | Alley, Cable Available, City Sewer, City Water, Community Mailbox, Electricity Available, Electricity Connected, Individual Gas Meter, Sewer Available, Sidewalk, Underground Utilities |
| Will Subdivide: | No |
| Window Features: | Shutters |
| Year Built Details: | Preowned |
Listing Courtesy of: Compass RE Texas, LLC.
Listing Agent: Angela Downes
214-505-4289
Mortgage Calculator
All listings featuring the  icon are provided courtesy of North Texas Real Estate Information Systems, Inc. (NTREIS), Copyright 2026. All rights reserved.
All information is believed accurate but not guaranteed. The properties displayed may not be all of the properties available through the IDX Program. Any use of this site other than by potential buyers or sellers is strictly prohibited.
North Texas Real Estate Information Systems, Inc. data last updated on October 16, 2026 03:06 AM - CT
Property Last Updated: October 16, 2026 03:06 AM - CT
