600 Terrace Drive
DeSoto, TX 75115
$200,000
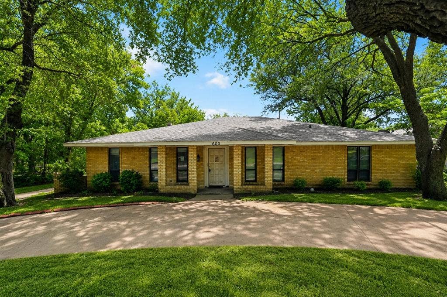
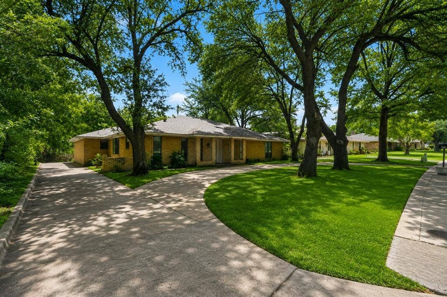
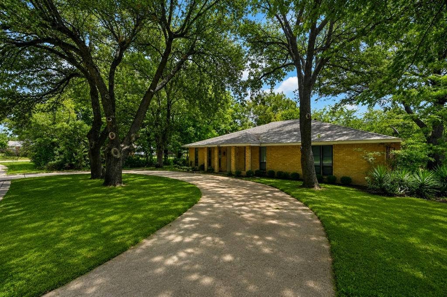
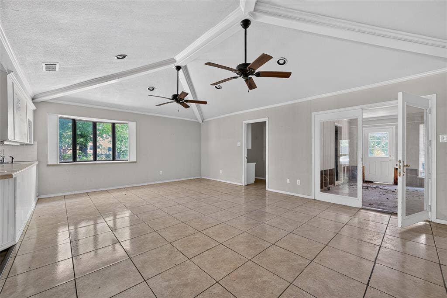
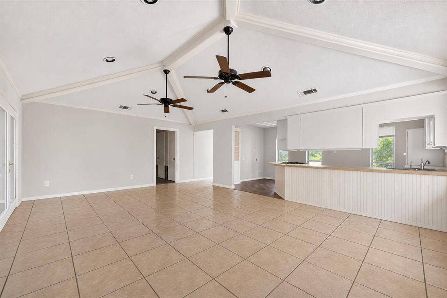
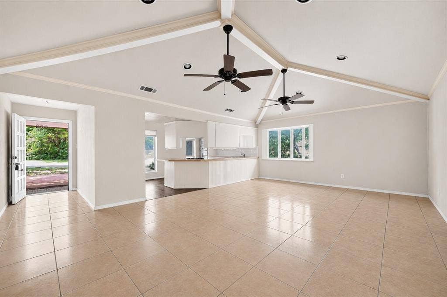
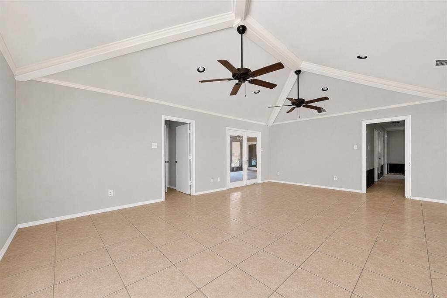
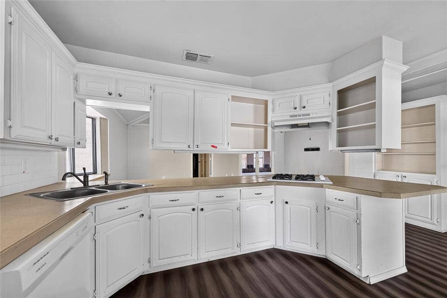
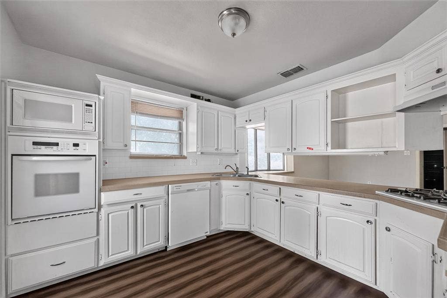
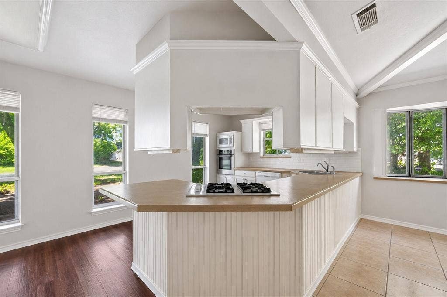
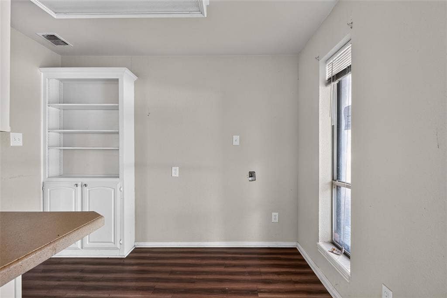
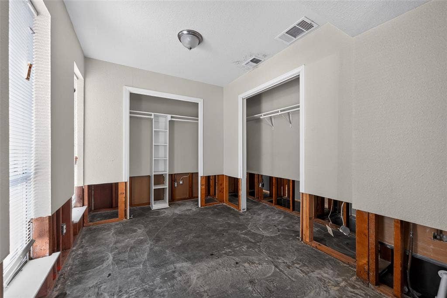
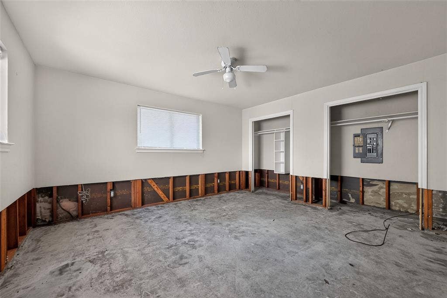
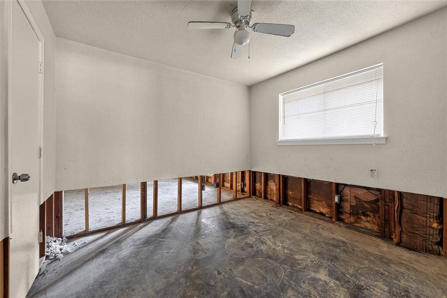
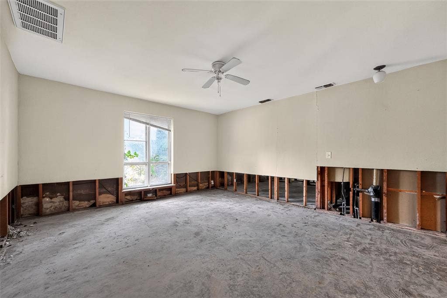
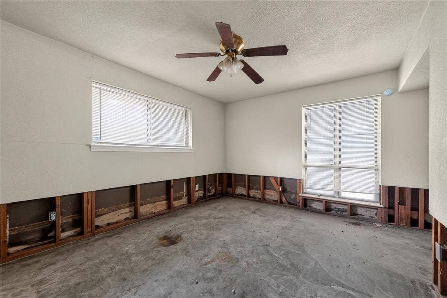
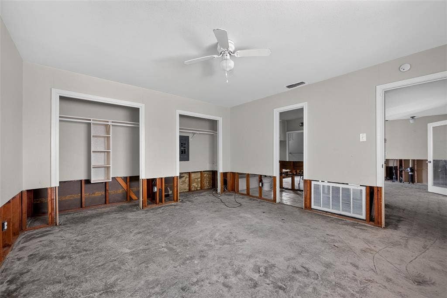
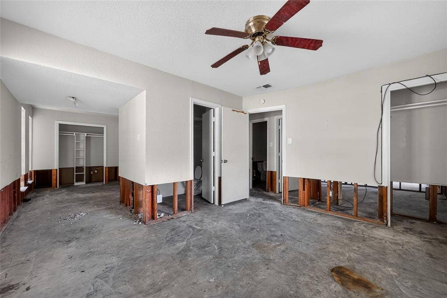
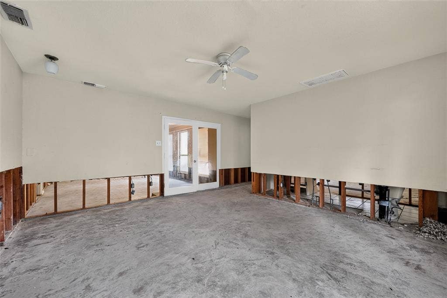
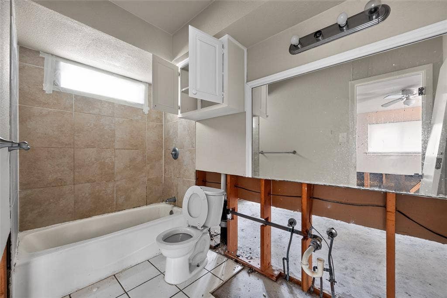
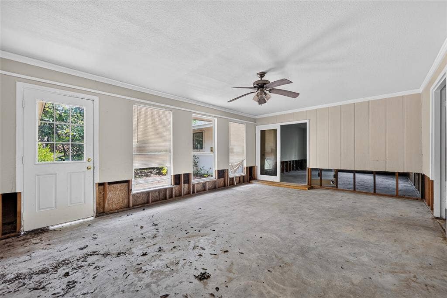
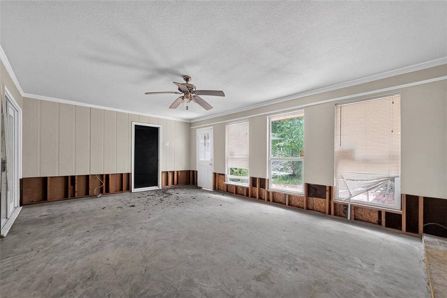
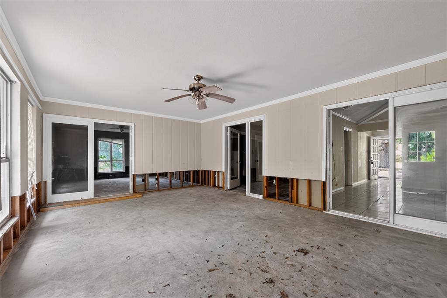
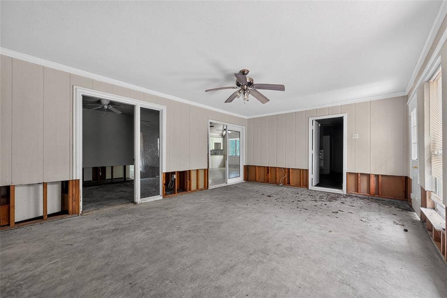
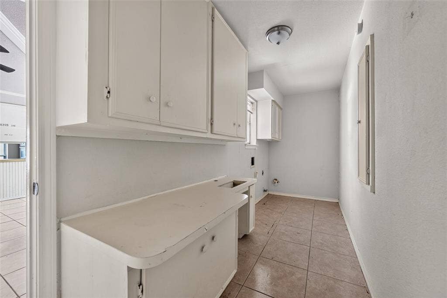
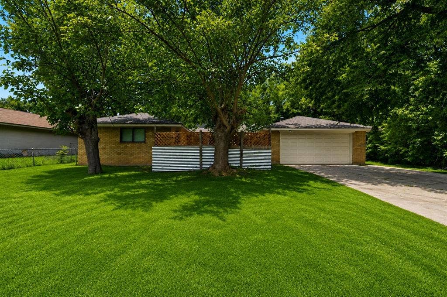
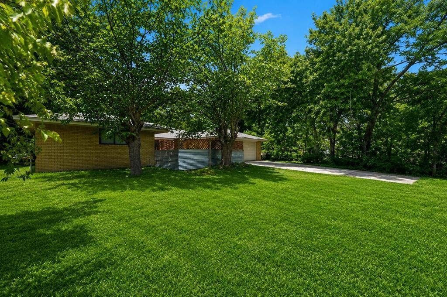
Welcome to 600 Terrace Drive in DeSoto! This spacious home offers a fantastic opportunity to create the home you've always envisioned. Featuring a generous floor plan with multiple living areas, well-sized bedrooms, and an expansive lot, there's plenty of room to personalize every space to fit your lifestyle. Whether you're looking to add your own design style, modern finishes, or custom touches, this property provides the perfect canvas. Enjoy the flexibility of making this home uniquely yours while benefiting from its desirable layout, established neighborhood, and convenient location near shopping, dining, parks, and major commuter routes. If you've been searching for a home with great potential and the chance to add your own personality, 600 Terrace Drive is ready to welcome your vision.
| Listing Id: | 21335996 |
|---|---|
| List Price: | $200,000 |
| Property Type: | Residential |
| Property Sub Type: | Single Family Residence |
| Status: | Closed |
| Bedrooms Total: | 4 |
| Bathrooms Full: | 3 |
| Bathrooms Half: | 1 |
| Living Area: | 2,521 |
| Unexempt Taxes: | $8,178 |
| Lot Size Square Feet: | 12,980.8800 |
| Lot Size Acres: | 0.298 |
| Waterfront?: | No |
| City: | DeSoto |
| County Or Parish: | Dallas |
| Subdivision Name: | Brook Hollow Estates |
| Postal Code: | 75115 |
| Year Built: | 1974 |
| Accessibility Features Yn: | No |
| Appliances: | Electric Oven,Gas Range,Microwave |
| Association Type: | None |
| Attached Garage?: | Yes |
| Basement Yn: | No |
| Bathrooms Total Decimal: | 3.10 |
| Bathrooms Total Integer: | 4 |
| Buyer Financing: | Cash |
| Covered Spaces: | 2 |
| Directions: | From I-35E, take exit 413 for Parkerville Rd Directions from I-35E. Head west on E Parkerville Rd toward DeSoto for approximately 1.5 miles. Turn right onto Terrace Dr Directions from I-35E. The property at 600 Terrace Dr will be on your left. NTREIS compliant driving directions. |
| Elementary School: | Woodridge |
| Elementary School Name: | Woodridge |
| Foundation Details: | Slab |
| Garage Spaces: | 2 |
| Garage?: | Yes |
| High School Name: | Desoto |
| Interior Features: | Other |
| Levels: | One |
| Room Count: | 6 |
| Lot Size: | Less Than .5 Acre (not Zero) |
| Lot Size Area: | 0.2980 |
| Lot Size Units: | Acres |
| Middle School Name: | Desoto East |
| Multi Parcel ID: | No |
| Municipal Utility District?: | No |
| Number Of Dining Areas: | 1 |
| Number Of Living Areas: | 1 |
| Number Of Parking Spaces: | 2 |
| Parking Features: | Driveway |
| Pool?: | No |
| Possession: | Closing/Funding |
| Postal Code Plus 4: | 6234 |
| Property Attached?: | No |
| Roof: | Composition |
| School District: | Desoto ISD |
| Smart Home Features Appor Pass Y: | 0 |
| Structural Style: | Single Detached |
| Transaction Type: | For Sale |
| Utilities: | City Sewer, City Water, Individual Gas Meter, Individual Water Meter |
| Will Subdivide: | No |
Listing Courtesy of: Real Broker, LLC
Listing Agent: Steven Franco
832-599-0533
Mortgage Calculator
All listings featuring the  icon are provided courtesy of North Texas Real Estate Information Systems, Inc. (NTREIS), Copyright 2026. All rights reserved.
All information is believed accurate but not guaranteed. The properties displayed may not be all of the properties available through the IDX Program. Any use of this site other than by potential buyers or sellers is strictly prohibited.
North Texas Real Estate Information Systems, Inc. data last updated on October 13, 2026 02:30 AM - CT
Property Last Updated: October 13, 2026 02:30 AM - CT
