600 Mountain Lake Drive
Woodway, TX 76712
$325,000
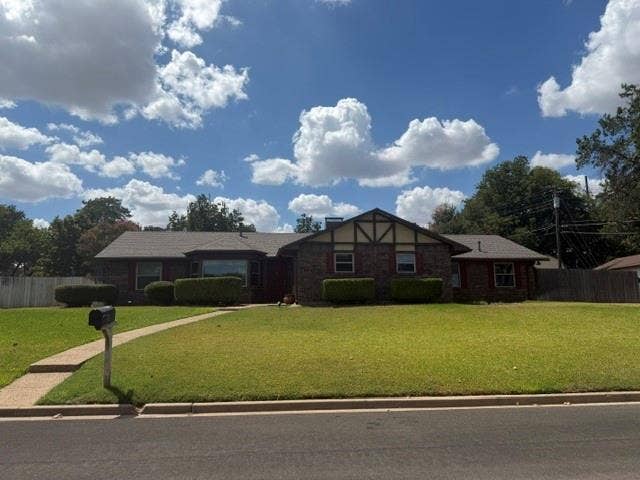
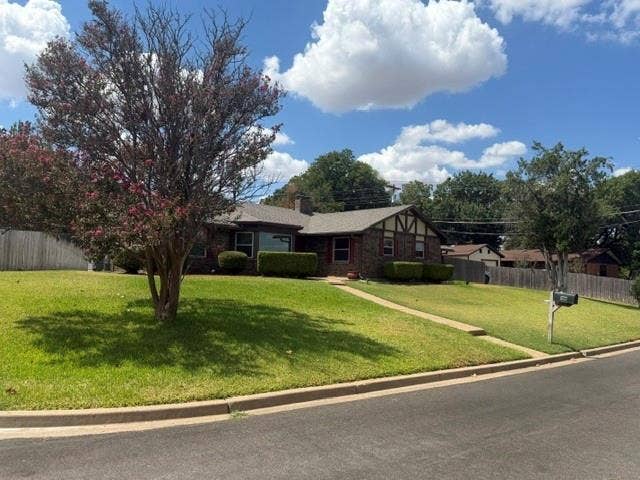
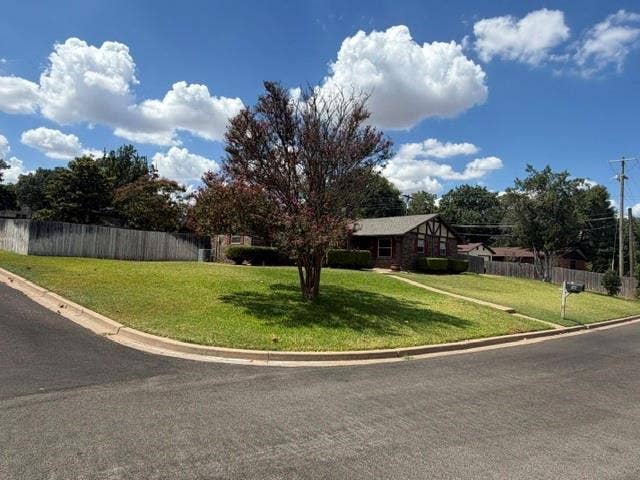
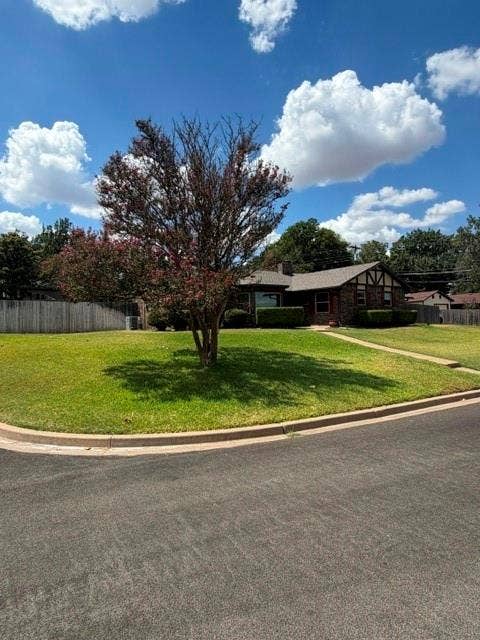
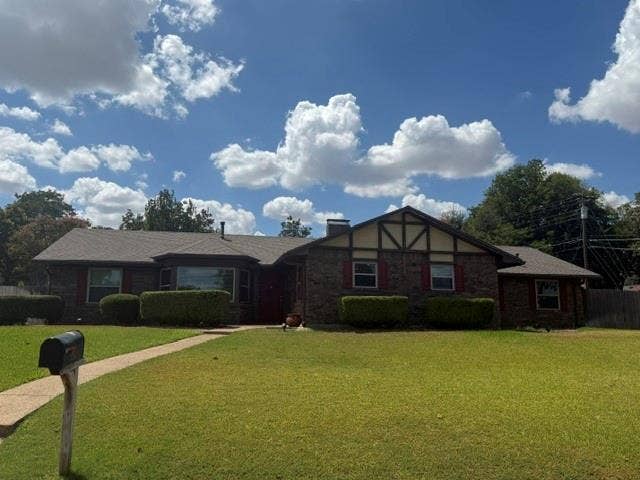
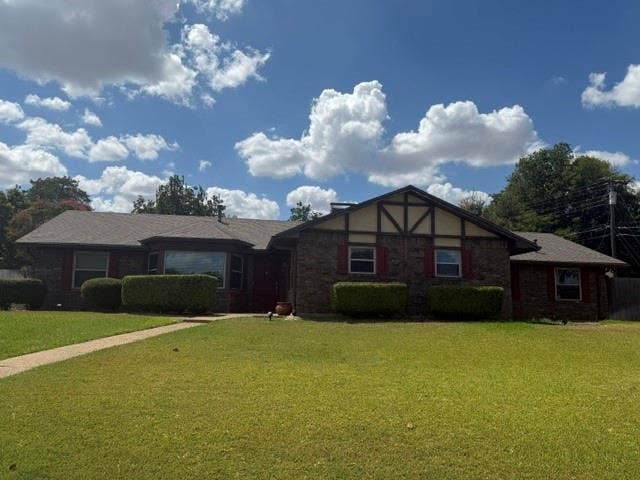
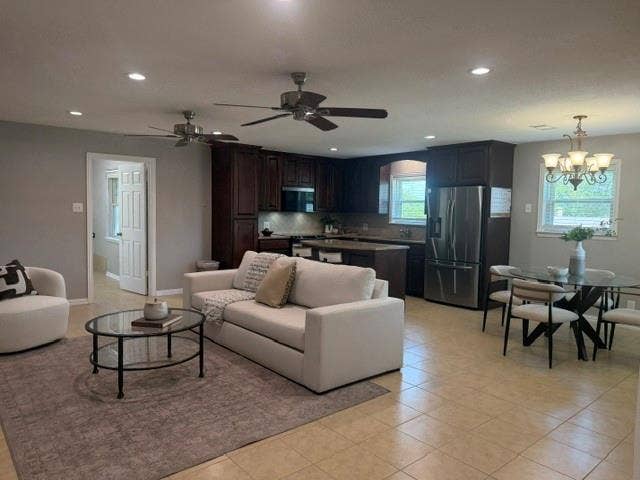
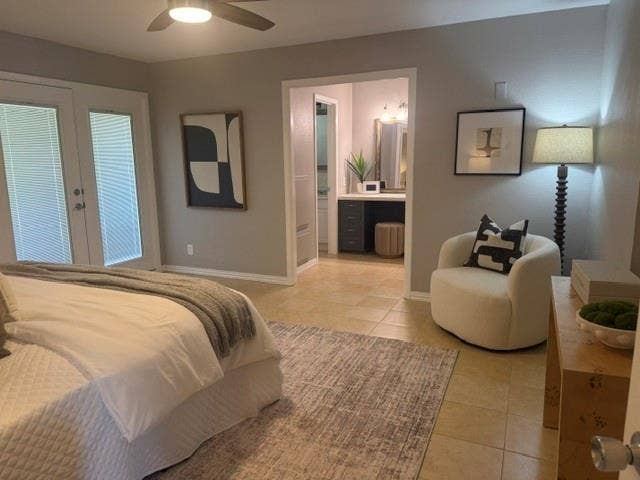
Beautifully updated Woodway home on a spacious corner lot! This inviting home features an open-concept living area that flows seamlessly into the kitchen and breakfast room, creating an ideal space for entertaining family and friends.
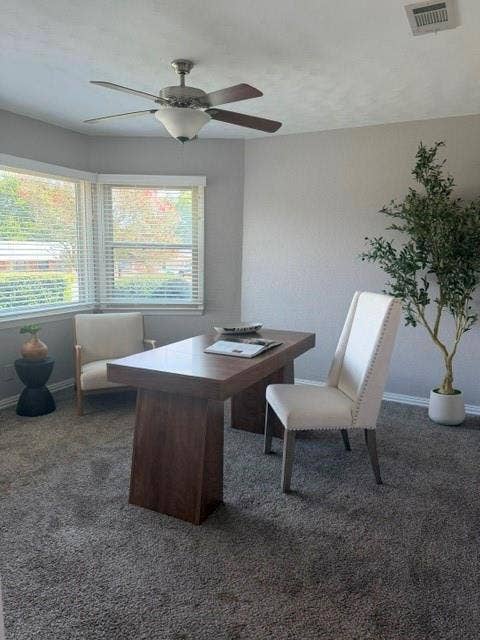
The isolated primary suite offers privacy and comfort, complete with a dedicated dressing area and a large walk-in closet. All of the bedrooms are generously sized and feature walk-in closets, providing exceptional storage throughout the home.
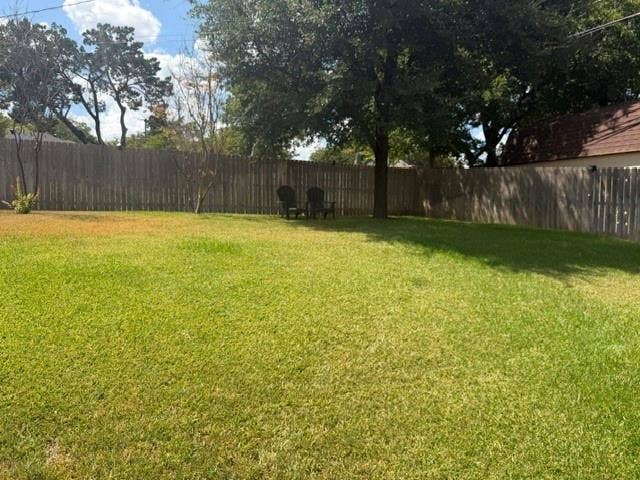
Step outside and enjoy the large corner lot with mature, beautiful trees and a fantastic back patio. The patio features a vaulted ceiling and lighting, creating the perfect outdoor gathering space for relaxing or entertaining.
Recent updates include new windows, gutters, interior and exterior paint, a new water heater, a new roof, and more!
This well-maintained, move-in-ready home has so much to offer. Come see it today—you’ll love what this Woodway home has to offer!
| Listing Id: | 21382605 |
|---|---|
| List Price: | $325,000 |
| Property Type: | Residential |
| Property Sub Type: | Single Family Residence |
| Status: | Closed |
| Bedrooms Total: | 3 |
| Bathrooms Full: | 2 |
| Living Area: | 1,872 |
| Unexempt Taxes: | $5,887 |
| Lot Size Square Feet: | 16,465.6800 |
| Lot Size Acres: | 0.378 |
| Waterfront?: | No |
| City: | Woodway |
| County Or Parish: | Mclennan |
| Subdivision Name: | Passmore |
| Postal Code: | 76712 |
| Year Built: | 1964 |
| Accessibility Features Yn: | No |
| Appliances: | Dishwasher,Disposal,Electric Cooktop,Microwave |
| Association Type: | None |
| Attached Garage?: | Yes |
| Basement Yn: | No |
| Bathrooms Total Decimal: | 2.00 |
| Bathrooms Total Integer: | 2 |
| Buyer Financing: | FHA |
| Covered Spaces: | 2 |
| Directions: | From downtown Waco, go South on I-35, take the W. Loop 340 exit and go North. Take the Hwy 84 exit and go West. Take the Estates Dr exit and turn right on Wooded Crest Dr. Turn right on Brookwood Circle and then right on 600 Mountain Lake Dr. House will be on the right. |
| Elementary School: | Woodway |
| Elementary School Name: | Woodway |
| Fireplace Features: | Brick, Living Room |
| Fireplaces Total: | 1 |
| Garage Spaces: | 2 |
| Garage?: | Yes |
| High School Name: | Midway |
| Interior Features: | Granite Counters, High Speed Internet Available, Kitchen Island, Open Floorplan, Walk-In Closet(s) |
| Laundry Features: | Utility Room |
| Levels: | One |
| Room Count: | 2 |
| Lot Size: | Less Than .5 Acre (not Zero) |
| Lot Size Area: | 0.3780 |
| Lot Size Units: | Acres |
| Middle School Name: | River Valley |
| Multi Parcel ID: | No |
| Municipal Utility District?: | No |
| Number Of Dining Areas: | 1 |
| Number Of Living Areas: | 1 |
| Number Of Parking Spaces: | 2 |
| Parking Features: | Driveway, Garage Faces Side, Garage Single Door |
| Pool?: | No |
| Possession: | Closing/Funding |
| Postal Code Plus 4: | 3237 |
| Property Attached?: | No |
| School District: | Midway ISD |
| Smart Home Features Appor Pass Y: | 0 |
| Structural Style: | Single Detached |
| Transaction Type: | For Sale |
| Utilities: | City Sewer, City Water |
| Will Subdivide: | No |
Listing Courtesy of: Kelly, Realtors
Listing Agent: Tracy Bentley
254-741-1500
Mortgage Calculator
All listings featuring the  icon are provided courtesy of North Texas Real Estate Information Systems, Inc. (NTREIS), Copyright 2026. All rights reserved.
All information is believed accurate but not guaranteed. The properties displayed may not be all of the properties available through the IDX Program. Any use of this site other than by potential buyers or sellers is strictly prohibited.
North Texas Real Estate Information Systems, Inc. data last updated on November 01, 2026 09:15 PM - CT
Property Last Updated: November 01, 2026 09:15 PM - CT
