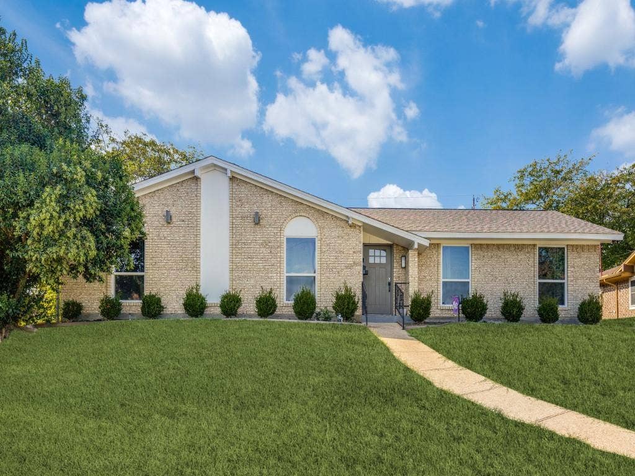
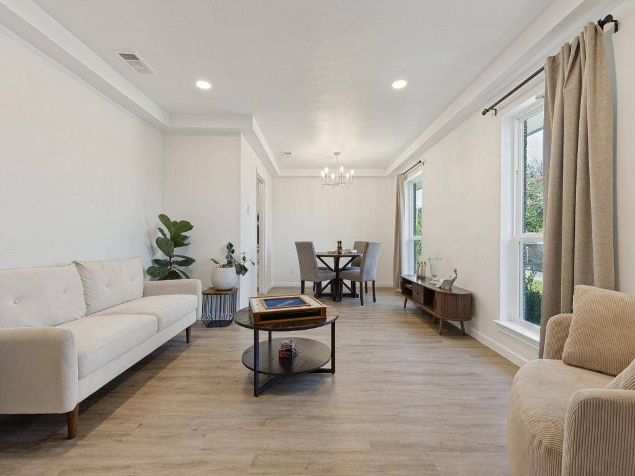
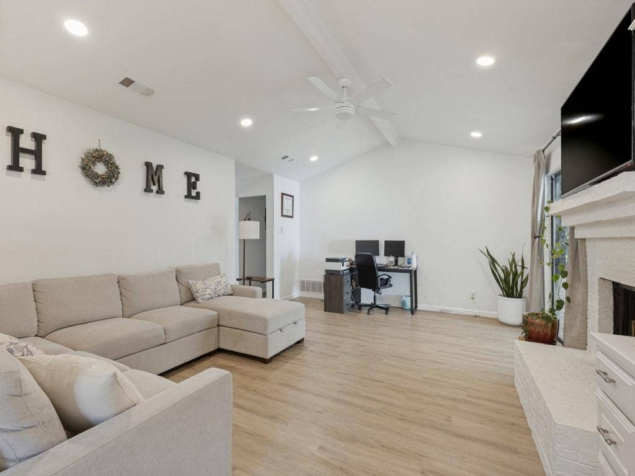
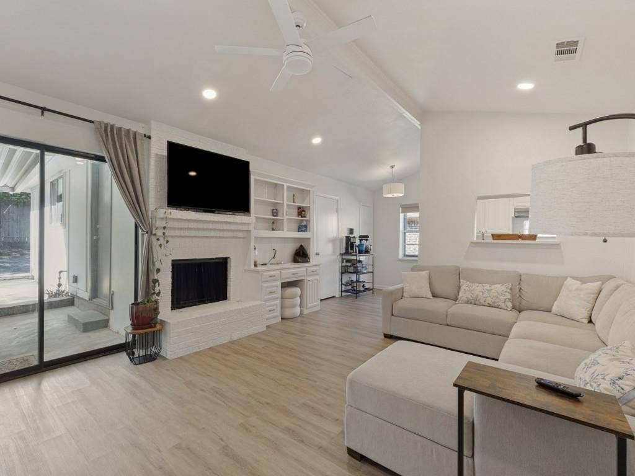
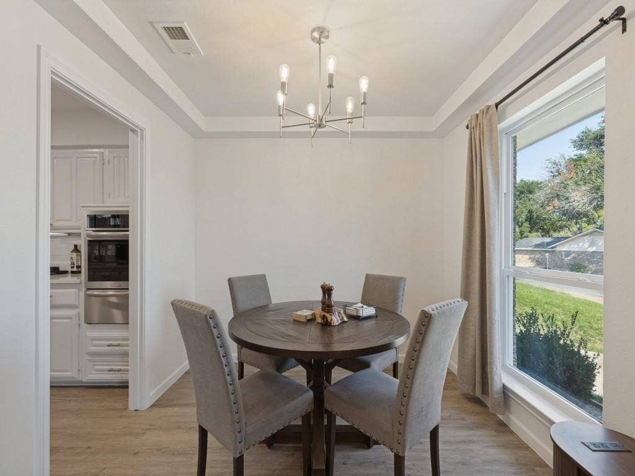
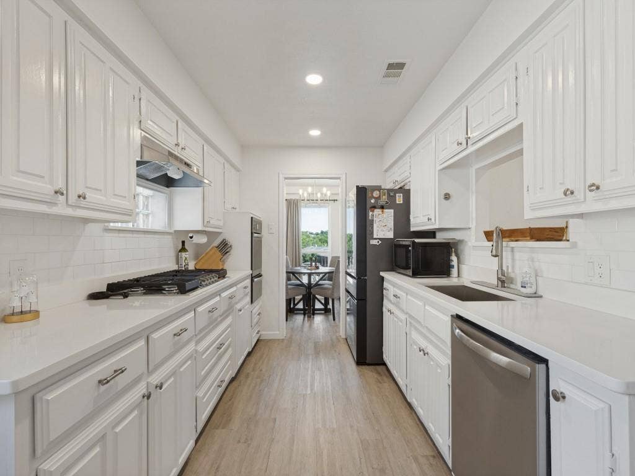
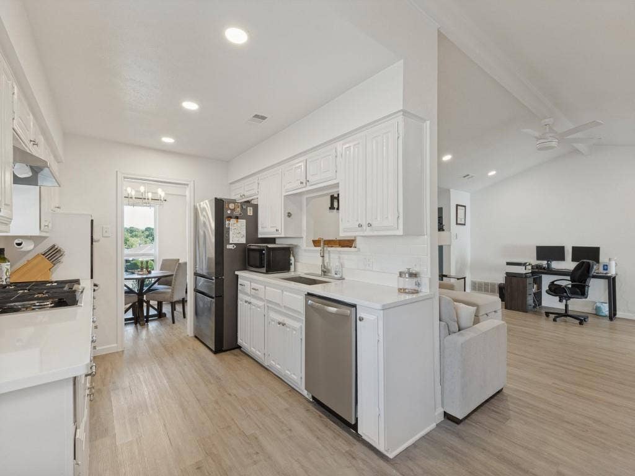
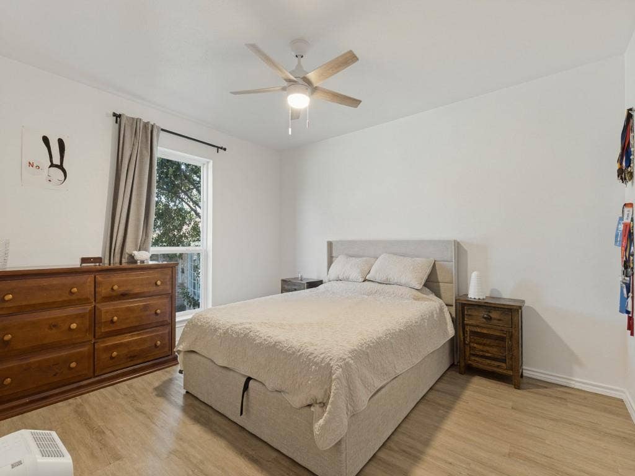
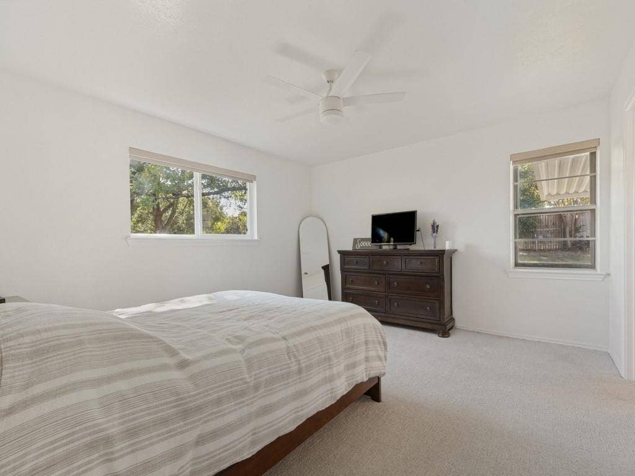
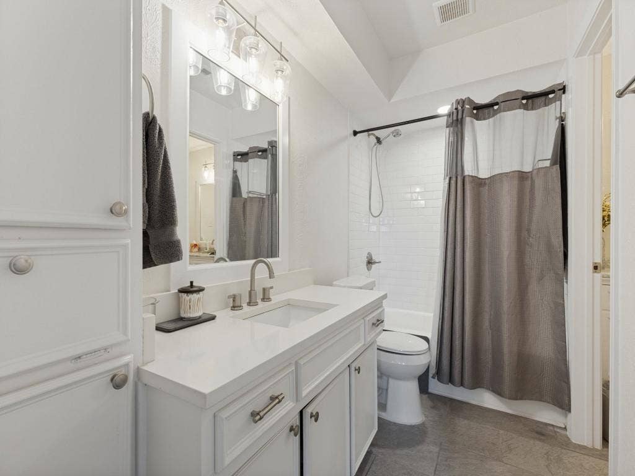
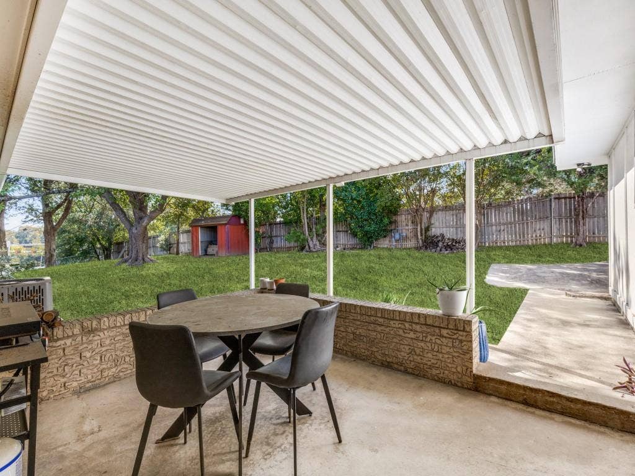
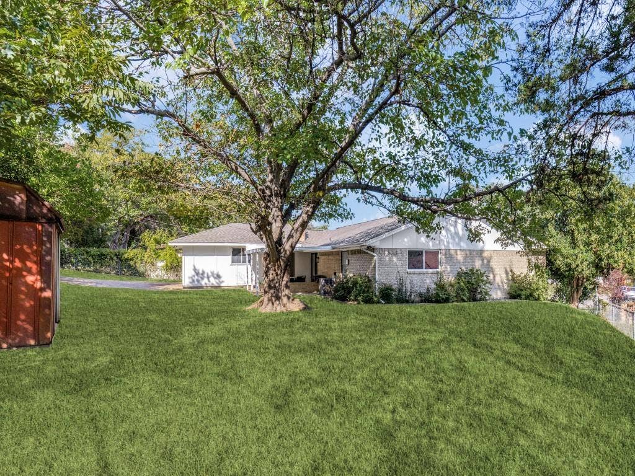
Discover the charm and comfort of 5945 Fox Hill Lane, a well-maintained 3-bedroom, 2-bath home offering 1,736 square feet of inviting living space in a convenient Dallas location! The spacious living area features vaulted ceilings, recessed lighting, and a painted brick fireplace, creating a warm and welcoming atmosphere. The updated galley kitchen is equipped with quartz countertops, stainless steel appliances, a gas cooktop, built-in oven, subway tile backsplash, and ample cabinetry. A cozy dining area with large windows brings in abundant natural light. The private primary suite offers an en suite bath, while both bathrooms feature updated tile, modern fixtures, and stylish finishes. Additional highlights include attractive flooring, updated lighting, and fresh paint. The current owner has continued to invest in the home with the replacement of five front-facing windows and additional attic insulation for improved comfort and efficiency. Outside, enjoy the covered patio overlooking a spacious, fenced backyard with mature trees and a storage shed, providing the perfect setting for entertaining or relaxing. Conveniently located near major highways, shopping, dining, and popular Dallas destinations, this home offers a wonderful combination of comfort, functionality, and location. Come see all that Fox Hill Lane has to offer!
| Listing Id: | 21425603 |
|---|---|
| List Price: | $299,900 |
| Property Type: | Residential |
| Property Sub Type: | Single Family Residence |
| Status: | Active |
| Bedrooms Total: | 3 |
| Bathrooms Full: | 2 |
| Living Area: | 1,736 |
| Unexempt Taxes: | $6,244 |
| Lot Size Square Feet: | 11,064.2400 |
| Lot Size Acres: | 0.254 |
| Architectural Style: | Traditional |
| Waterfront?: | No |
| City: | Dallas |
| County Or Parish: | Dallas |
| Subdivision Name: | Woodland Canyon |
| Postal Code: | 75232 |
| Year Built: | 1974 |
| Accessibility Features Yn: | No |
| Accessory Unit?: | No |
| Appliances: | Dishwasher,Disposal,Electric Oven,Microwave |
| Association Type: | None |
| Attached Garage?: | Yes |
| Basement Yn: | No |
| Bathrooms Total Decimal: | 2.00 |
| Bathrooms Total Integer: | 2 |
| Community Features: | Curbs, Sidewalks |
| Consent for Visitors to Record: | Audio, Video |
| Construction Materials: | Brick |
| Covered Spaces: | 2 |
| Directions: | Use GPS for accurate instructions. |
| Elementary School: | Turneradel |
| Elementary School Name: | Turneradel |
| Exclusions: | Fridge. |
| Exterior Features: | Covered Patio/Porch |
| Fencing: | Chain Link, Wood |
| Fireplace Features: | Gas, Living Room |
| Fireplaces Total: | 1 |
| Flooring: | Carpet, Ceramic Tile, Luxury Vinyl Plank |
| Garage Dimensions: | 19x22 |
| Garage Spaces: | 2 |
| Garage?: | Yes |
| High School Name: | Carter |
| Interior Features: | Decorative Lighting, Pantry, Vaulted Ceiling(s), Walk-In Closet(s) |
| Lake Pump Yn: | No |
| Laundry Features: | Electric Dryer Hookup, Utility Room, Full Size W/D Area, Washer Hookup |
| Levels: | One |
| Listing Terms: | Cash, Conventional, FHA, VA Loan |
| Room Count: | 11 |
| Lot Size: | Less Than .5 Acre (not Zero) |
| Lot Size Area: | 0.2540 |
| Lot Size Source: | Public Records |
| Lot Size Units: | Acres |
| Middle School Name: | Atwell |
| Multi Parcel ID: | No |
| Municipal Utility District?: | No |
| Notice Surveillance Devices Pres: | Audio, Video |
| Number Of Dining Areas: | 2 |
| Number Of Living Areas: | 2 |
| Number Of Parking Spaces: | 2 |
| Parking Features: | Garage |
| Patio And Porch Features: | Covered |
| Pool?: | No |
| Possession: | Closing/Funding |
| Postal Code Plus 4: | 2519 |
| Property Attached?: | No |
| Restrictions: | No Known Restriction(s) |
| Roof: | Composition |
| School District: | Dallas ISD |
| Security Features: | Fire Alarm, Smoke Detector(s) |
| Senior Community Yn: | No |
| Smart Home Features Appor Pass Y: | 0 |
| Soil Type: | Unknown |
| Structural Style: | Single Detached |
| Transaction Type: | For Sale |
| Utilities: | City Sewer, City Water, Curbs, Electricity Connected |
| Will Subdivide: | No |
| Year Built Details: | Preowned |
Listing Courtesy of: Lion Drive Realty
Listing Agent: Mona Quintanilla
817-773-3306
Mortgage Calculator
All listings featuring the  icon are provided courtesy of North Texas Real Estate Information Systems, Inc. (NTREIS), Copyright 2026. All rights reserved.
All information is believed accurate but not guaranteed. The properties displayed may not be all of the properties available through the IDX Program. Any use of this site other than by potential buyers or sellers is strictly prohibited.
North Texas Real Estate Information Systems, Inc. data last updated on November 03, 2026 08:44 PM - CT
Property Last Updated: November 03, 2026 08:44 PM - CT
