5941 Tiburon Drive
Plano, TX 75093
$1,325,000
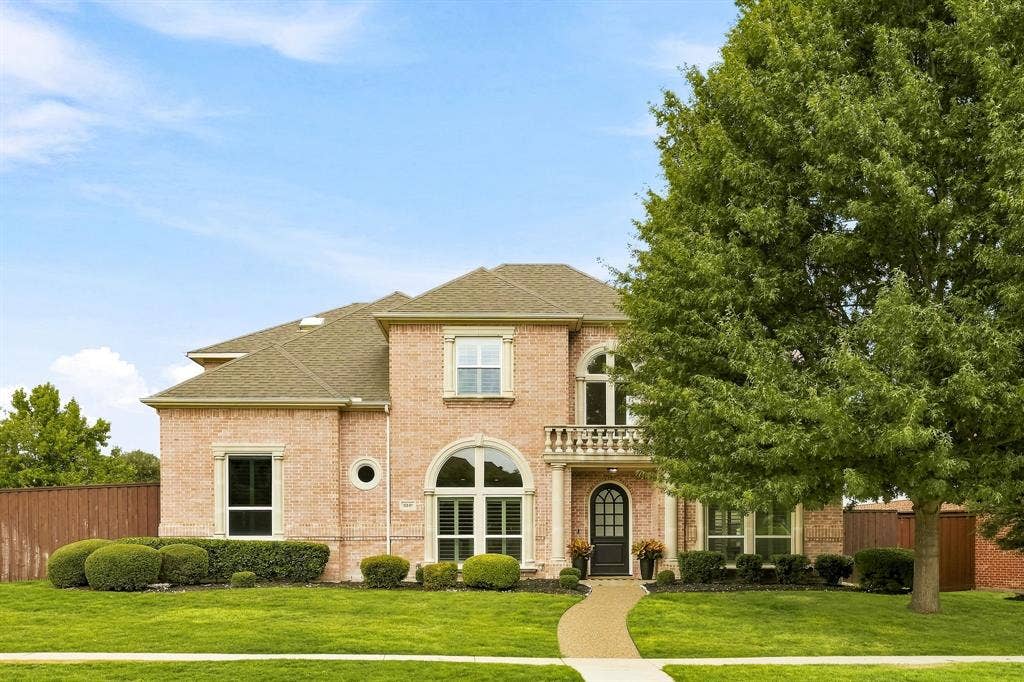
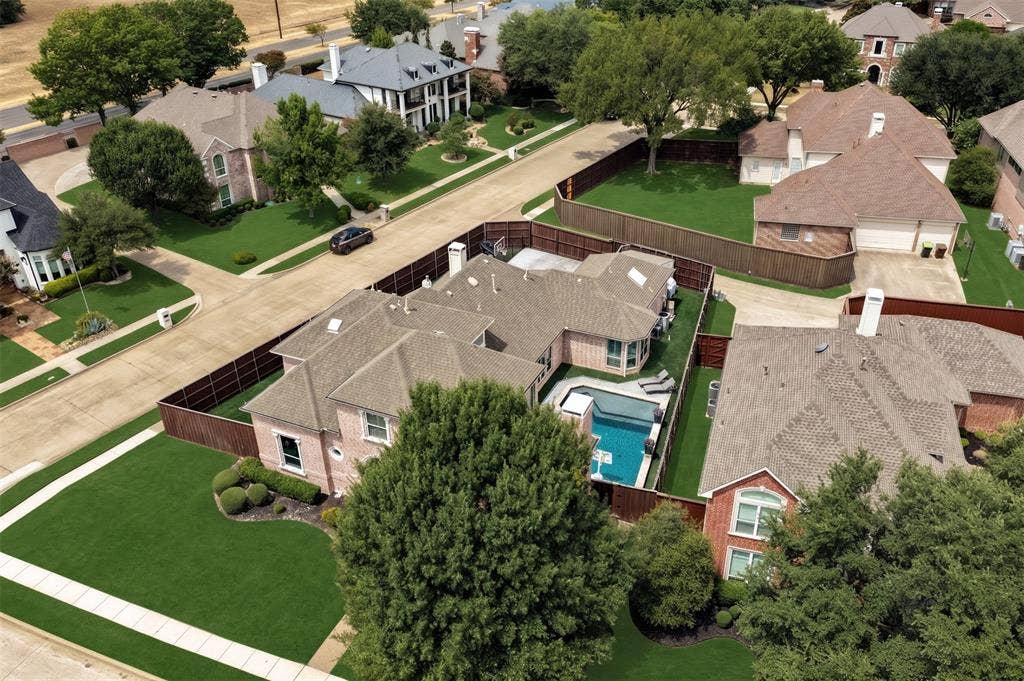
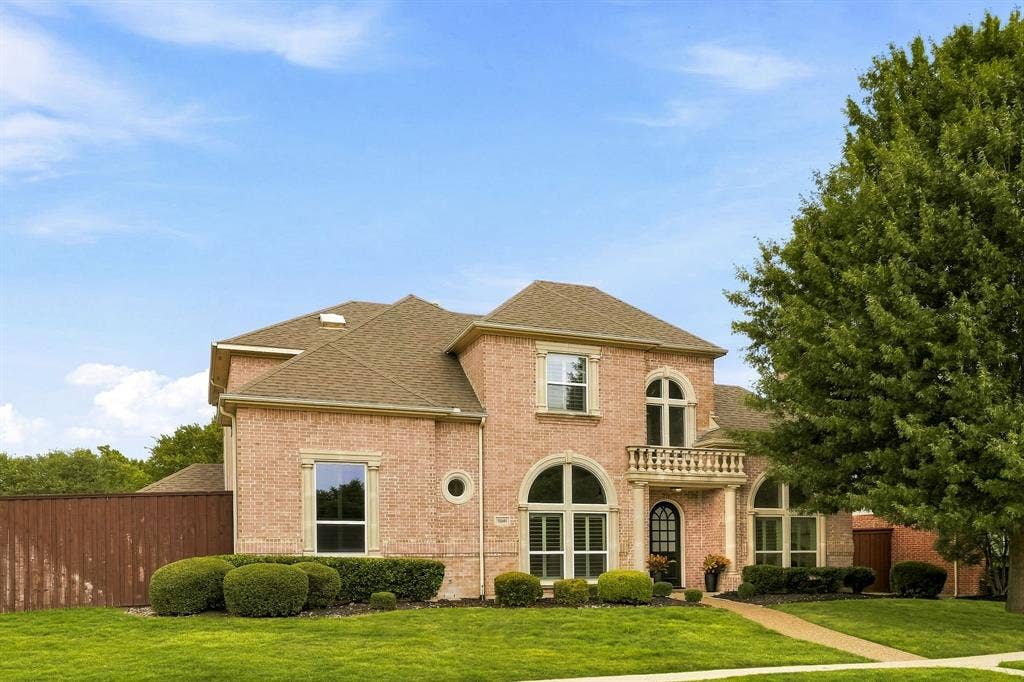
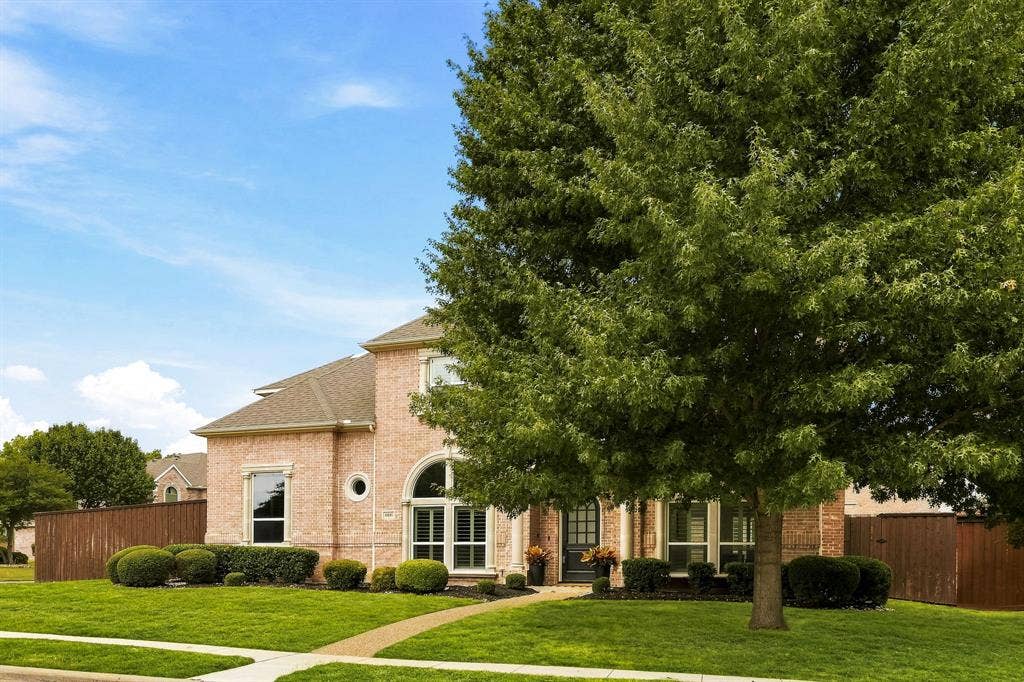
Renovated top to bottom and ready for its next chapter, this corner-lot estate near Gleneagles Country Club puts every square foot to work.
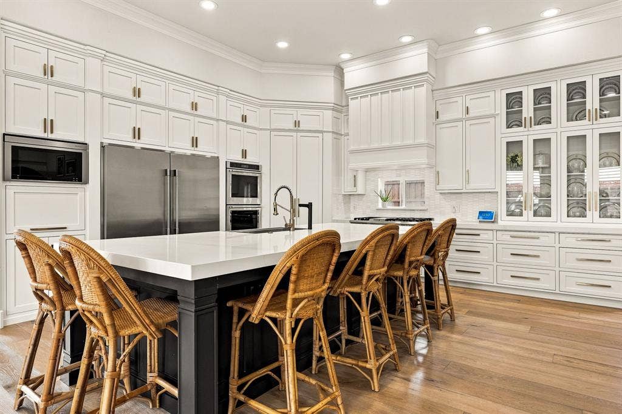
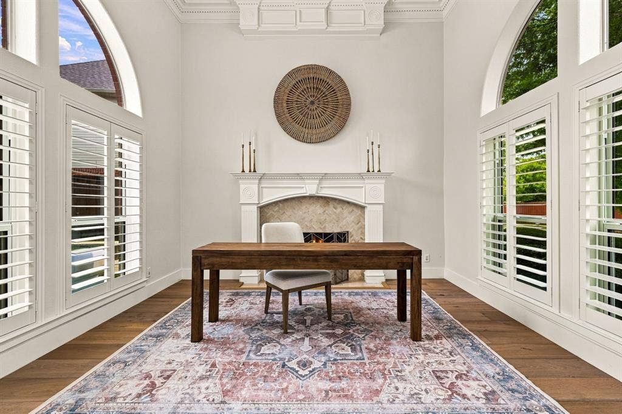
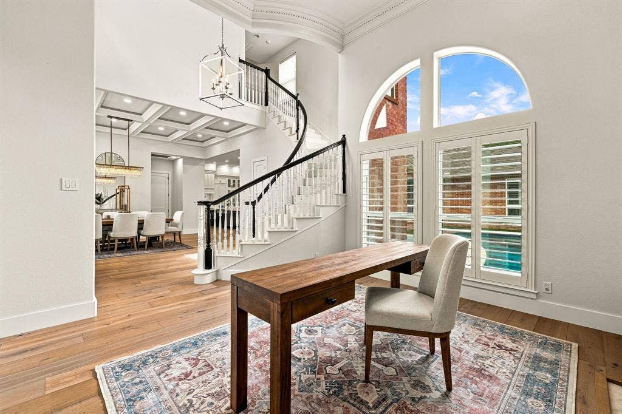
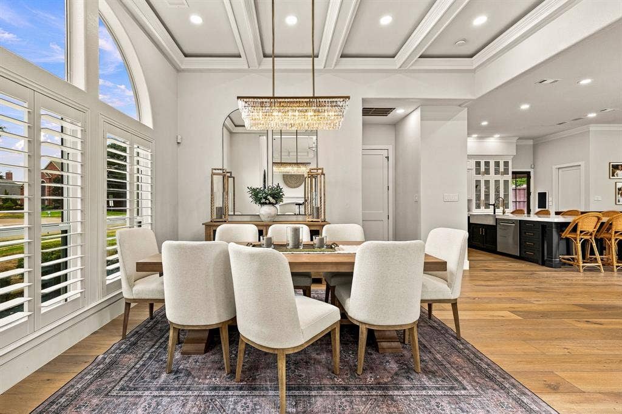
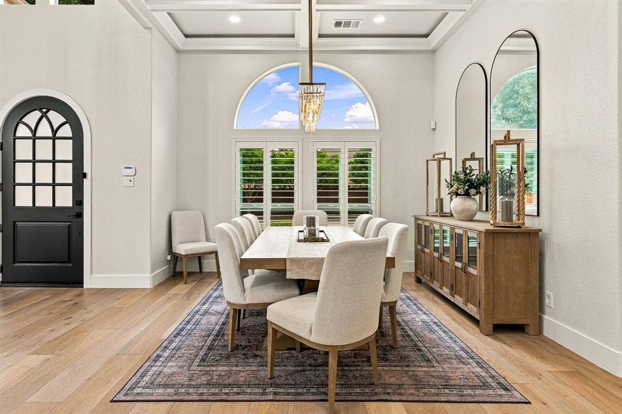
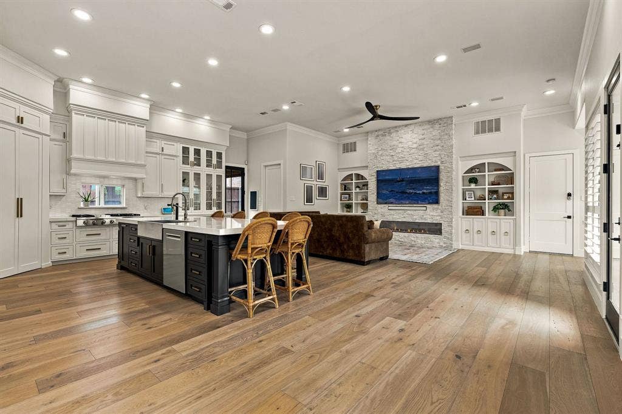
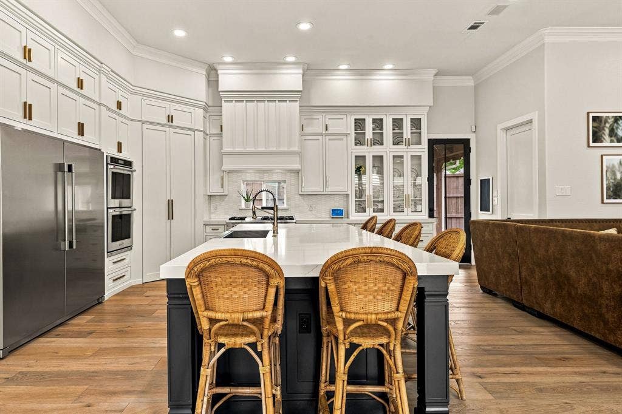
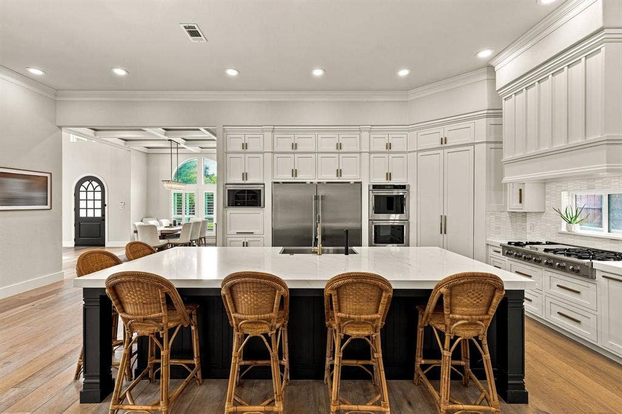
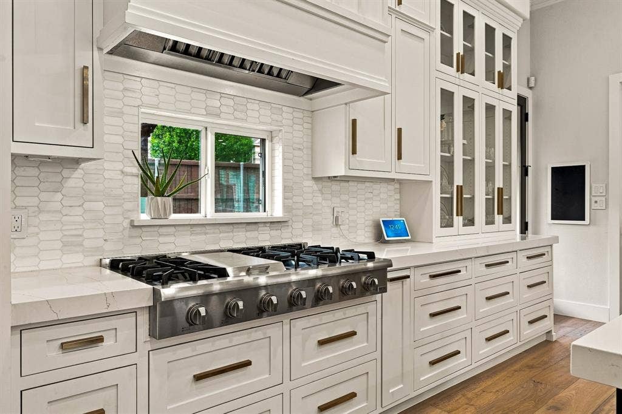
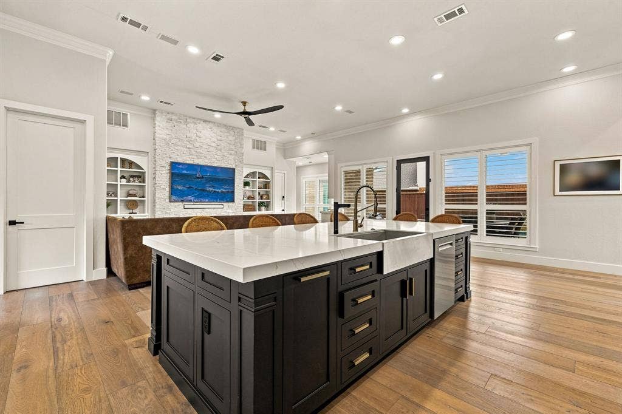
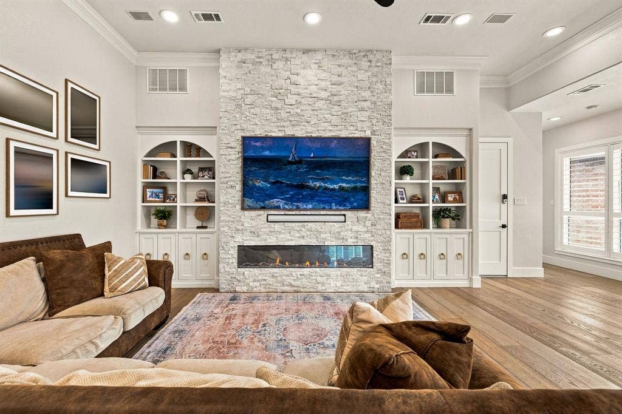
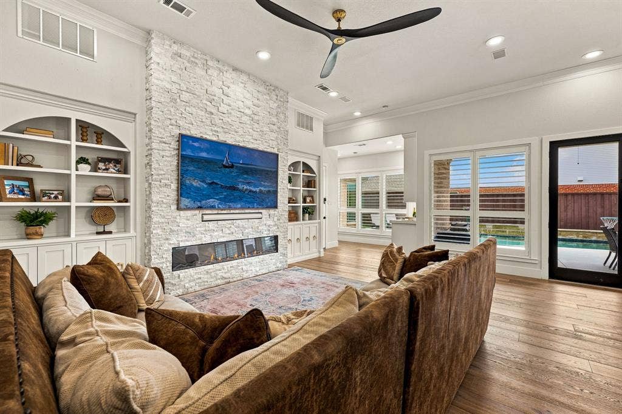
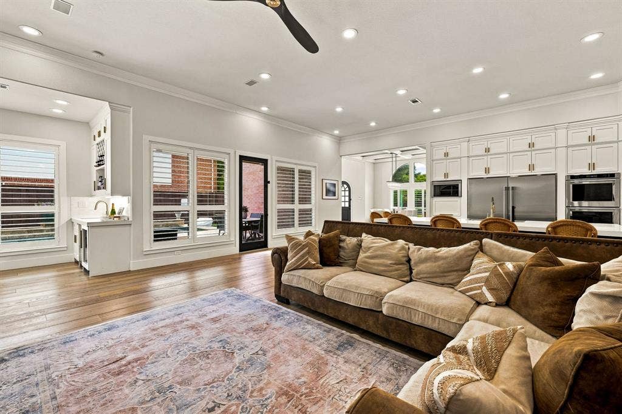
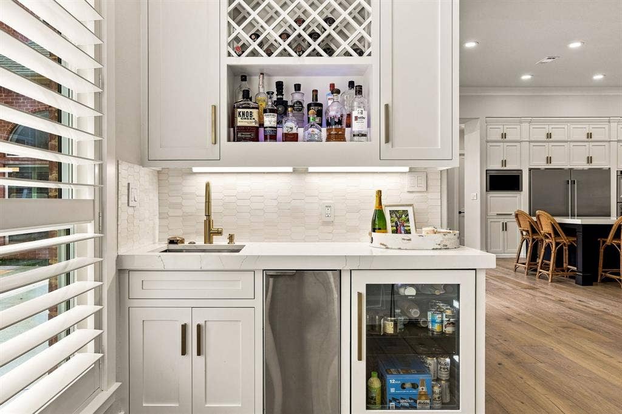
Wide-plank white oak floors run through an open main level rebuilt in 2022. The chef’s kitchen delivers quartz counters, floor-to-ceiling white cabinetry, a massive eat-in island, a 36” stainless apron sink, Bosch dishwasher, six-burner gas cooktop with griddle, double ovens with top convection, and side-by-side 36” built-in refrigerator and freezer columns. It opens to a den with built-ins, a stone fireplace, and a wet bar with fridge. Soaring ceilings and walls of glass light the living room around a second fireplace. The formal dining room wears a coffered ceiling with recessed LED, and a tornado shelter hides under the stairs.
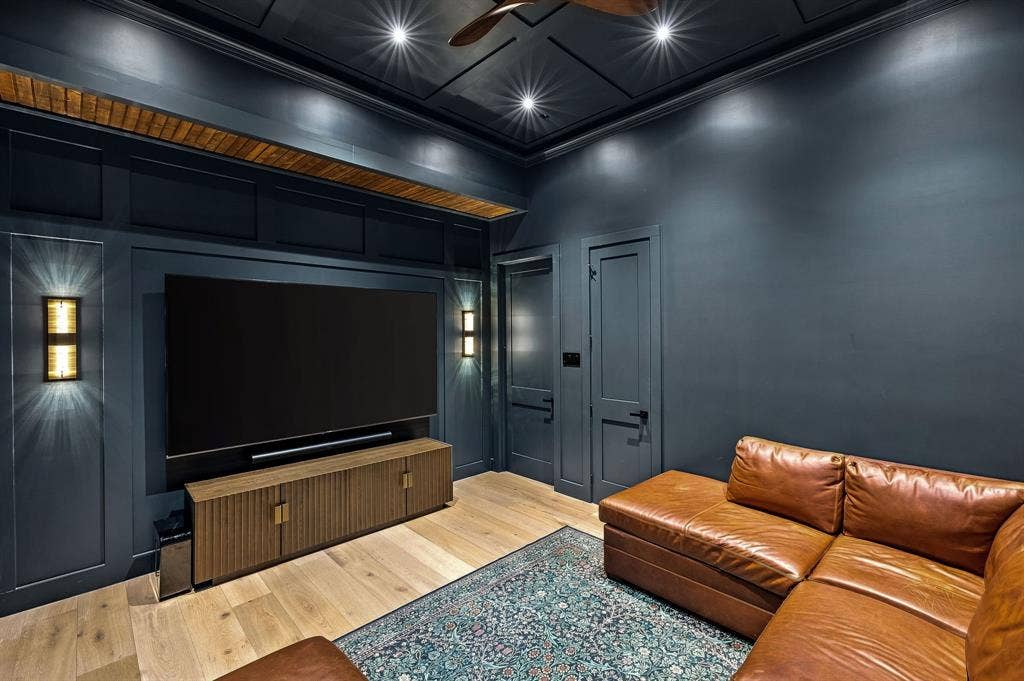
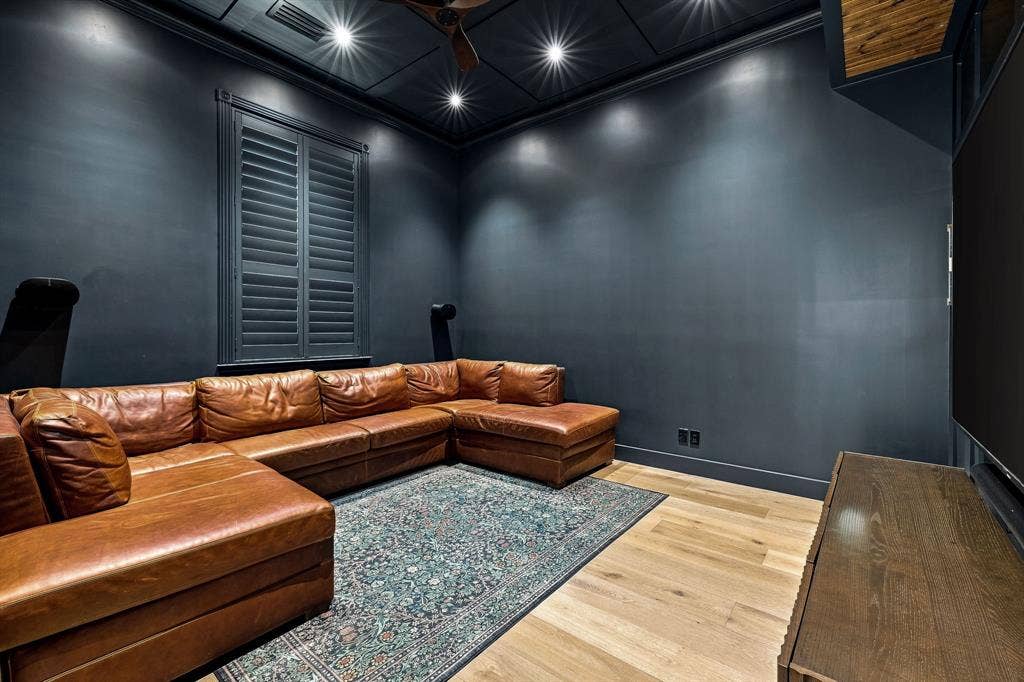
The first-floor media room is the surprise. Moody and speakeasy in spirit, lit by sconces and a ribbon of LED around the ceiling, it sits beside a full bath, so it works just as easily as a fifth bedroom.
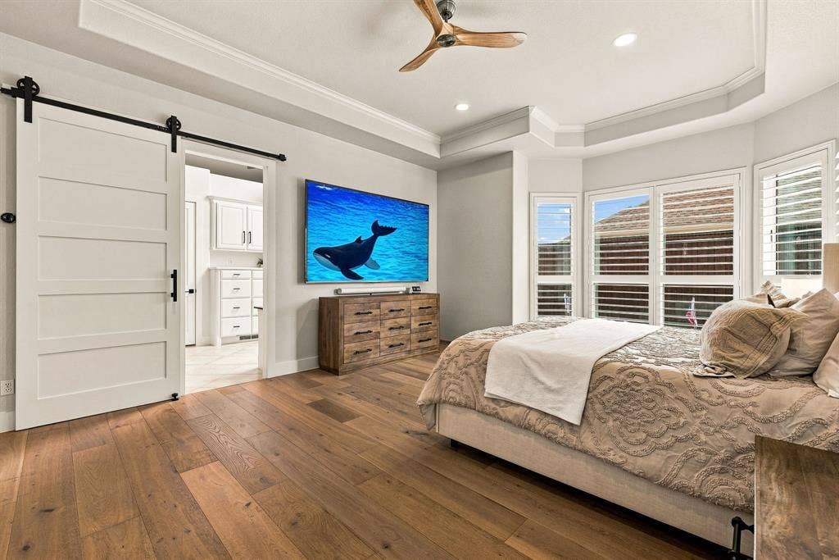
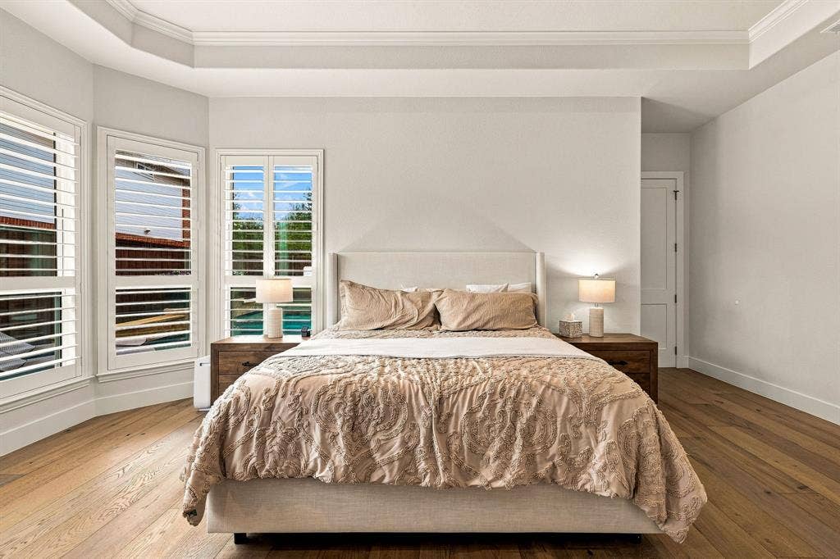
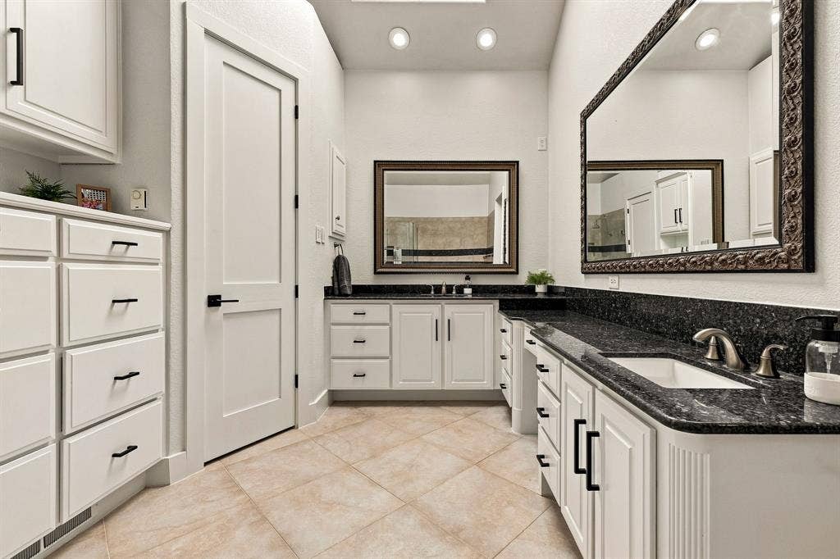
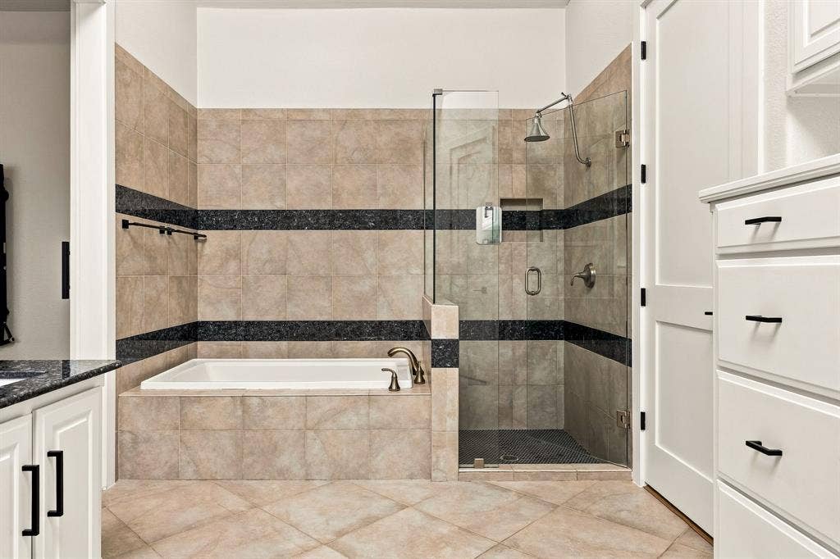
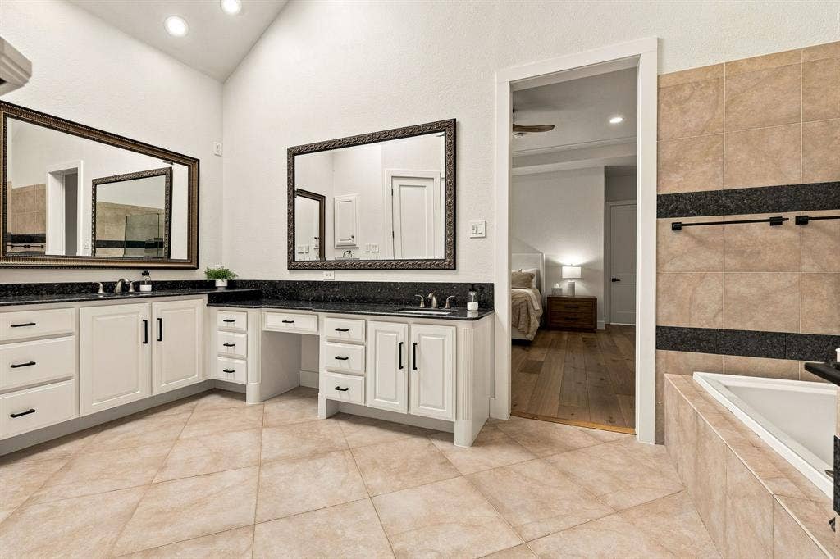
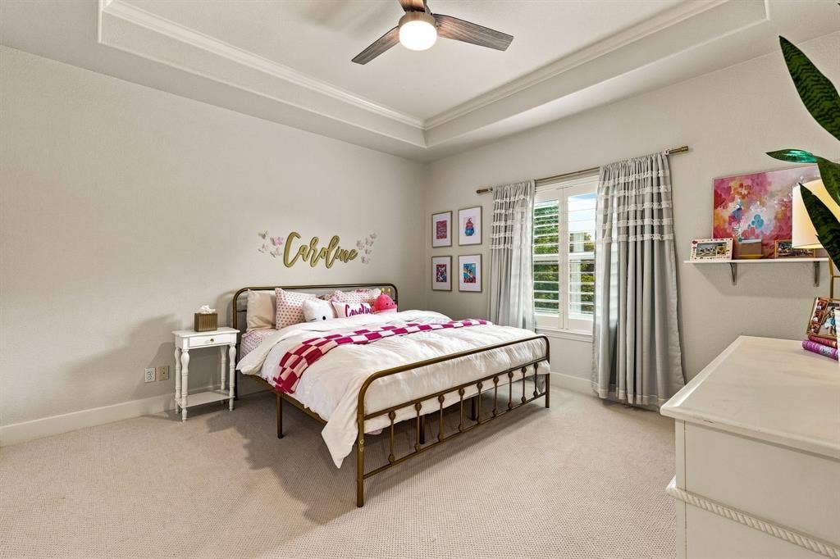
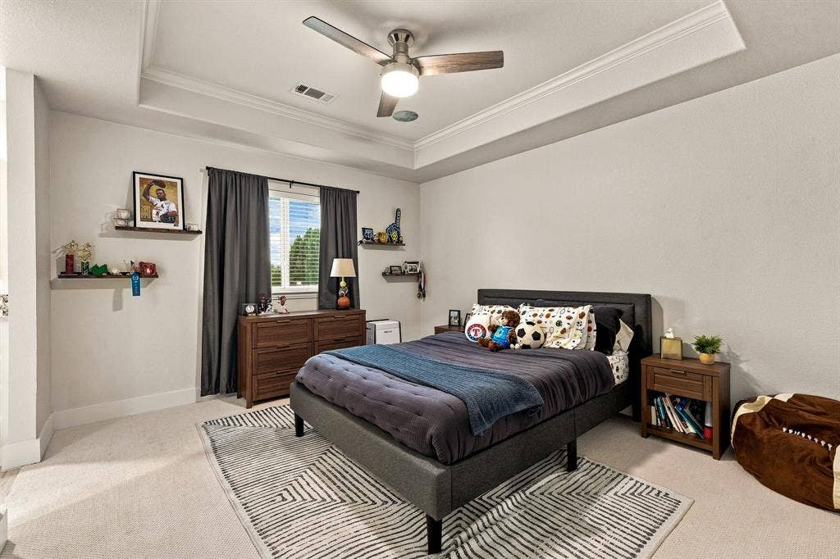
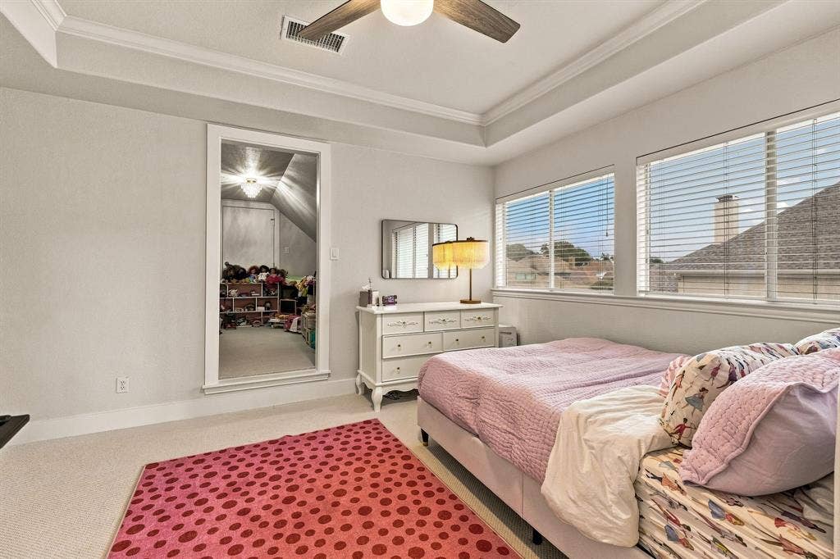
The primary suite, also on the first floor, lives like its own wing: bay windows, a dedicated sitting area, and a spa bath with dual sinks, granite, extensive built-in storage, walk-in shower, and garden tub. Upstairs, refreshed in 2025, the secondary bedrooms each claim a private vanity and sink off a shared bath, and one oversized closet is now a custom playroom.
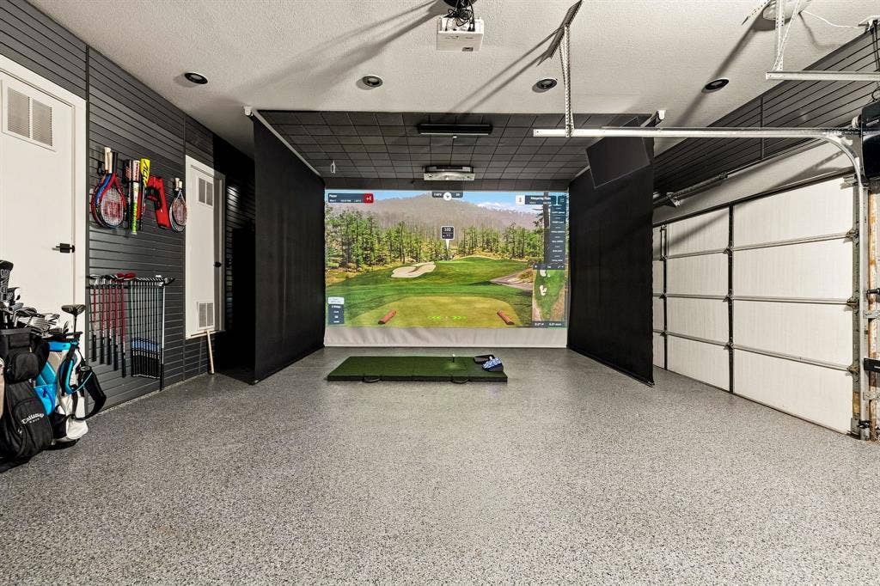
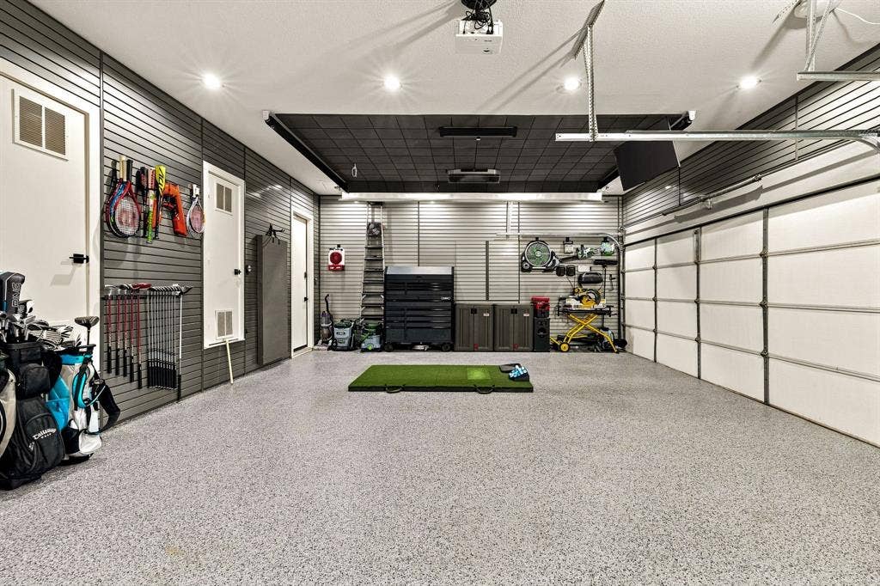
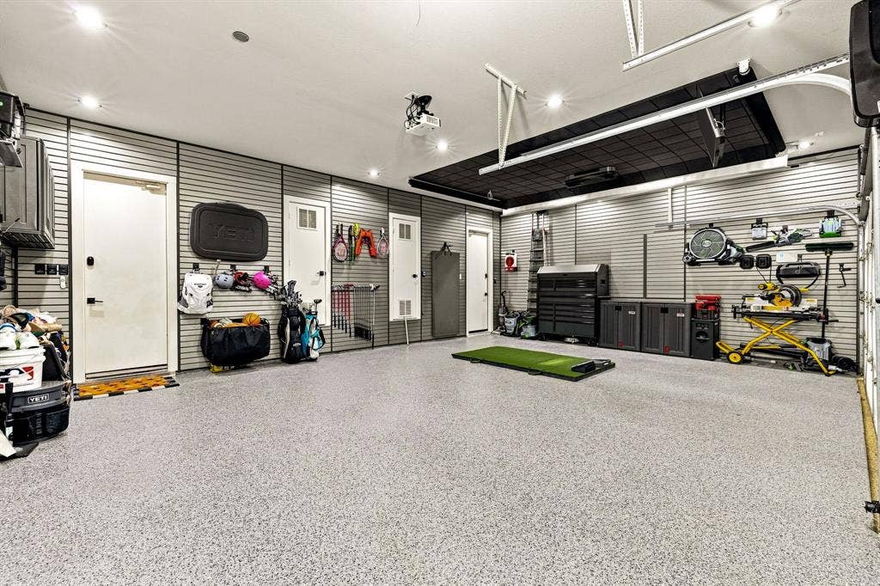
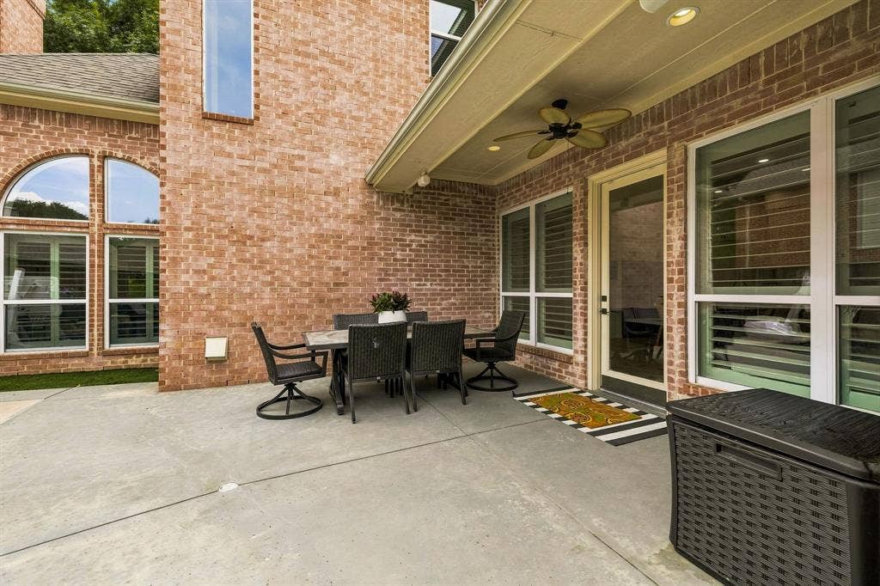
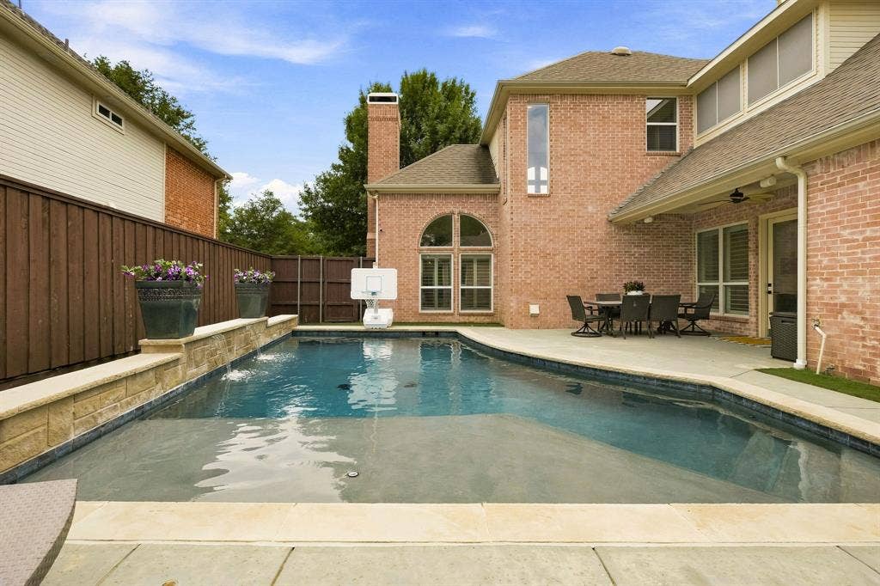
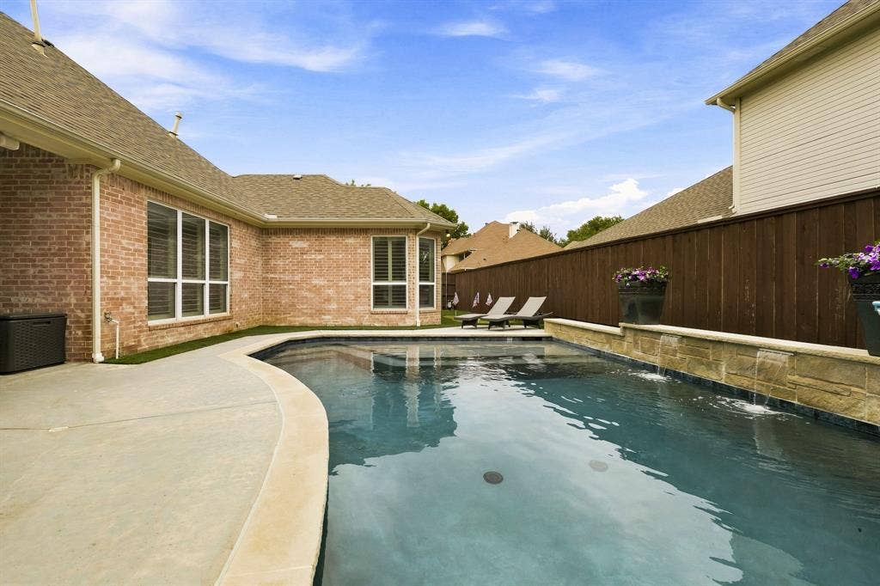
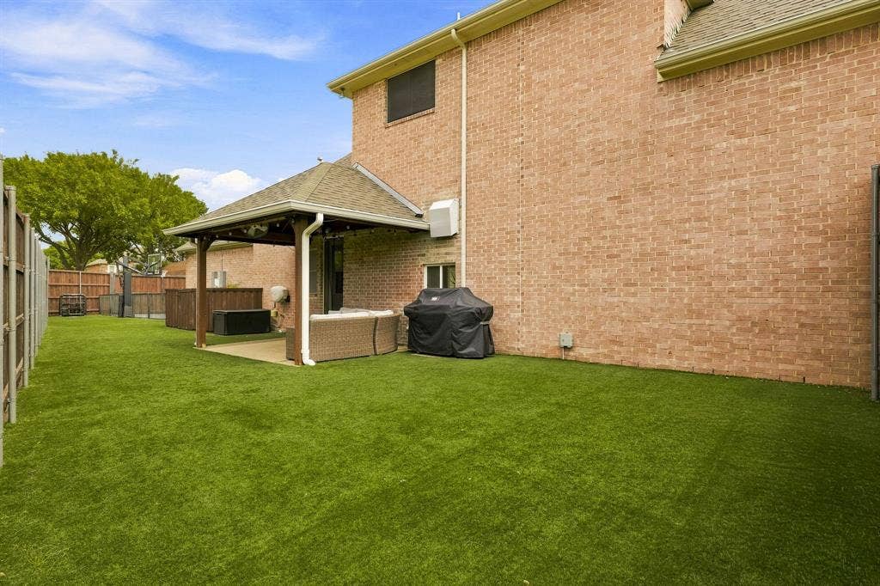
Outside is where this one separates itself. The gated driveway is finished in rubber sport surface with a Goalrilla hoop. ...
| Listing Id: | 21376287 |
|---|---|
| List Price: | $1,325,000 |
| Property Type: | Residential |
| Property Sub Type: | Single Family Residence |
| Status: | Closed |
| Bedrooms Total: | 4 |
| Bathrooms Full: | 3 |
| Living Area: | 3,737 |
| Association Fee: | $700 |
| Unexempt Taxes: | $14,652 |
| Lot Size Square Feet: | 11,325.6000 |
| Lot Size Acres: | 0.26 |
| Architectural Style: | Traditional |
| Waterfront?: | No |
| City: | Plano |
| County Or Parish: | Collin |
| Subdivision Name: | Stone Lake Estates Sec 2 |
| Postal Code: | 75093 |
| Year Built: | 1995 |
| Accessibility Features Yn: | No |
| Appliances: | Built-in Gas Range,Built-in Refrigerator,Dishwasher,Disposal,Electric Oven,Gas Cooktop,Ice Maker,Microwave,Convection Oven,Double Oven,Plumbed For Gas in Kitchen |
| Association Fee Frequency: | Annually |
| Association Fee Includes: | Management Fees |
| Association Type: | Mandatory |
| Attached Garage?: | Yes |
| Basement Yn: | No |
| Bathrooms Total Decimal: | 3.00 |
| Bathrooms Total Integer: | 3 |
| Buyer Financing: | Conventional |
| Community Features: | Park, Playground, Sidewalks |
| Consent for Visitors to Record: | Audio, Video |
| Construction Materials: | Brick |
| Cooling: | Central Air, Electric, Multi Units, Zoned |
| Covered Spaces: | 3 |
| Directions: | Please use GPS |
| Elementary School: | Huffman |
| Elementary School Name: | Huffman |
| Exterior Features: | Basketball Court, Covered Patio/Porch, Rain Gutters, Misting System, Private Yard |
| Fencing: | Gate, Perimeter, Privacy, Wood, Wrought Iron |
| Fireplace Features: | Electric, Gas, Wood Burning Stove |
| Fireplaces Total: | 2 |
| Flooring: | Carpet, Hardwood, Tile |
| Foundation Details: | Slab |
| Garage Spaces: | 3 |
| Garage?: | Yes |
| Heating: | Central, Fireplace(s), Natural Gas, Zoned |
| High School Name: | Shepton |
| Hoa Management Company: | Stone Lake Estates HOA |
| Hoa Management Company Phone: | 972-818-1291 |
| Interior Features: | Built-in Features, Chandelier, Decorative Lighting, Double Vanity, Eat-in Kitchen, Flat Screen Wiring, High Speed Internet Available, Kitchen Island, Open Floorplan, Pantry, Sound System Wiring, Walk-In Closet(s), Wet Bar |
| Lake Pump Yn: | No |
| Laundry Features: | Electric Dryer Hookup, Utility Room, Full Size W/D Area, Washer Hookup |
| Levels: | Two |
| Room Count: | 10 |
| Lot Features: | Corner Lot, Few Trees, Landscaped, Lrg. Backyard Grass, Sprinkler System, Subdivision |
| Lot Size: | Less Than .5 Acre (not Zero) |
| Lot Size Area: | 0.2600 |
| Lot Size Dimensions: | 106 x 144 |
| Lot Size Units: | Acres |
| Middle School Name: | Renner |
| Multi Parcel ID: | No |
| Municipal Utility District?: | No |
| Notice Surveillance Devices Pres: | Audio, Video |
| Number Of Dining Areas: | 2 |
| Number Of Living Areas: | 3 |
| Number Of Parking Spaces: | 3 |
| Other Equipment: | TV Antenna |
| Parking Features: | Alley Access, Driveway, Electric Gate, Epoxy Flooring, Garage, Garage Door Opener, Garage Faces Rear, Kitchen Level |
| Patio And Porch Features: | Covered, Patio, Side Porch |
| Pool Features: | Fenced, Gunite, Heated, In Ground, Outdoor Pool, Private, Pump, Waterfall |
| Pool?: | Yes |
| Possession: | Closing/Funding |
| Postal Code Plus 4: | 4627 |
| Property Attached?: | No |
| Roof: | Composition |
| School District: | Plano ISD |
| Security Features: | Burglar, Security Gate, Security Lights, Security System, Smoke Detector(s) |
| Senior High School Name: | Plano West |
| Smart Home Features Appor Pass Y: | 1 |
| Structural Style: | Single Detached |
| Transaction Type: | For Sale |
| Utilities: | Alley, Cable Available, City Sewer, City Water, Electricity Connected, Individual Gas Meter, Individual Water Meter, Natural Gas Available, Sidewalk |
| Will Subdivide: | No |
| Window Features: | Shutters, Skylights(s), Window Coverings |
| Year Built Details: | Preowned |
Listing Courtesy of: Ebby Halliday, REALTORS
Listing Agent: Cindy O'Gorman
972-387-0300
Mortgage Calculator
All listings featuring the  icon are provided courtesy of North Texas Real Estate Information Systems, Inc. (NTREIS), Copyright 2026. All rights reserved.
All information is believed accurate but not guaranteed. The properties displayed may not be all of the properties available through the IDX Program. Any use of this site other than by potential buyers or sellers is strictly prohibited.
North Texas Real Estate Information Systems, Inc. data last updated on October 14, 2026 02:20 AM - CT
Property Last Updated: October 14, 2026 02:20 AM - CT
