5933 King William Drive
Plano, TX 75093
$5,500
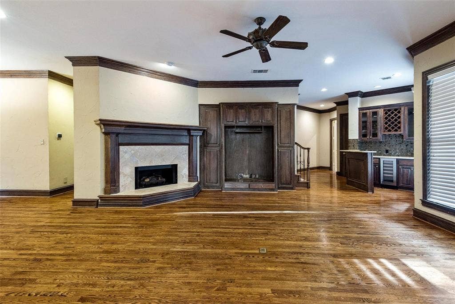
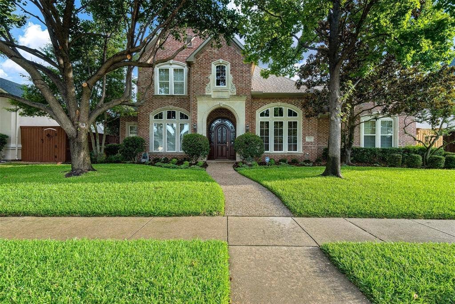
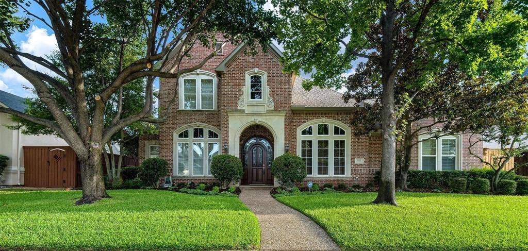
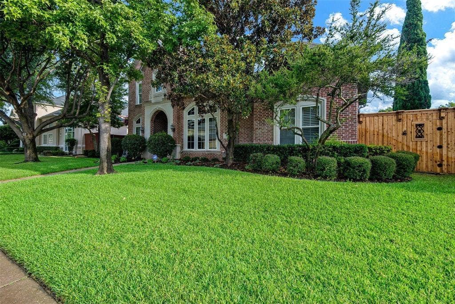
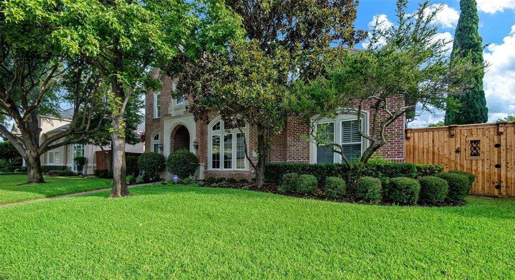
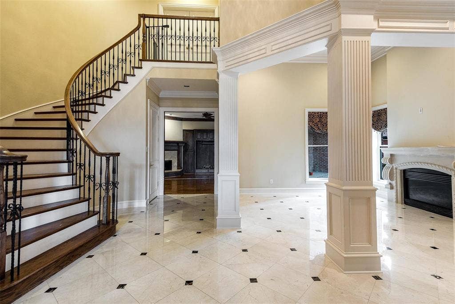
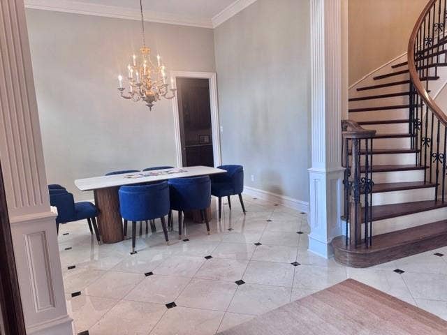
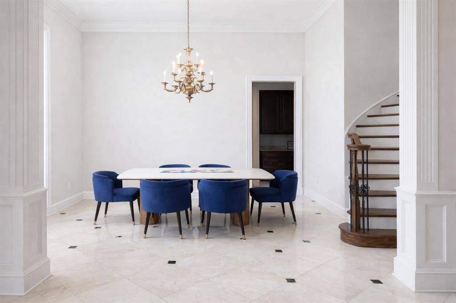
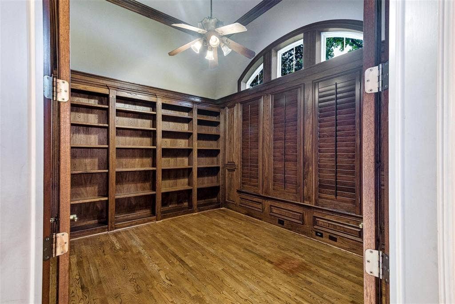
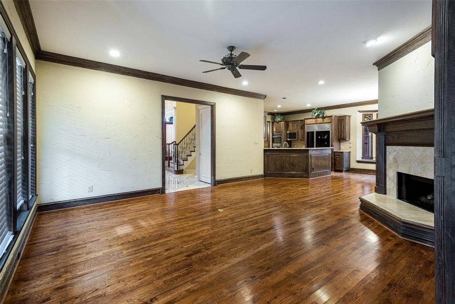
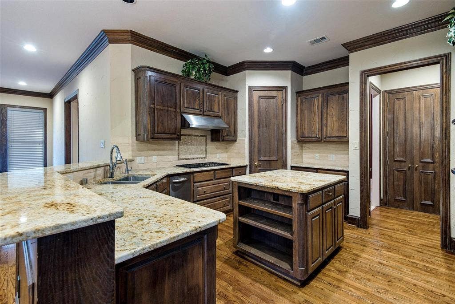
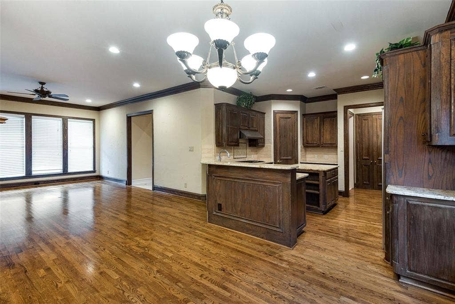
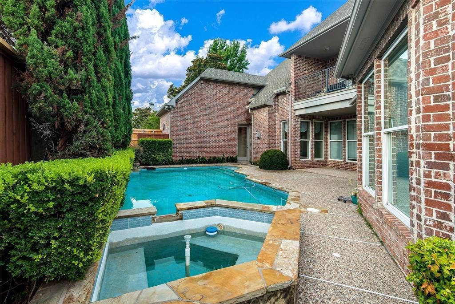
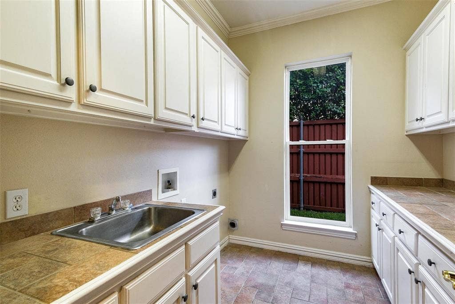
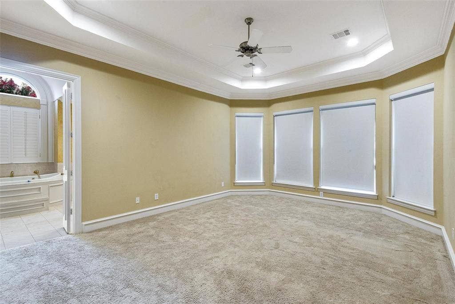
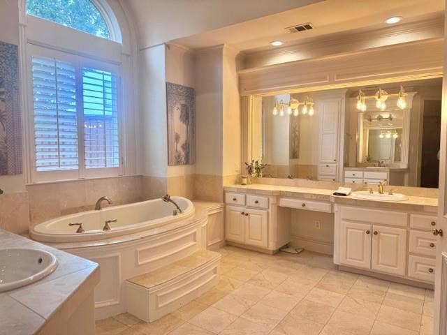
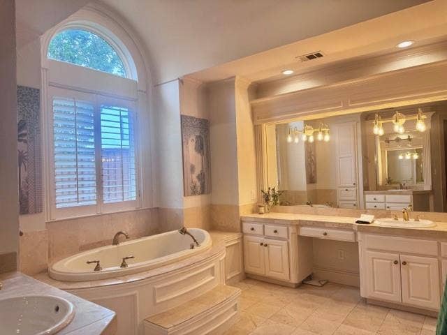
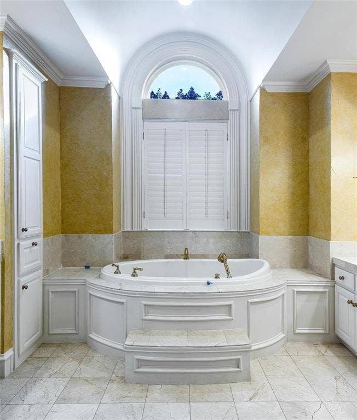
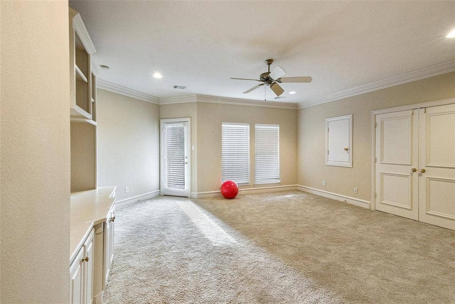
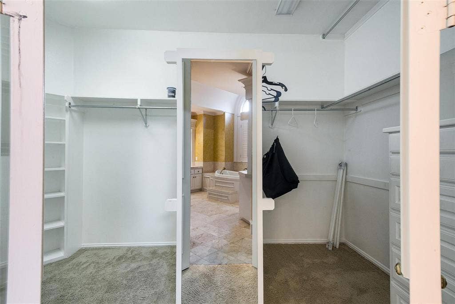
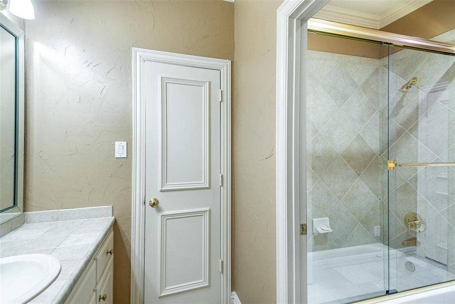
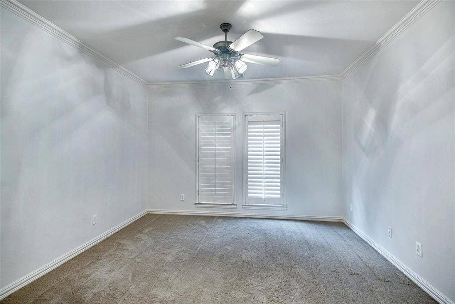
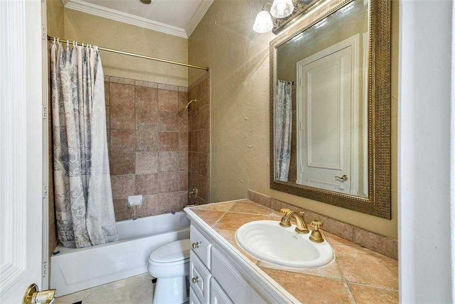
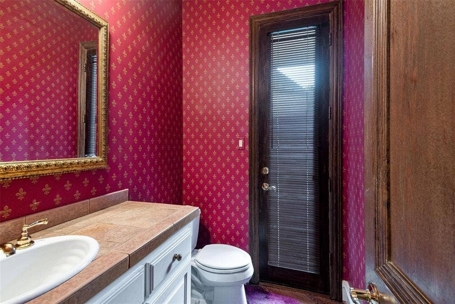
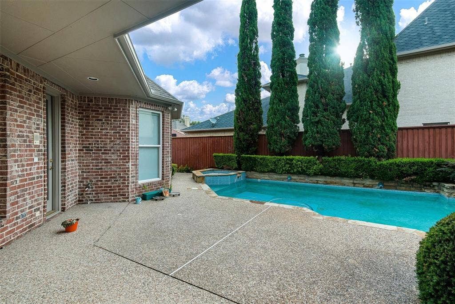
Immaculate & Elegant. it's Stunner in every detail. Masterfully finished home offers 4 bedrooms, 4 full & 1 half baths, featuring multiple inviting & cozy living areas to entertain family & friends. Gorgeous wood floor, Granite counter tops,SS Appliances.,Gourmet kitchen, Study w custom built ins. Impressive formal dining, breakfast area w bay window. Master suite w pool view & flaunting its master bath with jetted tub, his-her vanities, large walk-in closet with separate make-up area. Huge game room is available with cabinets and a large walk-out to balcony. Pool-spa to enjoy and relax , covered patio & balcony. Easy access to DNT, shops & restaurants, Legacy West, Dallas Cowboys Star Center and much more!
| Listing Id: | 21397063 |
|---|---|
| List Price: | $5,500 |
| Property Type: | Residential Lease |
| Property Sub Type: | Single Family Residence |
| Status: | Active |
| Bedrooms Total: | 4 |
| Bathrooms Full: | 4 |
| Bathrooms Half: | 1 |
| Living Area: | 4,512 |
| Lot Size Square Feet: | 10,018.8000 |
| Lot Size Acres: | 0.23 |
| Architectural Style: | Traditional |
| Waterfront?: | No |
| City: | Plano |
| County Or Parish: | Collin |
| Subdivision Name: | Willow Bend Polo Estates G |
| Postal Code: | 75093 |
| Year Built: | 1998 |
| Accessibility Features Yn: | No |
| Appliances: | Built-in Refrigerator,Dishwasher,Disposal,Electric Oven,Gas Cooktop,Microwave,Double Oven |
| Application Fee Amount: | $49 |
| Association Fee Includes: | Management Fees |
| Association Type: | Mandatory |
| Attached Garage?: | Yes |
| Availability Date: | 2026-09-26 |
| Basement Yn: | No |
| Bathrooms Total Decimal: | 4.10 |
| Bathrooms Total Integer: | 5 |
| Construction Materials: | Brick, Rock/Stone |
| Cooling: | Central Air, Electric, Zoned |
| Covered Spaces: | 3 |
| Deposit Amount: | $5,500 |
| Deposit Pet: | $500 |
| Directions: | Take Park from Preston or the Dallas N Tollway, turn North on Shaddock & curves to Castle Gate, left of Old Westbury, left of King William |
| Elementary School: | Centennial |
| Elementary School Name: | Centennial |
| Exterior Features: | Balcony, Covered Patio/Porch, Rain Gutters, Lighting |
| Fencing: | Fenced, Wood |
| Fireplace Features: | Gas Logs, Gas Starter, Stone |
| Fireplaces Total: | 2 |
| Flooring: | Carpet, Ceramic Tile, Wood |
| Garage Length: | 35 |
| Garage Spaces: | 3 |
| Garage Width: | 20 |
| Garage?: | Yes |
| Heating: | Central, Natural Gas, Zoned |
| High School Name: | Shepton |
| Hoa Management Company: | Excel Management |
| Hoa Management Company Phone: | 972-437-9960 |
| Interior Features: | Cable TV Available, High Speed Internet Available, Multiple Staircases, Wet Bar |
| Lease Conditions: | Application Fee, Credit Report, Prior Residence Info., Written Application (+) |
| Lease Term: | 12 Months |
| Lease Term Description: | 12, 24 Months |
| Lease Type: | 1 Year Plus |
| Levels: | Two |
| Room Count: | 14 |
| Lot Features: | Few Trees, Interior Lot, Landscaped, Sprinkler System, Subdivision |
| Lot Size: | .5 to < 1 Acre |
| Lot Size Area: | 0.2300 |
| Lot Size Units: | Acres |
| Middle School Name: | Renner |
| Monies Required: | First Months Rent, Security Deposit, Other |
| Multi Parcel ID: | No |
| Municipal Utility District?: | No |
| Number Of Days Guests Allowed: | 14 |
| Number Of Dining Areas: | 2 |
| Number Of Living Areas: | 3 |
| Number Of Parking Spaces: | 3 |
| Number Of Pets Allowed: | 2 |
| Number Of Vehicles: | 2 |
| Parking Features: | Covered, Garage |
| Pets Allowed: | No Pets Allowed |
| Pool Features: | Gunite, Heated, In Ground, Pool Sweep, Pool/Spa Combo, Water Feature |
| Pool?: | Yes |
| Property Attached?: | No |
| Restrictions: | No Pets, No Smoking, No Sublease |
| School District: | Plano ISD |
| Senior High School Name: | Plano West |
| Smart Home Features Appor Pass Y: | 0 |
| Structural Style: | Single Detached |
| Tenant Pays: | All Utilities, Electricity, Grounds Care, Insurance, Pool Maintenance, Sewer, Water |
| Transaction Type: | For Lease |
| Utilities: | Alley, City Sewer, City Water, Curbs, Sidewalk, Underground Utilities |
| Will Subdivide: | No |
| Year Built Details: | Preowned |
Listing Courtesy of: Dream Castle Realty
Listing Agent: Bharti Mishra
940-231-3059
All listings featuring the  icon are provided courtesy of North Texas Real Estate Information Systems, Inc. (NTREIS), Copyright 2026. All rights reserved.
All information is believed accurate but not guaranteed. The properties displayed may not be all of the properties available through the IDX Program. Any use of this site other than by potential buyers or sellers is strictly prohibited.
North Texas Real Estate Information Systems, Inc. data last updated on October 08, 2026 05:05 PM - CT
Property Last Updated: October 08, 2026 05:05 PM - CT
