5932 Sandhurst Lane, #217
Dallas, TX 75206
$215,000
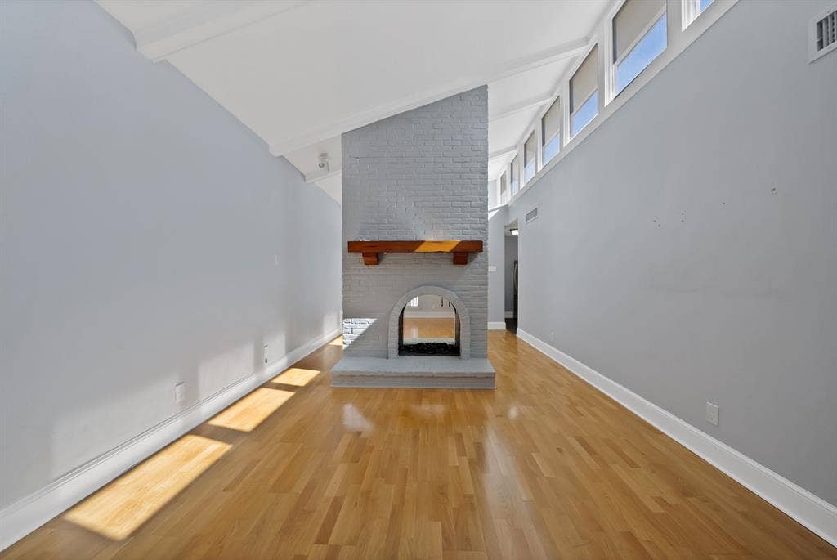
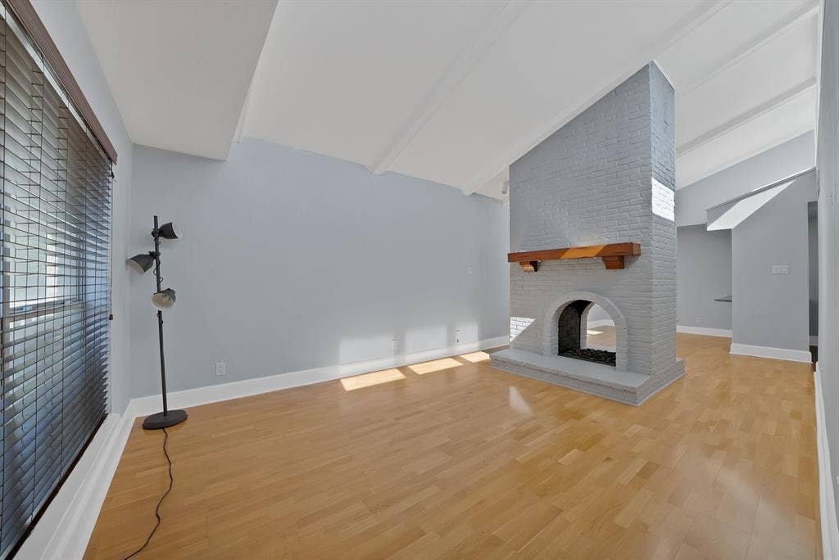
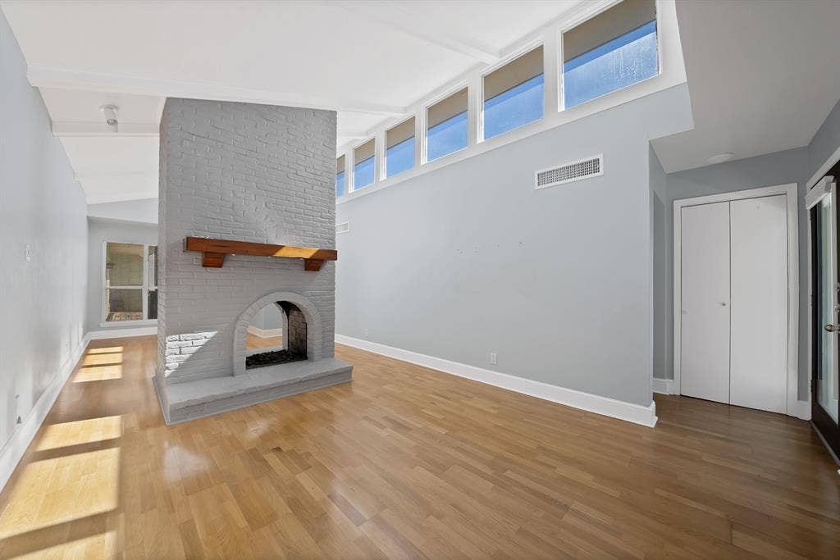
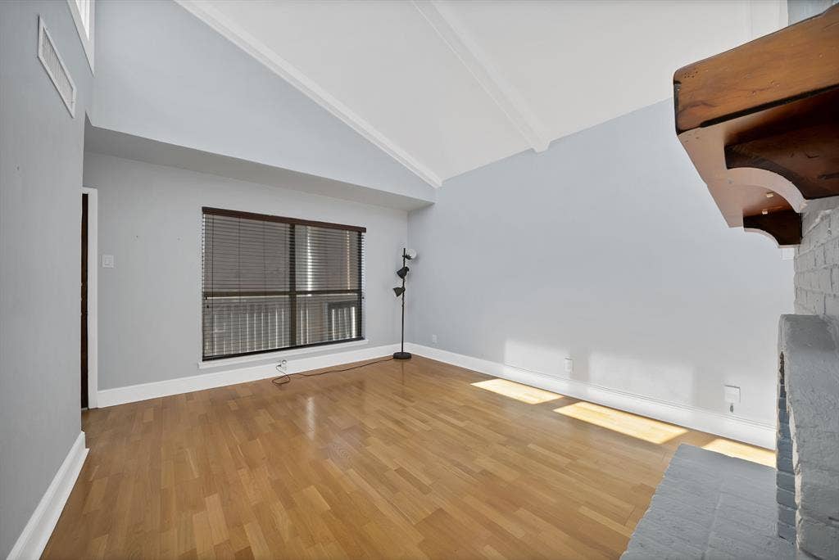
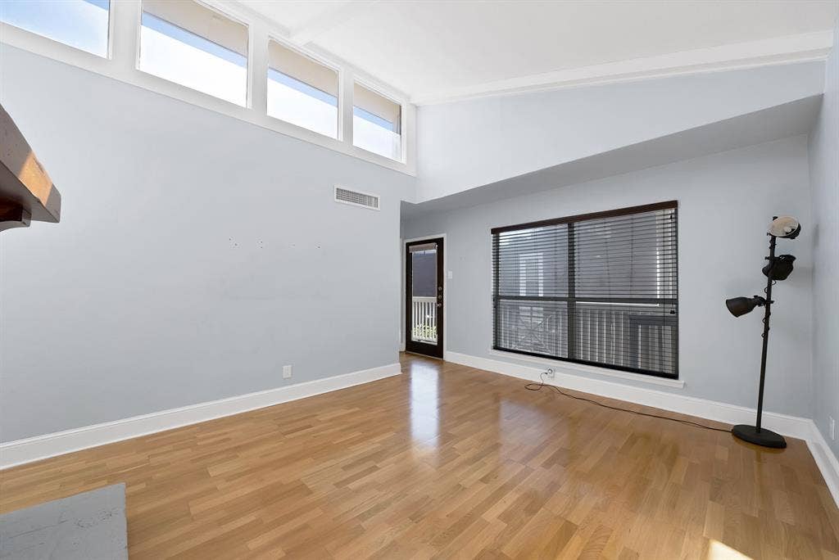
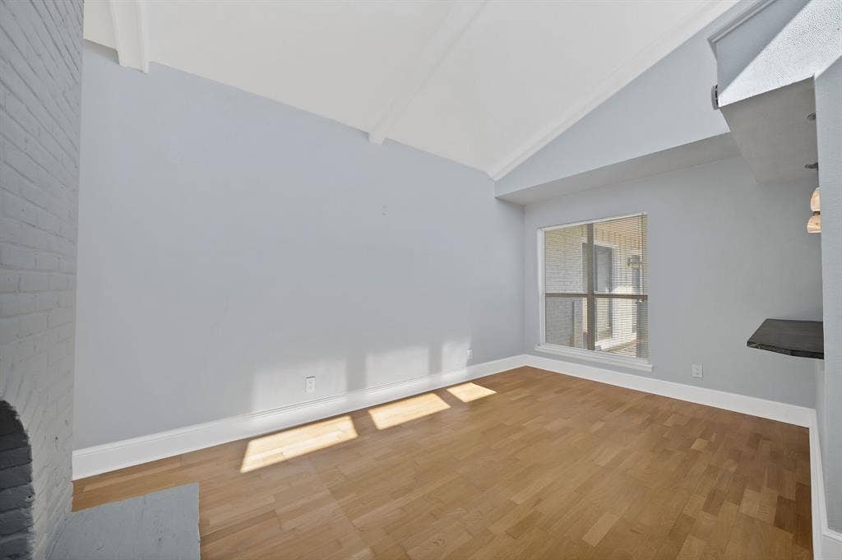
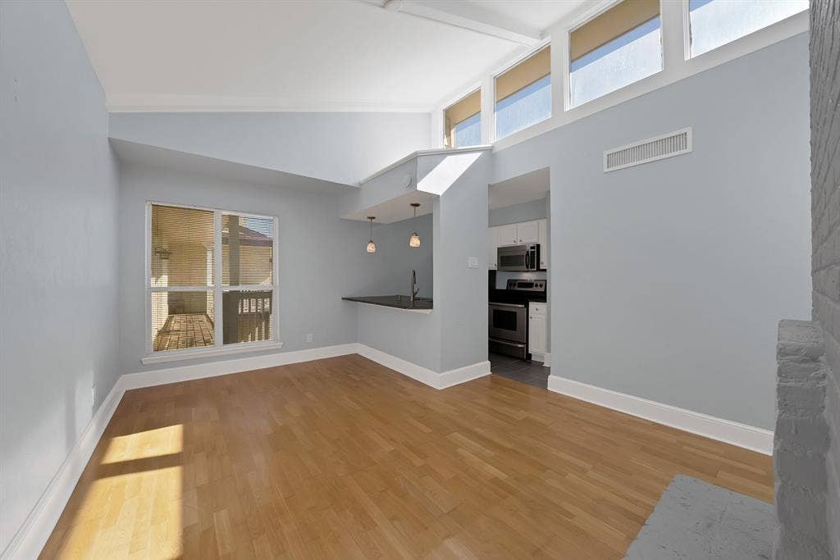
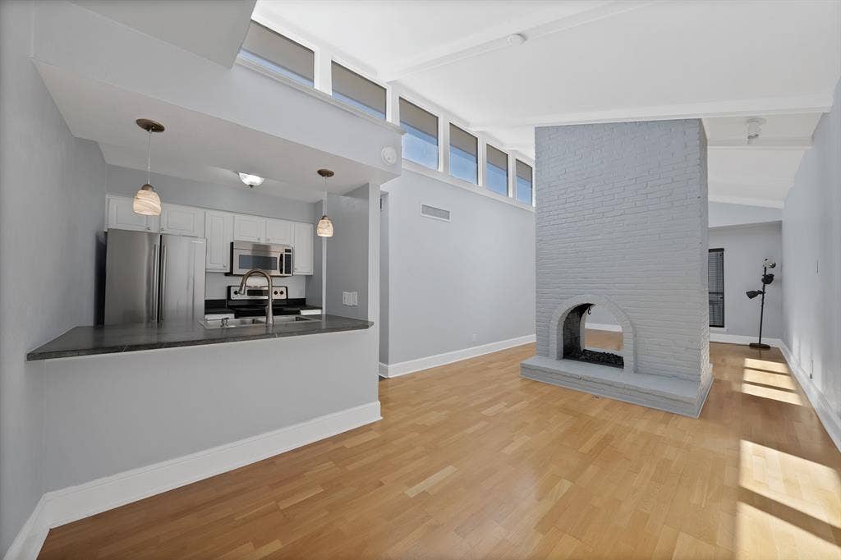
Experience elevated condo living in the heart of Dallas at this beautifully updated residence featuring soaring ceilings, abundant natural light, and a dramatic two-sided floor-to-ceiling painted brick fireplace that serves as a striking focal point between the living spaces. Located near Lower Greenville, White Rock Lake, NorthPark Center, SMU, and Downtown Dallas. Easy walking and biking access to the University Trail, connecting directly to the Katy Trail and miles of scenic routes throughout the city. The vaulted living room ceiling and expansive upper windows create an airy, loft-like feel while offering beautiful natural light and even nighttime views of the moon.
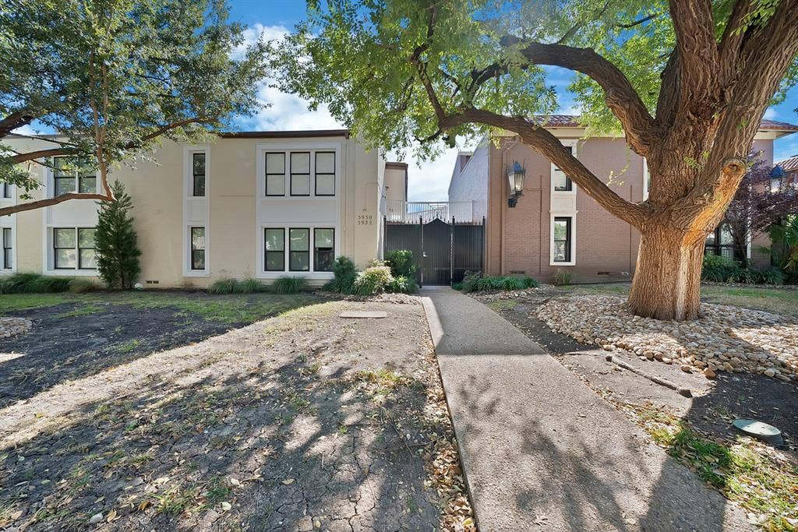
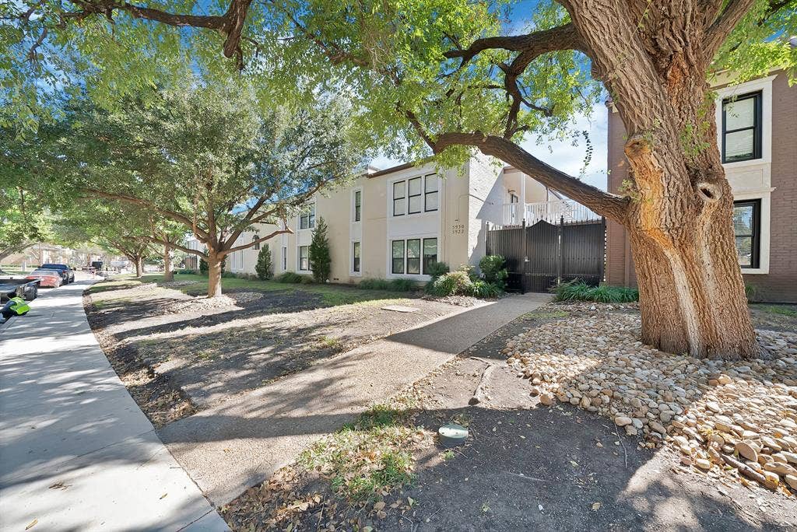
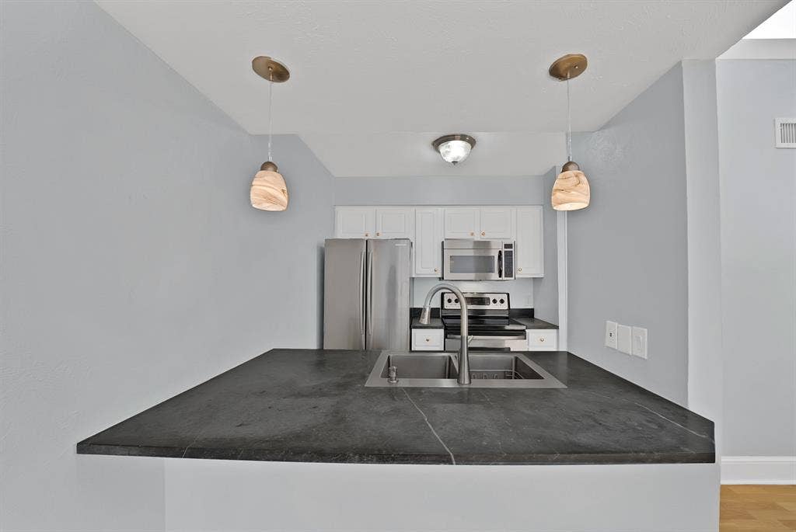
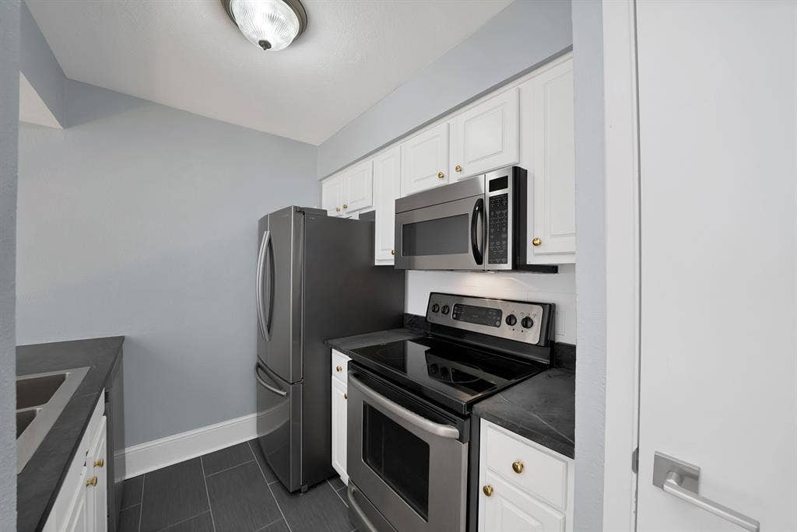
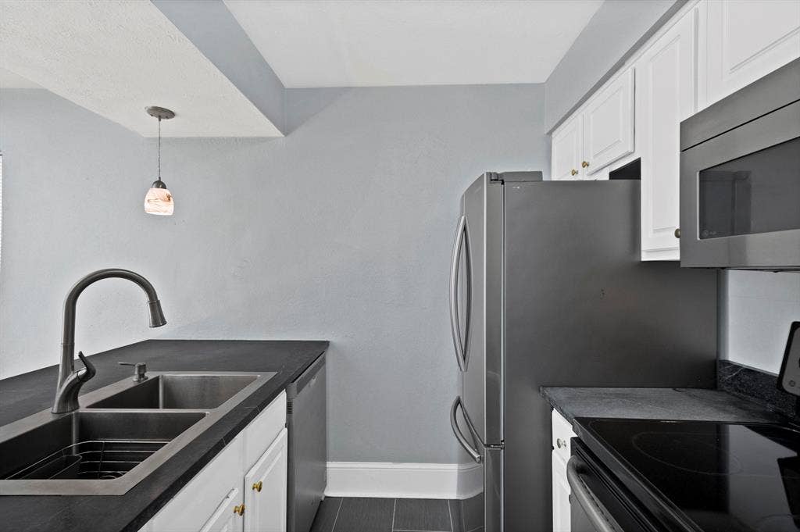
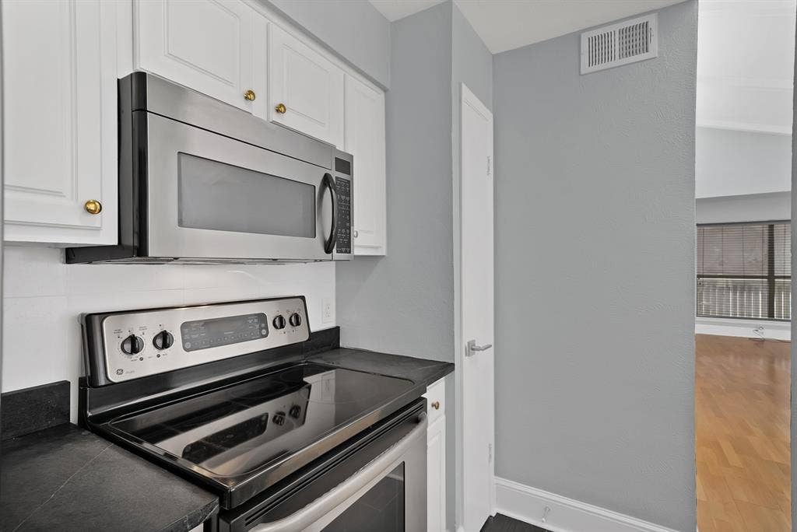
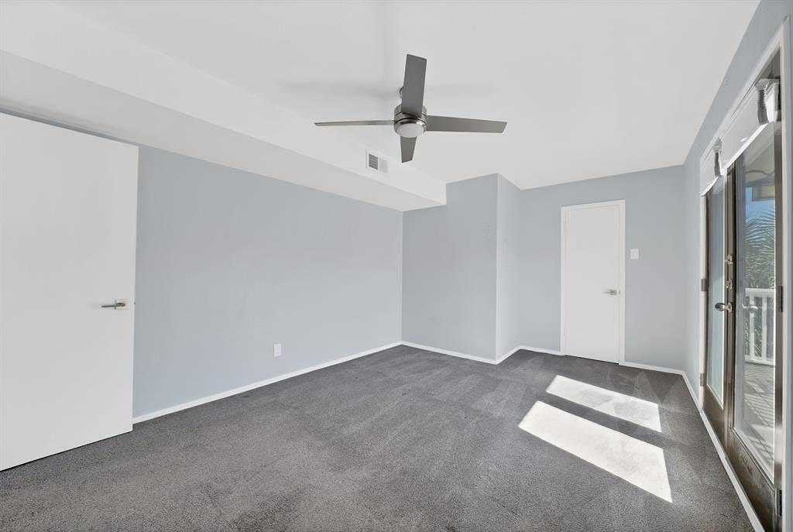
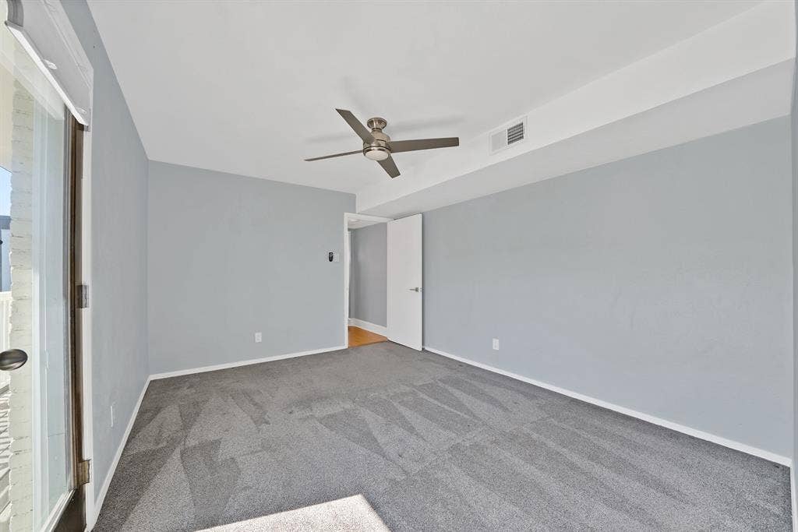
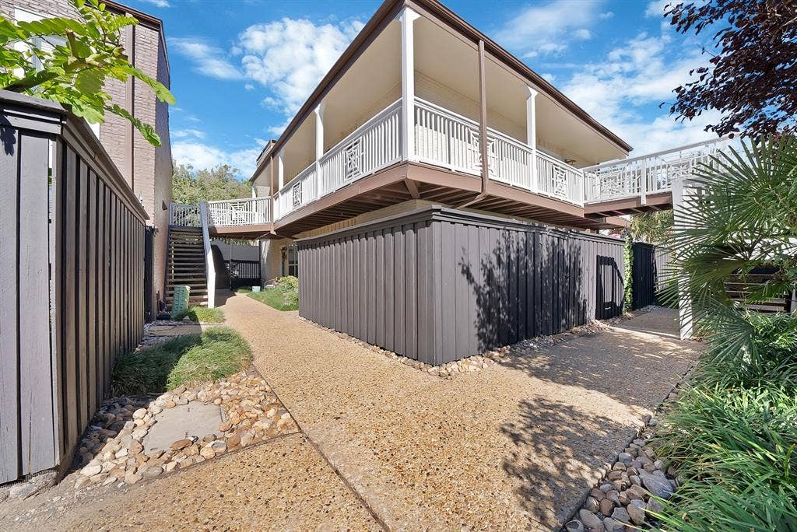
Ideally situated in a gated community, this interior-facing unit offers enhanced privacy and a peaceful setting away from street noise. The stylish kitchen opens seamlessly to the main living and dining areas, featuring modern finishes, ample workspace, and a breakfast bar perfect for entertaining. Light wood flooring, neutral tones, and thoughtful updates create a move-in-ready space that feels both sophisticated and inviting.
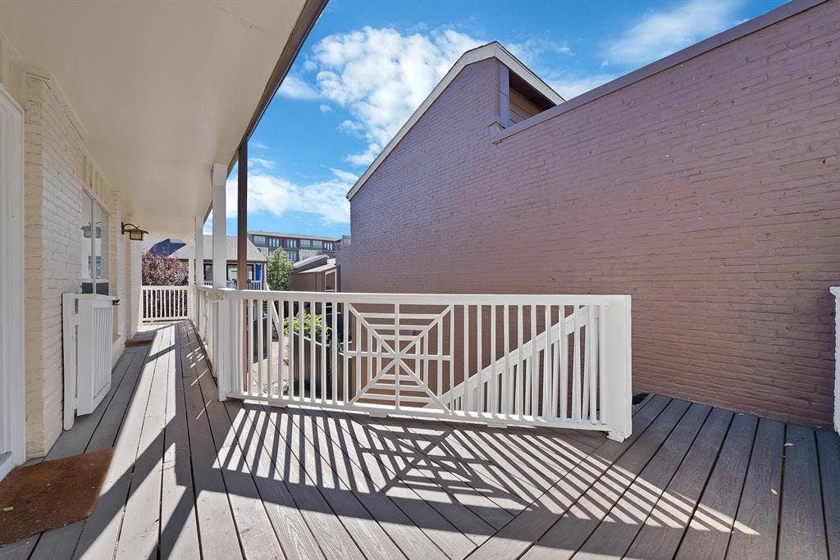
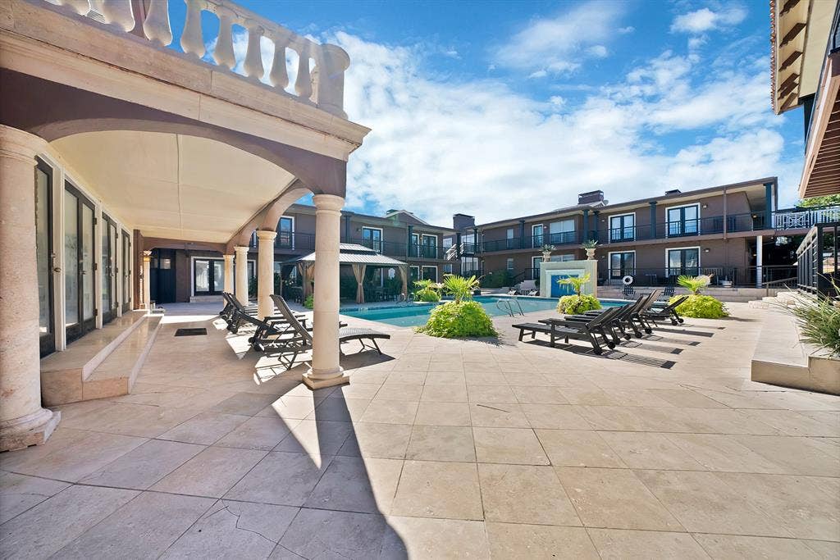
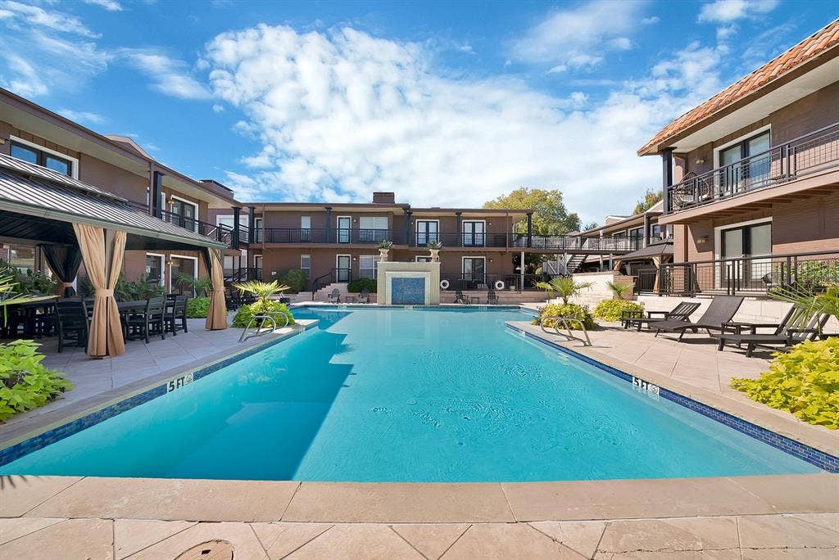
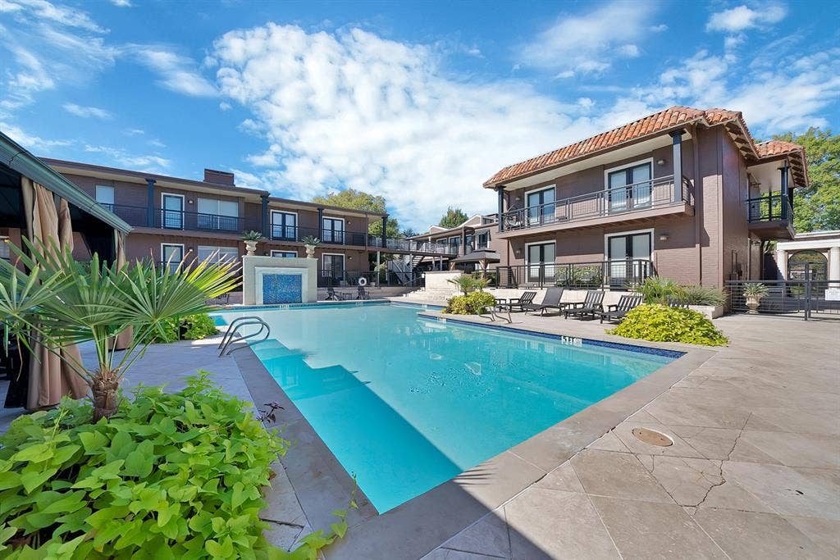
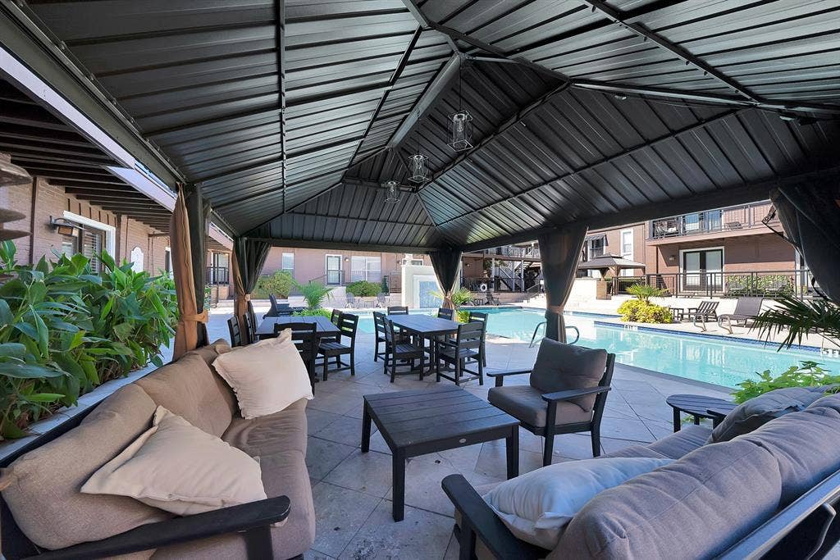
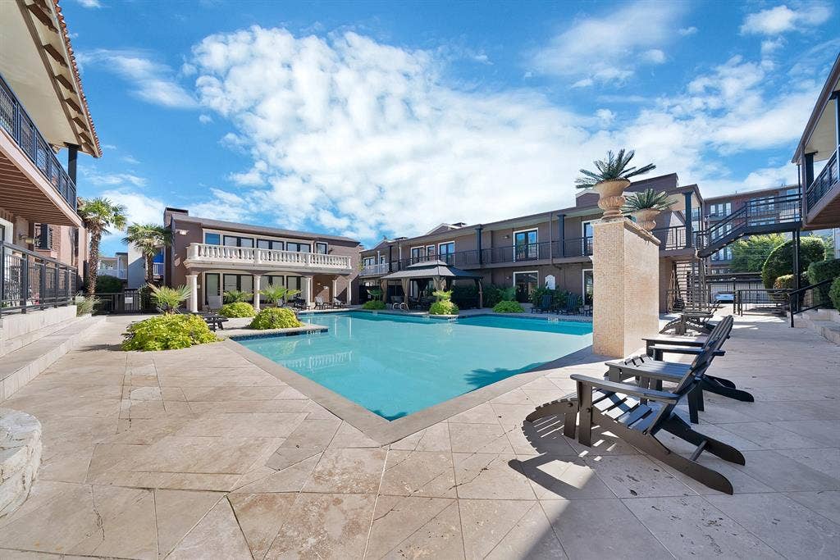
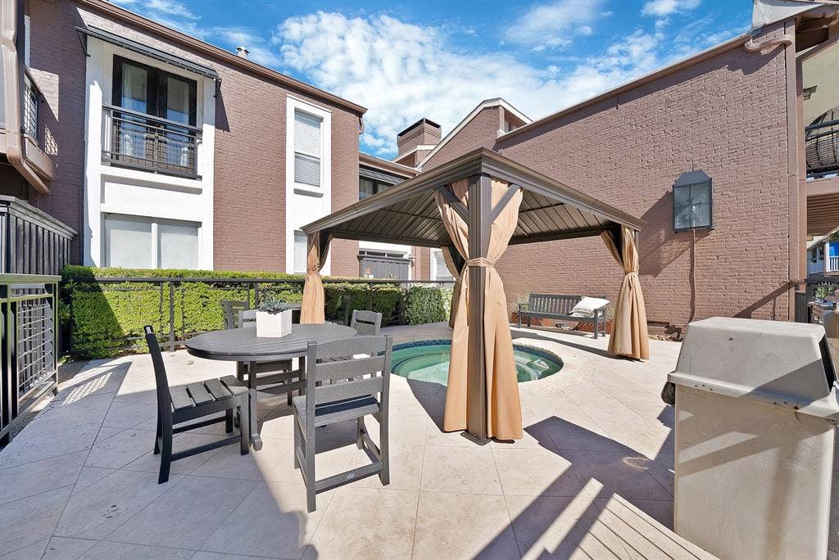
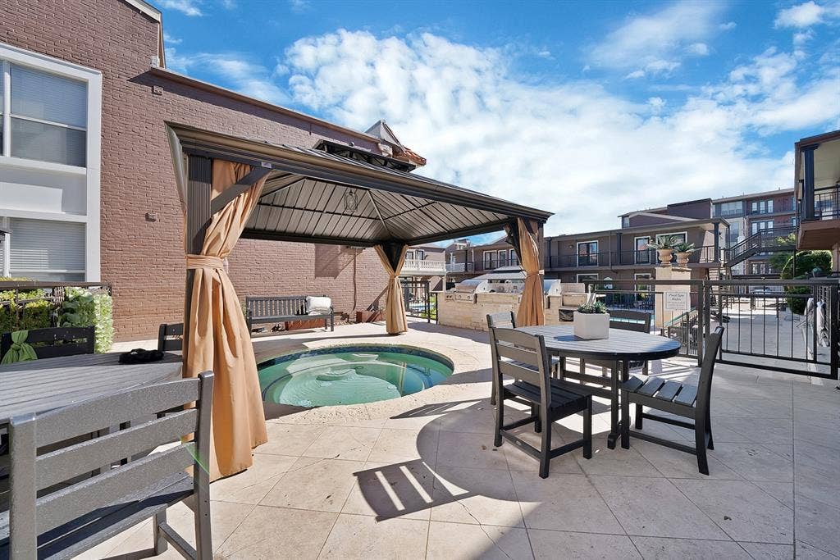
Step outside and enjoy an impressive collection of community amenities designed for resort-style living, including a stunning pool with water features, a hot tub, outdoor courtyards, grilling areas, and a convenient onsite fitness facility. The community also offers gated parking with one assigned covered parking space.
Whether you're seeking a primary residence, lock-and-leave lifestyle, or investment opportunity, this exceptional condo combines architectural character, resort-style amenities, privacy, and an unbeatable Dallas location.
| Listing Id: | 21421477 |
|---|---|
| List Price: | $215,000 |
| Property Type: | Residential |
| Property Sub Type: | Single Family Residence |
| Status: | Active |
| Bedrooms Total: | 1 |
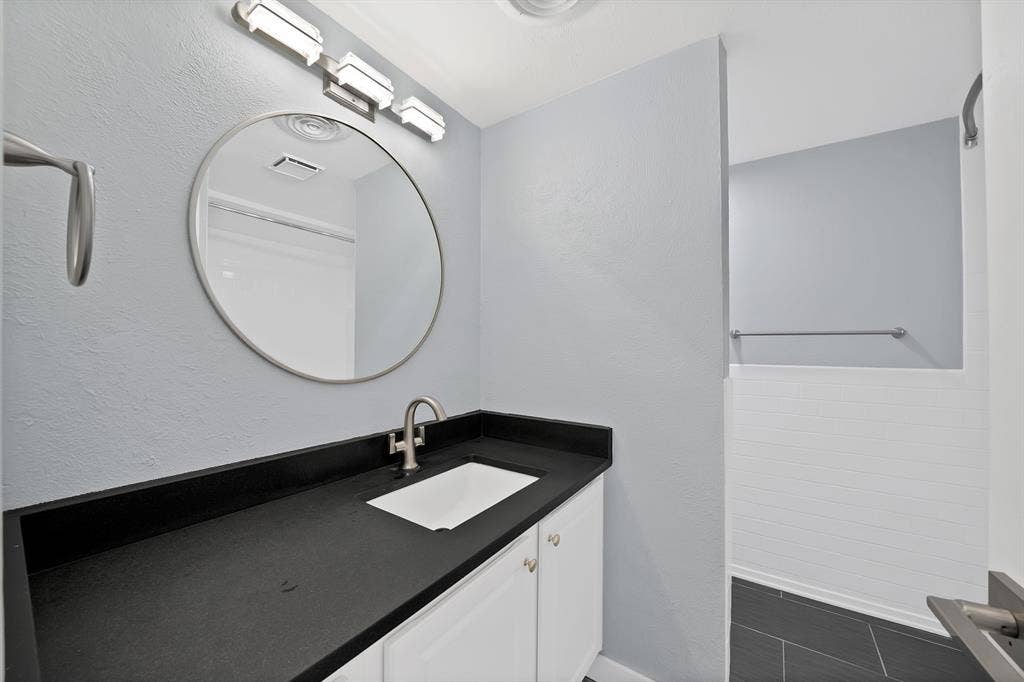
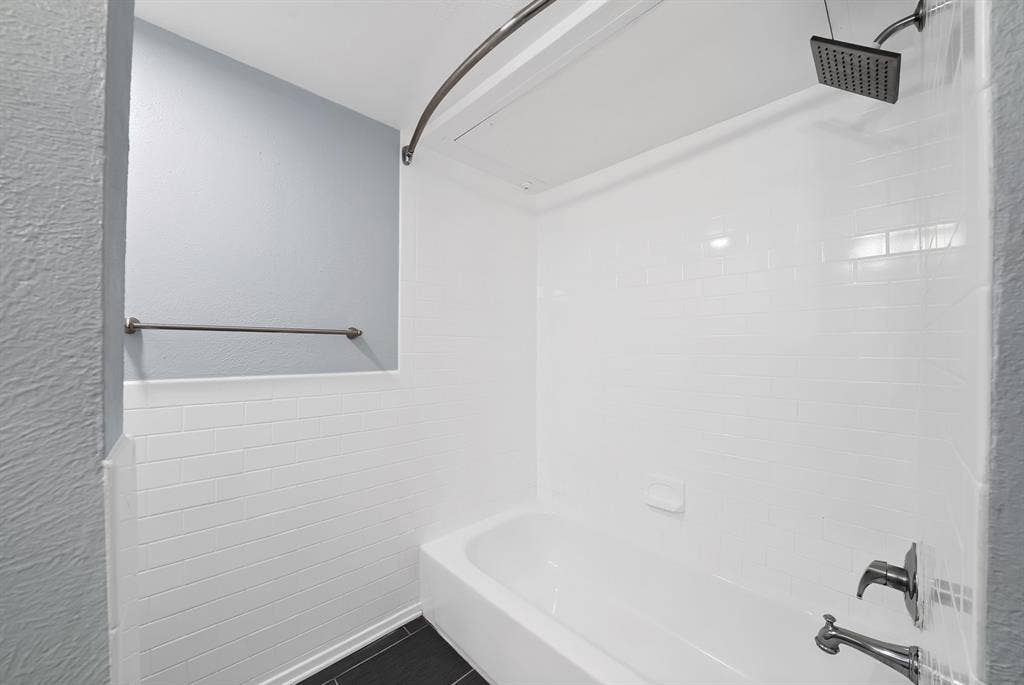
| Bathrooms Full: | 1 |
| Living Area: | 768 |
| Association Fee: | $361 |
| Unexempt Taxes: | $5,130 |
| Lot Size Square Feet: | 768.0000 |
| Lot Size Acres: | 0.0176 |
| Waterfront?: | No |
| City: | Dallas |
| County Or Parish: | Dallas |
| Subdivision Name: | Tuscany Condos |
| Postal Code: | 75206 |
| Year Built: | 1967 |
| Accessibility Features Yn: | No |
| Appliances: | Dishwasher,Disposal,Electric Cooktop,Electric Oven,Microwave,Refrigerator |
| Association Fee Frequency: | Monthly |
| Association Fee Includes: | Full Use of Facilities, Maintenance Grounds, Management Fees |
| Association Type: | Mandatory |
| Attached Garage?: | No |
| Basement Yn: | No |
| Bathrooms Total Decimal: | 1.00 |
| Bathrooms Total Integer: | 1 |
| Carport Spaces: | 1 |
| Community Features: | Community Pool, Community Sprinkler, Gated, Jogging Path/Bike Path, Pool, Sidewalks, Spa |
| Construction Materials: | Brick, Siding, Stucco |
| Cooling: | Ceiling Fan(s), Central Air, Electric |
| Covered Spaces: | 1 |
| Directions: | From US-75, head east on Mockingbird Ln. Turn left onto Skillman St, then right onto Sandhurst Ln. Continue into the community, and the property will be on your right at 5932 Sandhurst Lane, Unit 217, Dallas, TX 75206. |
| Elementary School: | Mockingbird |
| Elementary School Name: | Mockingbird |
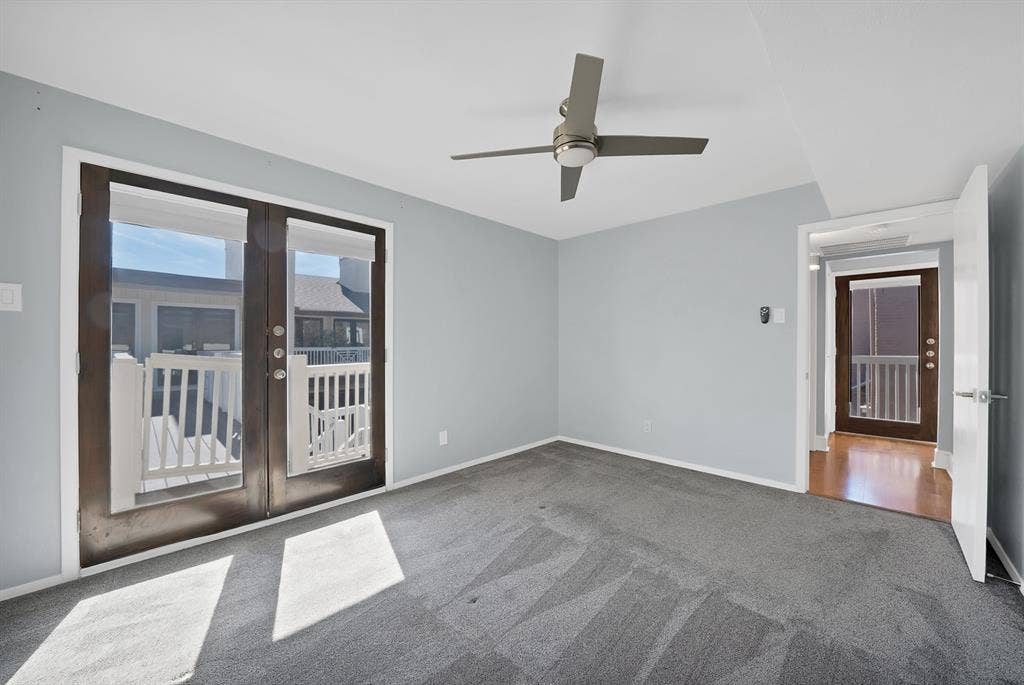
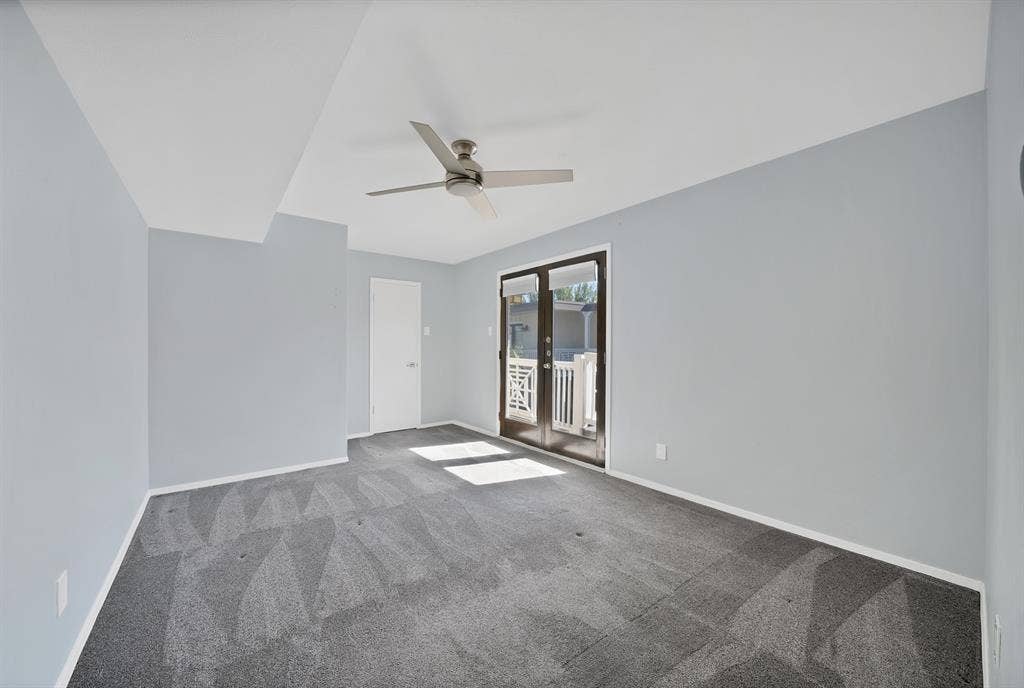
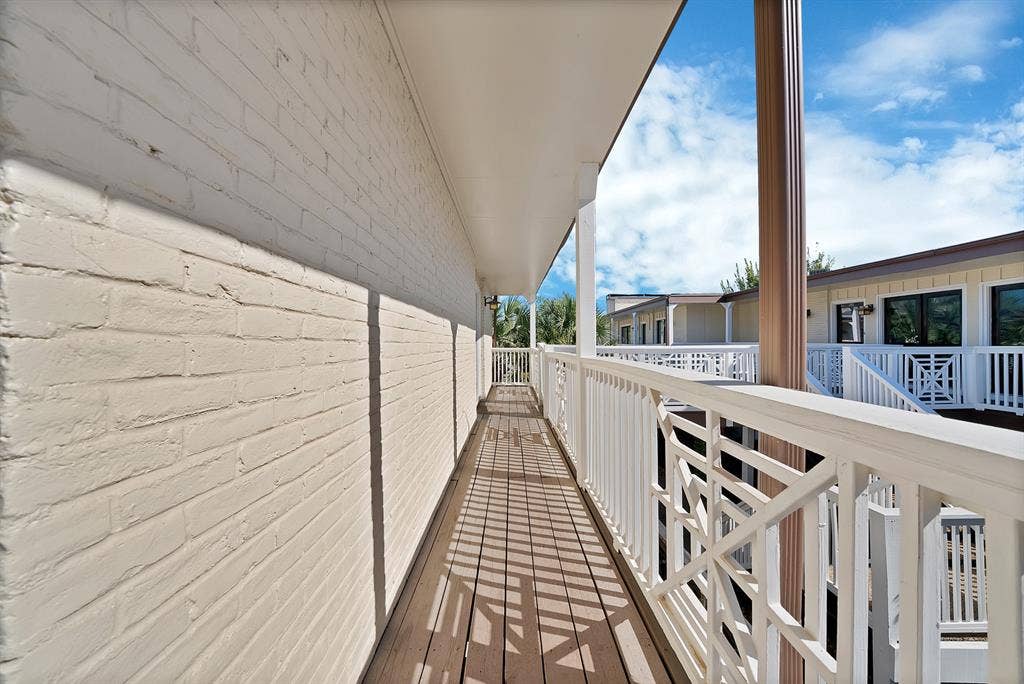
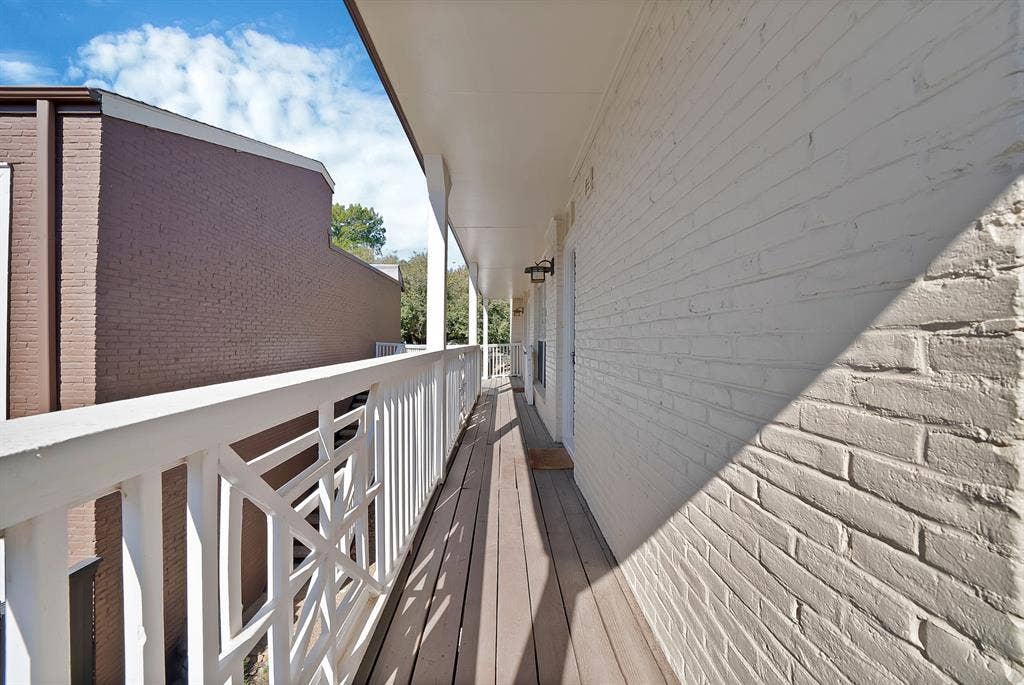
| Exterior Features: | Balcony, Courtyard, Covered Patio/Porch, Lighting, Outdoor Grill |
| Fencing: | Metal |
| Fireplace Features: | Brick, Decorative, Double Sided, Freestanding, Living Room, See Through Fireplace |
| Fireplaces Total: | 1 |
| Flooring: | Ceramic Tile, Laminate |
| Foundation Details: | Slab |
| Garage Spaces: | 0 |
| Garage?: | No |
| Heating: | Central, Electric |
| High School Name: | Woodrow Wilson |
| Hoa Management Company: | BPMI Association Services |
| Hoa Management Company Phone: | 214-378-1112 |
| Interior Features: | Cable TV Available, Decorative Lighting, Eat-in Kitchen, High Speed Internet Available, Vaulted Ceiling(s) |
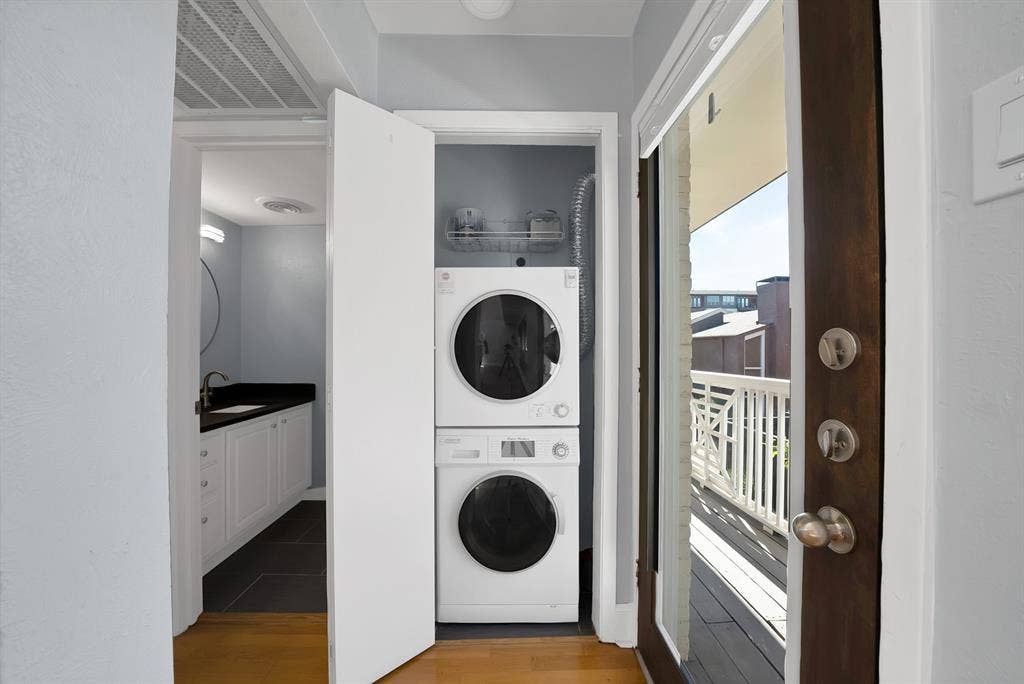
| Laundry Features: | Full Size W/D Area, Dryer Hookup, Washer Hookup |
| Levels: | One |
| Listing Terms: | Cash, Conventional, FHA, VA Loan |
| Room Count: | 5 |
| Lot Features: | Few Trees, Interior Lot, Landscaped, Sprinkler System, Subdivision |
| Lot Size: | Condo/Townhome Lot |
| Lot Size Area: | 768.0000 |
| Lot Size Units: | Square Feet |
| Middle School Name: | Long |
| Multi Parcel ID: | No |
| Municipal Utility District?: | No |
| Number Of Dining Areas: | 1 |
| Number Of Living Areas: | 1 |
| Other Structures: | Gazebo |
| Parking Features: | Assigned, Carport, Covered, Outside |
| Patio And Porch Features: | Covered |
| Pool Features: | Cabana, Fenced, Gunite, In Ground, Separate Spa/Hot Tub, Water Feature |
| Pool?: | Yes |
| Possession: | Closing/Funding |
| Postal Code Plus 4: | 4745 |
| Property Attached?: | No |
| Roof: | Composition |
| School District: | Dallas ISD |
| Security Features: | Fire Alarm, Smoke Detector(s) |
| Smart Home Features Appor Pass Y: | 0 |
| Soil Type: | Unknown |
| Structural Style: | Condo/Townhome |
| Transaction Type: | For Sale |
| Utilities: | City Sewer, City Water, Community Mailbox, Curbs, Sidewalk |
| Will Subdivide: | No |
| Window Features: | Skylights(s), Window Coverings |
| Year Built Details: | Preowned |
Listing Courtesy of: Monument Realty
Listing Agent: Cayman Loukas
806-681-7909
Mortgage Calculator
All listings featuring the  icon are provided courtesy of North Texas Real Estate Information Systems, Inc. (NTREIS), Copyright 2026. All rights reserved.
All information is believed accurate but not guaranteed. The properties displayed may not be all of the properties available through the IDX Program. Any use of this site other than by potential buyers or sellers is strictly prohibited.
North Texas Real Estate Information Systems, Inc. data last updated on November 07, 2026 10:48 AM - CT
Property Last Updated: November 07, 2026 10:48 AM - CT
