5904 Kensington Drive
Plano, TX 75093
$1,050,000
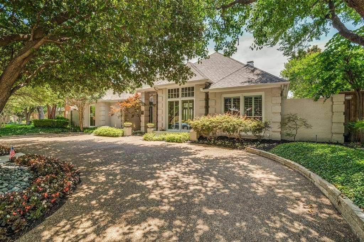
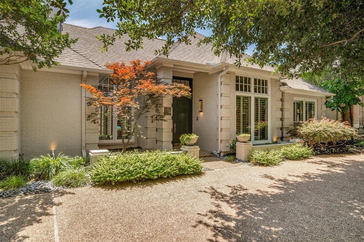
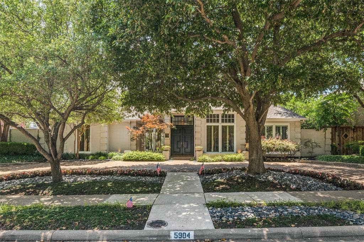
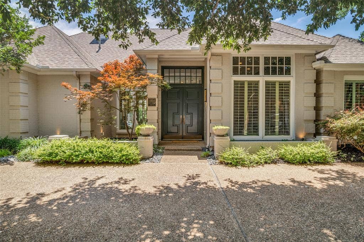
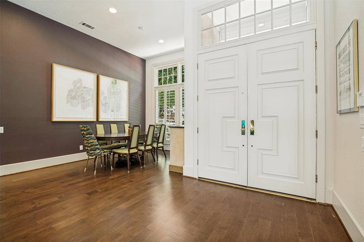
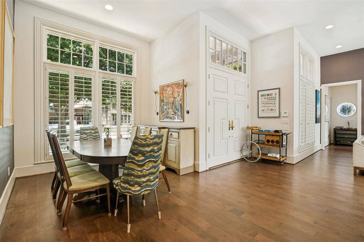
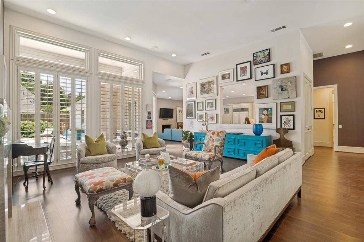
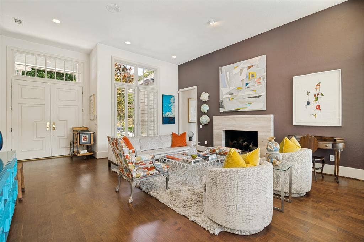
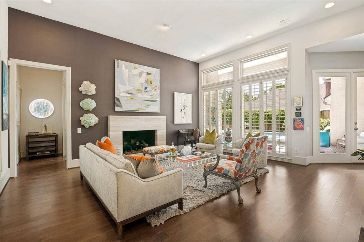
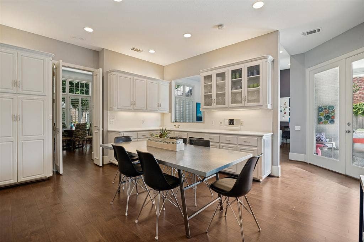
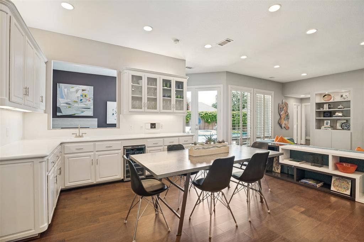
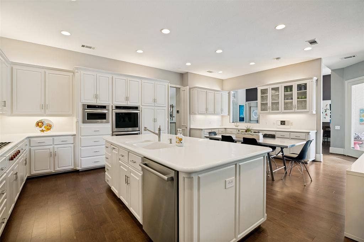
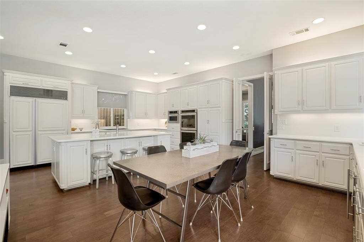
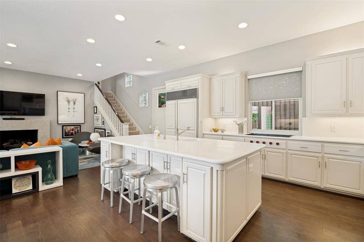
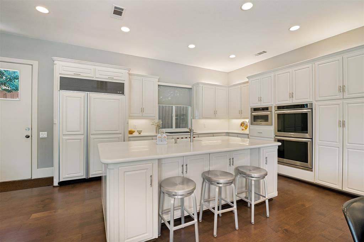
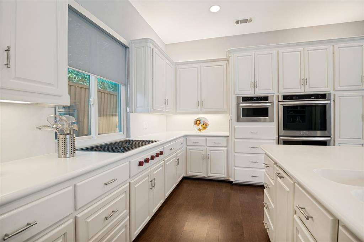
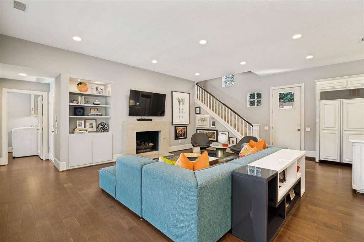
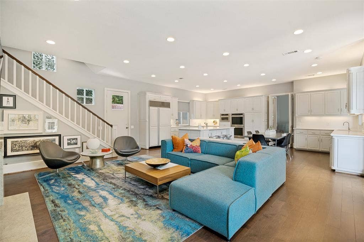
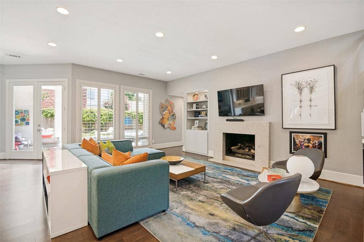
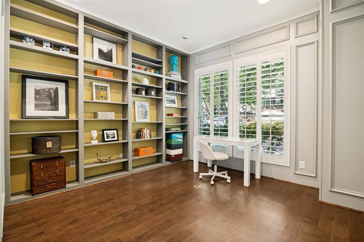
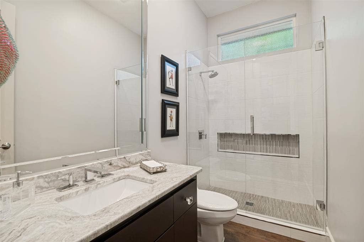
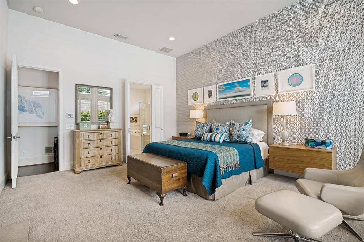
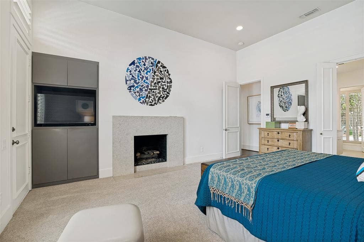
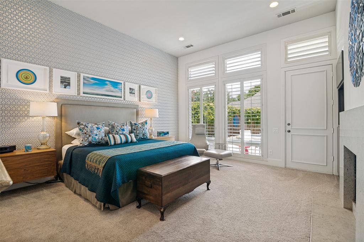
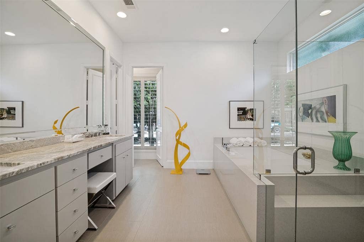
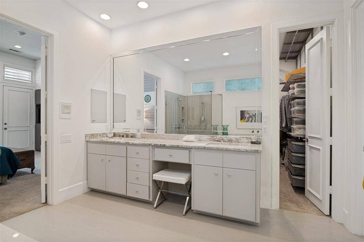
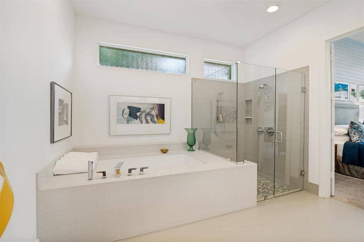
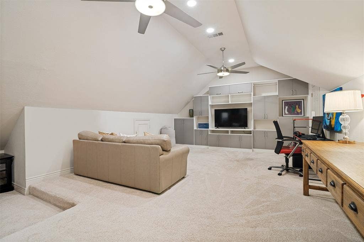
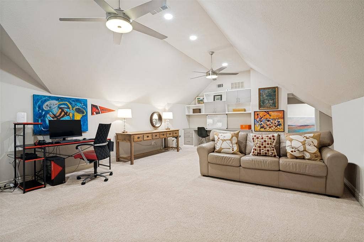
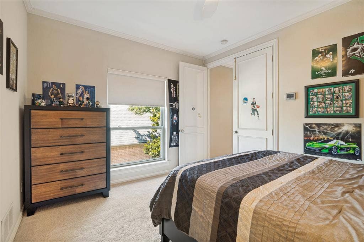
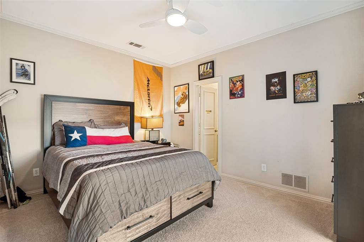
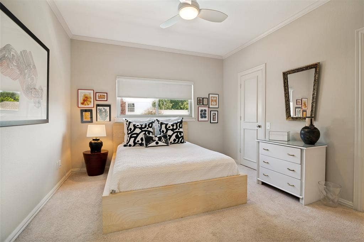
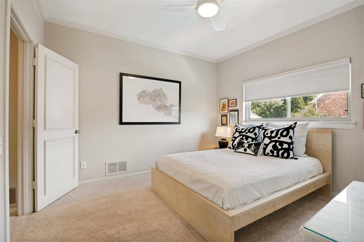
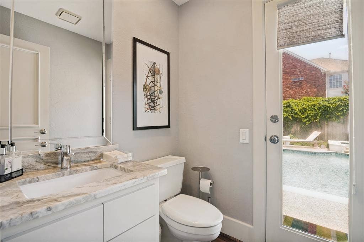
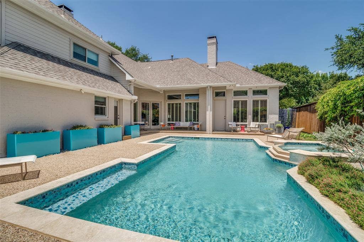
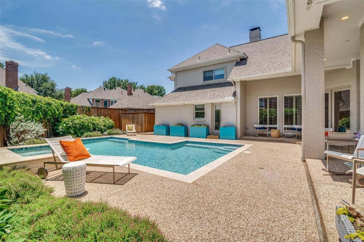
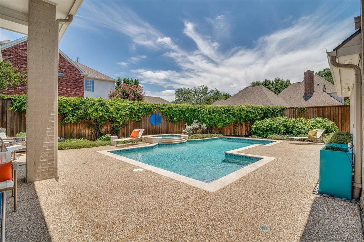
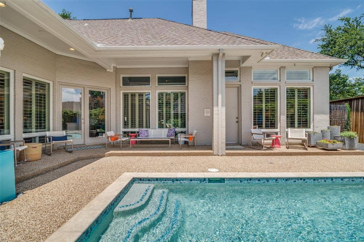
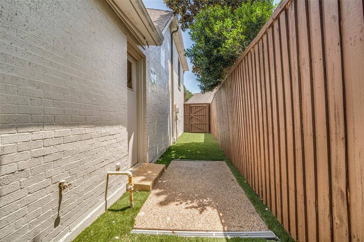
The right house, with the right rooms in sought after WILLOW BEND is AVAILABLE NOW! Located on a quiet cul de sac, this house offers the perfect blend of a thoughtfully designed floorplan with versatile options to fit any lifestyle and easy to maintain outdoor living spaces with sparkling pool and side yards with turf. Curb appeal is impressive with tall trees framing the wide, colorfully landscaped circular drive and it only gets better! Handsome double doors open to a stunning living room where a wall of windows overlook the patio and pool. The formal dining room is just off the entry and is open to the living room creating a seamless flow for entertaining. 12-foot ceilings make these spaces feel even larger and the expanse of windows bathe the rooms with tons of natural light. Bright, open and fully equipped, the kitchen-family room is the heart of the house. Enjoy effortless meal prep with a Wolf gas cooktop, Kitchen Aid double ovens, microwave and Sub-0 fridge-freezer. This is the space where friends and family will gather around the huge island and wet bar serving area open to the living room. The primary suite offers a remodeled, updated bath with individual vanities, glass enclosed shower, large soaking tub and a custom walk in closet designed to use every inch of space! Floating night stands are a sophisticated touch and the cozy fireplace and access to the pool combine to create ...
+ Read More| Listing Id: | 21407402 |
|---|---|
| List Price: | $1,050,000 |
| Property Type: | Residential |
| Property Sub Type: | Single Family Residence |
| Status: | Active |
| Bedrooms Total: | 4 |
| Bathrooms Full: | 3 |
| Bathrooms Half: | 1 |
| Living Area: | 3,559 |
| Association Fee: | $650 |
| Unexempt Taxes: | $15,609 |
| Lot Size Square Feet: | 9,583.2000 |
| Lot Size Acres: | 0.22 |
| Architectural Style: | Contemporary/Modern,Traditional |
| Waterfront?: | No |
| City: | Plano |
| County Or Parish: | Collin |
| Subdivision Name: | Willow Bend West Ph II |
| Postal Code: | 75093 |
| Year Built: | 1989 |
| Accessibility Features Yn: | No |
| Accessory Unit?: | No |
| Appliances: | Built-in Refrigerator,Dishwasher,Disposal,Gas Cooktop,Gas Water Heater,Microwave,Convection Oven,Double Oven,Vented Exhaust Fan |
| Association Fee Frequency: | Annually |
| Association Fee Includes: | Maintenance Grounds |
| Association Type: | Mandatory |
| Attached Garage?: | Yes |
| Basement Yn: | No |
| Bathrooms Total Decimal: | 3.10 |
| Bathrooms Total Integer: | 4 |
| Consent for Visitors to Record: | Video |
| Construction Materials: | Brick |
| Cooling: | Ceiling Fan(s), Central Air, Electric, Zoned |
| Covered Spaces: | 2 |
| Directions: | DNT exit Parker Rd EAST to Clark Pky SOUTH. WEST onto Broadmeade, NORTH on Paddington, EAST onto Kensington to 5904. SIY |
| Elementary School: | Centennial |
| Elementary School Name: | Centennial |
| Exclusions: | Four turquiose planters on along the patio wall and the iron screen at the turf side yard. |
| Exterior Features: | Covered Patio/Porch, Rain Gutters |
| Fencing: | Back Yard, Wood |
| Fireplace Features: | Family Room, Gas, Gas Logs, Gas Starter, Living Room, Primary Bedroom |
| Fireplaces Total: | 3 |
| Flooring: | Carpet, Ceramic Tile, Engineered Wood |
| Foundation Details: | Slab |
| Garage Length: | 20 |
| Garage Spaces: | 2 |
| Garage Width: | 19 |
| Garage?: | Yes |
| Heating: | Central, Natural Gas, Zoned |
| High School Name: | Shepton |
| Hoa Management Company: | SBB |
| Hoa Management Company Phone: | 972-960-2800 |
| Interior Features: | Built-in Wine Cooler, Cable TV Available, Double Vanity, Flat Screen Wiring, High Speed Internet Available, Kitchen Island, Pantry, Vaulted Ceiling(s), Walk-In Closet(s), Wet Bar |
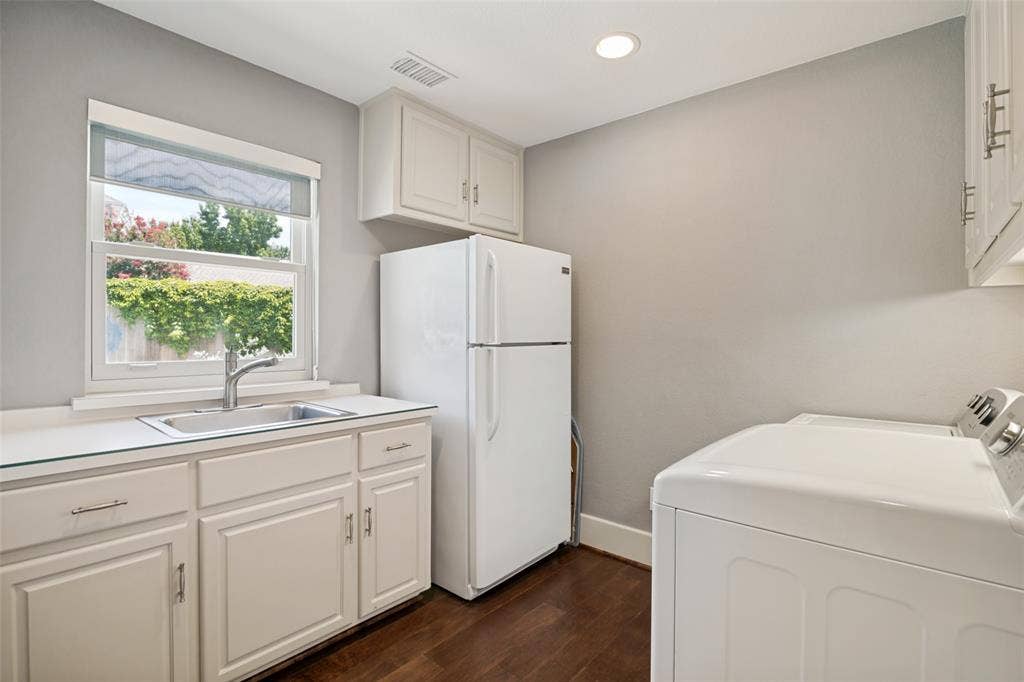
| Laundry Features: | Electric Dryer Hookup, Gas Dryer Hookup, Utility Room, Full Size W/D Area |
| Levels: | Two |
| Listing Terms: | Cash, Conventional |
| Room Count: | 11 |
| Lot Features: | Cul-De-Sac, Interior Lot, Landscaped, No Backyard Grass, Sprinkler System |
| Lot Size: | Less Than .5 Acre (not Zero) |
| Lot Size Area: | 0.2200 |
| Lot Size Units: | Acres |
| Middle School Name: | Renner |
| Multi Parcel ID: | No |
| Municipal Utility District?: | No |
| Notice Surveillance Devices Pres: | None |
| Number Of Dining Areas: | 2 |
| Number Of Living Areas: | 3 |
| Number Of Parking Spaces: | 2 |
| Parking Features: | Alley Access, Circular Driveway, Garage, Garage Faces Rear, Garage Single Door, Inside Entrance, Storage |
| Patio And Porch Features: | Covered, Patio |
| Pool Features: | Gunite, In Ground, Water Feature |
| Pool?: | Yes |
| Possession: | Closing/Funding |
| Postal Code Plus 4: | 4759 |
| Property Attached?: | No |
| Roof: | Composition |
| School District: | Plano ISD |
| Senior High School Name: | Plano West |
| Smart Home Features Appor Pass Y: | 0 |
| Structural Style: | Single Detached |
| Transaction Type: | For Sale |
| Utilities: | Alley, Cable Available, City Sewer, City Water |
| Will Subdivide: | No |
| Window Features: | Shutters |
| Year Built Details: | Preowned |
Listing Courtesy of: Ebby Halliday, REALTORS
Listing Agent: Danna Morguloff-Hayden
972-387-0300
Mortgage Calculator
All listings featuring the  icon are provided courtesy of North Texas Real Estate Information Systems, Inc. (NTREIS), Copyright 2026. All rights reserved.
All information is believed accurate but not guaranteed. The properties displayed may not be all of the properties available through the IDX Program. Any use of this site other than by potential buyers or sellers is strictly prohibited.
North Texas Real Estate Information Systems, Inc. data last updated on October 10, 2026 03:00 AM - CT
Property Last Updated: October 10, 2026 03:00 AM - CT
