5872 Bridle Bend Court
Plano, TX 75093
$1,295,000
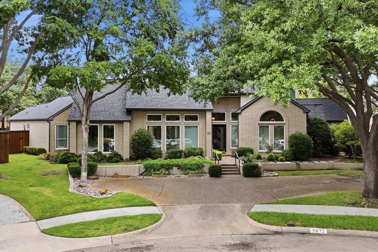
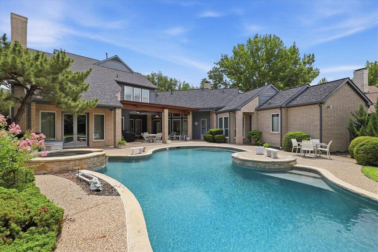
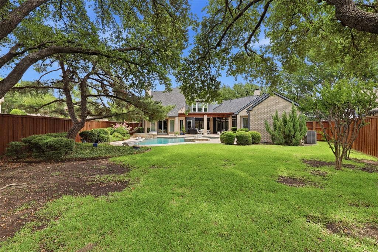
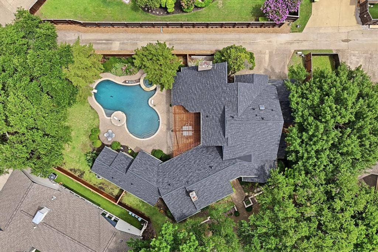
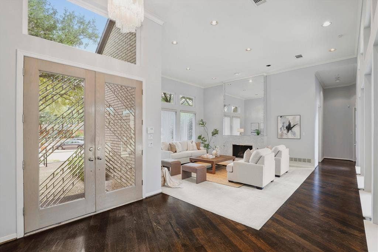
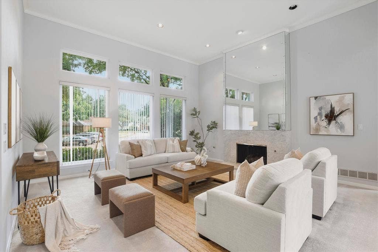
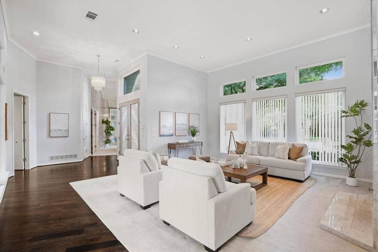
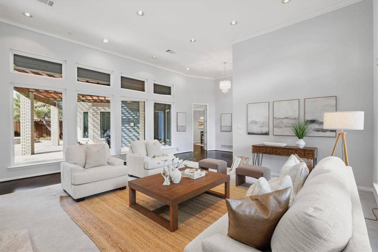
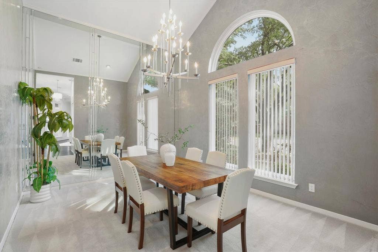
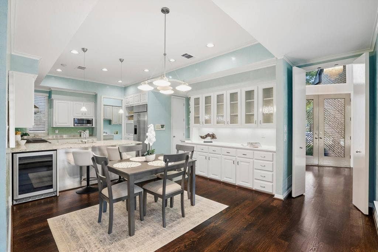
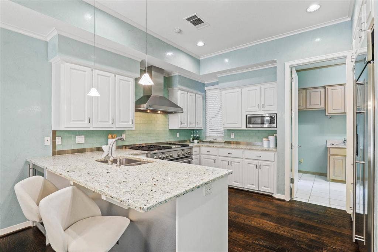
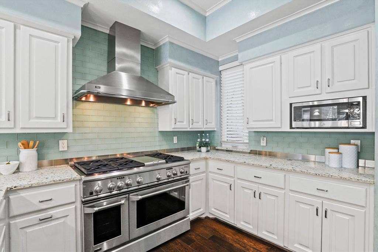
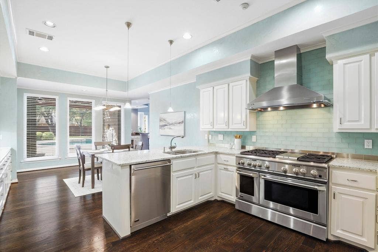
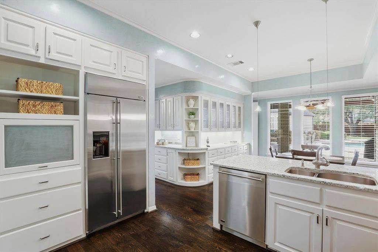
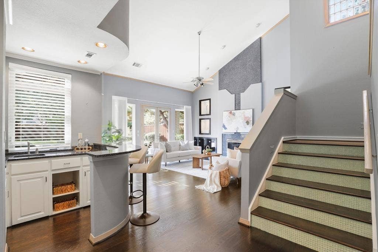
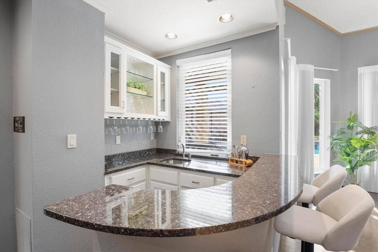
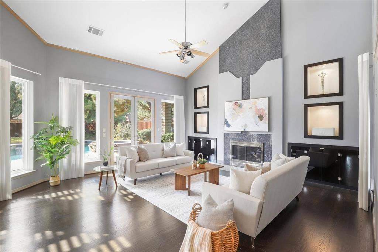
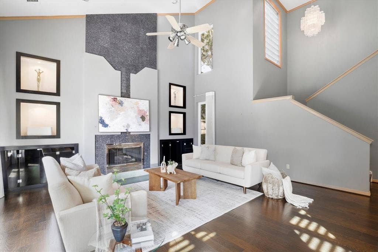
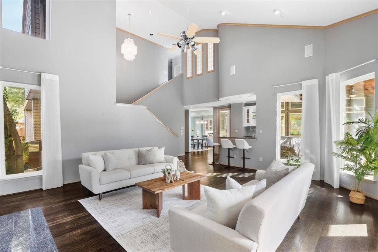
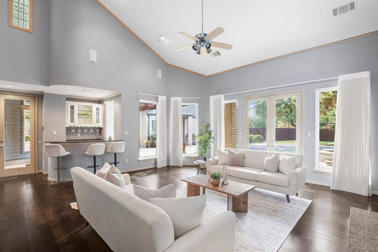
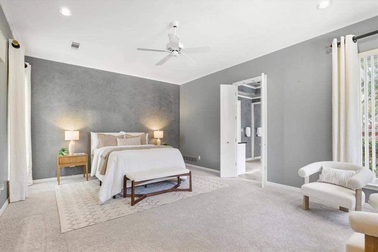
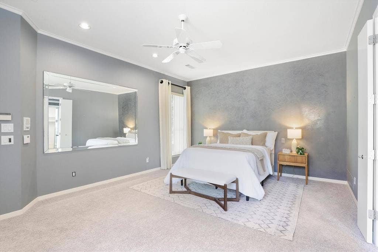
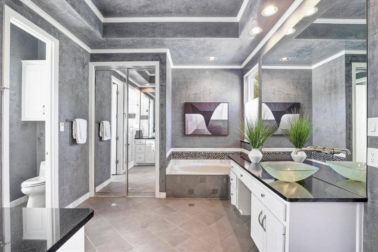
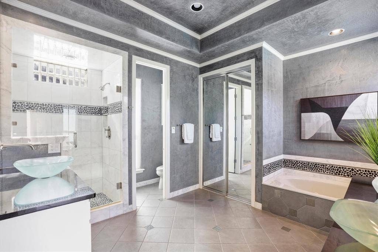
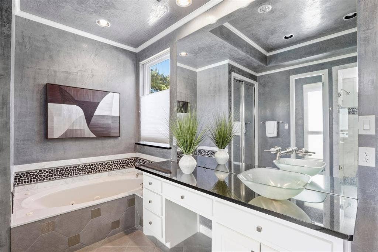
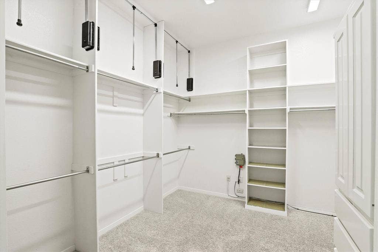
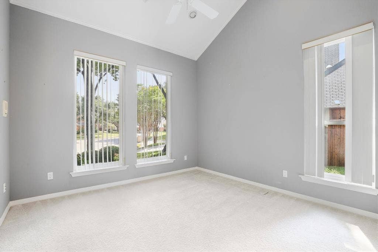
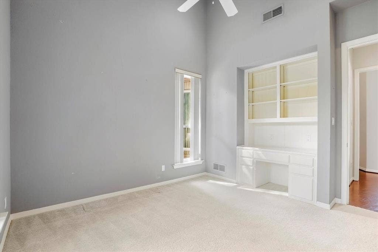
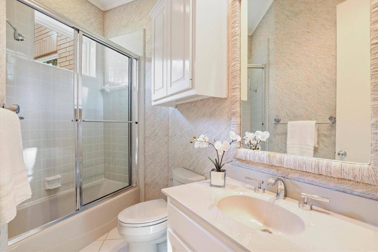
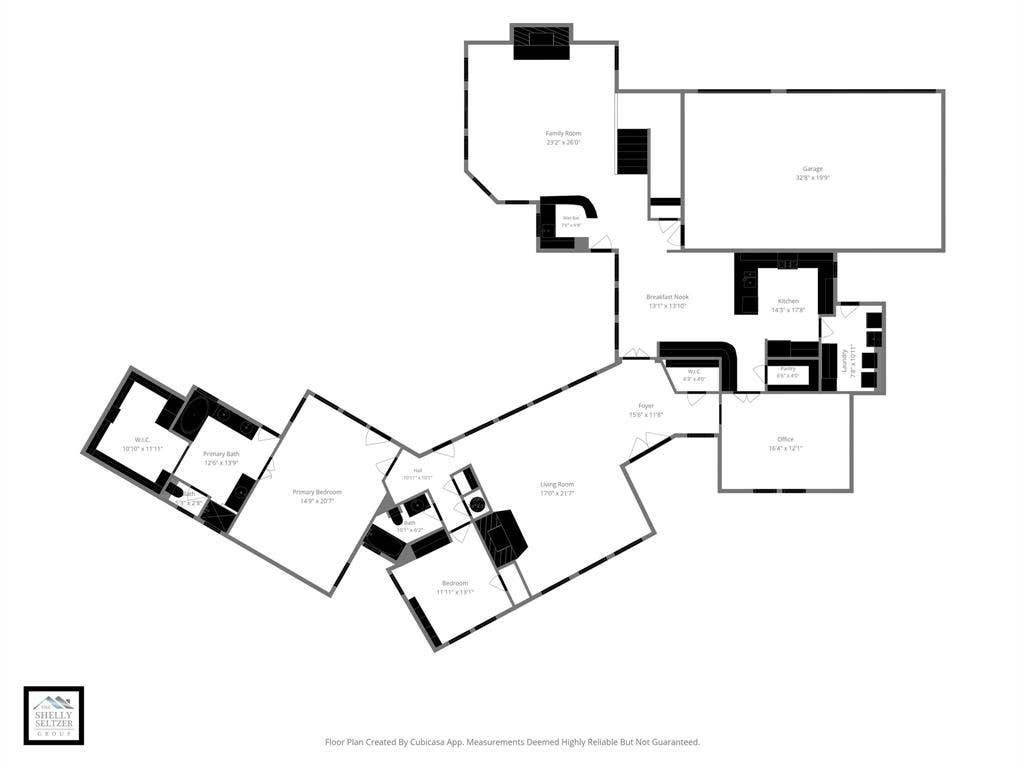
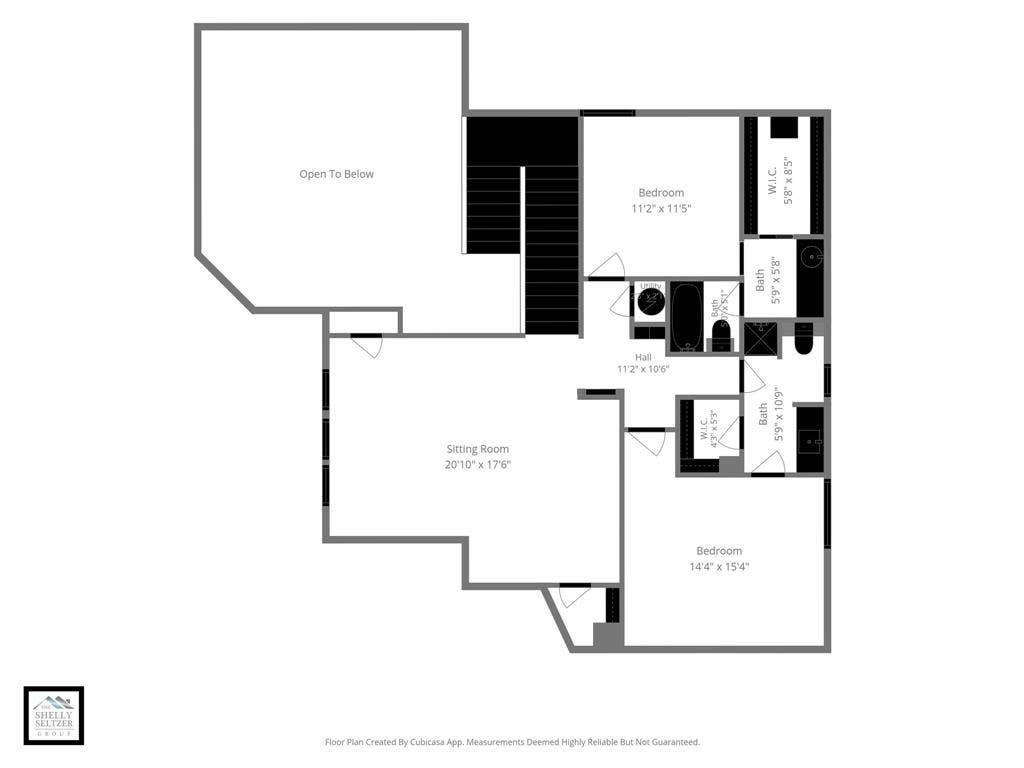
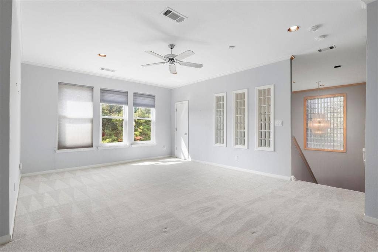
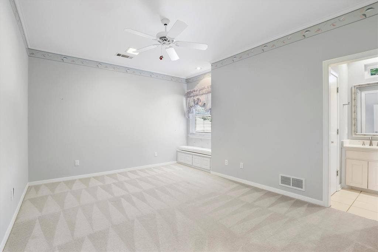
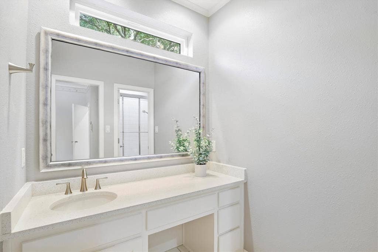
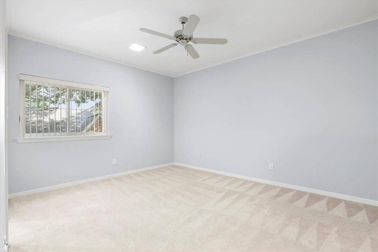
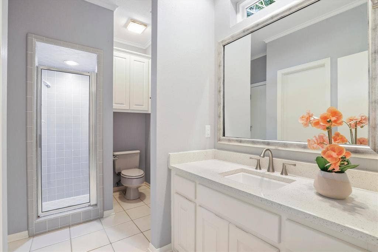
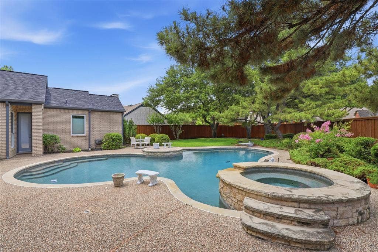
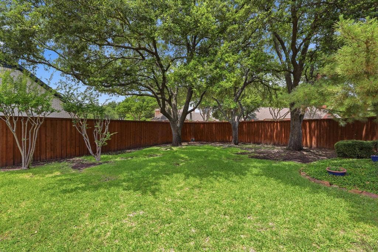
Situated on an exceptional cul-de-sac lot of over one-third acre in the highly sought-after Steeplechase neighborhood, this custom contemporary home offers an outstanding combination of style, space, and location. A generous front driveway provides ample parking, with additional guest parking available in the cul-de-sac. Striking double modern glass entry doors welcome you into an impressive interior filled with natural light. The formal living room features a fireplace and walls of windows overlooking both the front yard and the resort-style backyard. Across the foyer, the formal dining room accommodates large gatherings and is enhanced by Venetian plaster walls. Designed for entertaining, the kitchen offers a 48-inch GE Monogram range with six gas burners, griddle, and double ovens, built-in microwave, wine refrigerator, walk-in pantry, and a wraparound hutch with glass-front cabinetry, abundant drawers, and breakfast bar seating. A wet bar is conveniently located nearby. The spacious family room showcases soaring ceilings, custom built-ins, a contemporary fireplace, and direct access to the covered patio, pool, and backyard. The private primary suite includes a sitting area and a luxurious bath with dual vanities featuring glass bowl sinks, a makeup vanity, large frameless walk-in shower, walk-in closet, and direct pool access. A secondary bedroom and full bath complete the first floor. Upstairs offers two additional bedrooms, two full baths, and a large game room. The private backyard features mature trees, a covered outdoor living area, large diving pool, spa, and generous grassy play space. A ...
+ Read More| Listing Id: | 21396534 |
|---|---|
| List Price: | $1,295,000 |
| Property Type: | Residential |
| Property Sub Type: | Single Family Residence |
| Status: | Active |
| Bedrooms Total: | 4 |
| Bathrooms Full: | 4 |
| Living Area: | 4,181 |
| Association Fee: | $810 |
| Unexempt Taxes: | $15,133 |
| Lot Size Square Feet: | 16,117.2000 |
| Lot Size Acres: | 0.37 |
| Architectural Style: | Contemporary/Modern |
| Waterfront?: | No |
| City: | Plano |
| County Or Parish: | Collin |
| Subdivision Name: | Steeplechase Ph Two-R |
| Postal Code: | 75093 |
| Year Built: | 1988 |
| Accessibility Features Yn: | No |
| Appliances: | Built-in Refrigerator,Dishwasher,Disposal,Gas Cooktop,Gas Range,Microwave,Double Oven,Plumbed For Gas in Kitchen,Vented Exhaust Fan |
| Association Fee Frequency: | Annually |
| Association Fee Includes: | Full Use of Facilities, Management Fees |
| Association Type: | Mandatory |
| Attached Garage?: | Yes |
| Basement Yn: | No |
| Bathrooms Total Decimal: | 4.00 |
| Bathrooms Total Integer: | 4 |
| Construction Materials: | Brick, Stucco |
| Cooling: | Ceiling Fan(s), Central Air |
| Covered Spaces: | 3 |
| Directions: | See GPS |
| Elementary School: | Huffman |
| Elementary School Name: | Huffman |
| Exterior Features: | Covered Patio/Porch, Rain Gutters |
| Fencing: | Wood |
| Fireplace Features: | Family Room, Gas, Gas Logs, Gas Starter, Living Room |
| Fireplaces Total: | 2 |
| Flooring: | Carpet, Tile, Wood |
| Foundation Details: | Slab |
| Garage Length: | 33 |
| Garage Spaces: | 3 |
| Garage Width: | 20 |
| Garage?: | Yes |
| Heating: | Central |
| High School Name: | Shepton |
| Hoa Management Company: | CMA Management |
| Hoa Management Company Phone: | 972-960-2800 |
| Interior Features: | Built-in Features, Chandelier, Decorative Lighting, Double Vanity, Eat-in Kitchen, Granite Counters, High Speed Internet Available, Pantry, Vaulted Ceiling(s), Walk-In Closet(s), Wet Bar |
| Levels: | Two |
| Listing Terms: | Cash, Conventional, FHA, VA Loan |
| Room Count: | 14 |
| Lot Features: | Cul-De-Sac, Few Trees, Interior Lot, Landscaped, Lrg. Backyard Grass, Many Trees, Sprinkler System, Subdivision |
| Lot Size: | Less Than .5 Acre (not Zero) |
| Lot Size Area: | 0.3700 |
| Lot Size Units: | Acres |
| Middle School Name: | Renner |
| Multi Parcel ID: | No |
| Municipal Utility District?: | No |
| Number Of Dining Areas: | 1 |
| Number Of Living Areas: | 2 |
| Number Of Parking Spaces: | 3 |
| Parking Features: | Alley Access, Direct Access, Driveway, Garage, Garage Door Opener, Garage Double Door, Garage Faces Rear |
| Pool Features: | Gunite, Heated, In Ground |
| Pool?: | Yes |
| Possession: | Closing/Funding |
| Postal Code Plus 4: | 4567 |
| Property Attached?: | No |
| Roof: | Composition |
| School District: | Plano ISD |
| Senior High School Name: | Plano West |
| Smart Home Features Appor Pass Y: | 0 |
| Structural Style: | Single Detached |
| Transaction Type: | For Sale |
| Utilities: | City Sewer, City Water, Individual Gas Meter, Individual Water Meter |
| Will Subdivide: | No |
Listing Courtesy of: Ebby Halliday, REALTORS
Listing Agent: Shelly Seltzer
972-783-0000
Mortgage Calculator
All listings featuring the  icon are provided courtesy of North Texas Real Estate Information Systems, Inc. (NTREIS), Copyright 2026. All rights reserved.
All information is believed accurate but not guaranteed. The properties displayed may not be all of the properties available through the IDX Program. Any use of this site other than by potential buyers or sellers is strictly prohibited.
North Texas Real Estate Information Systems, Inc. data last updated on October 08, 2026 05:05 PM - CT
Property Last Updated: October 08, 2026 05:05 PM - CT
