5840 Charlestown Drive
Dallas, TX 75230
$3,599,000
Open Houses
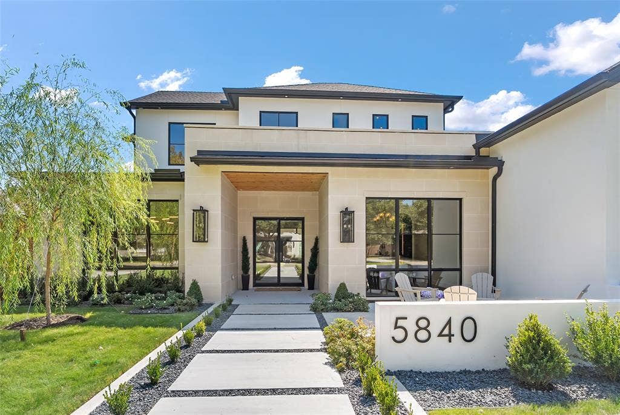
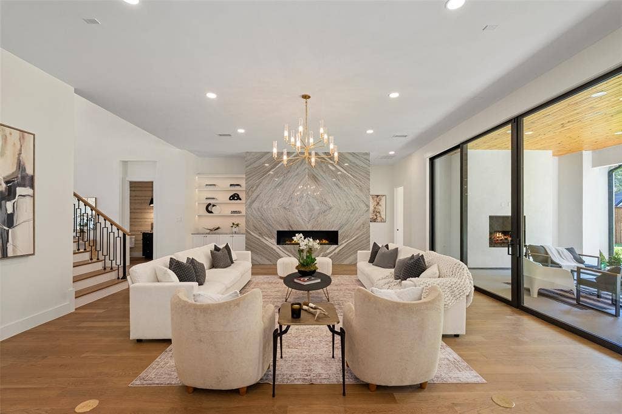
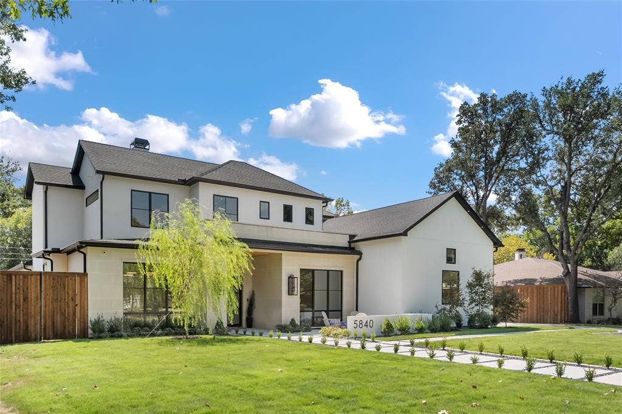
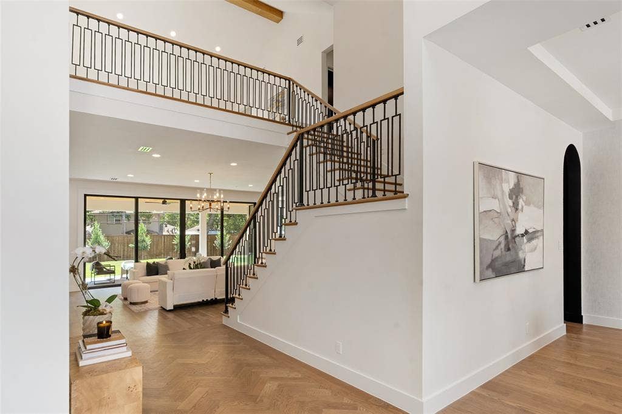
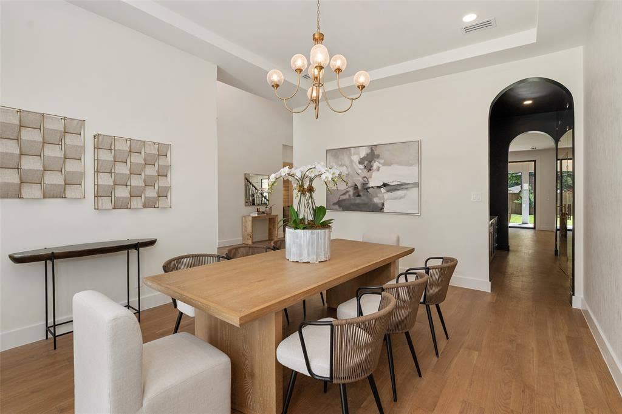
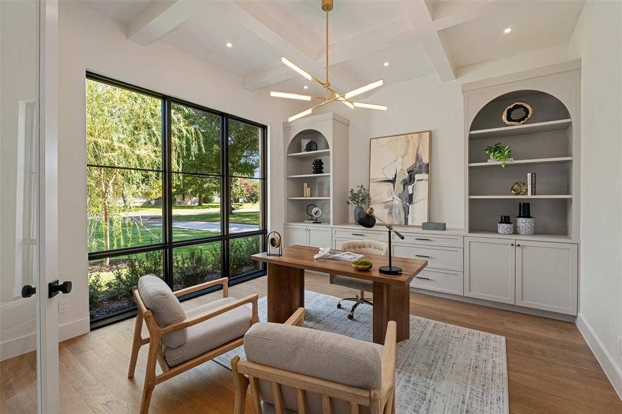
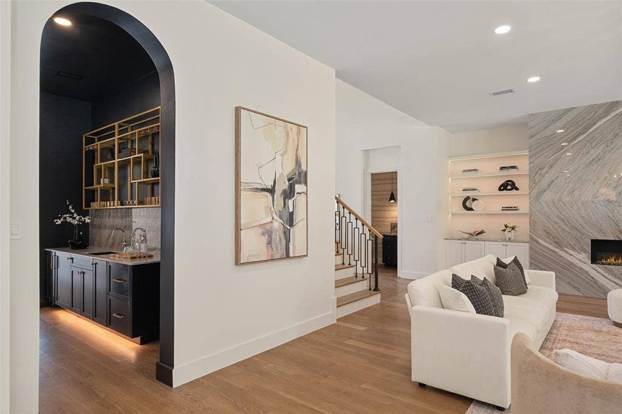
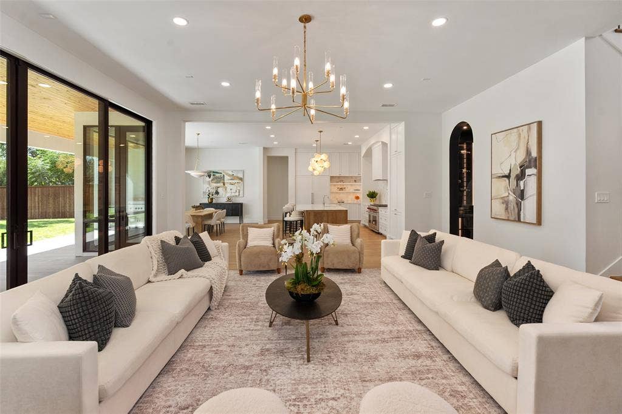
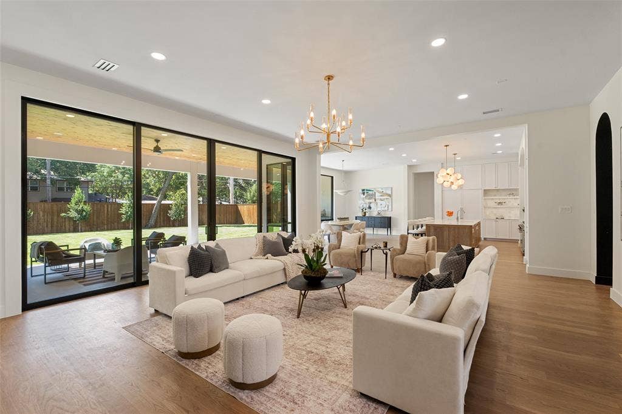
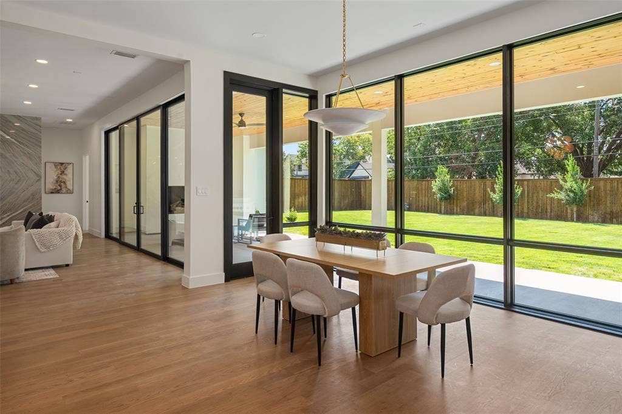
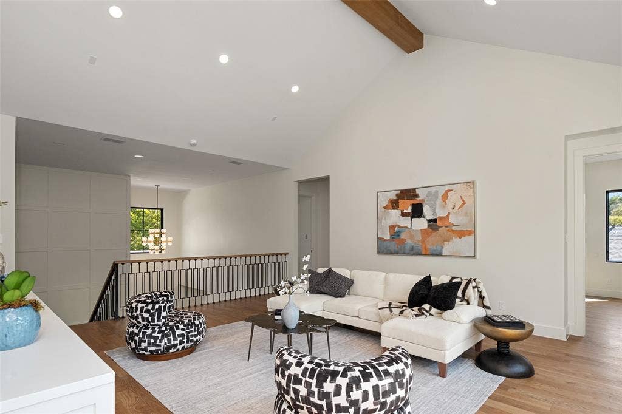
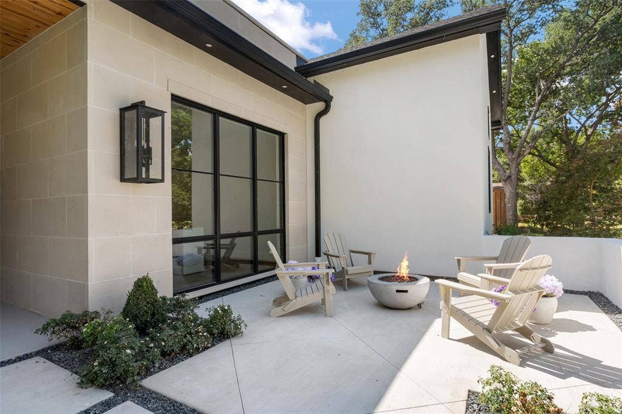
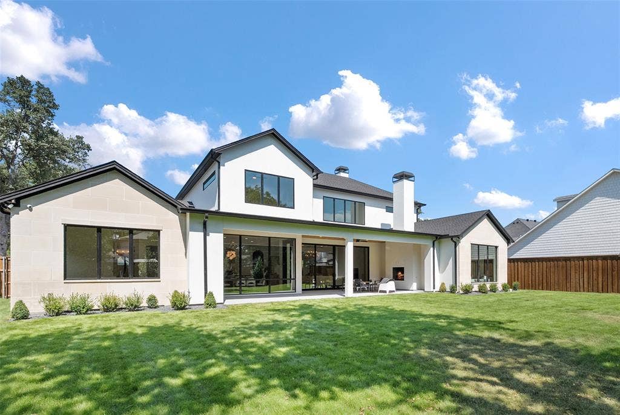
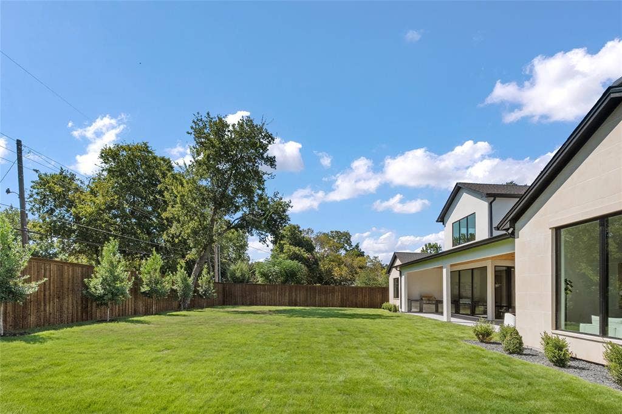
Stunning new construction completed in September 2026 in sought-after Melshire Estates, 5840 Charlestown pairs sophisticated transitional design with exceptional craftsmanship and effortless livability. A dramatic entry opens to a private study and elegant dining room, while the light-filled living room is anchored by a book-matched marble fireplace. Pella windows and doors open to an oversized covered patio and expansive fenced backyard. Five-inch oak floors and Visual Comfort lighting add warmth throughout.
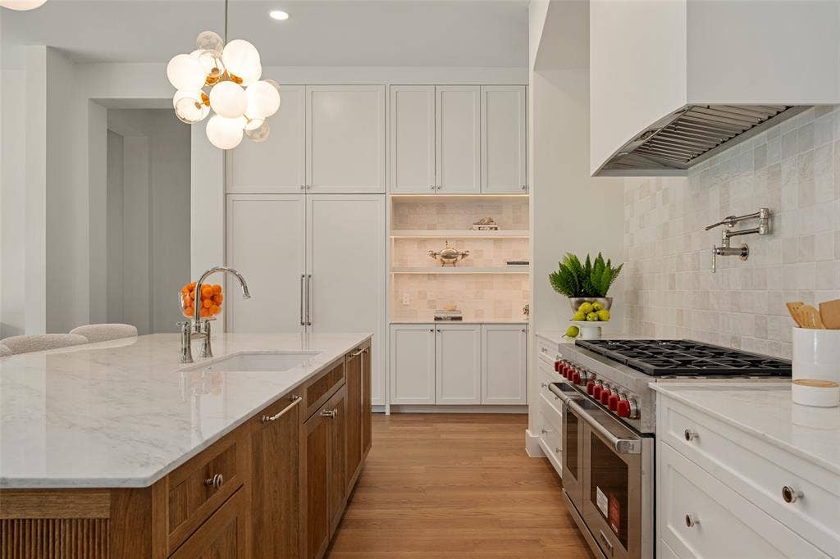
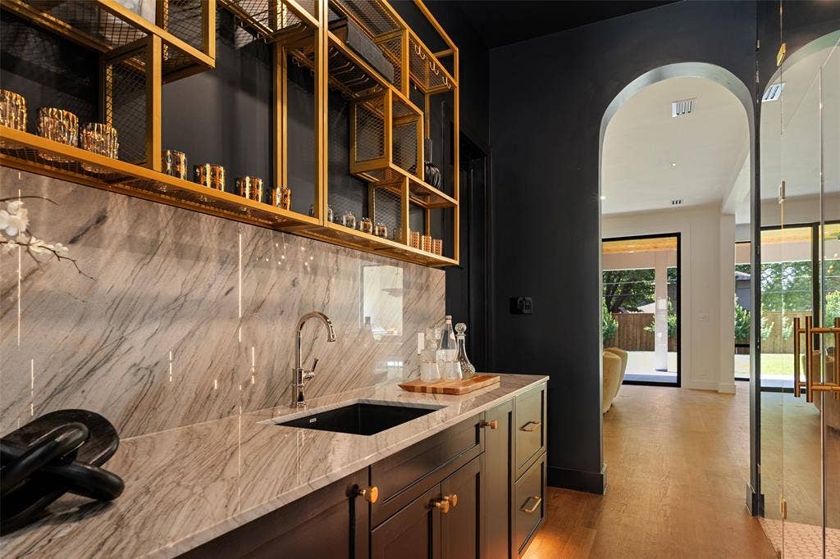
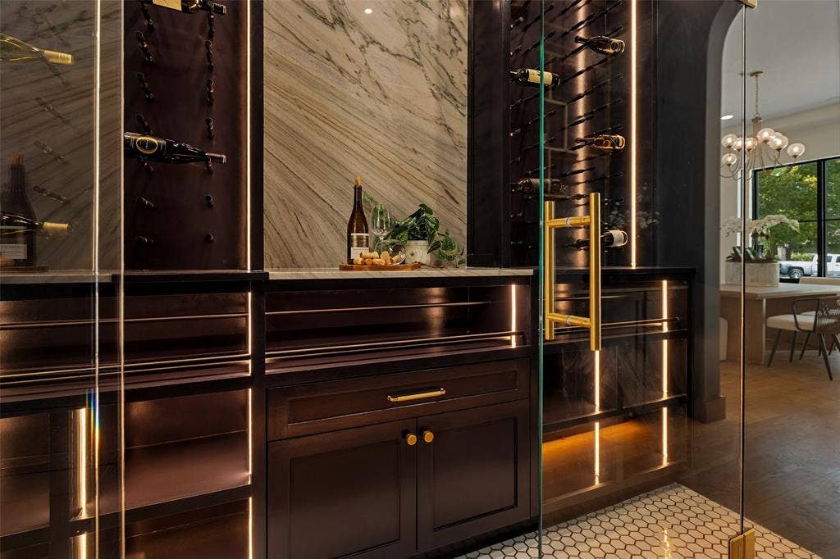
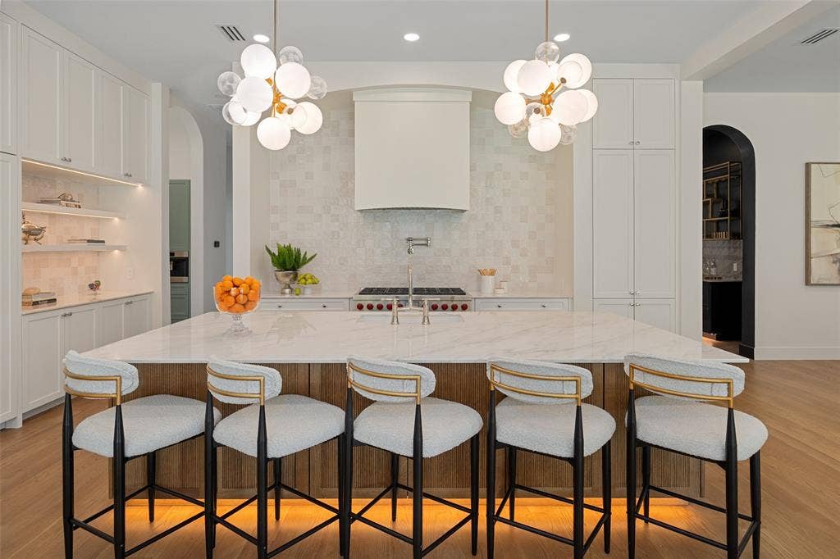
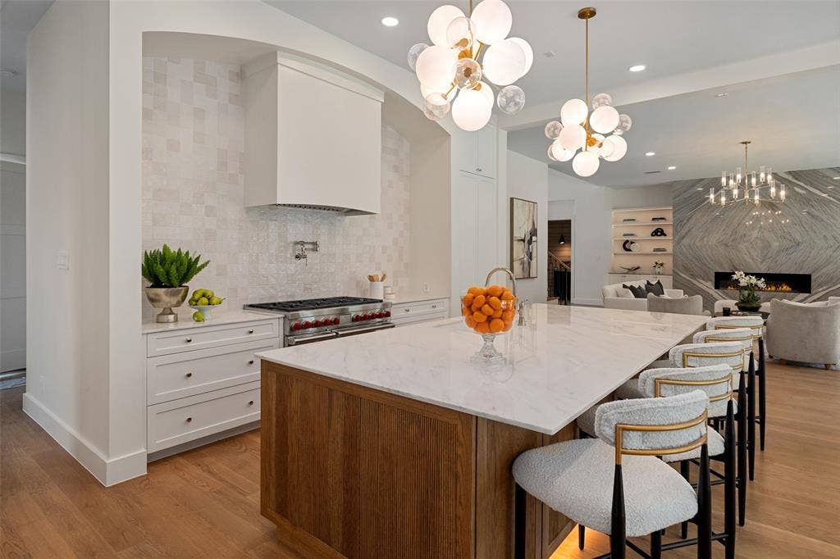
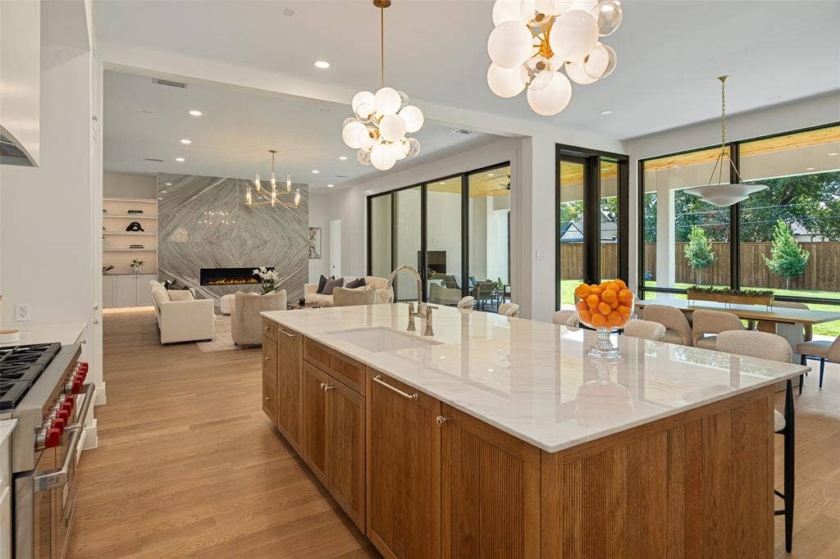
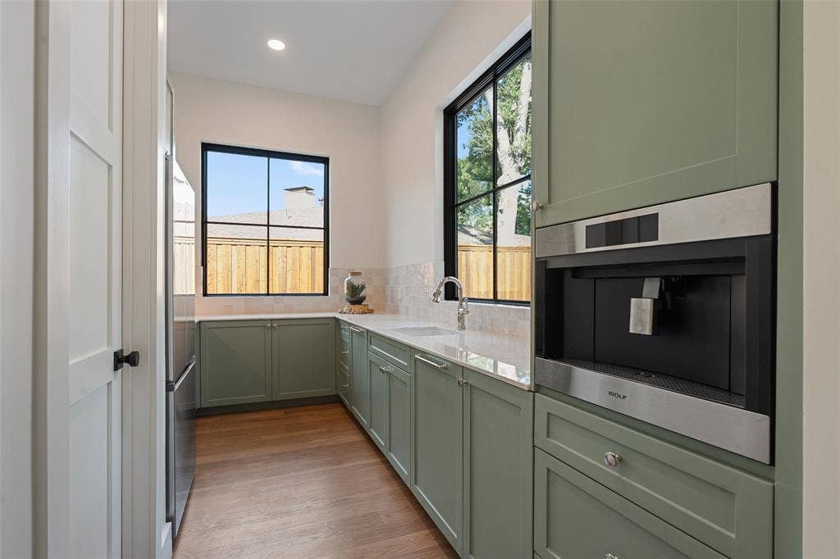
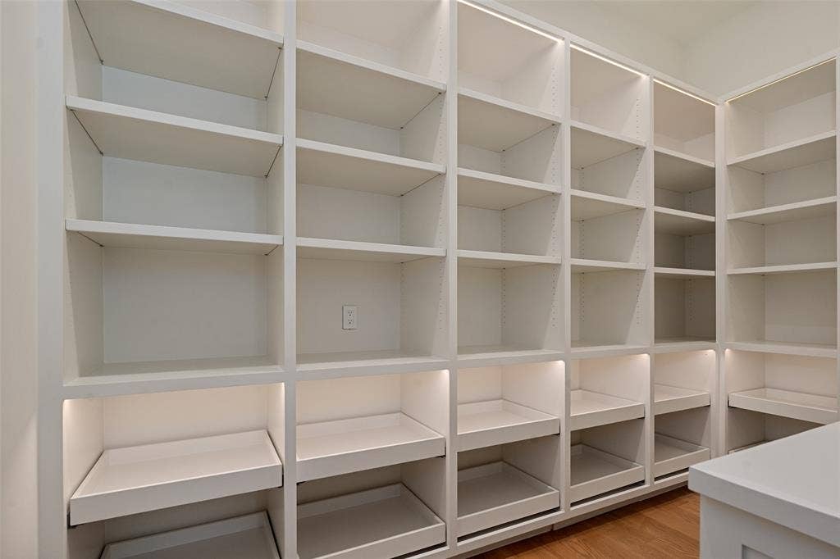
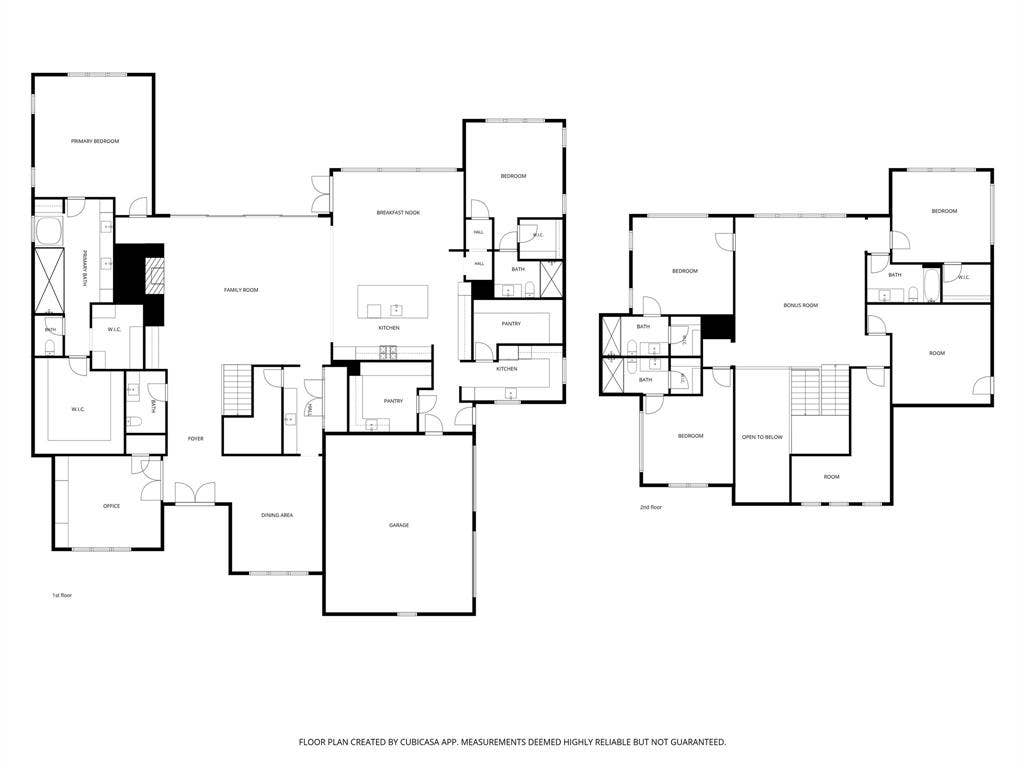
The showpiece kitchen centers around a 12-foot quartzite island with concealed storage, custom cabinetry, designer tile, Sub-Zero refrigerator and freezer columns, and an eight-burner Wolf range. A fully equipped scullery includes an additional dishwasher, microwave, Wolf coffee system, sink, full-size refrigerator and exceptional storage. A sleek wet bar and full-glass wine room make entertaining effortless.
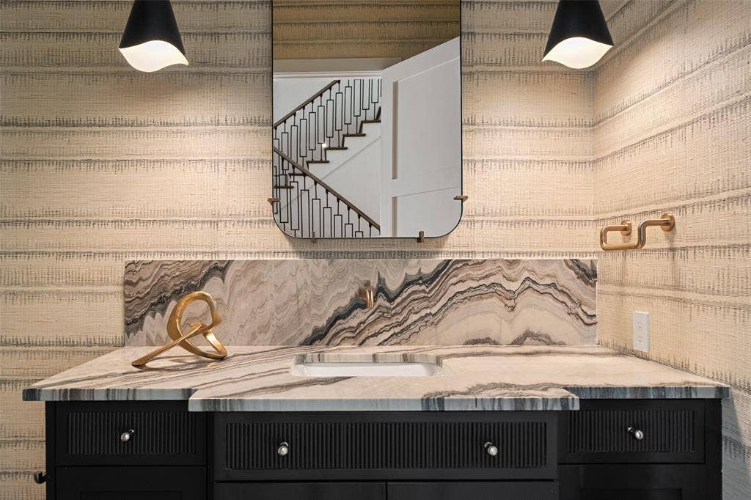
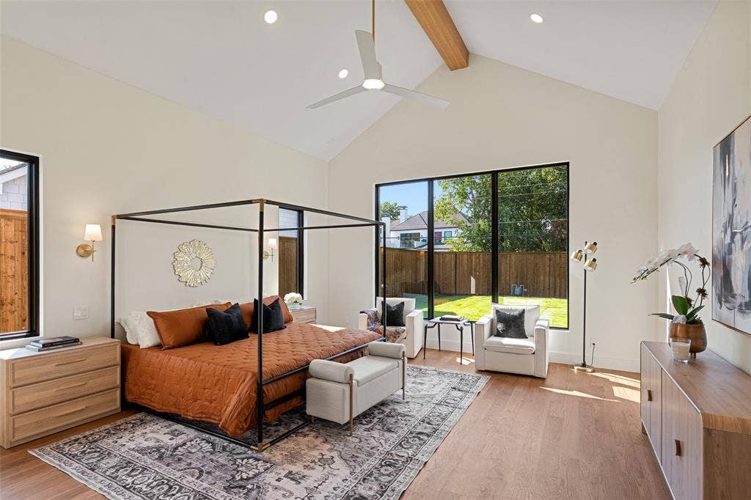
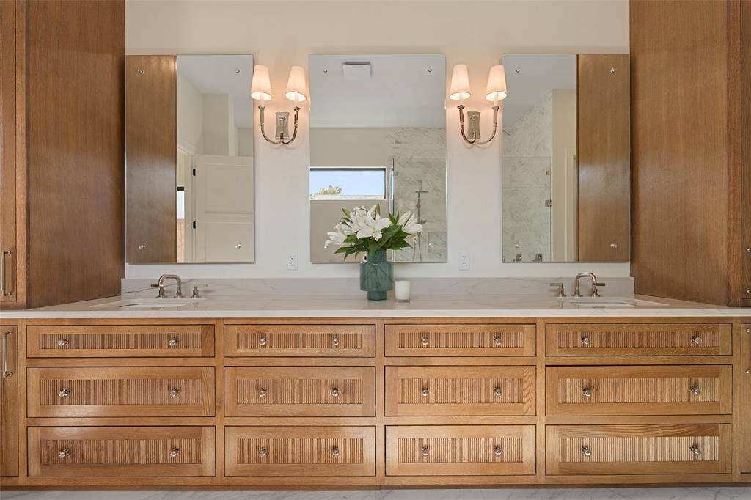
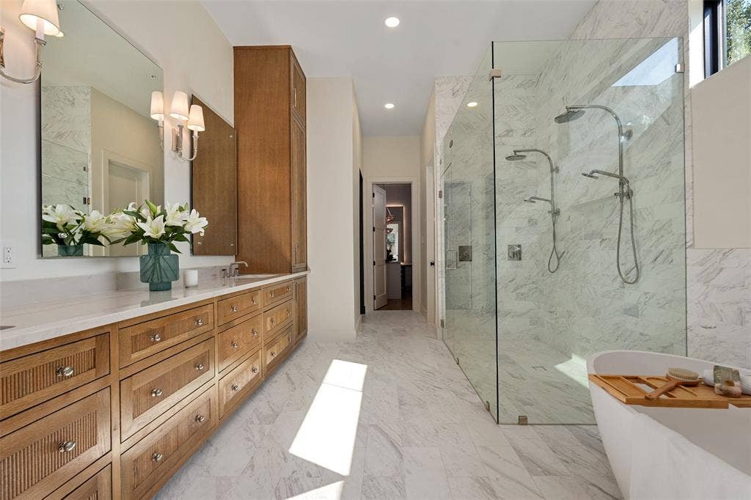
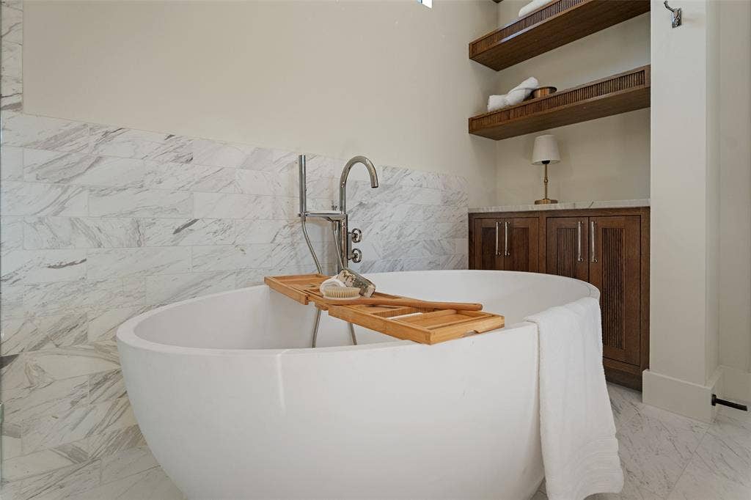
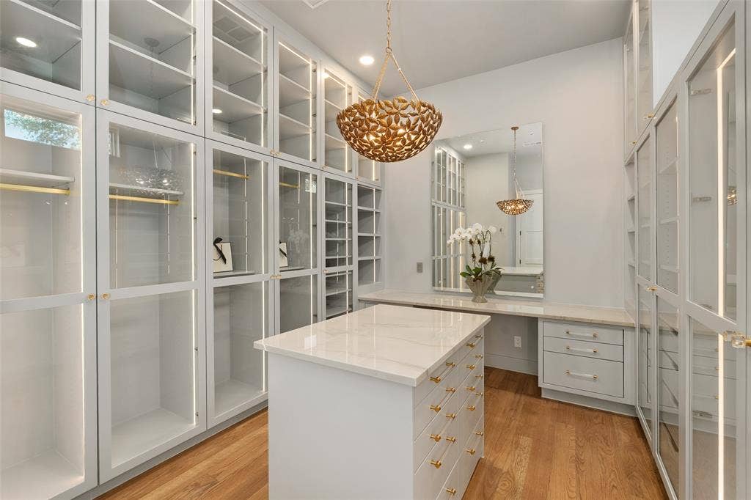
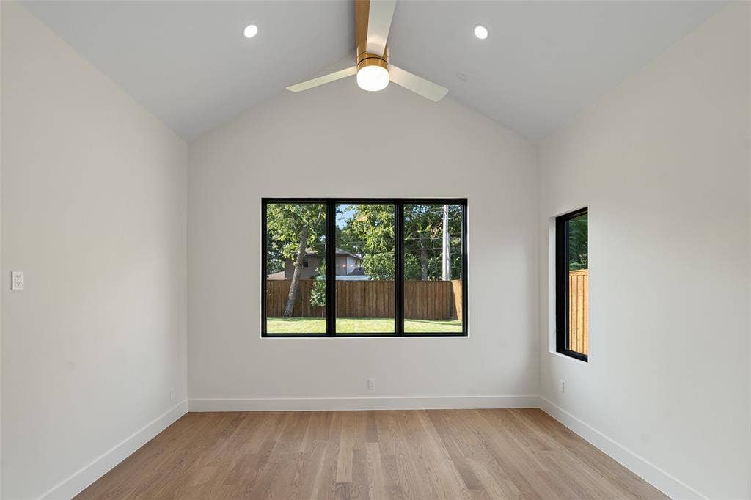
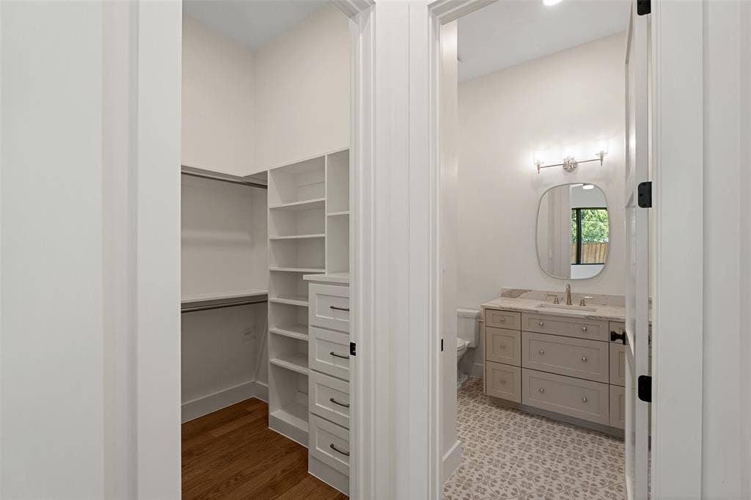
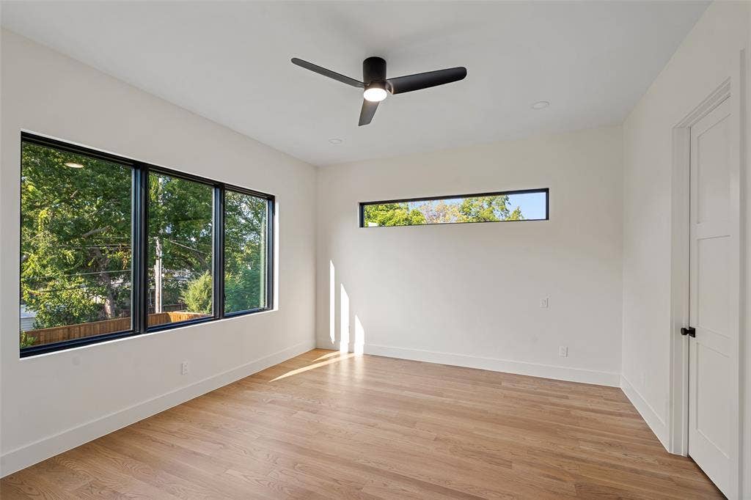
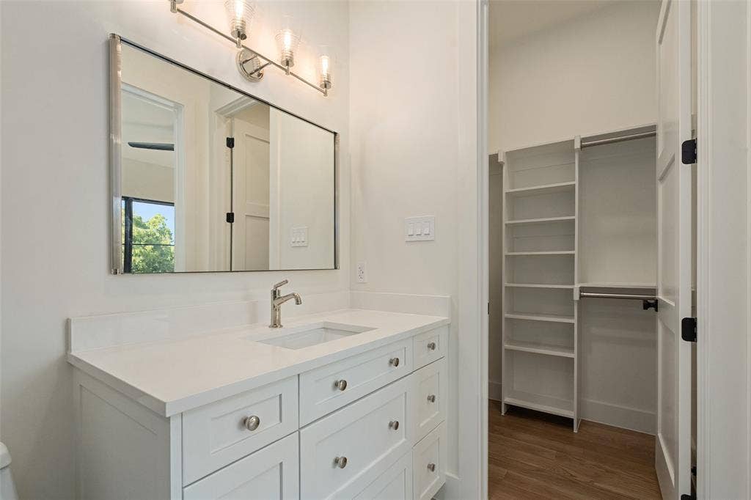
The first-floor primary suite is a glamorous retreat with separate his-and-her closets and a spa-like bath with soaking tub, oversized double shower, separate vanities, quartzite surfaces and porcelain flooring. Opposite, a beautifully appointed guest suite overlooks the backyard.
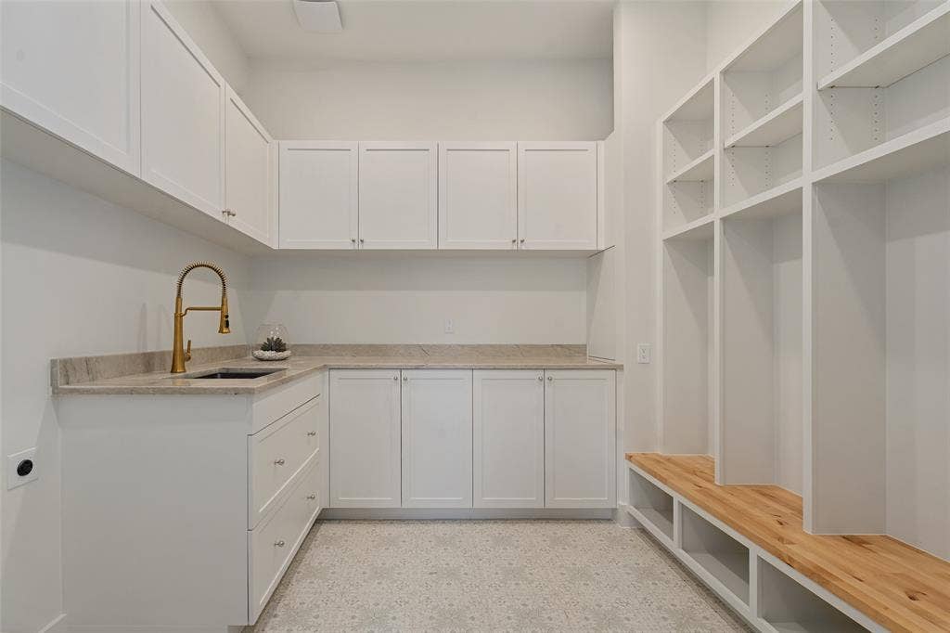
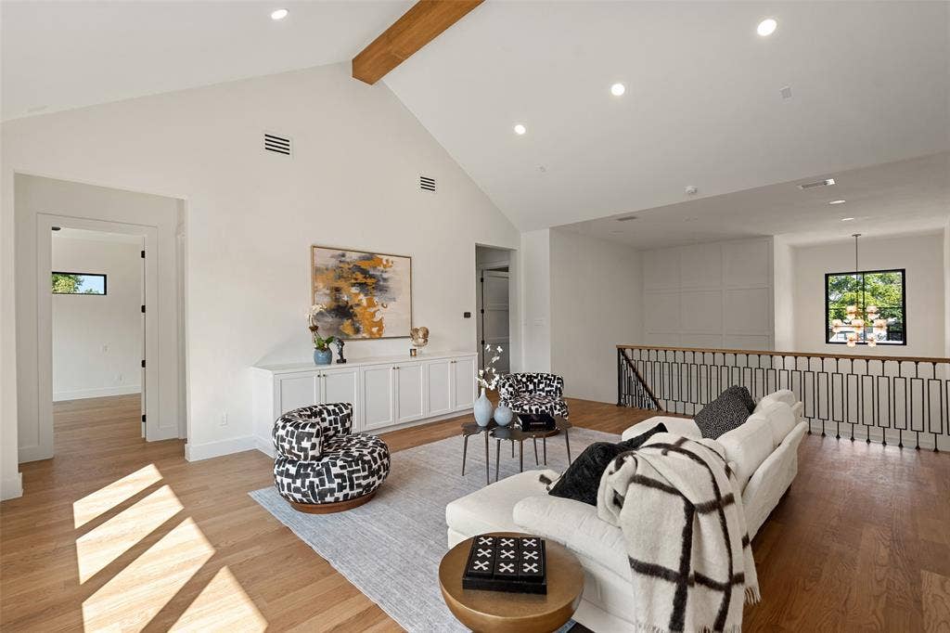
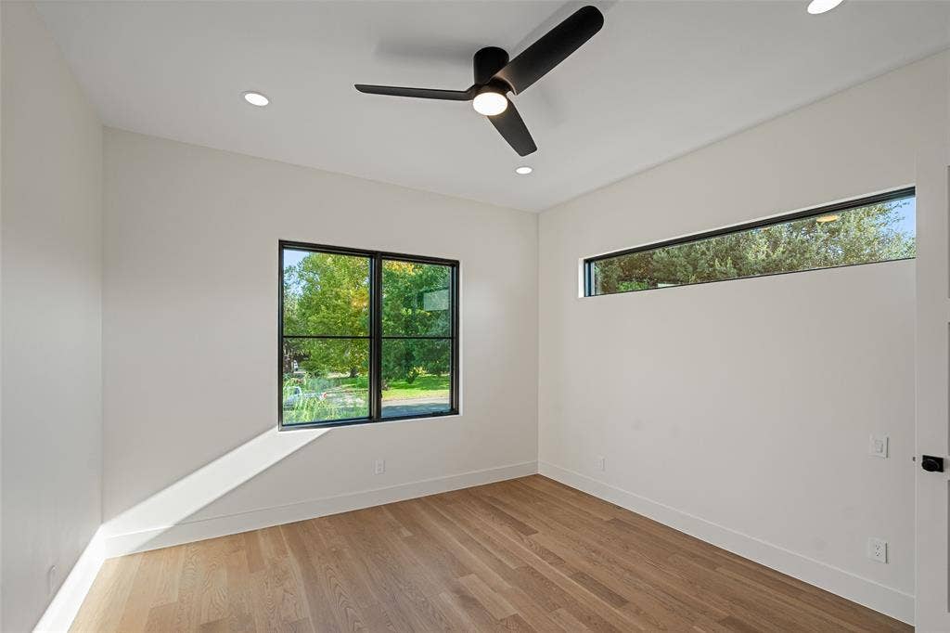
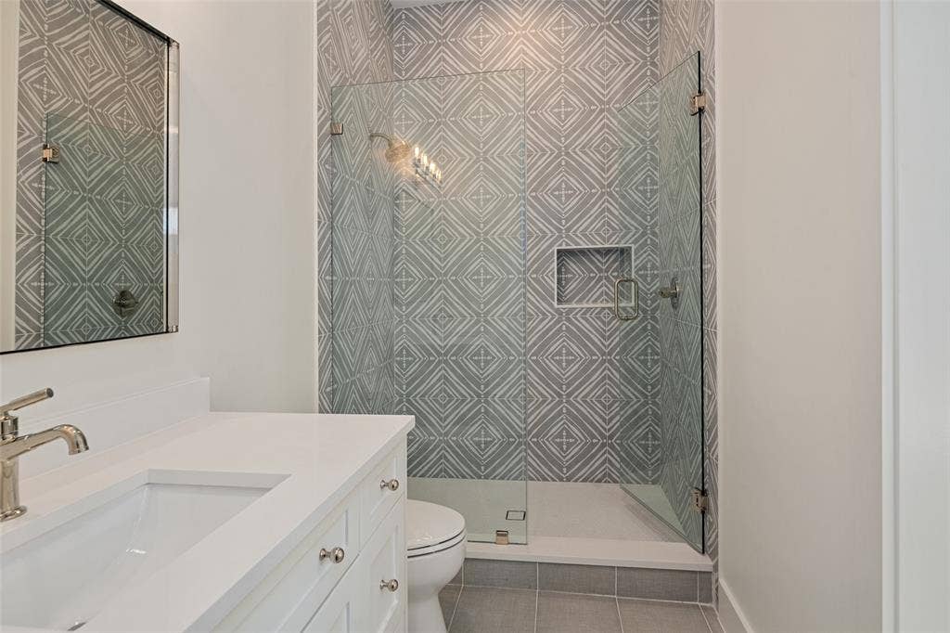
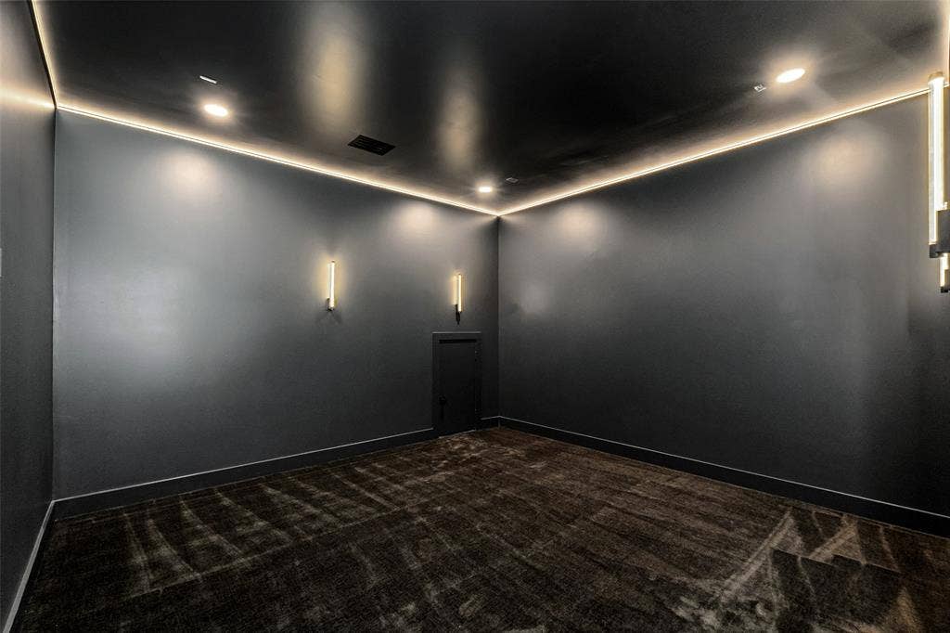
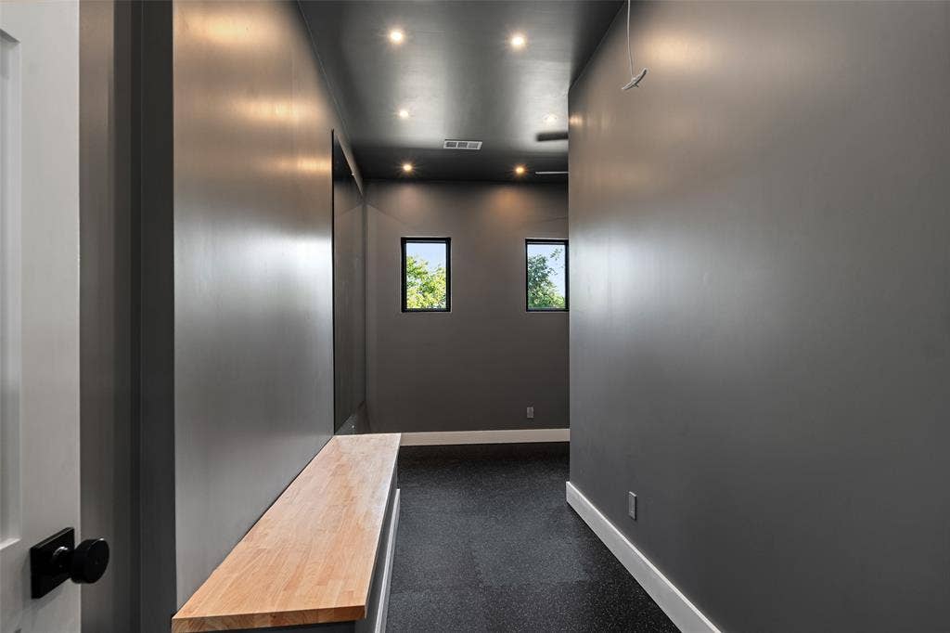
Upstairs, three en-suite bedrooms surround a light-filled game room, while a dedicated media room, gym and abundant storage complete the second floor.
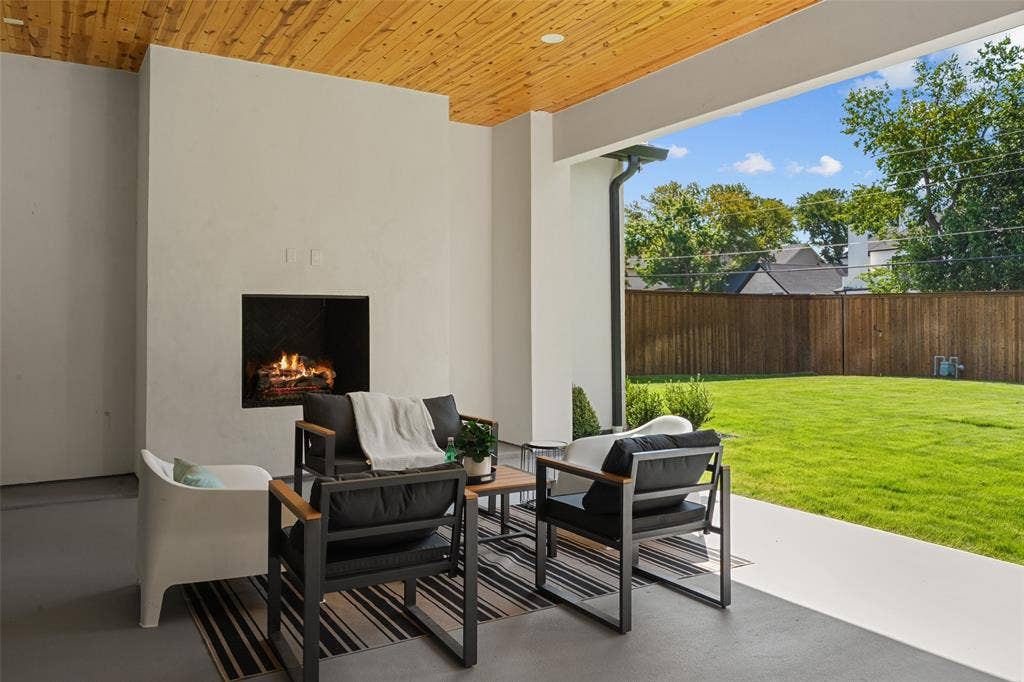
Outside, the covered patio features an outdoor kitchen and fireplace and opens to the large fenced backyard. It is pre-wired and powered for retractable screens, while the home is pre-wired for audio-visual, televisions and security cameras. Toto toilets and solid-core doors reflect the attention to detail.
The three-car garage is wired for electric vehicles and designed for three future ...
+ Read More| Listing Id: | 21395510 |
|---|---|
| List Price: | $3,599,000 |
| Property Type: | Residential |
| Property Sub Type: | Single Family Residence |
| Status: | Active |
| Bedrooms Total: | 5 |
| Bathrooms Full: | 5 |
| Bathrooms Half: | 1 |
| Living Area: | 6,583 |
| Lot Size Square Feet: | 18,443.0000 |
| Lot Size Acres: | 0.4234 |
| Architectural Style: | Traditional |
| Waterfront?: | No |
| City: | Dallas |
| County Or Parish: | Dallas |
| Subdivision Name: | Preston Dell Estates |
| Postal Code: | 75230 |
| Year Built: | 2026 |
| Accessibility Features Yn: | No |
| Accessory Unit?: | No |
| Appliances: | Built-in Coffee Maker,Built-in Gas Range,Built-in Refrigerator,Commercial Grade Range,Commercial Grade Vent,Dishwasher,Disposal,Dryer,Electric Oven,Gas Water Heater,Ice Maker,Microwave,Double Oven,Plumbed For Gas in Kitchen,Refrigerator,Tankless Water Heater,Vented Exhaust Fan |
| Association Type: | None |
| Attached Garage?: | Yes |
| Basement Yn: | No |
| Bathrooms Total Decimal: | 5.10 |
| Bathrooms Total Integer: | 6 |
| Construction Materials: | Concrete, Rock/Stone, Stone Veneer, Stucco, Wood |
| Cooling: | Attic Fan, Ceiling Fan(s), Central Air, Electric, Multi Units |
| Covered Spaces: | 3 |
| Directions: | Use GPS |
| Elementary School: | Nathan Adams |
| Elementary School Name: | Nathan Adams |
| Exterior Features: | Attached Grill, Built-in Barbecue, Courtyard, Covered Patio/Porch, Gas Grill, Outdoor Grill, Outdoor Kitchen, Private Yard |
| Fencing: | Wood |
| Fireplace Features: | Decorative, Den, Gas, Gas Starter, Great Room, Outside |
| Fireplaces Total: | 2 |
| Flooring: | Ceramic Tile, Wood |
| Foundation Details: | Slab |
| Garage Spaces: | 3 |
| Garage?: | Yes |
| Green Energy Efficient: | Insulation, Windows |
| Heating: | Central, Electric, Fireplace(s) |
| High School Name: | White |
| Horse Permitted Yn: | No |
| Interior Features: | Built-in Features, Built-in Wine Cooler, Chandelier, Decorative Lighting, Double Vanity, Eat-in Kitchen, Flat Screen Wiring, Granite Counters, High Speed Internet Available, Loft, Open Floorplan, Pantry, Smart Home System, Sound System Wiring, Walk-In Closet(s), Wet Bar, Wired for Data |
| Lake Pump Yn: | No |
| Laundry Features: | Gas Dryer Hookup, Full Size W/D Area |
| Levels: | Two |
| Listing Terms: | Cash, Conventional |
| Room Count: | 3 |
| Lot Features: | Interior Lot, Landscaped, Lrg. Backyard Grass |
| Lot Size: | Less Than .5 Acre (not Zero) |
| Lot Size Area: | 18,443.0000 |
| Lot Size Dimensions: | 101x186 |
| Lot Size Source: | Assessor |
| Lot Size Units: | Square Feet |
| Middle School Name: | Walker |
| Multi Parcel ID: | No |
| Municipal Utility District?: | No |
| Number Of Dining Areas: | 2 |
| Number Of Living Areas: | 2 |
| Number Of Parking Spaces: | 3 |
| Parking Features: | Additional Parking, Electric Vehicle Charging Station(s), Enclosed, Garage Door Opener, Garage Double Door, Garage Faces Side, Garage Single Door, Inside Entrance, Kitchen Level, Lighted, Oversized |
| Patio And Porch Features: | Rear Porch |
| Pool?: | No |
| Possession: | Closing/Funding, Negotiable |
| Postal Code Plus 4: | 1704 |
| Property Attached?: | No |
| Roof: | Shingle |
| School District: | Dallas ISD |
| Security Features: | Carbon Monoxide Detector(s), Fire Alarm, Prewired, Smoke Detector(s) |
| Senior Community Yn: | No |
| Smart Home Features Appor Pass Y: | 1 |
| Special Taxing Entities: | 0 |
| Structural Style: | Single Detached |
| Transaction Type: | For Sale |
| Utilities: | City Sewer, City Water, Concrete |
| Will Subdivide: | No |
| Year Built Details: | New Construction - Complete |
Listing Courtesy of: Briggs Freeman Sotheby's Int'l
Listing Agent: Lisa Besserer
214-543-2940
Mortgage Calculator
All listings featuring the  icon are provided courtesy of North Texas Real Estate Information Systems, Inc. (NTREIS), Copyright 2026. All rights reserved.
All information is believed accurate but not guaranteed. The properties displayed may not be all of the properties available through the IDX Program. Any use of this site other than by potential buyers or sellers is strictly prohibited.
North Texas Real Estate Information Systems, Inc. data last updated on October 14, 2026 02:26 AM - CT
Property Last Updated: October 14, 2026 02:26 AM - CT
