5836 Kenwood Avenue
Dallas, TX 75206
$1,749,000
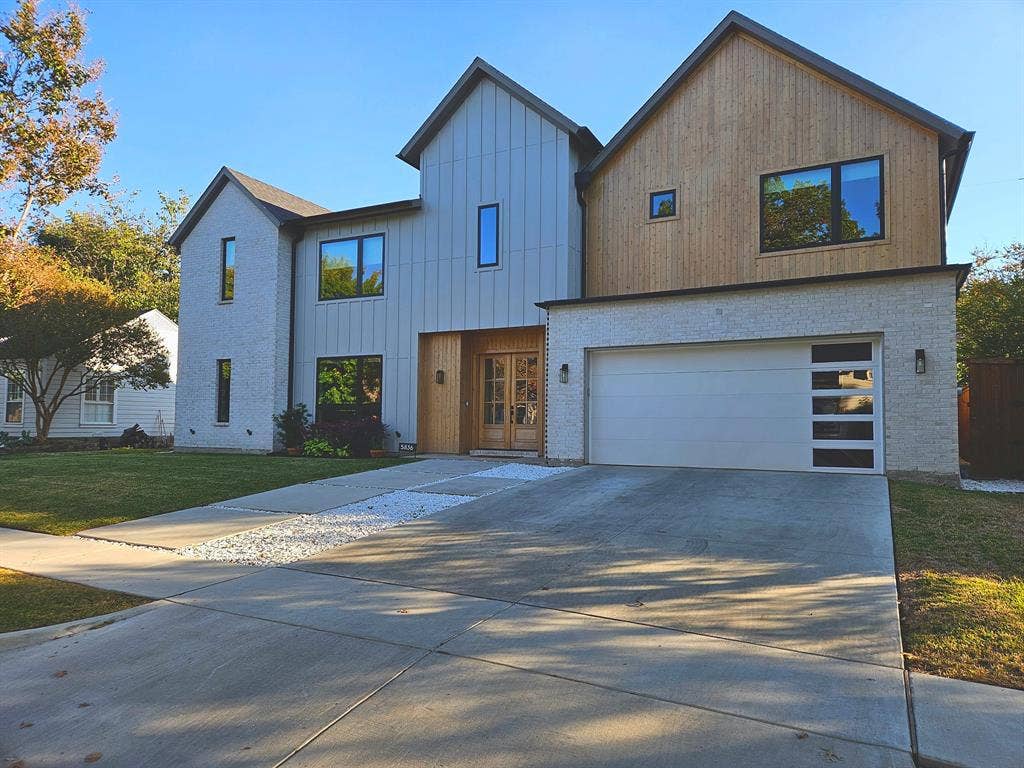
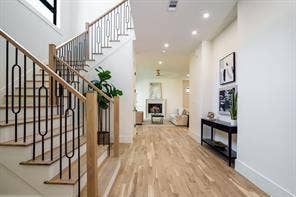
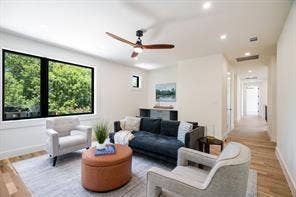
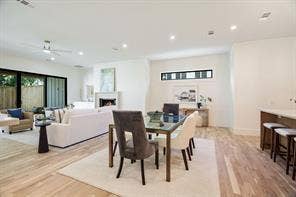
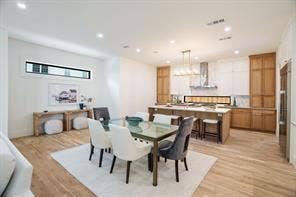
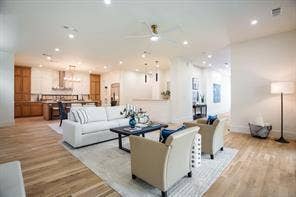
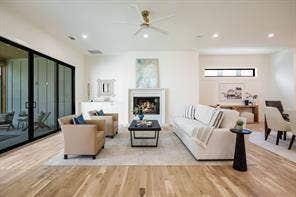
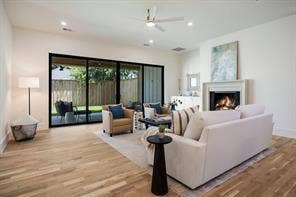
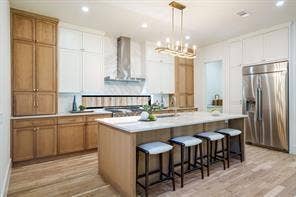
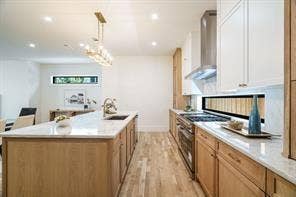
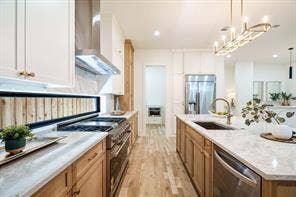
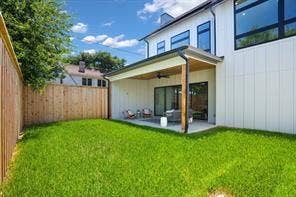
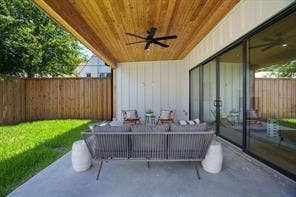
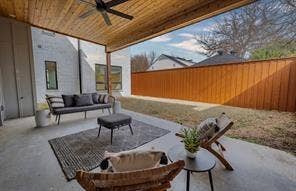
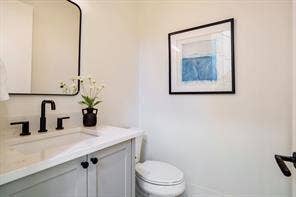
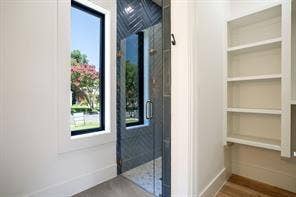
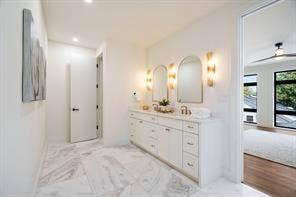
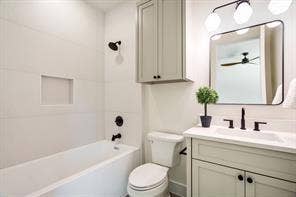
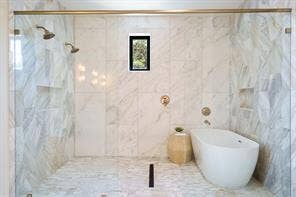
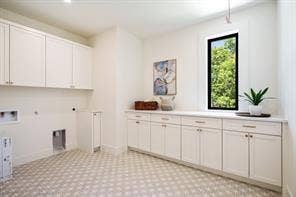
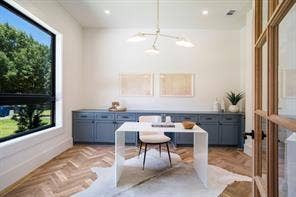
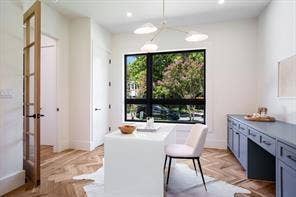
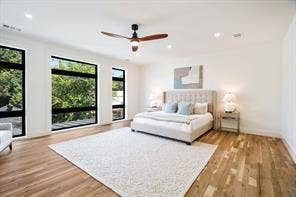
Welcome to this stunning new construction modern farmhouse. Currently leased through July 31, 2027, this home is an excellent opportunity for investors seeking immediate rental income. Thoughtfully designed with both functionality and elegance in mind, this 5-bedroom, 4.5-bath home offers the perfect blend of modern luxury and classic charm. As you enter, a spacious dedicated office just off the foyer sets the tone for a flexible, work-from-home lifestyle. The open-concept main living and dining area is anchored by a chef-inspired kitchen featuring high-end appliances, a generous butler’s pantry, and a stylish mini-bar perfect for entertaining guests or enjoying a cozy night in. Downstairs includes a private en-suite guest bedroom, ideal for visiting family or multi-generational living. Upstairs, you’ll find three additional bedrooms, a versatile entertainment living area, and a luxurious Primary Suite with spa-like finishes. With plenty of room to grow, work, and relax, this beautifully crafted home offers space, comfort, and proximity to top-rated schools. Tenant occupied. Please do not disturb the tenant. Showings by appointment only.
| Listing Id: | 21437156 |
|---|---|
| List Price: | $1,749,000 |
| Property Type: | Residential |
| Property Sub Type: | Single Family Residence |
| Status: | Active |
| Bedrooms Total: | 5 |
| Bathrooms Full: | 5 |
| Bathrooms Half: | 1 |
| Living Area: | 4,790 |
| Unexempt Taxes: | $16,833 |
| Lot Size Square Feet: | 6,664.6800 |
| Lot Size Acres: | 0.153 |
| Architectural Style: | Contemporary/Modern,Modern Farmhouse |
| Waterfront?: | No |
| City: | Dallas |
| County Or Parish: | Dallas |
| Subdivision Name: | Stonewall Terrace |
| Postal Code: | 75206 |
| Year Built: | 2025 |
| Accessibility Features Yn: | No |
| Appliances: | Built-in Refrigerator,Commercial Grade Range,Dishwasher,Disposal,Ice Maker,Microwave,Convection Oven,Tankless Water Heater |
| Association Type: | None |
| Attached Garage?: | Yes |
| Basement Yn: | No |
| Bathrooms Total Decimal: | 5.10 |
| Bathrooms Total Integer: | 6 |
| Construction Materials: | Brick, Frame |
| Cooling: | Ceiling Fan(s), Central Air |
| Covered Spaces: | 2 |
| Directions: | GPS |
| Elementary School: | Mockingbird |
| Elementary School Name: | Mockingbird |
| Fencing: | Back Yard, Wood |
| Fireplace Features: | Living Room |
| Fireplaces Total: | 1 |
| Foundation Details: | Slab |
| Garage Spaces: | 2 |
| Garage?: | Yes |
| Heating: | Central |
| High School Name: | Woodrow Wilson |
| Interior Features: | Decorative Lighting, Double Vanity, Dry Bar, Granite Counters, High Speed Internet Available, Open Floorplan, Pantry, Walk-In Closet(s) |
| Levels: | Two |
| Listing Terms: | Cash, Contract, Conventional |
| Room Count: | 7 |
| Lot Size: | Less Than .5 Acre (not Zero) |
| Lot Size Area: | 0.1530 |
| Lot Size Units: | Acres |
| Middle School Name: | Long |
| Multi Parcel ID: | No |
| Municipal Utility District?: | No |
| Number Of Dining Areas: | 1 |
| Number Of Living Areas: | 2 |
| Number Of Parking Spaces: | 2 |
| Parking Features: | Driveway |
| Pool?: | No |
| Possession: | Closing/Funding, Lease Outstanding |
| Postal Code Plus 4: | 5588 |
| Property Attached?: | No |
| School District: | Dallas ISD |
| Smart Home Features Appor Pass Y: | 0 |
| Structural Style: | Single Detached |
| Transaction Type: | For Sale |
| Utilities: | City Sewer, City Water, Electricity Connected |
| Will Subdivide: | No |
Listing Courtesy of: Unlimited Realty Solutions
Listing Agent: Keith Byars
214-288-2533
Mortgage Calculator
All listings featuring the  icon are provided courtesy of North Texas Real Estate Information Systems, Inc. (NTREIS), Copyright 2026. All rights reserved.
All information is believed accurate but not guaranteed. The properties displayed may not be all of the properties available through the IDX Program. Any use of this site other than by potential buyers or sellers is strictly prohibited.
North Texas Real Estate Information Systems, Inc. data last updated on November 18, 2026 02:36 AM - CT
Property Last Updated: November 18, 2026 02:36 AM - CT
