583 Kirkland Drive
Coppell, TX 75019
$2,650
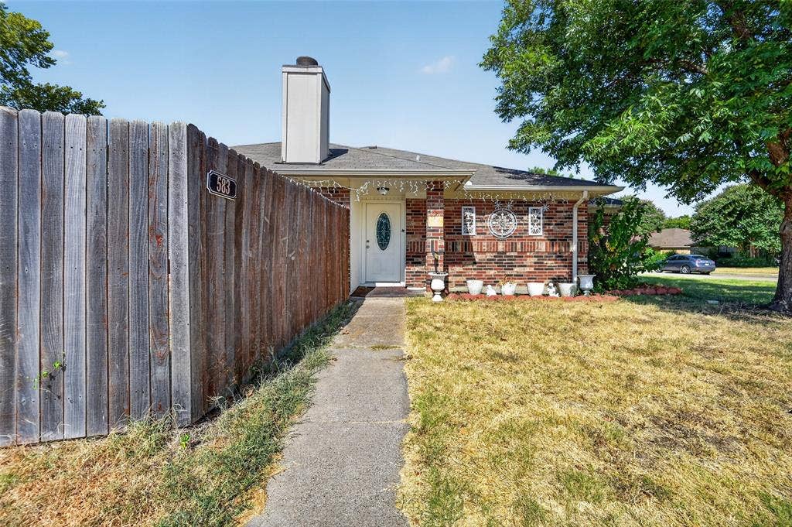
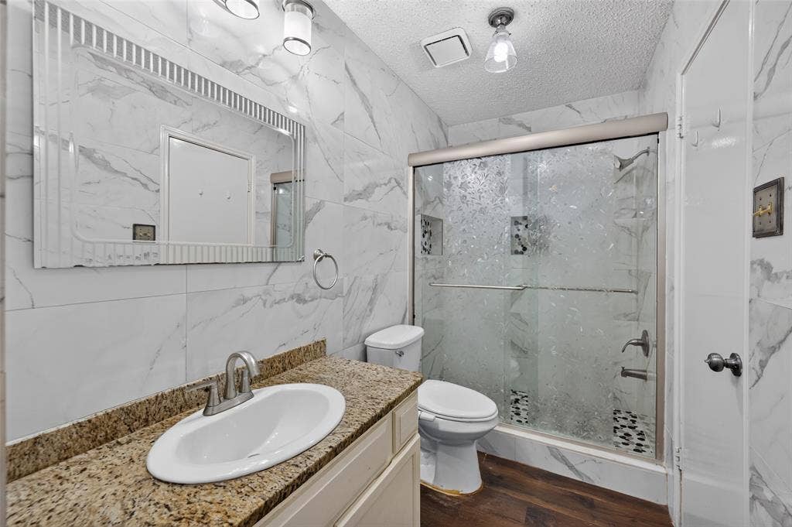
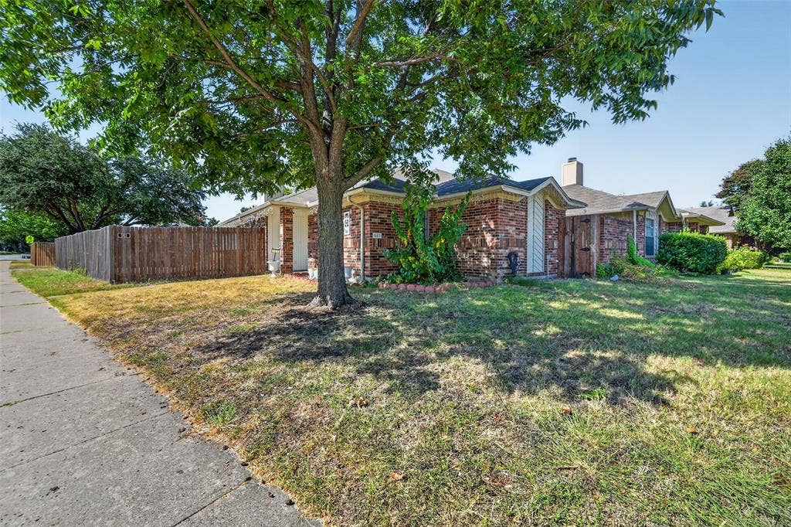
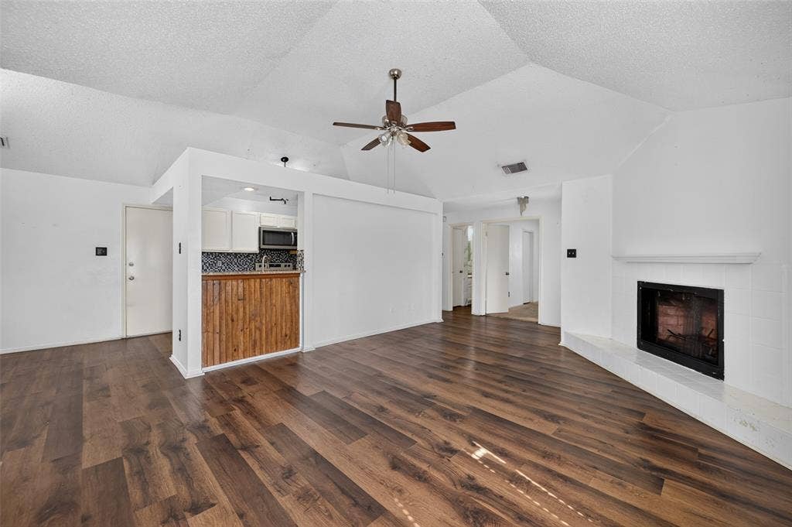
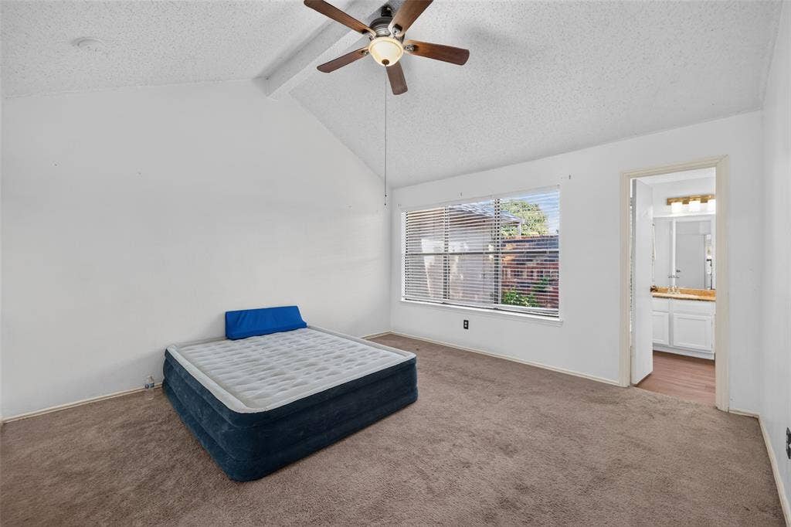
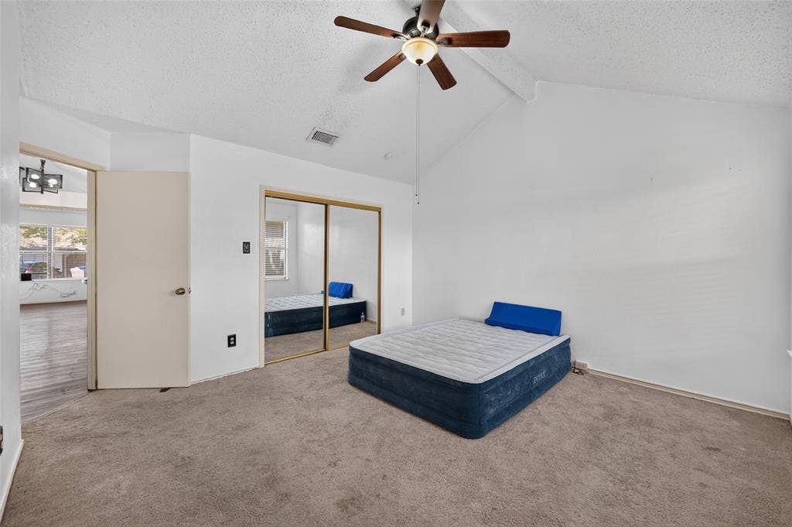
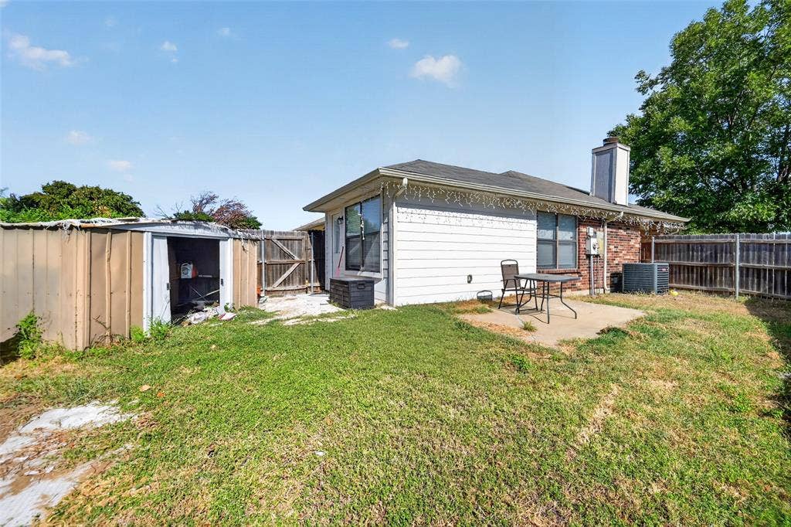
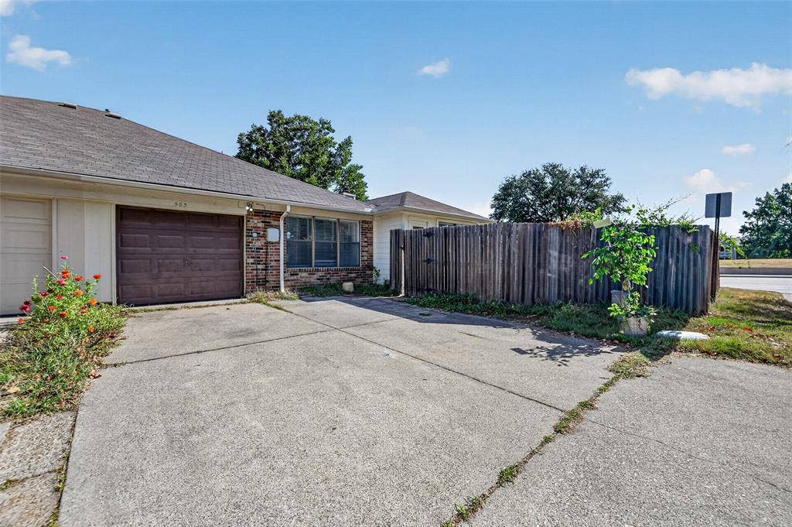
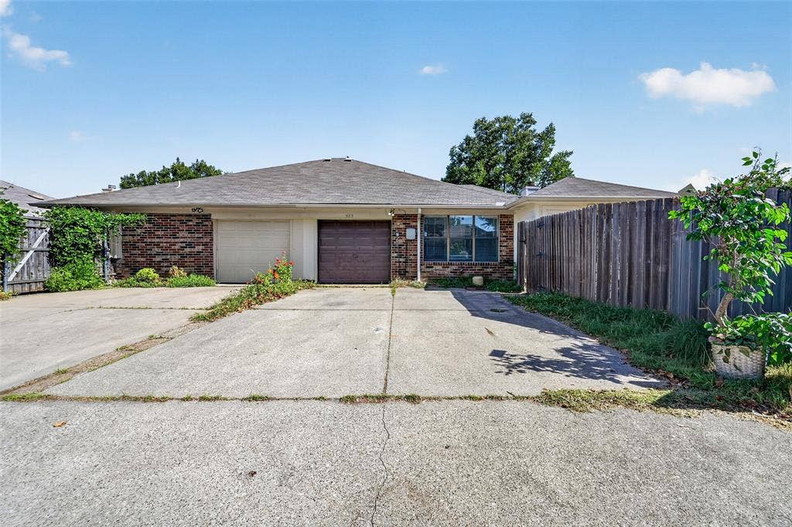
Welcome to 583 Kirkland Drive! This beautifully updated home offers a fresh, modern feel with thoughtful improvements throughout. Featuring a new roof, upgraded HVAC system, and an added bedroom, this property provides both comfort and functionality.
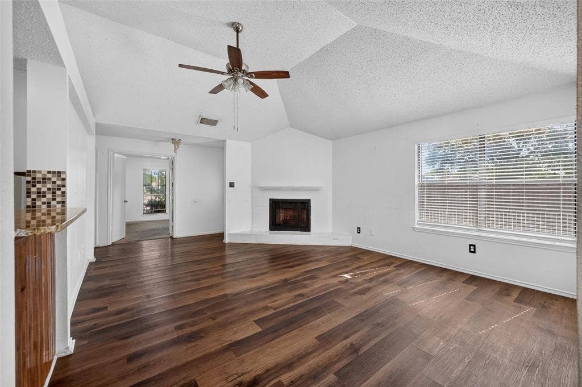
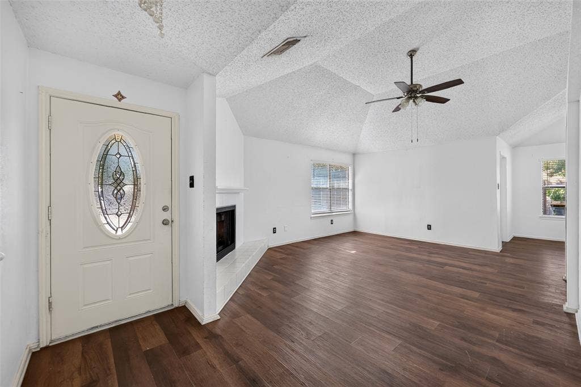
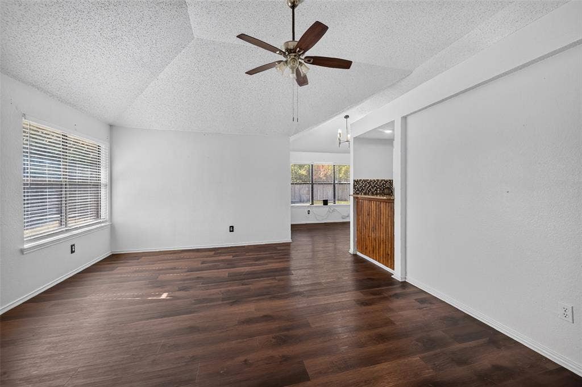
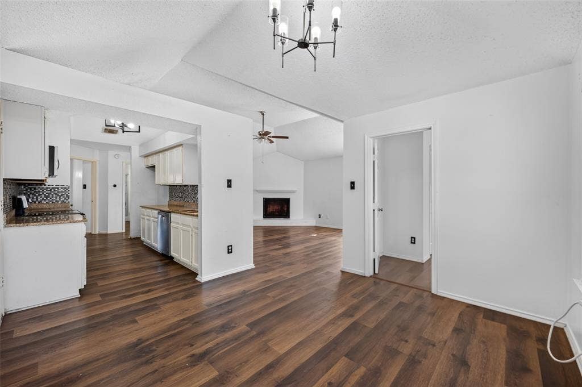
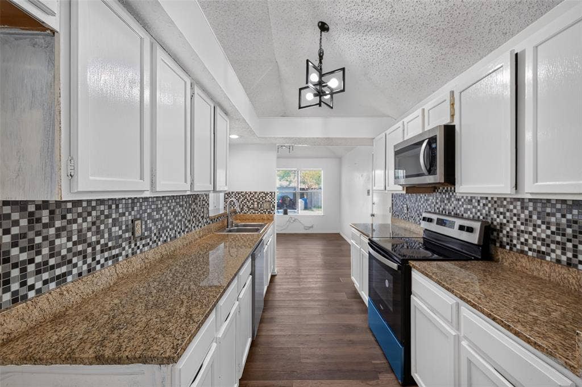
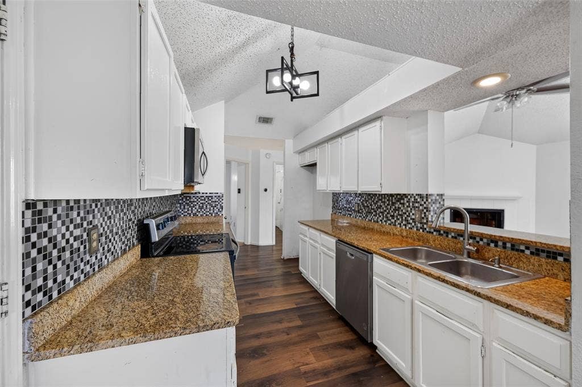
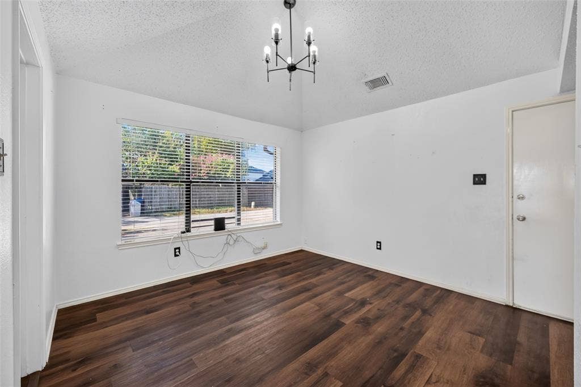
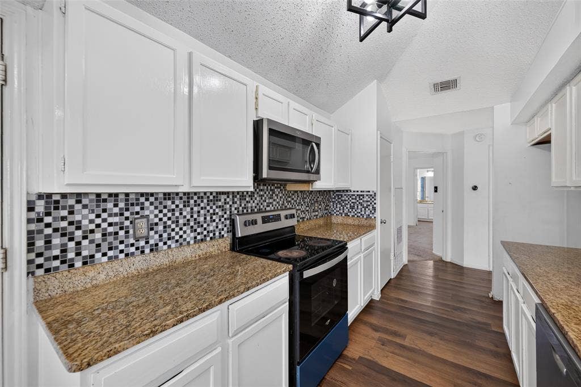
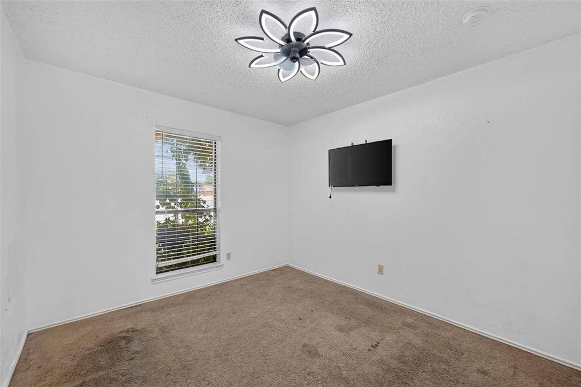
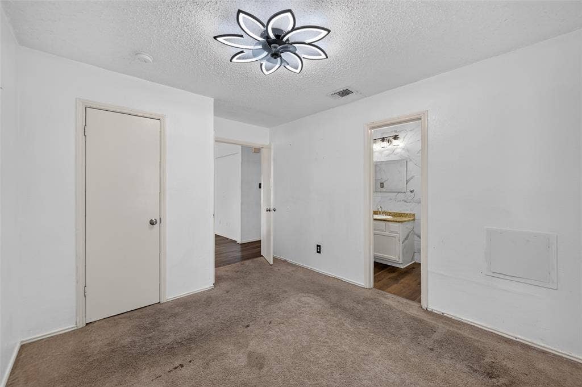
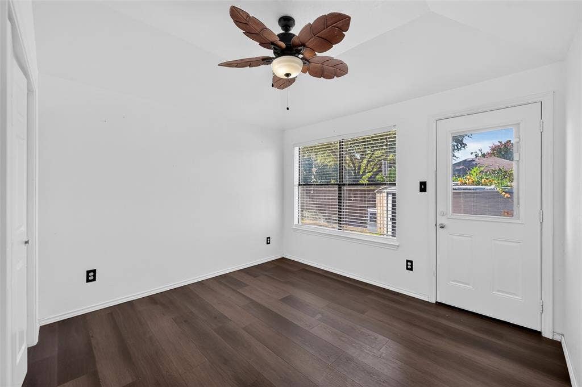
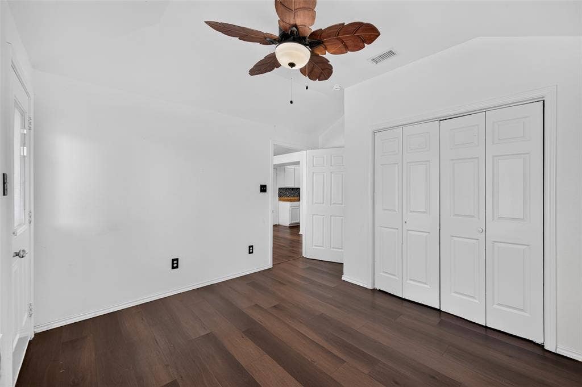
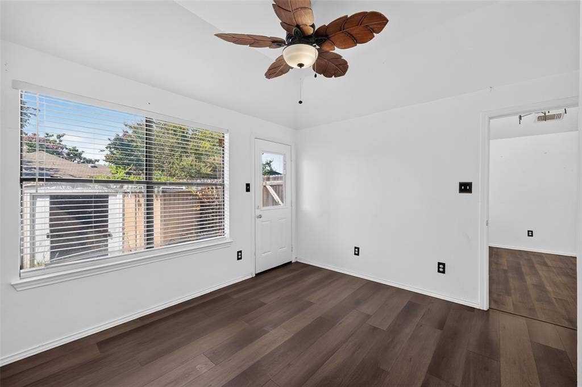
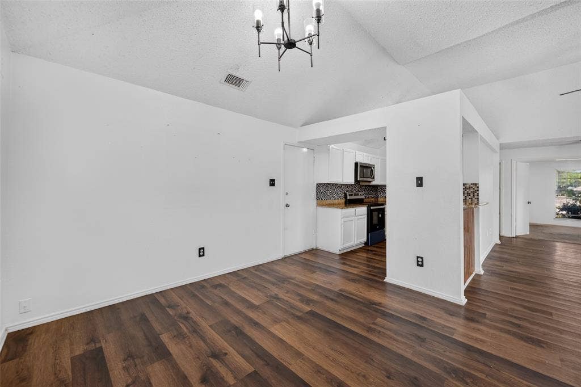
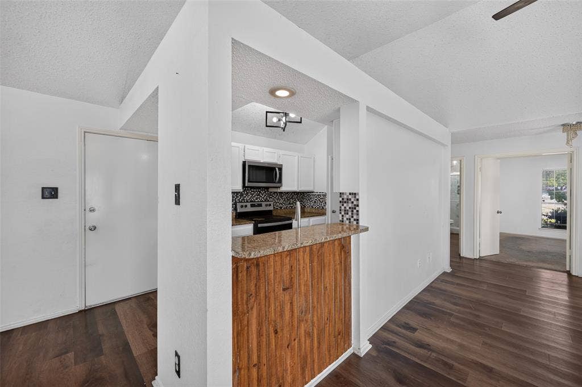
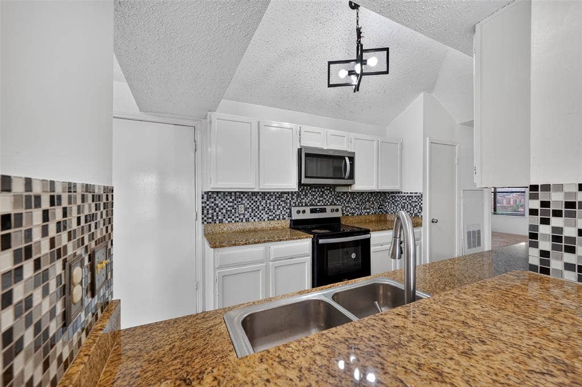
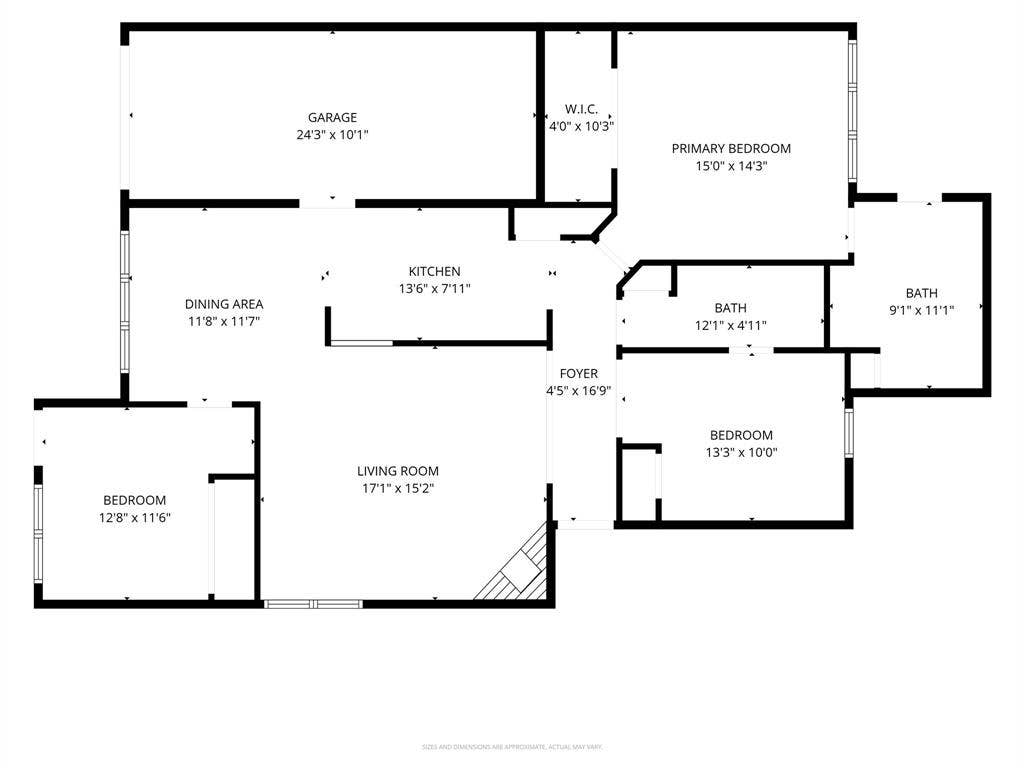
Step inside to find beautifully redone kitchen with updated finishes, complemented by newly added wood flooring that adds warmth and style throughout the living areas. The additional bedroom provides extra flexibility for a growing family, home office, guest room, or personal space.
With major updates already completed—including the roof and HVAC—this home offers peace of mind along with move-in-ready appeal. A great opportunity for buyers looking for a home with meaningful upgrades and modern touches in a convenient location. Also next to top rated schools!
Recent Improvements Include: New Roof - Upgraded HVAC - Added Bedroom - Remodeled Kitchen - New Wood Flooring
| Listing Id: | 21410946 |
|---|---|
| List Price: | $2,650 |
| Property Type: | Residential Lease |
| Property Sub Type: | Single Family Residence |
| Status: | Active |
| Bedrooms Total: | 3 |
| Bathrooms Full: | 2 |
| Living Area: | 1,425 |
| Lot Size Square Feet: | 5,357.0000 |
| Lot Size Acres: | 0.123 |
| Waterfront?: | No |
| City: | Coppell |
| County Or Parish: | Dallas |
| Subdivision Name: | Sherwood Park Sec 01 |
| Postal Code: | 75019 |
| Year Built: | 1984 |
| Accessibility Features Yn: | No |
| Appliances: | Dishwasher,Electric Oven,Gas Cooktop,Microwave |
| Application Fee Amount: | $50 |
| Association Type: | None |
| Attached Garage?: | Yes |
| Availability Date: | 2026-10-13 |
| Basement Yn: | No |
| Bathrooms Total Decimal: | 2.00 |
| Bathrooms Total Integer: | 2 |
| Carport Spaces: | 1 |
| Consent for Visitors to Record: | Audio, Video |
| Construction Materials: | Brick |
| Cooling: | Central Air |
| Covered Spaces: | 1 |
| Deposit Amount: | $2,650 |
| Directions: | Make a right Parkway Blvd to get onto N Moore Road. Then make a right onto Kirkland drive its the first house on the left. Front door is on the corner of property. |
| Elementary School: | Towncenter |
| Elementary School Name: | Towncenter |
| Exterior Features: | Awning(s) |
| Fencing: | Wood |
| Fireplace Features: | Living Room |
| Fireplaces Total: | 1 |
| Flooring: | Vinyl, Wood |
| Foundation Details: | Slab |
| Furnished?: | No |
| Garage Length: | 24 |
| Garage Spaces: | 1 |
| Garage Width: | 11 |
| Garage?: | Yes |
| Heating: | Central, Fireplace(s) |
| High School Name: | Coppell |
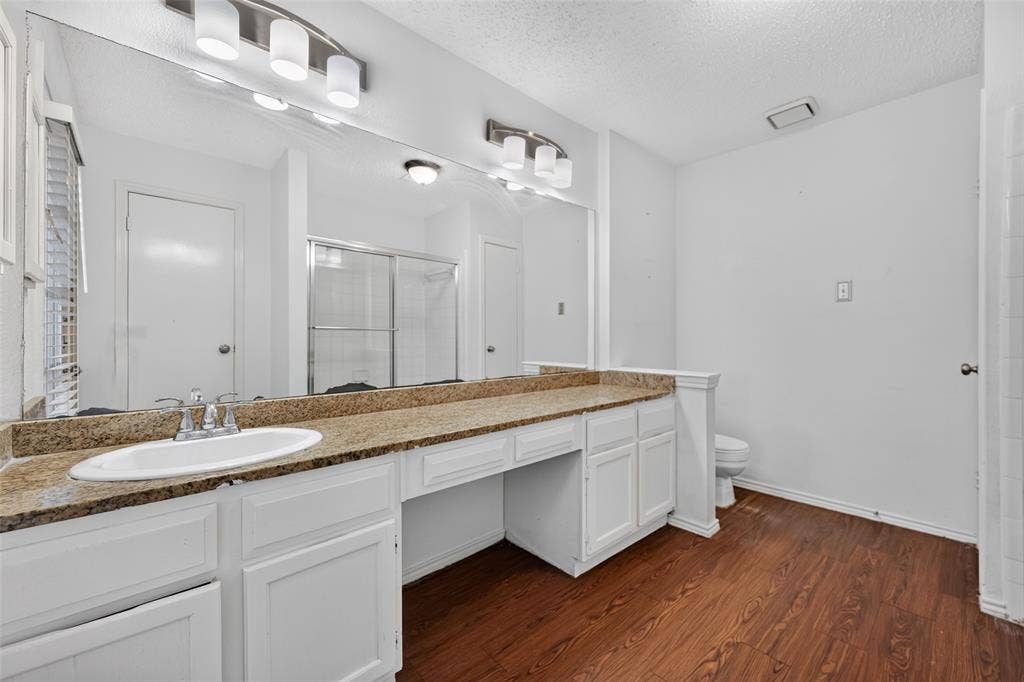
| Interior Features: | Built-in Features, Cable TV Available, Granite Counters, Walk-In Closet(s) |
| Lake Pump Yn: | No |
| Lease Conditions: | Application Fee, Credit Report, Prior Residence Info. |
| Lease Type: | Six Month, Yearly, 1 Year Plus |
| Levels: | One |
| Room Count: | 8 |
| Lot Features: | Corner Lot |
| Lot Size: | Less Than .5 Acre (not Zero) |
| Lot Size Area: | 5,357.0000 |
| Lot Size Source: | Owner |
| Lot Size Units: | Square Feet |
| Middle School Name: | Coppellnor |
| Monies Required: | First Months Rent, Security Deposit |
| Multi Parcel ID: | No |
| Municipal Utility District?: | No |
| Number Of Days Guests Allowed: | 6 |
| Number Of Dining Areas: | 1 |
| Number Of Living Areas: | 1 |
| Number Of Parking Spaces: | 1 |
| Number Of Vehicles: | 4 |
| Parking Features: | Additional Parking, Alley Access |
| Pets Allowed: | Breed Restrictions |
| Pool?: | No |
| Property Attached?: | Yes |
| Restrictions: | Animals, No Smoking, Pet Restrictions |
| Roof: | Composition |
| School District: | Coppell ISD |
| Security Features: | Carbon Monoxide Detector(s), Fire Alarm, Smoke Detector(s) |
| Senior Community Yn: | No |
| Smart Home Features Appor Pass Y: | 0 |
| Special Taxing Entities: | 0 |
| Structural Style: | Attached or 1/2 Duplex |
| Tenant Pays: | All Utilities |
| Transaction Type: | For Sale/Lease |
| Utilities: | Asphalt, City Sewer |
| Will Subdivide: | No |
| Year Built Details: | Preowned |
Listing Courtesy of: JPAR Plano
Listing Agent: Amaan Batliwala
972-836-9295
All listings featuring the  icon are provided courtesy of North Texas Real Estate Information Systems, Inc. (NTREIS), Copyright 2026. All rights reserved.
All information is believed accurate but not guaranteed. The properties displayed may not be all of the properties available through the IDX Program. Any use of this site other than by potential buyers or sellers is strictly prohibited.
North Texas Real Estate Information Systems, Inc. data last updated on October 14, 2026 02:26 AM - CT
Property Last Updated: October 14, 2026 02:26 AM - CT
