5815 Boca Raton Drive
Dallas, TX 75230
$1,915,000
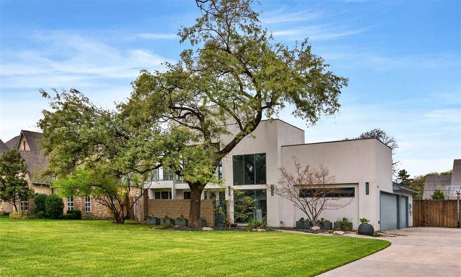
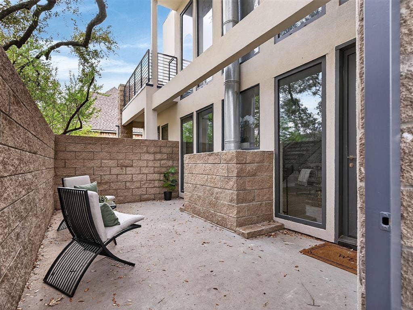
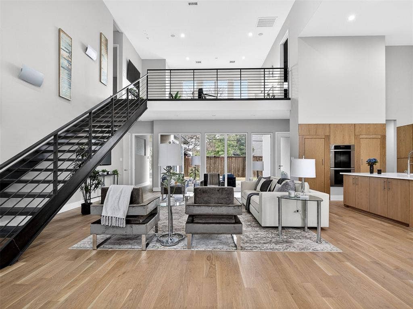
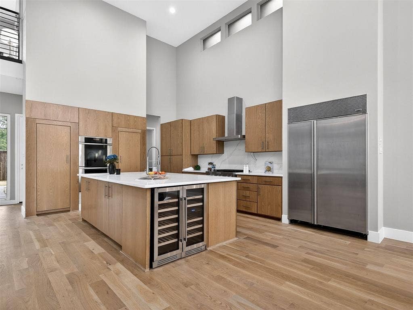
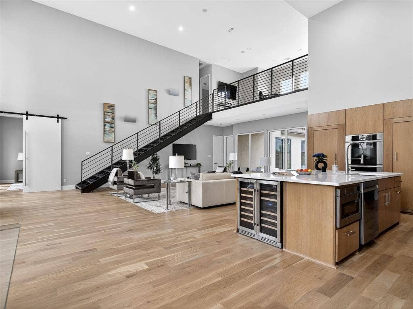
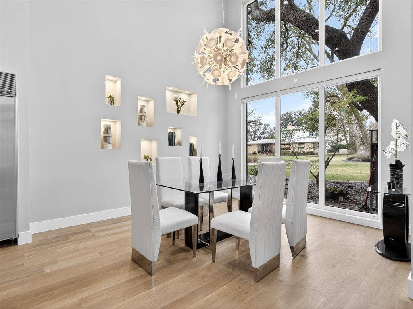
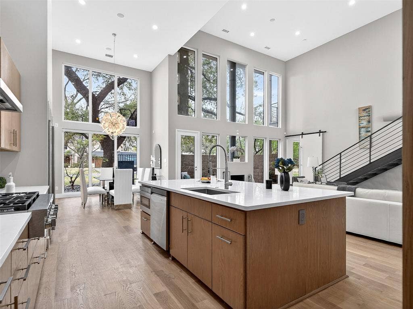
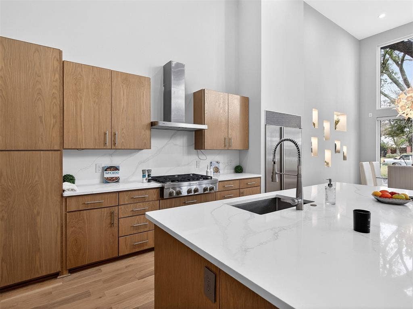
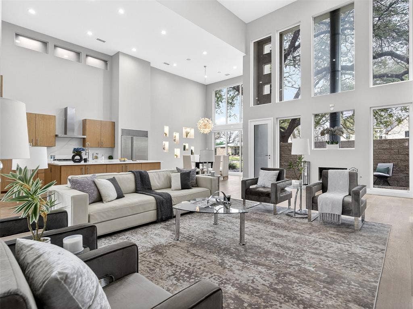
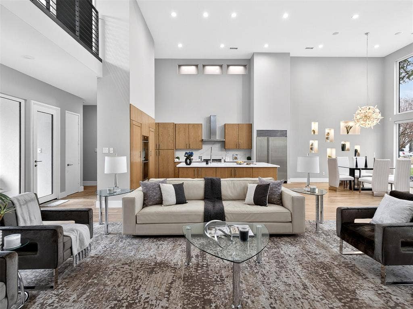
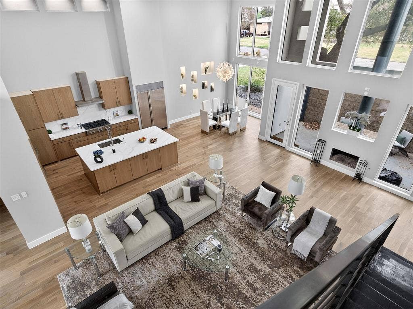
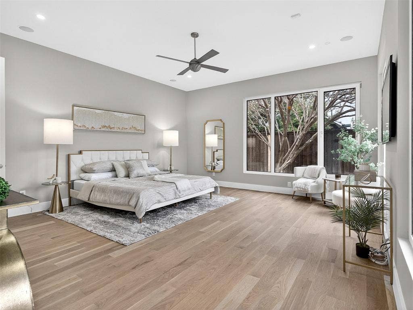
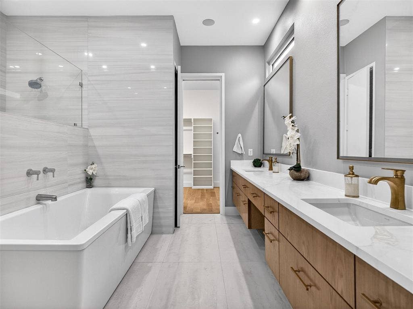
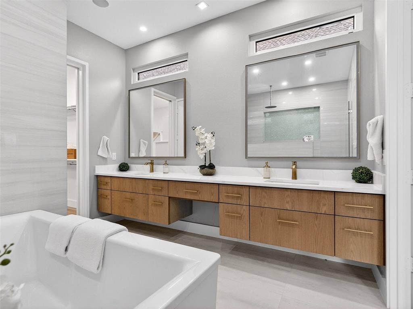
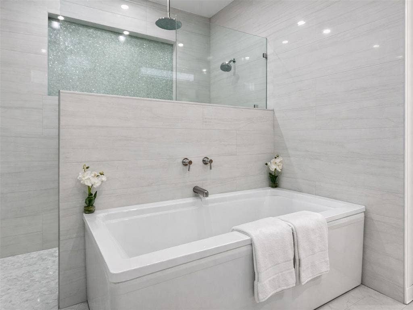
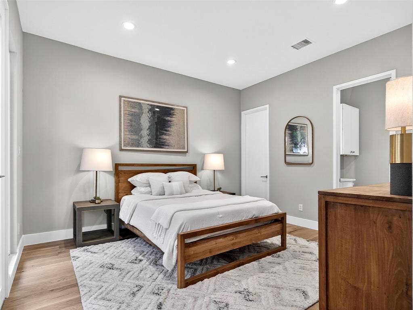
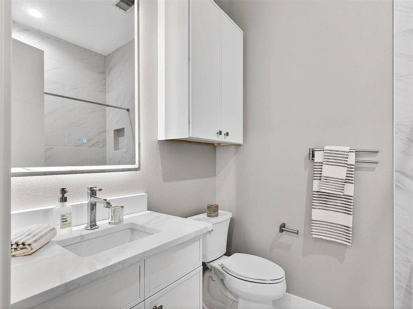
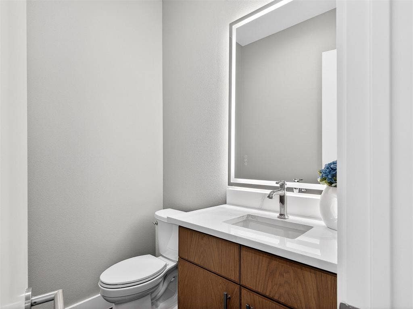
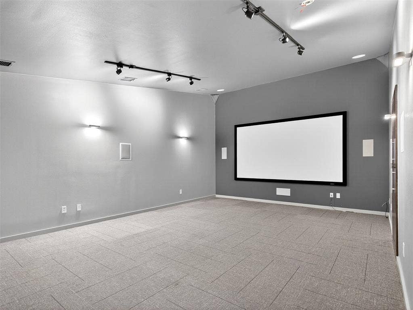
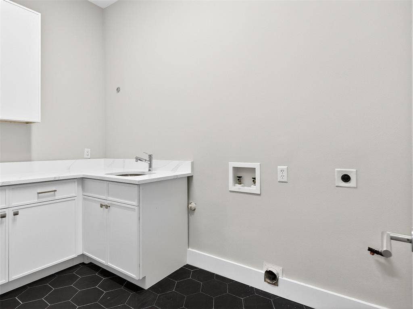
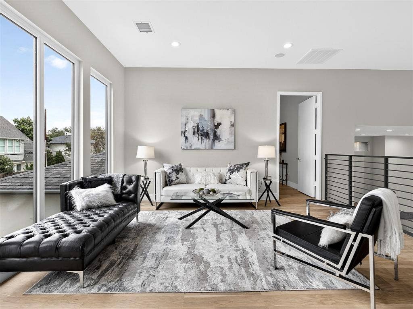
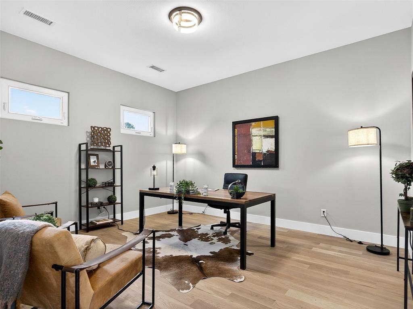
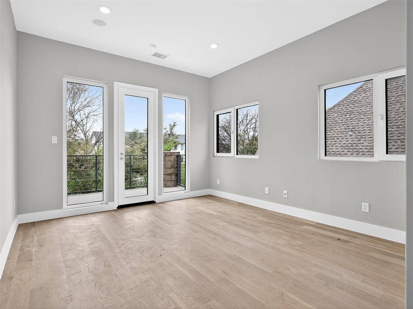
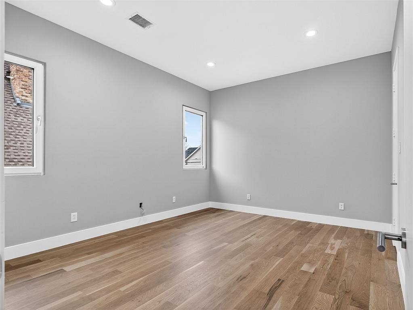
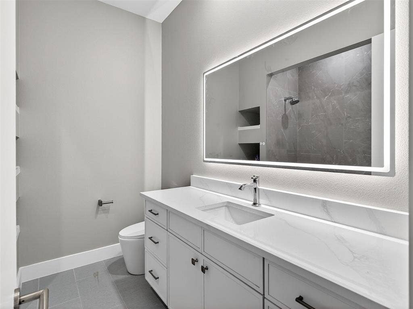
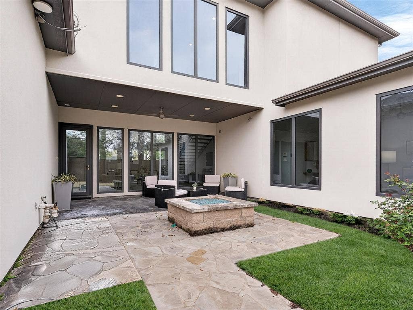
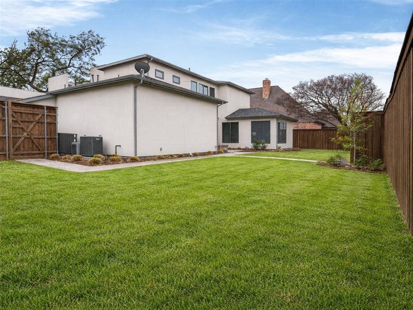
Contract fell through. Welcome all offers for this stunning home with open floor plan yet warm and inviting with abundant Nature light in a prime location. Two storied living room, kitchen, dining, master, guest suite, and a large media room are located on the first floor. Balcony off the third bedroom faces the street. This home has been fully updated with energy efficiency windows and zoned ACs. New nail down solid white oak floor. New kitchen and new bathrooms.
| Listing Id: | 21293878 |
|---|---|
| List Price: | $1,915,000 |
| Property Type: | Residential |
| Property Sub Type: | Single Family Residence |
| Status: | Closed |
| Bedrooms Total: | 4 |
| Bathrooms Full: | 3 |
| Bathrooms Half: | 1 |
| Living Area: | 3,958 |
| Unexempt Taxes: | $41,885 |
| Lot Size Square Feet: | 15,420.2400 |
| Lot Size Acres: | 0.354 |
| Architectural Style: | Contemporary/Modern |
| Waterfront?: | No |
| City: | Dallas |
| County Or Parish: | Dallas |
| Subdivision Name: | Inwood Road Estates |
| Postal Code: | 75230 |
| Year Built: | 2004 |
| Accessibility Features Yn: | No |
| Appliances: | Dishwasher,Disposal,Gas Cooktop,Convection Oven,Double Oven,Refrigerator,Warming Drawer |
| Association Type: | None |
| Attached Garage?: | Yes |
| Basement Yn: | No |
| Bathrooms Total Decimal: | 3.10 |
| Bathrooms Total Integer: | 4 |
| Buyer Financing: | Cash |
| Consent for Visitors to Record: | None |
| Construction Materials: | Concrete, Stucco, Wood |
| Cooling: | Central Air, Electric, ENERGY STAR Qualified Equipment, Zoned |
| Covered Spaces: | 3 |
| Directions: | GPS takes you directly to property. |
| Elementary School: | Pershing |
| Elementary School Name: | Pershing |
| Fireplace Features: | Gas Starter |
| Fireplaces Total: | 1 |
| Foundation Details: | Slab |
| Garage Spaces: | 3 |
| Garage?: | Yes |
| Heating: | Central, ENERGY STAR Qualified Equipment, Natural Gas, Zoned |
| High School Name: | Hillcrest |
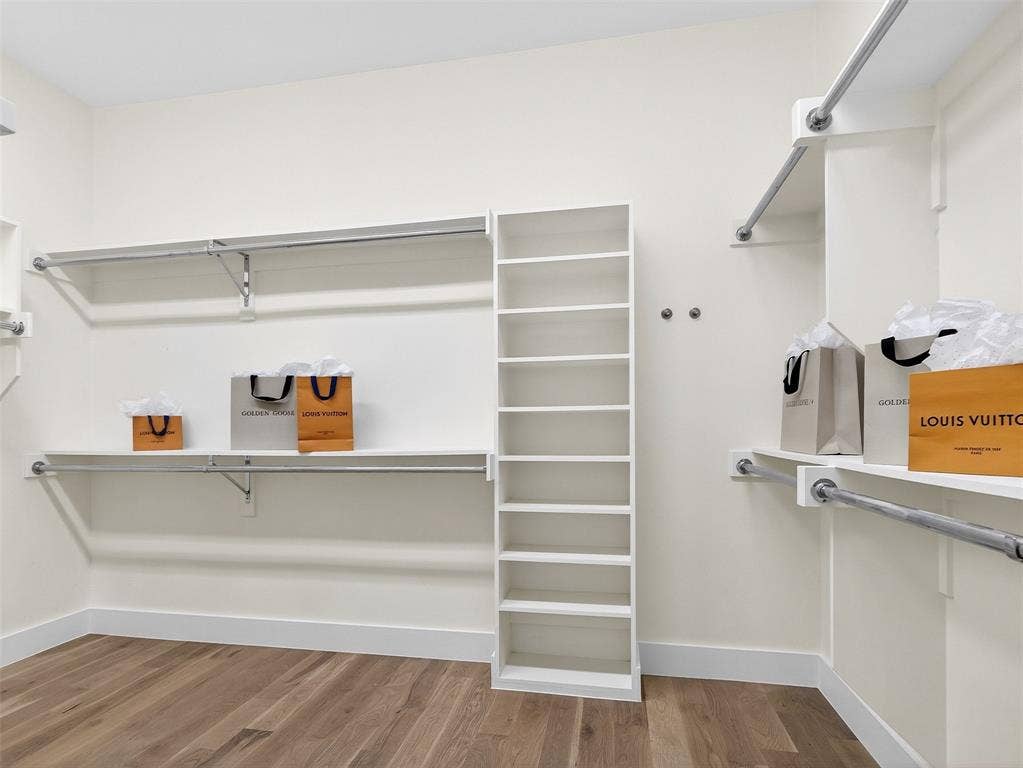
| Interior Features: | Granite Counters, In-Law Suite Floorplan, Open Floorplan, Vaulted Ceiling(s), Walk-In Closet(s) |
| Levels: | Two |
| Listing Terms: | Cash, Contact Agent, Conventional, FHA |
| Room Count: | 9 |
| Lot Size: | Less Than .5 Acre (not Zero) |
| Lot Size Area: | 0.3540 |
| Lot Size Units: | Acres |
| Middle School Name: | Benjamin Franklin |
| Multi Parcel ID: | No |
| Municipal Utility District?: | No |
| Number Of Dining Areas: | 1 |
| Number Of Living Areas: | 2 |
| Number Of Parking Spaces: | 3 |
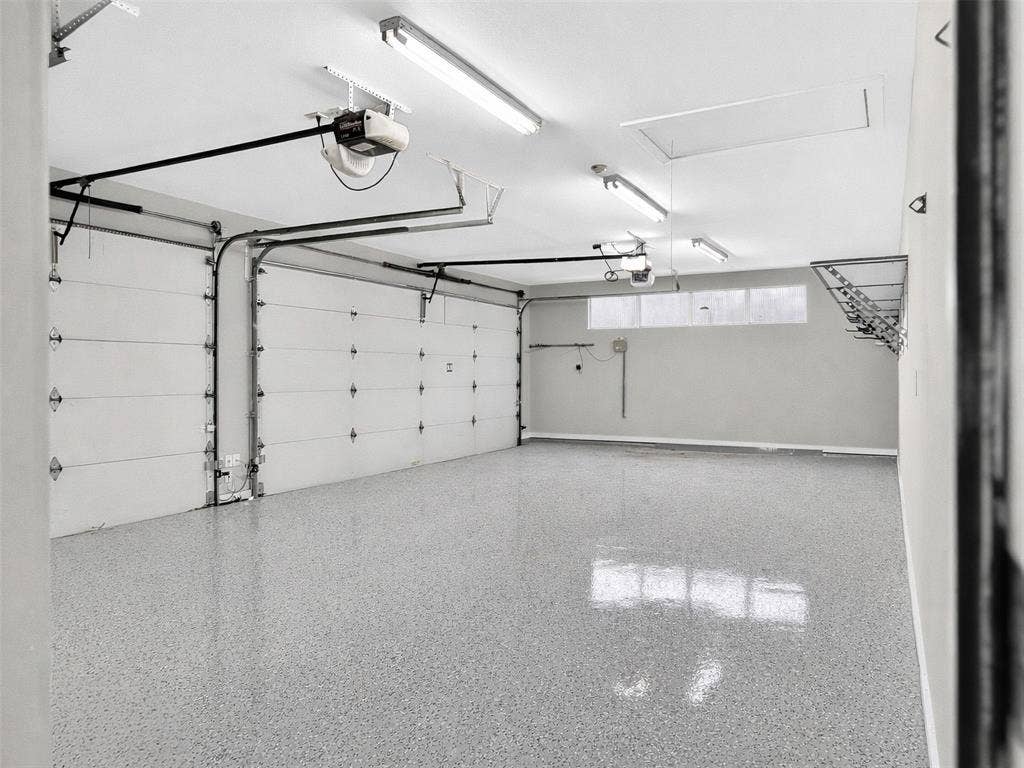
| Parking Features: | Garage, Garage Door Opener, Garage Double Door, Garage Faces Side |
| Pool?: | No |
| Possession: | Closing/Funding |
| Postal Code Plus 4: | 2917 |
| Property Attached?: | No |
| Roof: | Asphalt |
| School District: | Dallas ISD |
| Security Features: | Carbon Monoxide Detector(s), Fire Alarm |
| Senior Community Yn: | No |
| Smart Home Features Appor Pass Y: | 0 |
| Structural Style: | Single Detached |
| Transaction Type: | For Sale |
| Utilities: | City Sewer, City Water |
| Will Subdivide: | No |
Listing Courtesy of: First Texas
Listing Agent: Cathy Xu
214-727-9476
Mortgage Calculator
All listings featuring the  icon are provided courtesy of North Texas Real Estate Information Systems, Inc. (NTREIS), Copyright 2026. All rights reserved.
All information is believed accurate but not guaranteed. The properties displayed may not be all of the properties available through the IDX Program. Any use of this site other than by potential buyers or sellers is strictly prohibited.
North Texas Real Estate Information Systems, Inc. data last updated on October 10, 2026 03:00 AM - CT
Property Last Updated: October 10, 2026 03:00 AM - CT
