5804 Logan Drive
Plano, TX 75094
$560,000
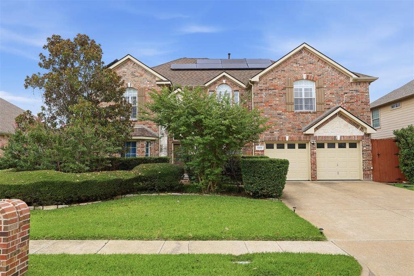
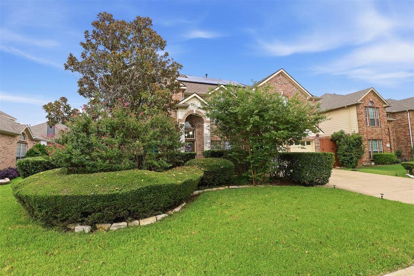
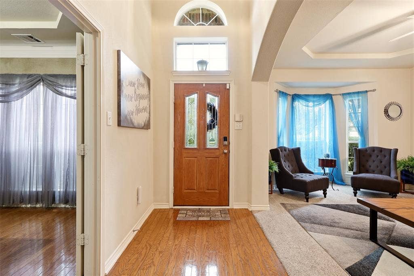
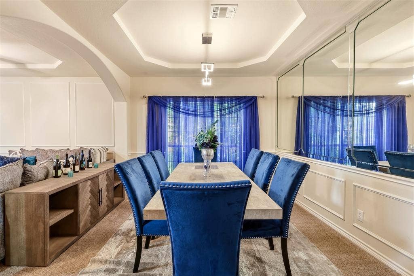
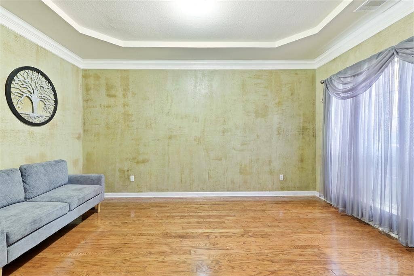
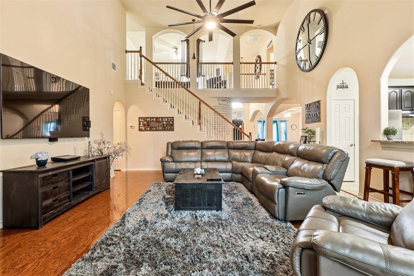
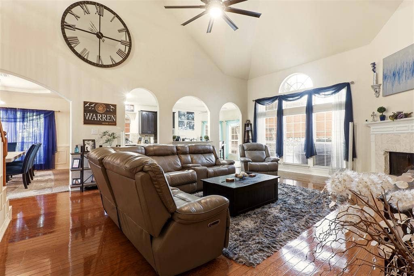
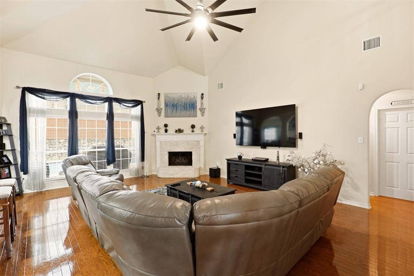
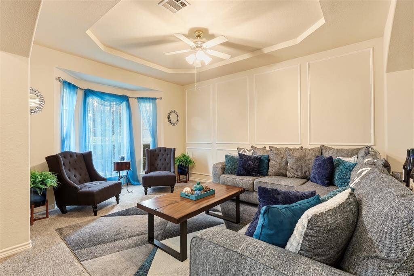
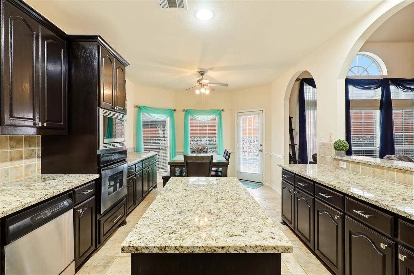
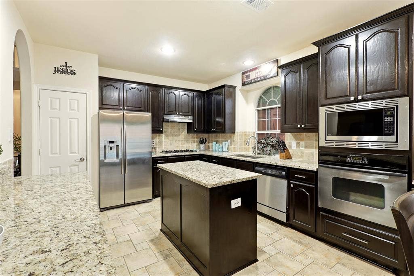
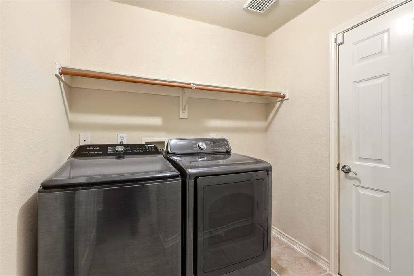
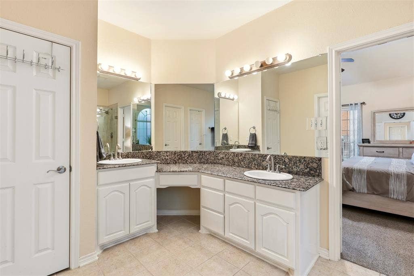
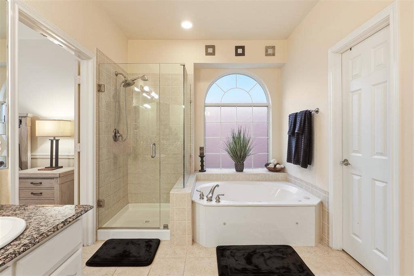
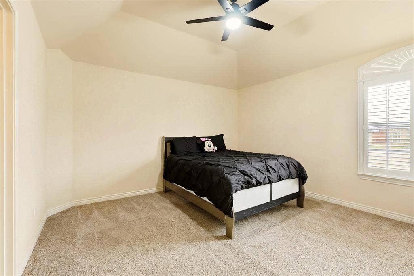
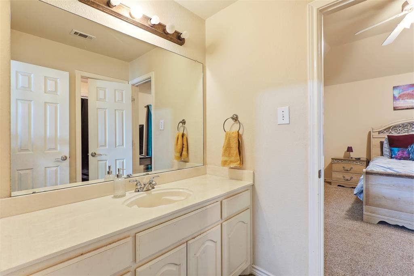
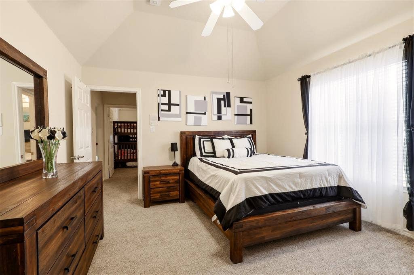
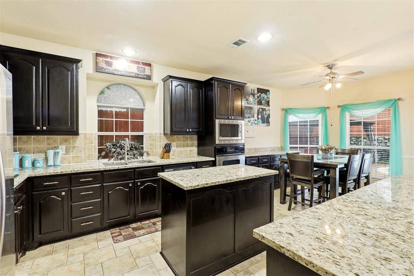
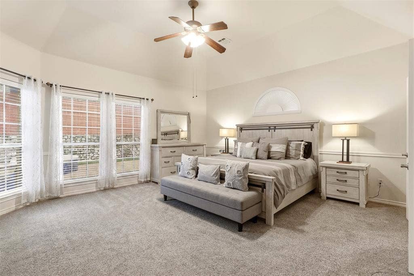
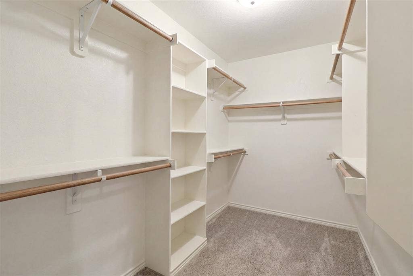
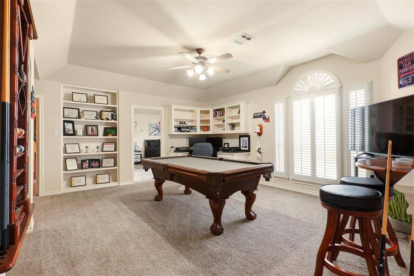
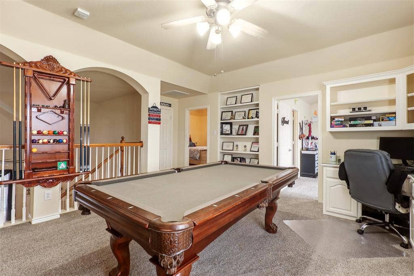
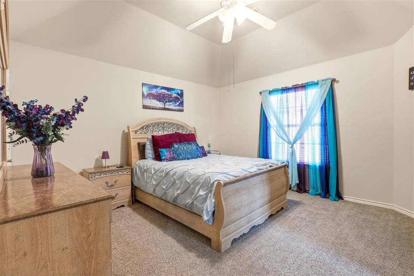
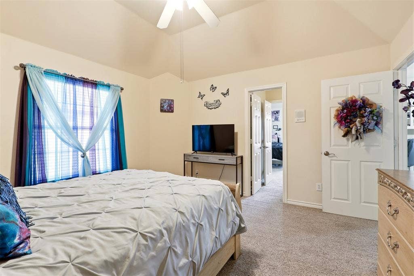
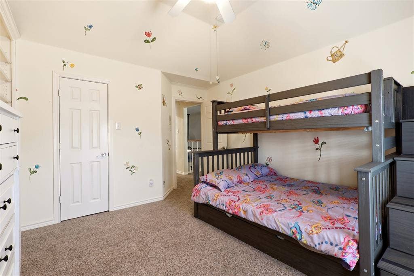
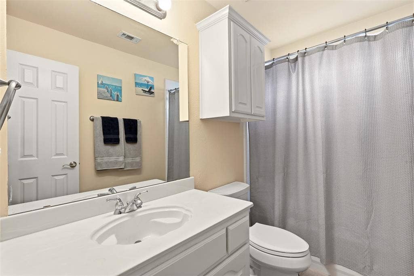
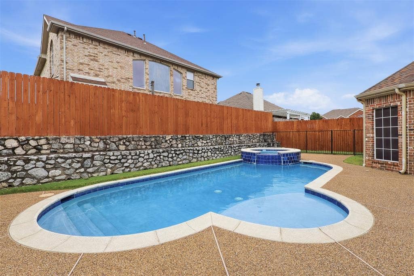
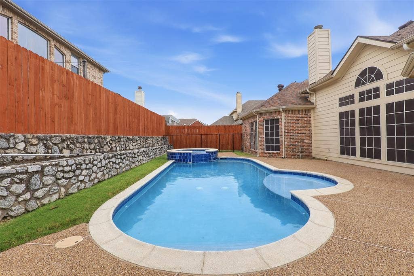
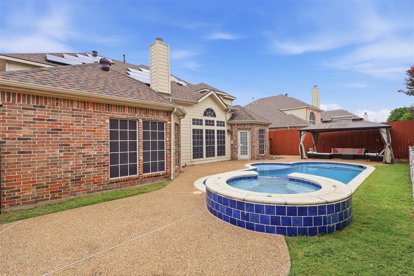
Seller offering 10k in concessions with a good offer. Welcome to this beautifully designed former model home, where quality craftsmanship and thoughtful upgrades shine throughout. Exceptionally well maintained, this stunning residence features brand-new granite countertops, a new roof (2026), and new pool equipment, offering both style and peace of mind. The spacious floor plan includes a large game room, providing the perfect space for entertaining, relaxing, or family fun. Step outside to your private backyard oasis complete with a sparkling pool and spa—ideal for enjoying warm days and hosting gatherings.
Conveniently located just minutes from shopping, dining, and everyday amenities, this home combines comfort, elegance, and an unbeatable location. Don't miss the opportunity to own this move-in-ready gem! Also a VA assumable loan with a 2.3% rate if qualifying. Solar panels will be paid off at closing.
| Listing Id: | 21340454 |
|---|---|
| List Price: | $560,000 |
| Property Type: | Residential |
| Property Sub Type: | Single Family Residence |
| Status: | Closed |
| Bedrooms Total: | 5 |
| Bathrooms Full: | 3 |
| Bathrooms Half: | 1 |
| Living Area: | 3,523 |
| Association Fee: | $375 |
| Unexempt Taxes: | $10,068 |
| Lot Size Square Feet: | 7,405.2000 |
| Lot Size Acres: | 0.17 |
| Architectural Style: | Traditional |
| Waterfront?: | No |
| City: | Plano |
| County Or Parish: | Collin |
| Subdivision Name: | Fairfield Of Plano Ph 1b |
| Postal Code: | 75094 |
| Year Built: | 2000 |
| Accessibility Features Yn: | No |
| Appliances: | Dishwasher,Disposal,Electric Oven,Gas Cooktop,Microwave |
| Association Fee Frequency: | Annually |
| Association Fee Includes: | Management Fees |
| Association Type: | Mandatory |
| Attached Garage?: | No |
| Basement Yn: | No |
| Bathrooms Total Decimal: | 3.10 |
| Bathrooms Total Integer: | 4 |
| Buyer Financing: | Conventional |
| Construction Materials: | Brick |
| Cooling: | Ceiling Fan(s), Central Air |
| Covered Spaces: | 2 |
| Directions: | See GPS |
| Elementary School: | Schell |
| Elementary School Name: | Schell |
| Exclusions: | Deep Freezer, Grill |
| Fireplace Features: | Gas Logs, Gas Starter |
| Fireplaces Total: | 1 |
| Foundation Details: | Slab |
| Garage Length: | 20 |
| Garage Spaces: | 2 |
| Garage Width: | 19 |
| Garage?: | Yes |
| Heating: | Central |
| High School Name: | Williams |
| Hoa Management Company: | Fairfield of Plano |
| Hoa Management Company Phone: | 000-000-0000 |
| Interior Features: | Cable TV Available, Granite Counters, Loft, Vaulted Ceiling(s) |
| Levels: | Two |
| Listing Terms: | 1031 Exchange, Assumable, Cash, Conventional, FHA, VA Loan |
| Room Count: | 12 |
| Lot Size: | Less Than .5 Acre (not Zero) |
| Lot Size Area: | 0.1700 |
| Lot Size Units: | Acres |
| Middle School Name: | Otto |
| Multi Parcel ID: | No |
| Municipal Utility District?: | No |
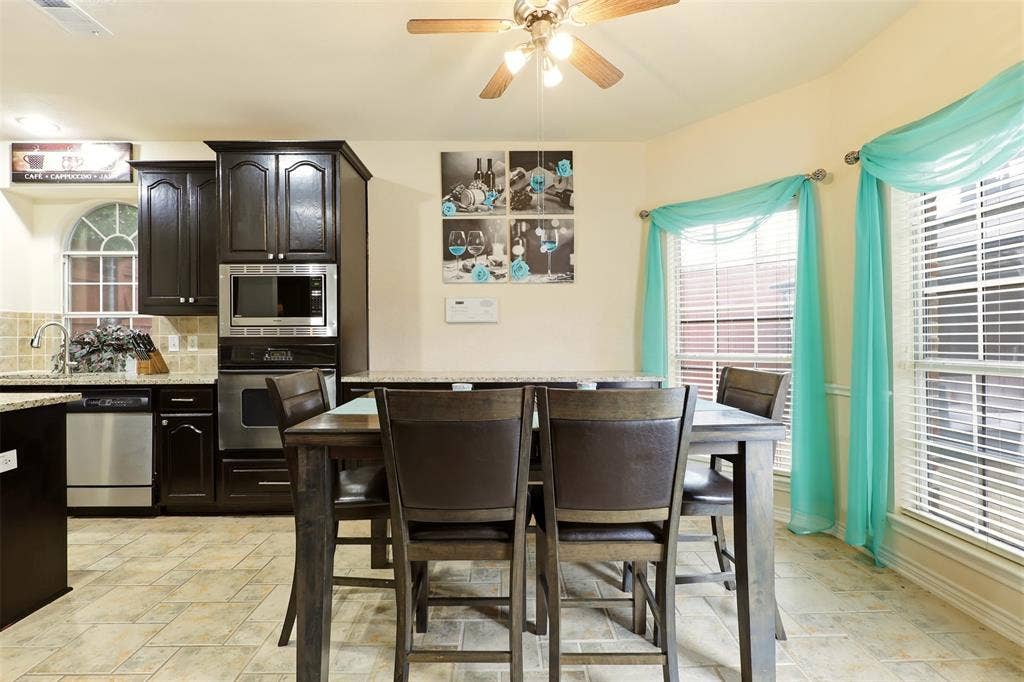
| Number Of Dining Areas: | 1 |
| Number Of Living Areas: | 1 |
| Number Of Parking Spaces: | 2 |
| Parking Features: | Garage Door Opener, Garage Faces Front |
| Pool Features: | In Ground |
| Pool?: | Yes |
| Possession: | Closing/Funding |
| Postal Code Plus 4: | 4524 |
| Property Attached?: | No |
| School District: | Plano ISD |
| Security Features: | Fire Alarm |
| Senior High School Name: | Plano East |
| Smart Home Features Appor Pass Y: | 0 |
| Structural Style: | Single Detached |
| Transaction Type: | For Sale |
| Utilities: | City Sewer, City Water, Sidewalk, Underground Utilities |
| Will Subdivide: | No |
Listing Courtesy of: Monument Realty
Listing Agent: Robert Agee
469-714-2351
Mortgage Calculator
All listings featuring the  icon are provided courtesy of North Texas Real Estate Information Systems, Inc. (NTREIS), Copyright 2026. All rights reserved.
All information is believed accurate but not guaranteed. The properties displayed may not be all of the properties available through the IDX Program. Any use of this site other than by potential buyers or sellers is strictly prohibited.
North Texas Real Estate Information Systems, Inc. data last updated on October 08, 2026 05:55 PM - CT
Property Last Updated: October 08, 2026 05:55 PM - CT
