5801 Bracknell Drive
Parker, TX 75002
$995,000
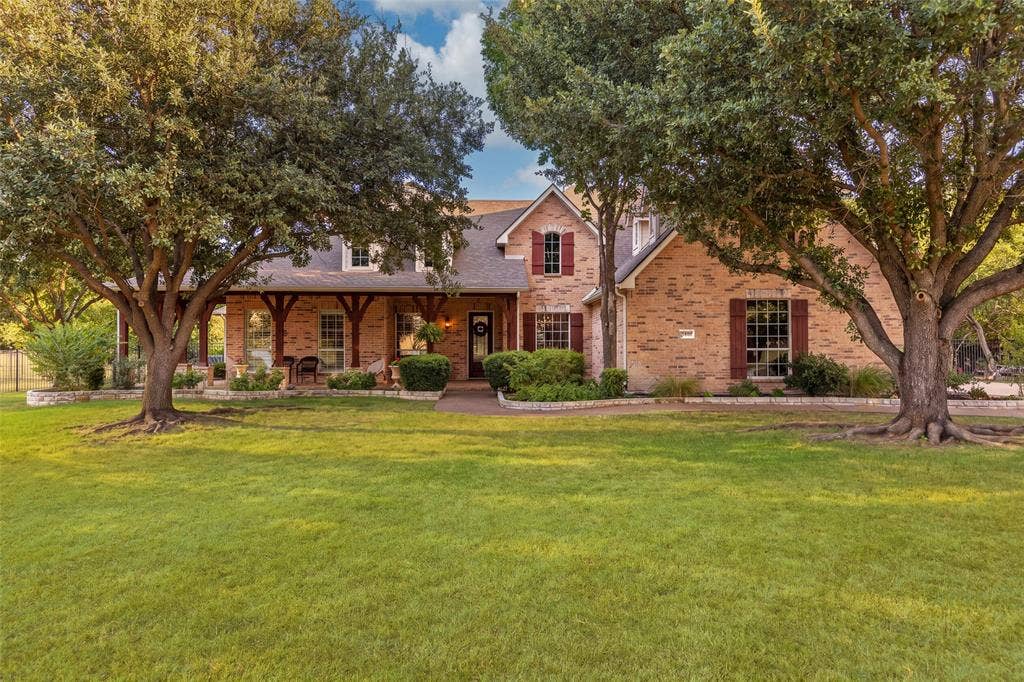
Crave more space, privacy and outdoor living? This custom Paul Taylor home delivers all three on a private 1-acre lot in Parker Lake Estates. Enjoy a single-story floorplan with 5 bedrooms, 4 full baths, a 3-car garage, pool and community lake views—all designed for comfortable living and effortless entertaining. A welcoming Texas-sized front porch leads into a light-filled interior where rich hand-scraped hardwood floors extend through the main living areas and primary suite. The entry features a formal dining room and dedicated office, complemented by beautiful trim work. The updated kitchen blends style and function with a copper farmhouse sink, custom cabinetry, brick accents, generous counter space, center island, double ovens, microwave and gas cooktop. It opens to the breakfast area and spacious living room with built-in shelves, where walls of windows capture views of the custom pool and community lake with fountain. The split-bedroom layout provides privacy and flexibility, with a private guest suite and bath, additional bedroom with adjacent full bath and game room on one side. The opposite wing features the spacious primary suite plus two additional bedrooms sharing a bath. The primary retreat offers pool views, room for a sitting area and an ensuite bath with jetted tub, separate shower and oversized walk-in closet. The large laundry room includes a sink, folding counter and space for an additional refrigerator or freezer.
Outside, enjoy the custom pool and expansive yard with room for gardening, recreation, pets and entertaining. ...
| Listing Id: | 21388250 |
|---|---|
| List Price: | $995,000 |
| Property Type: | Residential |
| Property Sub Type: | Single Family Residence |
| Status: | Closed |
| Bedrooms Total: | 5 |
| Bathrooms Full: | 4 |
| Living Area: | 4,007 |
| Association Fee: | $924 |
| Unexempt Taxes: | $15,594 |
| Lot Size Square Feet: | 45,302.4000 |
| Lot Size Acres: | 1.04 |
| Architectural Style: | Traditional |
| Waterfront?: | No |
| City: | Parker |
| County Or Parish: | Collin |
| Subdivision Name: | Parker Lake Estates Ph 3-A |
| Postal Code: | 75002 |
| Year Built: | 2003 |
| Accessibility Features Yn: | No |
| Appliances: | Dishwasher,Disposal,Gas Cooktop,Gas Oven,Gas Water Heater,Microwave,Double Oven |
| Association Fee Frequency: | Annually |
| Association Fee Includes: | Management Fees |
| Association Type: | Mandatory |
| Attached Garage?: | Yes |
| Basement Yn: | No |
| Bathrooms Total Decimal: | 4.00 |
| Bathrooms Total Integer: | 4 |
| Buyer Financing: | Cash |
| Community Features: | Lake |
| Consent for Visitors to Record: | None |
| Construction Materials: | Brick, Rock/Stone, Wood |
| Cooling: | Ceiling Fan(s), Central Air, Electric |
| Covered Spaces: | 3 |
| Directions: | From Hwy 75, go East on Bethany Road. Make a right on Angel Pkwy and turn left onto Andover. Take the first left onto Corsham, house will be straight ahead at the corner. |
| Elementary School: | Chandler |
| Elementary School Name: | Chandler |
| Exterior Features: | Covered Patio/Porch, Rain Gutters, Lighting |
| Fencing: | Wrought Iron |
| Fireplace Features: | Gas Starter, Living Room, Wood Burning |
| Fireplaces Total: | 1 |
| Flooring: | Ceramic Tile, Luxury Vinyl Plank, Wood |
| Foundation Details: | Slab |
| Garage Length: | 22 |
| Garage Spaces: | 3 |
| Garage Width: | 35 |
| Garage?: | Yes |
| Heating: | Central, Natural Gas |
| High School Name: | Allen |
| Hoa Management Company: | Blue Hawk Management |
| Hoa Management Company Phone: | 972-674-3791 |
| Interior Features: | Cable TV Available, Decorative Lighting, Double Vanity, High Speed Internet Available, In-Law Suite Floorplan, Kitchen Island, Vaulted Ceiling(s), Walk-In Closet(s) |
| Junior High School Name: | Lowery Freshman Center |
| Laundry Features: | Electric Dryer Hookup, Utility Room, Full Size W/D Area |
| Levels: | One |
| Listing Terms: | Cash, Conventional, VA Loan |
| Room Count: | 16 |
| Lot Features: | Acreage, Landscaped, Lrg. Backyard Grass, Many Trees, Sprinkler System, Water/Lake View |
| Lot Size: | 1 to < 3 Acres |
| Lot Size Area: | 1.0400 |
| Lot Size Source: | Assessor |
| Lot Size Units: | Acres |
| Middle School Name: | Ford |
| Multi Parcel ID: | No |
| Municipal Utility District?: | No |
| Notice Surveillance Devices Pres: | Audio, Video |
| Number Of Dining Areas: | 2 |
| Number Of Living Areas: | 2 |
| Number Of Parking Spaces: | 3 |
| Parking Features: | Driveway, Enclosed, Garage Door Opener, Garage Faces Side, Oversized, Private |
| Patio And Porch Features: | Covered, Front Porch |
| Pool Features: | Fiberglass, In Ground, Outdoor Pool, Water Feature |
| Pool?: | Yes |
| Possession: | Negotiable |
| Postal Code Plus 4: | 5474 |
| Property Attached?: | No |
| Restrictions: | Architectural |
| Roof: | Composition |
| School District: | Allen ISD |
| Smart Home Features Appor Pass Y: | 0 |
| Soil Type: | Unknown |
| Special Taxing Entities: | 0 |
| Structural Style: | Single Detached |
| Transaction Type: | For Sale |
| Utilities: | Cable Available, City Sewer, City Water, Concrete, Electricity Connected, Individual Gas Meter, Natural Gas Available, Underground Utilities |
| Will Subdivide: | No |
| Window Features: | Shutters, Window Coverings |
| Year Built Details: | Preowned |
Listing Courtesy of: Bishop Country Realty
Listing Agent: Marissa Bishop
972-239-9600
Mortgage Calculator
All listings featuring the  icon are provided courtesy of North Texas Real Estate Information Systems, Inc. (NTREIS), Copyright 2026. All rights reserved.
All information is believed accurate but not guaranteed. The properties displayed may not be all of the properties available through the IDX Program. Any use of this site other than by potential buyers or sellers is strictly prohibited.
North Texas Real Estate Information Systems, Inc. data last updated on October 14, 2026 02:26 AM - CT
Property Last Updated: October 14, 2026 02:26 AM - CT
