5730 Winding Woods Trail
Dallas, TX 75227
$425,000
Modern Contemporary Custom Home Near White Rock Lake
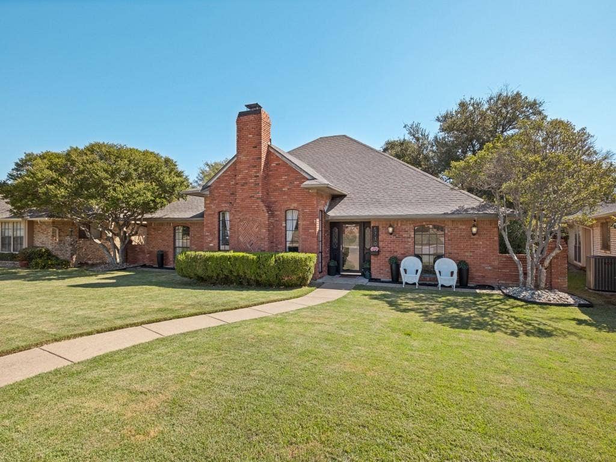
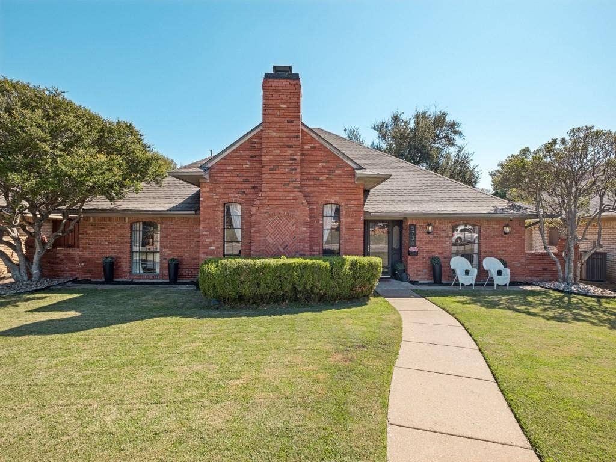
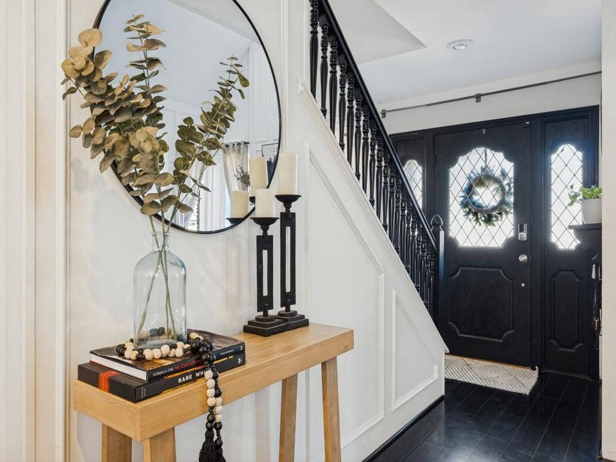
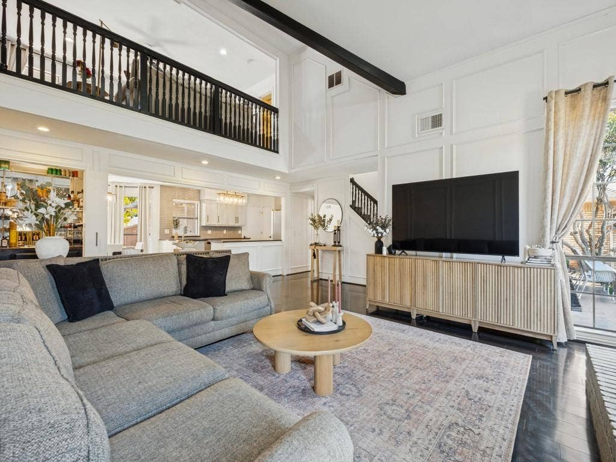
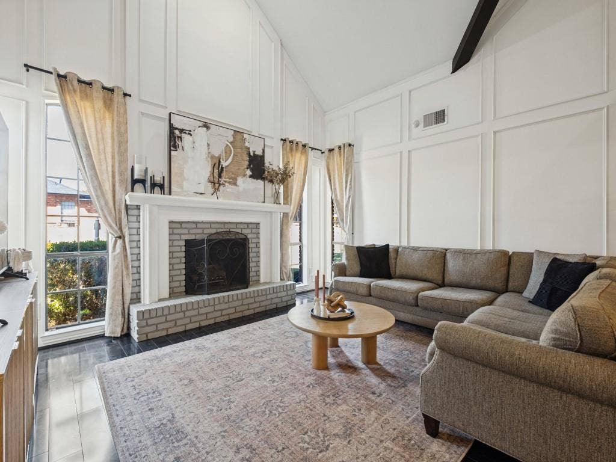
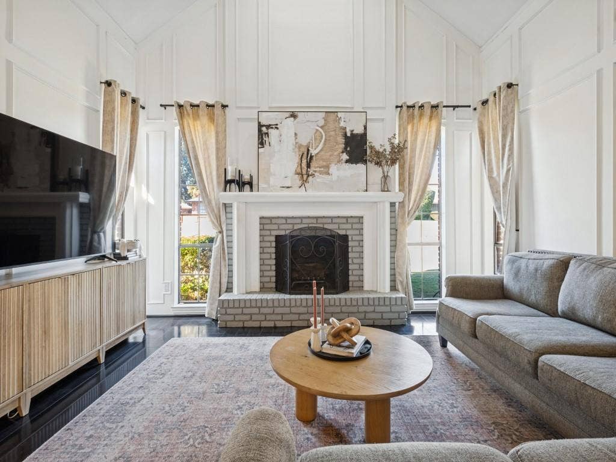
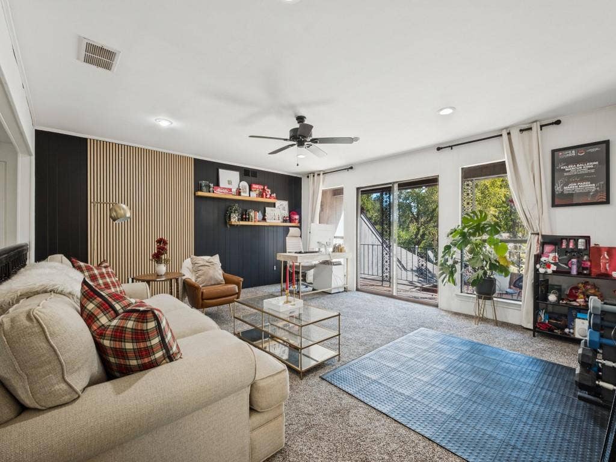
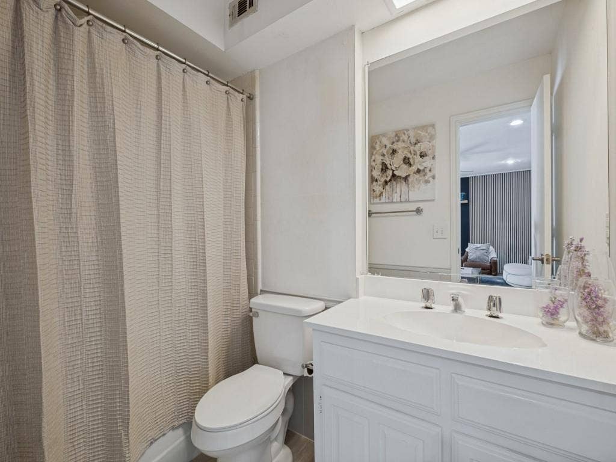
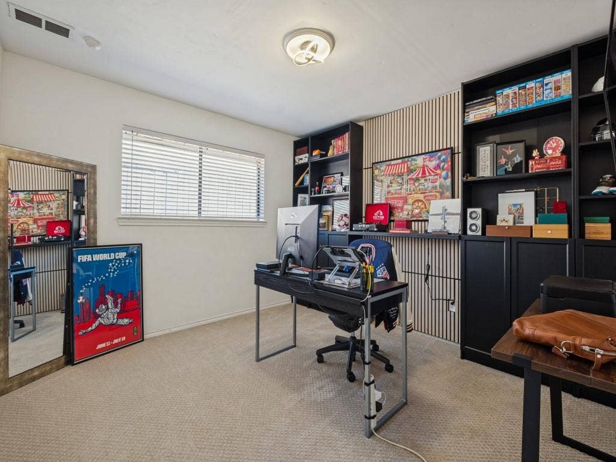
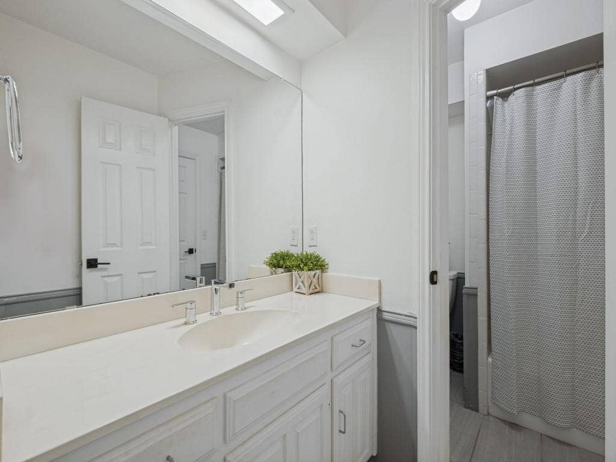
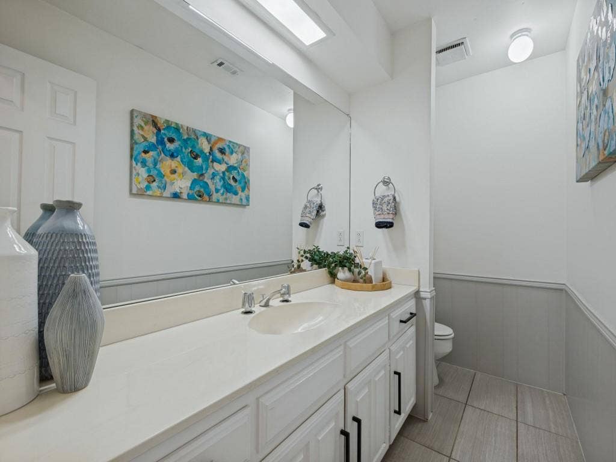
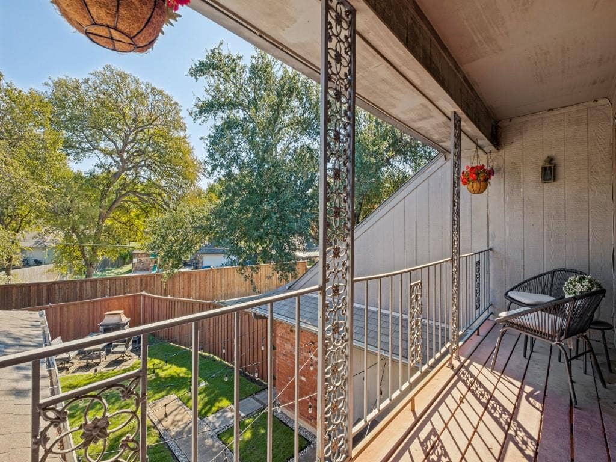
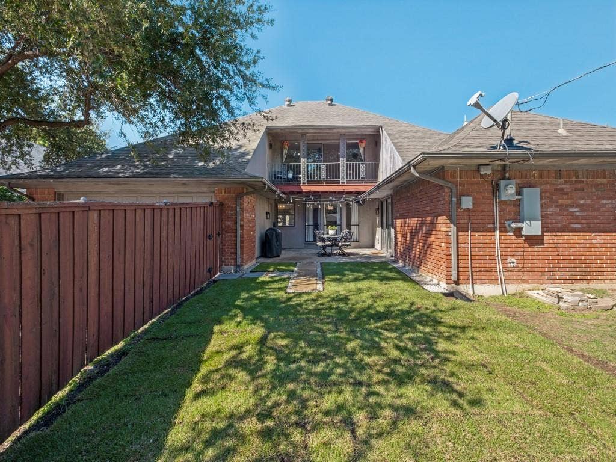
Welcome home to this one-of-a-kind custom contemporary, a rare find in the neighborhood. Vaulted ceilings and an oversized fireplace anchor the spacious living room, while the main-level layout keeps everyday living easy. Upstairs, a bonus room with a full bath and private balcony offers flexible space for a guest suite, office, or media room.
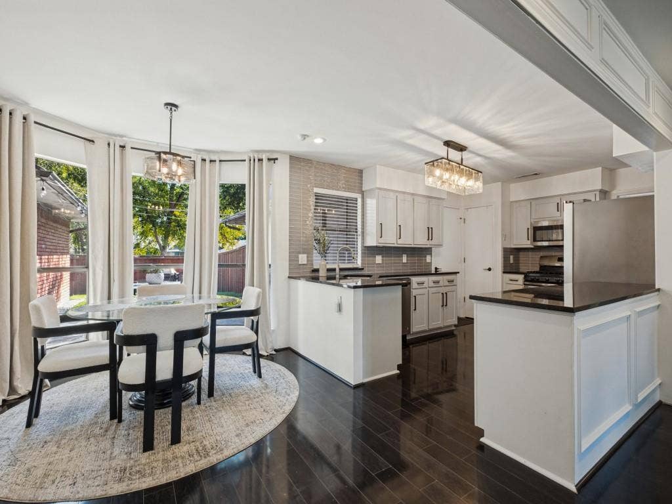
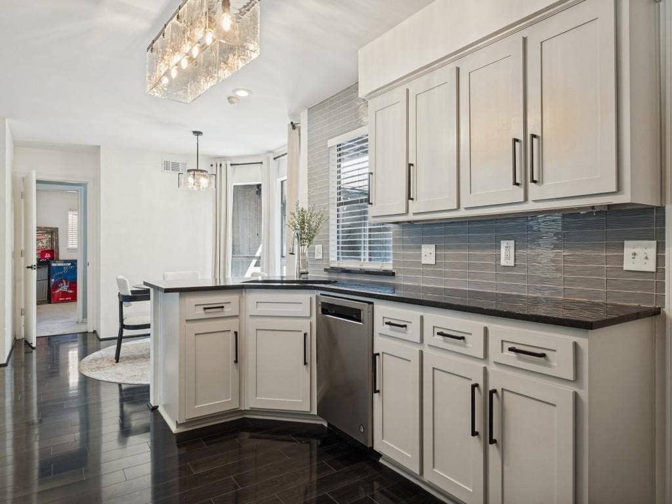
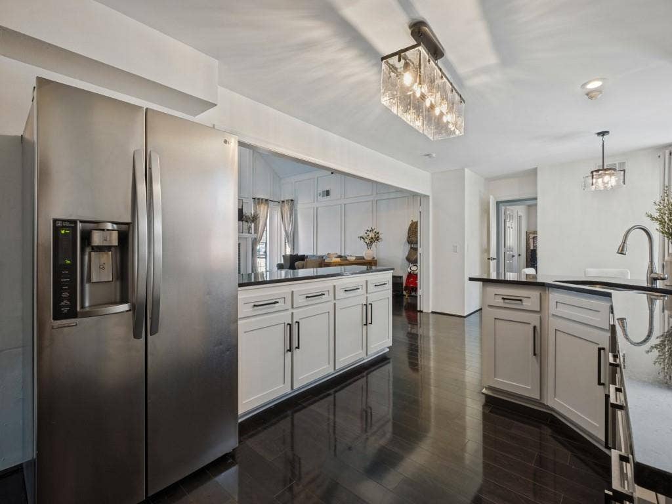
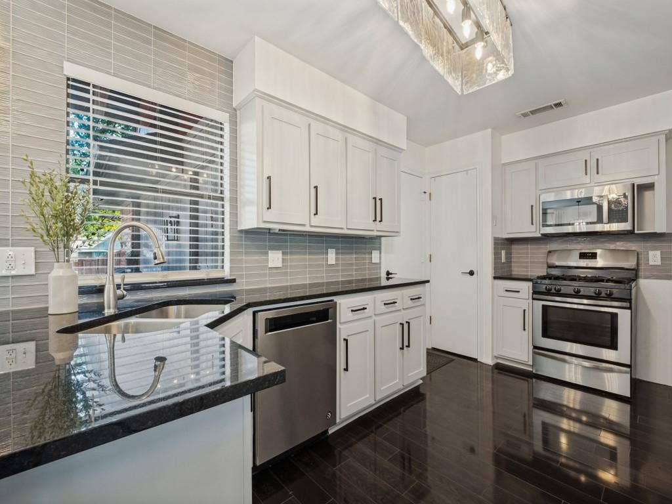
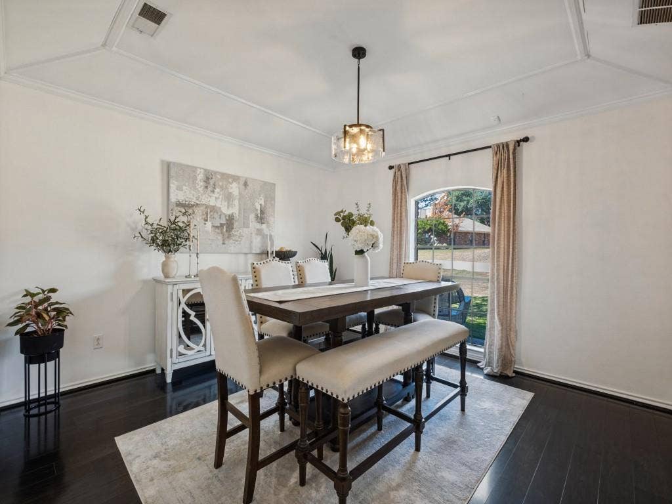
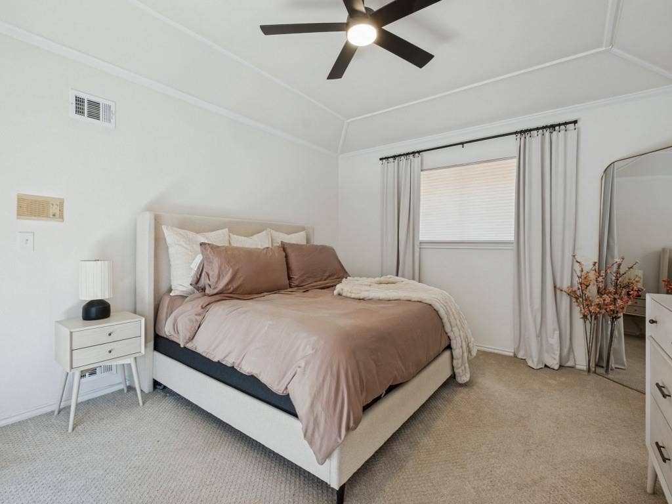
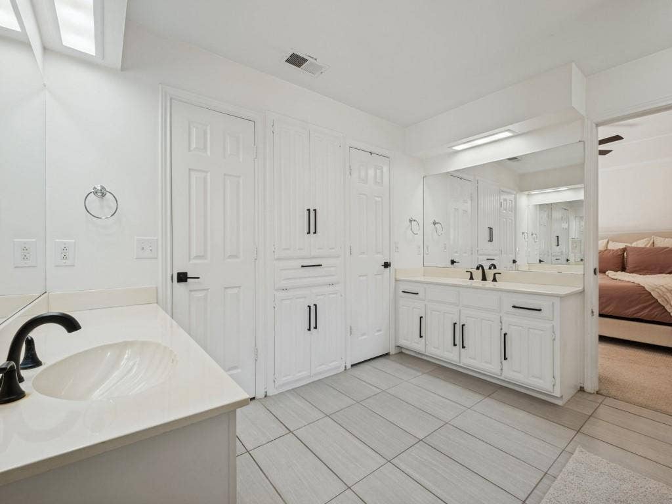
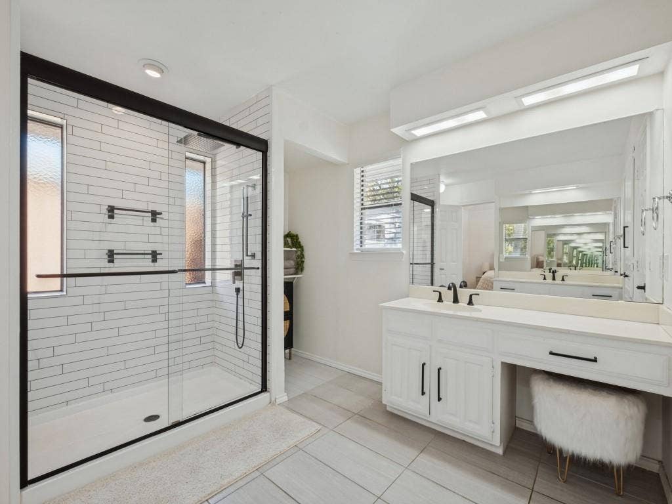
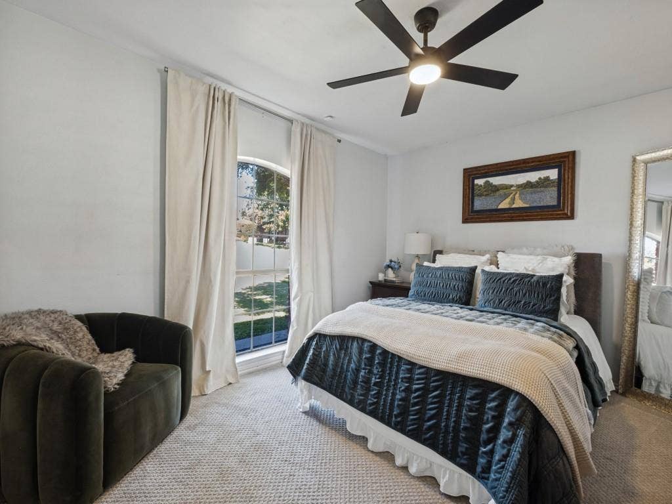
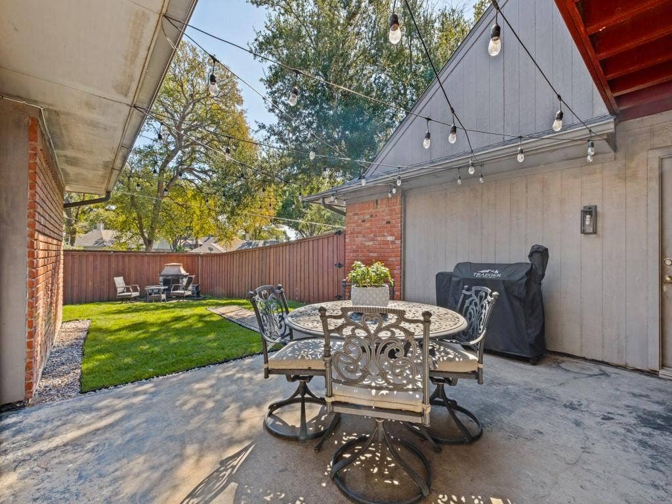
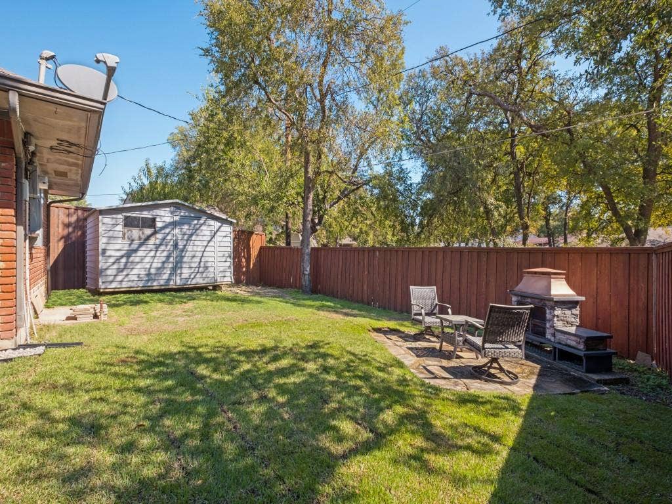
The chef's kitchen features a breakfast bar and eat-in dining area. All bedrooms have been freshly painted with updated carpet, and the owner's retreat opens directly to the backyard. Outside, the fireplace sitting area is made for relaxing evenings.
Pride of ownership shows throughout. You're minutes from White Rock Lake and Uptown and Downtown, with Everglade Park nearby and the elementary school within walking distance.
| Listing Id: | 21397685 |
|---|---|
| List Price: | $425,000 |
| Property Type: | Residential |
| Property Sub Type: | Single Family Residence |
| Status: | Active |
| Bedrooms Total: | 3 |
| Bathrooms Full: | 3 |
| Bathrooms Half: | 1 |
| Living Area: | 2,747 |
| Unexempt Taxes: | $0 |
| Lot Size Square Feet: | 8,842.6800 |
| Lot Size Acres: | 0.203 |
| Architectural Style: | Contemporary/Modern |
| Waterfront?: | No |
| City: | Dallas |
| County Or Parish: | Dallas |
| Subdivision Name: | Everglade |
| Postal Code: | 75227 |
| Year Built: | 1981 |
| Accessibility Features Yn: | No |
| Accessory Unit?: | No |
| Appliances: | Dishwasher,Disposal,Gas Cooktop,Gas Oven,Microwave,Vented Exhaust Fan |
| Association Type: | None |
| Attached Garage?: | Yes |
| Basement Yn: | No |
| Bathrooms Total Decimal: | 3.10 |
| Bathrooms Total Integer: | 4 |
| Community Features: | Curbs, Park, Playground |
| Construction Materials: | Brick |
| Cooling: | Ceiling Fan(s), Central Air, Electric |
| Covered Spaces: | 2 |
| Directions: | From I-30, go south on Jim Miller Road. After the traffic light at Everglade Rd, turn right on Winding Woods Trail. |
| Dock Permitted?: | No |
| Elementary School: | Rowe |
| Elementary School Name: | Rowe |
| Exterior Features: | Balcony, Fire Pit, Storage |
| Fencing: | Wood |
| Fireplace Features: | Brick, Living Room, Wood Burning |
| Fireplaces Total: | 1 |
| Flooring: | Carpet, Ceramic Tile, Laminate |
| Foundation Details: | Slab |
| Garage Length: | 20 |
| Garage Spaces: | 2 |
| Garage Width: | 20 |
| Garage?: | Yes |
| Heating: | Central, Natural Gas |
| High School Name: | Skyline |
| Horse Permitted Yn: | No |
| Interior Features: | Built-in Features, Decorative Lighting, Eat-in Kitchen, Granite Counters, High Speed Internet Available, Kitchen Island, Loft, Paneling, Walk-In Closet(s), Wet Bar |
| Lake Pump Yn: | No |
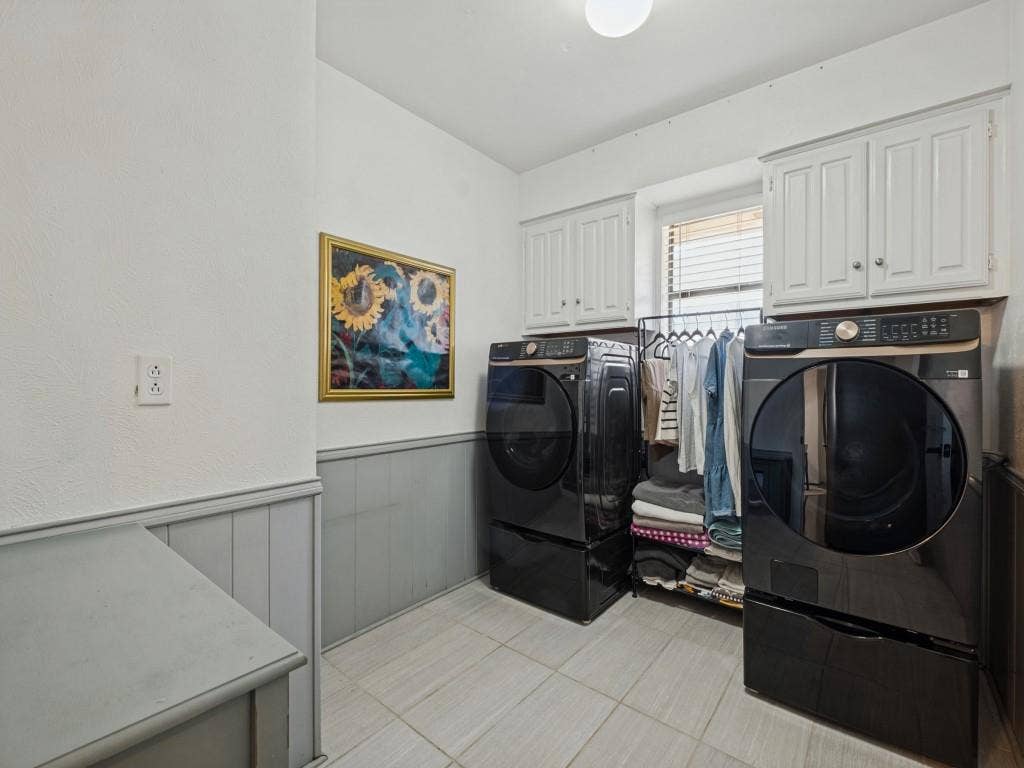
| Laundry Features: | Electric Dryer Hookup, Utility Room, Full Size W/D Area, Washer Hookup |
| Levels: | Two |
| Listing Terms: | Cash, Conventional |
| Room Count: | 8 |
| Lot Features: | Interior Lot, Subdivision |
| Lot Size: | Less Than .5 Acre (not Zero) |
| Lot Size Area: | 0.2030 |
| Lot Size Source: | Appraiser |
| Lot Size Units: | Acres |
| Middle School Name: | H.W. Lang |
| Multi Parcel ID: | No |
| Municipal Utility District?: | No |
| Number Of Dining Areas: | 1 |
| Number Of Living Areas: | 1 |
| Number Of Parking Spaces: | 2 |
| Other Equipment: | Intercom |
| Parking Features: | Alley Access, Garage, Garage Faces Rear |
| Patio And Porch Features: | Deck, Patio |
| Pool?: | No |
| Possession: | Closing/Funding |
| Postal Code Plus 4: | 2813 |
| Property Attached?: | No |
| Roof: | Composition |
| School District: | Dallas ISD |
| Security Features: | Burglar, Carbon Monoxide Detector(s), Security Service, Security System Leased, Wireless |
| Senior Community Yn: | No |
| Smart Home Features Appor Pass Y: | 0 |
| Soil Type: | Unknown |
| Special Taxing Entities: | 0 |
| Structural Style: | Single Detached |
| Transaction Type: | For Sale |
| Utilities: | Alley, Asphalt, City Sewer, City Water, Curbs |
| Will Subdivide: | No |
| Window Features: | Bay Window(s) |
| Year Built Details: | Preowned |
Listing Courtesy of: Compass RE Texas, LLC.
Listing Agent: Selden Tual
512-944-3121
Mortgage Calculator
All listings featuring the  icon are provided courtesy of North Texas Real Estate Information Systems, Inc. (NTREIS), Copyright 2026. All rights reserved.
All information is believed accurate but not guaranteed. The properties displayed may not be all of the properties available through the IDX Program. Any use of this site other than by potential buyers or sellers is strictly prohibited.
North Texas Real Estate Information Systems, Inc. data last updated on October 23, 2026 01:53 AM - CT
Property Last Updated: October 23, 2026 01:53 AM - CT
