5726 Remington Drive
Garland, TX 75044
$449,999
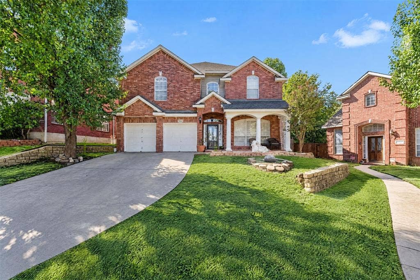
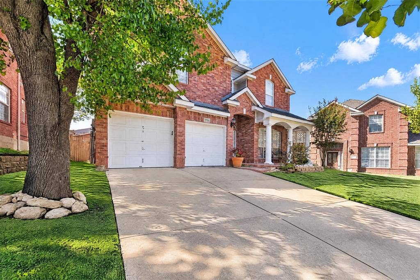
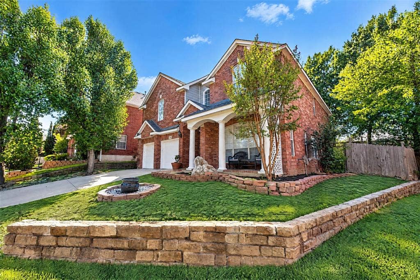
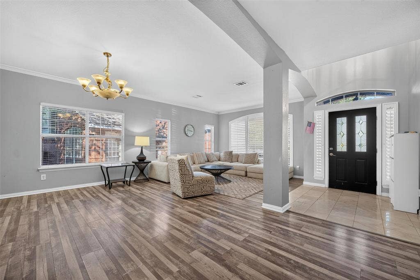
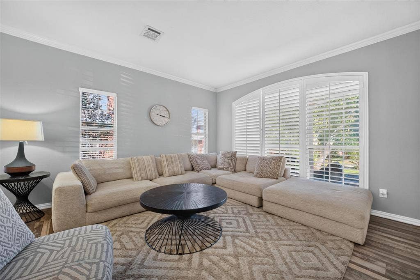
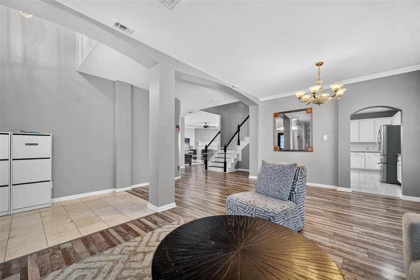
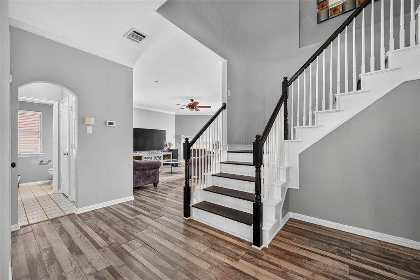
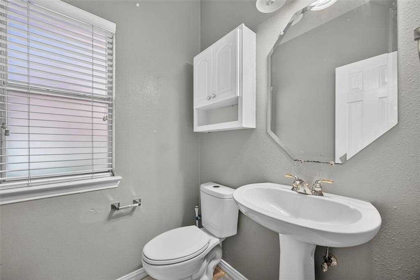
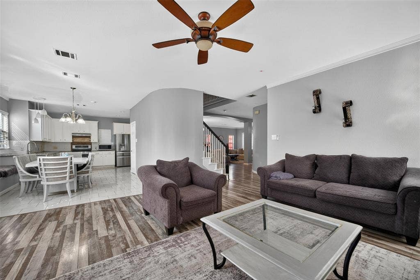
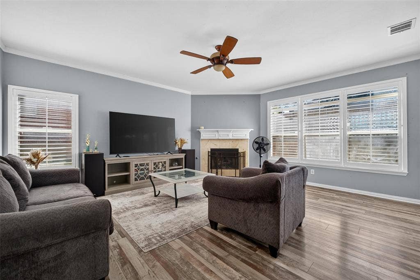
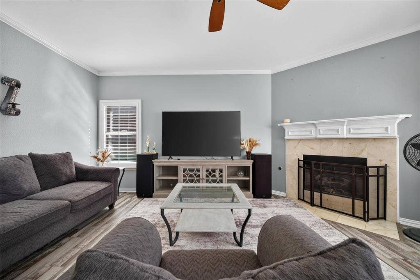
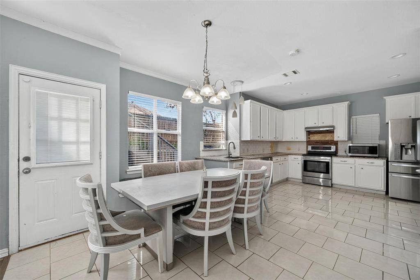
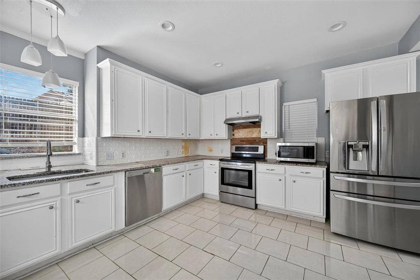
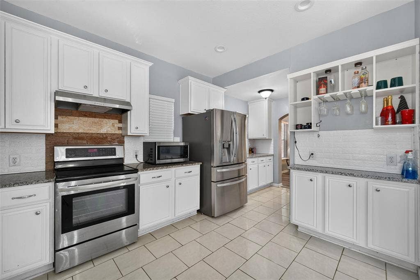
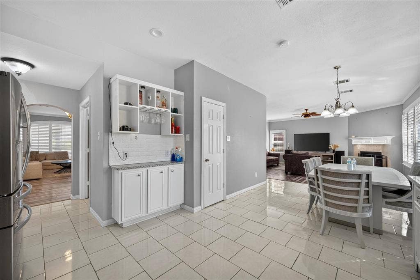
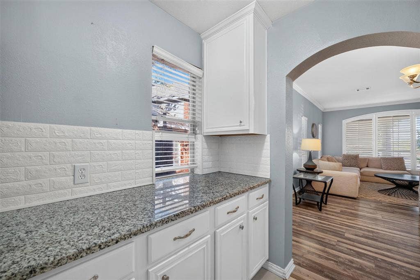
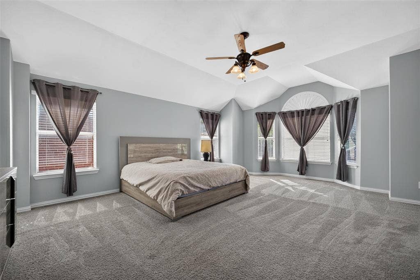
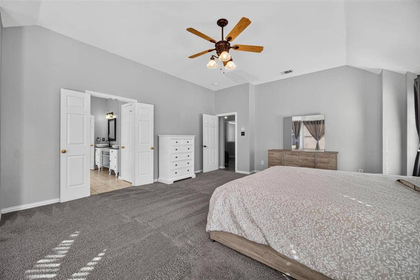
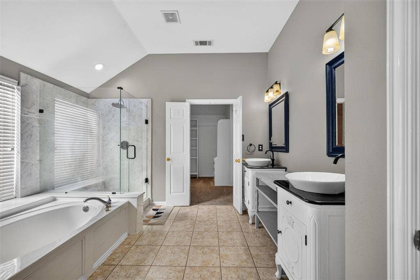
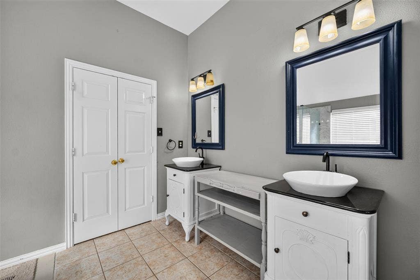
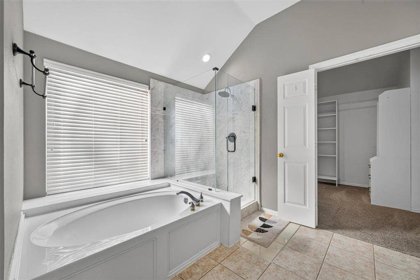
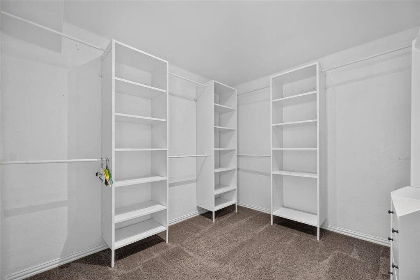
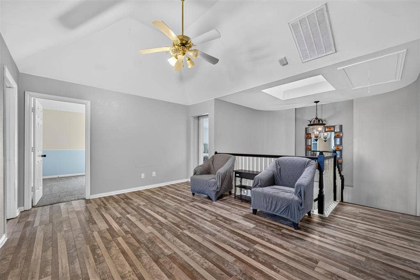
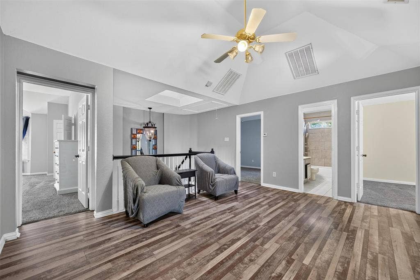
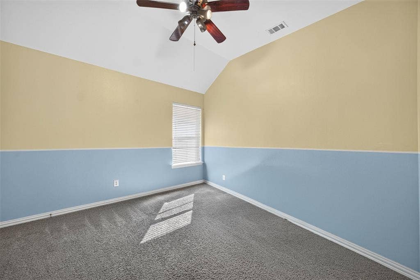
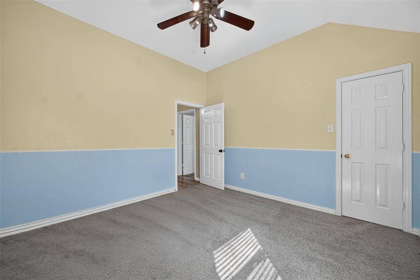
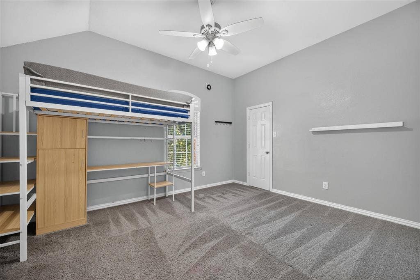
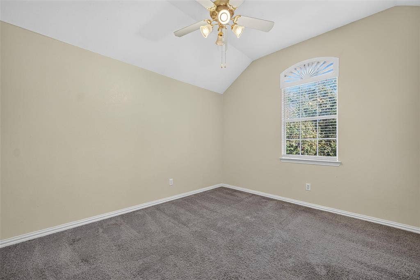
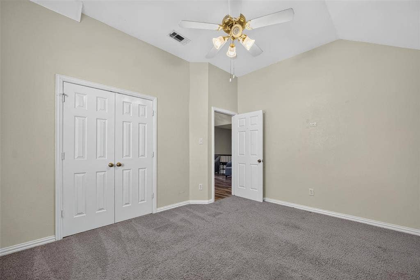
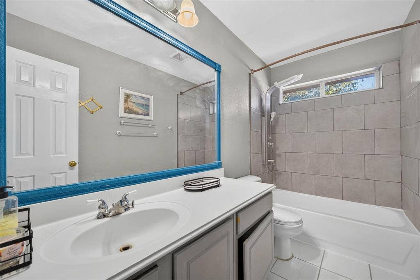
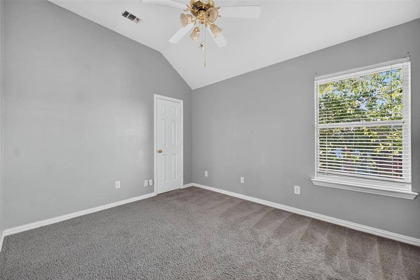
Welcome to 5726 Remington Dr in Garland! This gorgeous two-story brick home offers 5 bedrooms, 2.5 bathrooms, and 3,115 sq ft of living space, with great curb appeal, mature trees, and a spacious floor plan designed for comfortable living and entertaining. Inside, the open layout features two living areas and two dining areas, providing flexibility for hosting gatherings, enjoying family time, or creating a dedicated home office. The open kitchen boasts granite countertops and flows seamlessly into the main living area, where a cozy fireplace and backyard views create a warm, inviting atmosphere. The spacious primary suite offers a generous bedroom, an updated bathroom, and a walk-in closet, providing a relaxing retreat at the end of the day. The water heater was replaced in 2024.
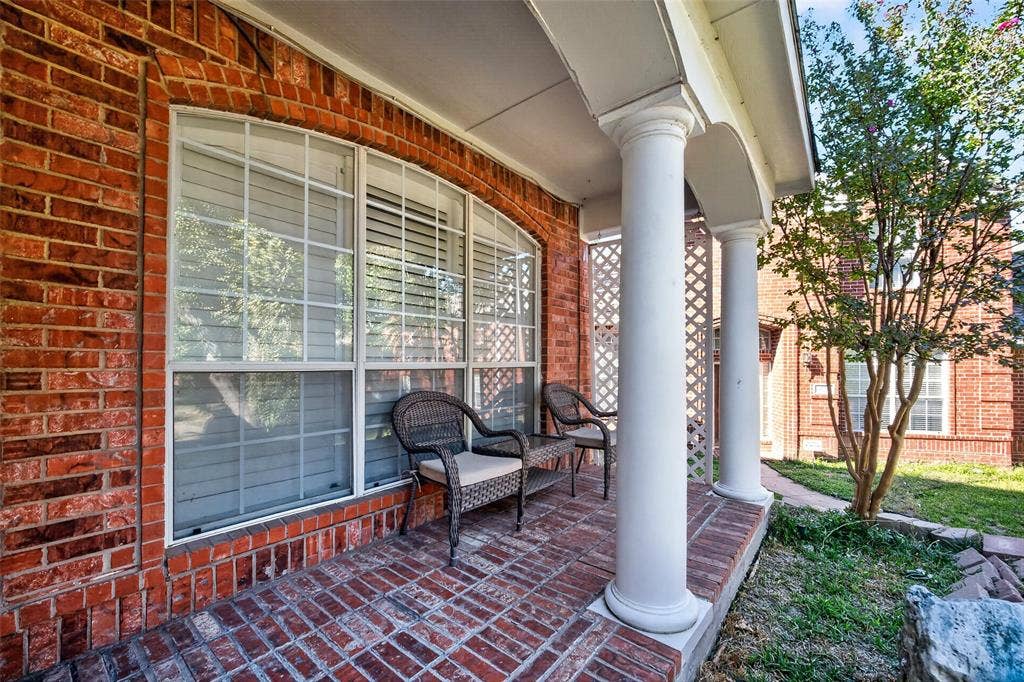
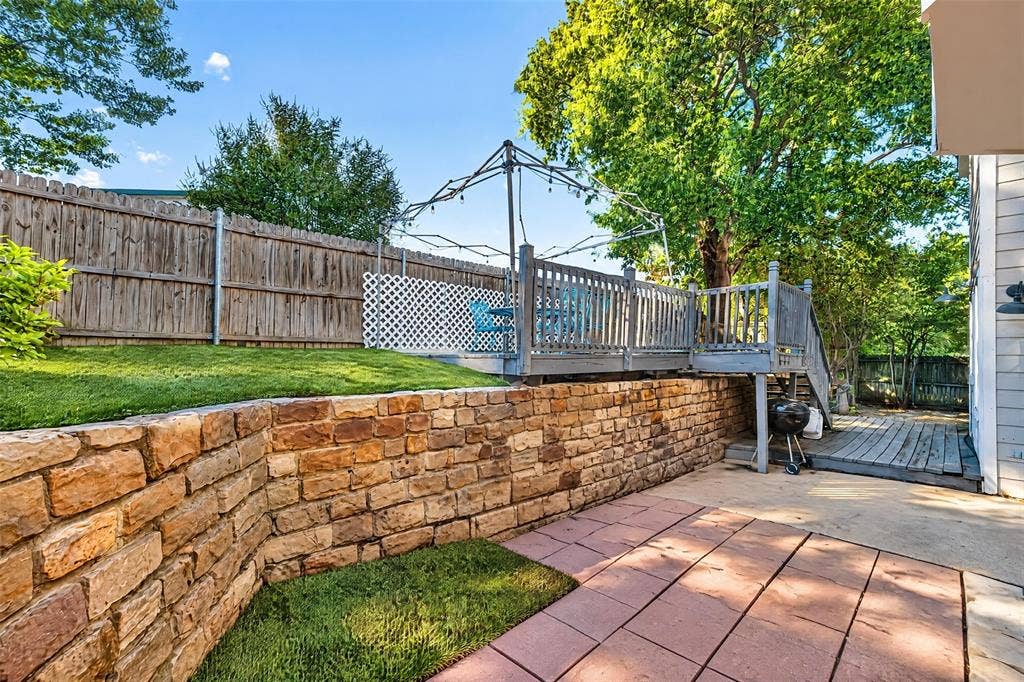
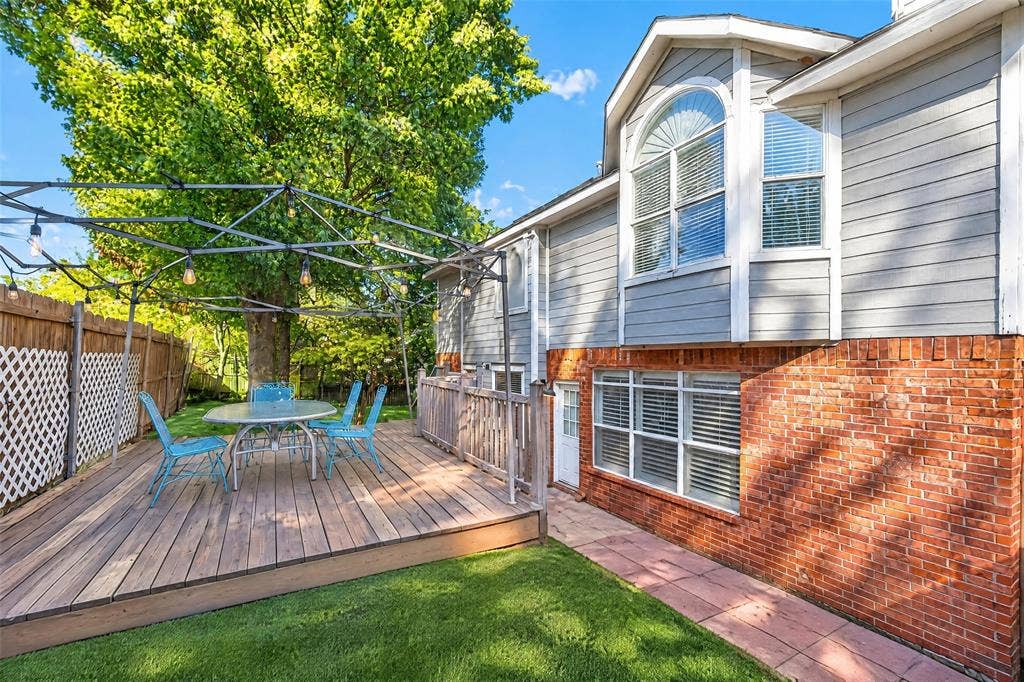
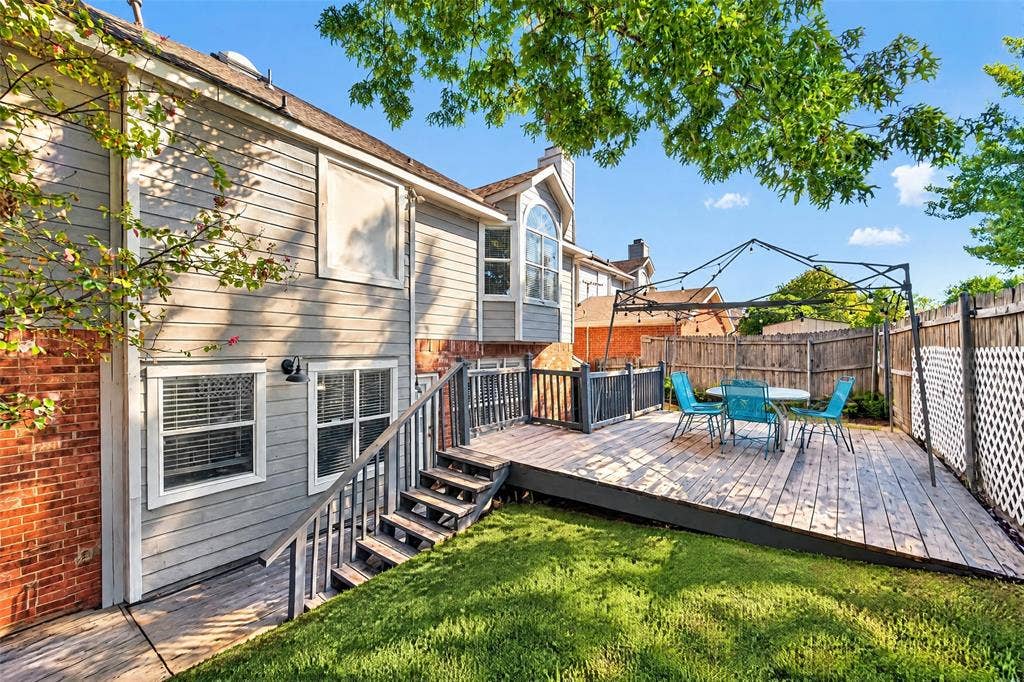
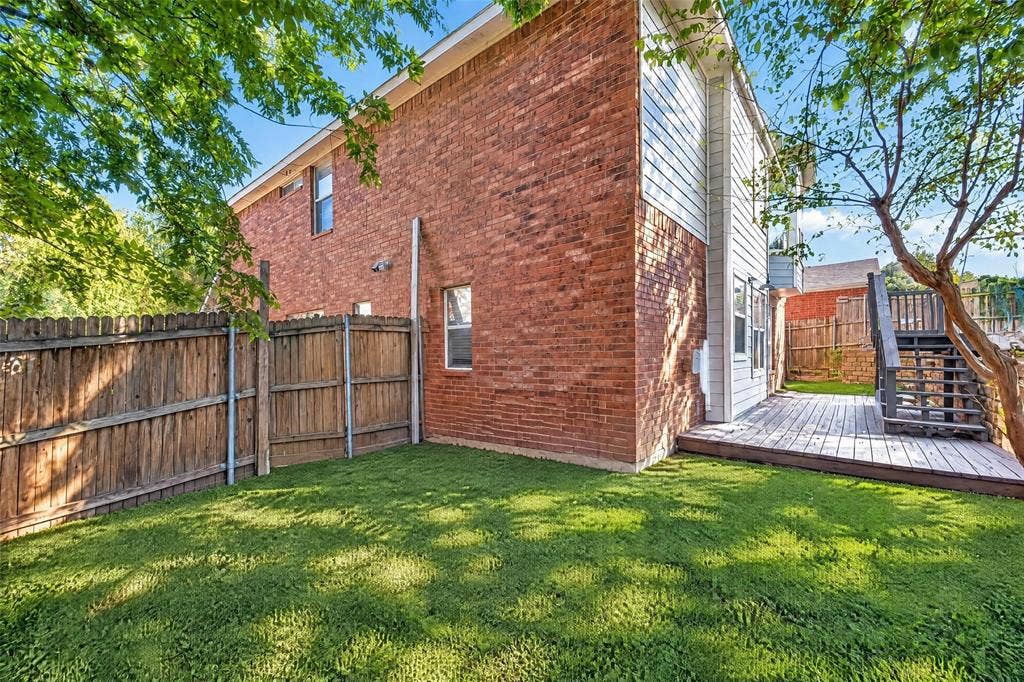
Step outside to enjoy the welcoming covered front porch, beautifully maintained lawn, and large, shaded backyard. The elevated wooden deck offers an ideal spot for outdoor dining, weekend barbecues, or unwinding beneath the mature trees, while the landscaped garden beds and stone retaining walls add character to the outdoor space. A long driveway and two-car garage provide convenient parking and storage. Built in 1999, this home is ideally located near schools, parks, shopping, dining, and major highways, offering a wonderful balance of space, comfort, and everyday convenience. Don't miss the opportunity to make this beautiful Garland home your own!
| Listing Id: | 21416394 |
|---|---|
| List Price: | $449,999 |
| Property Type: | Residential |
| Property Sub Type: | Single Family Residence |
| Status: | Active |
| Bedrooms Total: | 5 |
| Bathrooms Full: | 2 |
| Bathrooms Half: | 1 |
| Living Area: | 3,115 |
| Association Fee: | $250 |
| Unexempt Taxes: | $10,495 |
| Lot Size Square Feet: | 5,401.4400 |
| Lot Size Acres: | 0.124 |
| Architectural Style: | Traditional |
| Waterfront?: | No |
| City: | Garland |
| County Or Parish: | Dallas |
| Subdivision Name: | Shiloh Ridge 01 |
| Postal Code: | 75044 |
| Year Built: | 1999 |
| Accessibility Features Yn: | No |
| Appliances: | Dishwasher,Disposal,Electric Cooktop,Electric Oven,Electric Range |
| Association Fee Frequency: | Annually |
| Association Fee Includes: | Management Fees |
| Association Type: | Mandatory |
| Attached Garage?: | Yes |
| Basement Yn: | No |
| Bathrooms Total Decimal: | 2.10 |
| Bathrooms Total Integer: | 3 |
| Consent for Visitors to Record: | Audio, Video |
| Construction Materials: | Brick, Siding |
| Cooling: | Ceiling Fan(s), Central Air, Electric |
| Covered Spaces: | 2 |
| Directions: | Please see Google Maps for the most accurate. |
| Easements: | None |
| Elementary School: | Choice Of School |
| Elementary School Name: | Choice Of School |
| Exterior Features: | Garden(s), Rain Gutters, Lighting, Private Yard |
| Fencing: | Fenced, Wood |
| Fireplace Features: | Electric, Living Room |
| Fireplaces Total: | 1 |
| Flooring: | Carpet, Ceramic Tile, Laminate |
| Foundation Details: | Slab |
| Garage Height: | 9 |
| Garage Length: | 20 |
| Garage Spaces: | 2 |
| Garage Width: | 20 |
| Garage?: | Yes |
| Heating: | Central, Electric |
| High School Name: | Choice Of School |
| Hoa Management Company: | Shiloh Ridge HOA |
| Hoa Management Company Phone: | 469-795-2955 |
| Interior Features: | Built-in Features, Cathedral Ceiling(s), Chandelier, Decorative Lighting, Double Vanity, Eat-in Kitchen, Granite Counters, Pantry, Vaulted Ceiling(s), Walk-In Closet(s) |
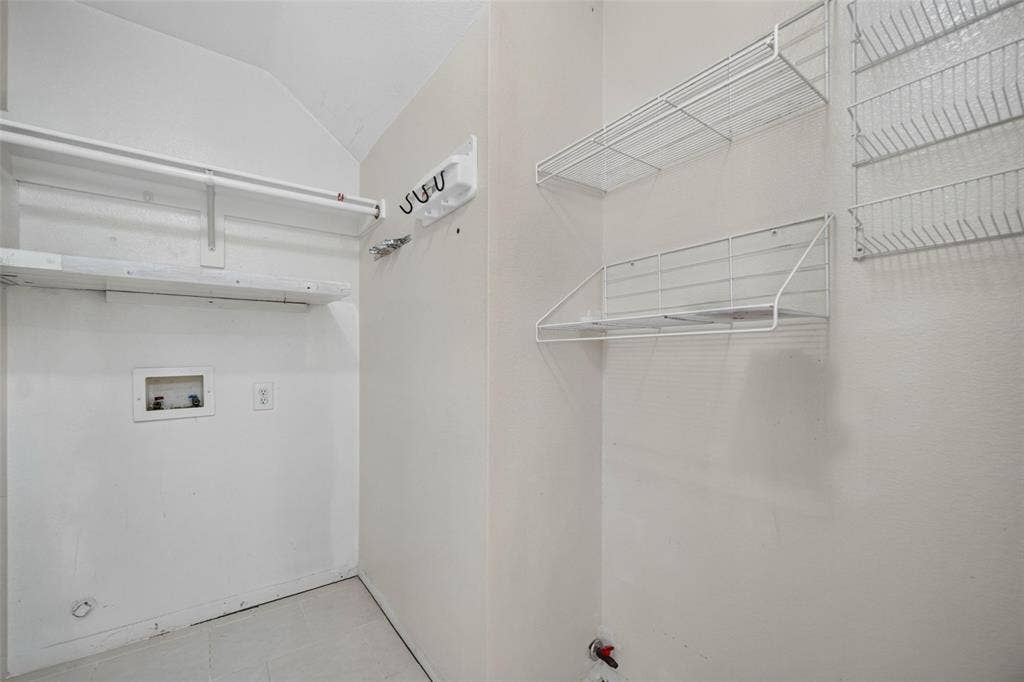
| Laundry Features: | Utility Room, Full Size W/D Area, Dryer Hookup, Washer Hookup |
| Levels: | Two |
| Listing Terms: | Cash, Contact Agent, Contract, Conventional, FHA, VA Loan |
| Room Count: | 8 |
| Lot Features: | Few Trees, Interior Lot, Landscaped |
| Lot Size: | Less Than .5 Acre (not Zero) |
| Lot Size Area: | 0.1240 |
| Lot Size Units: | Acres |
| Middle School Name: | Choice Of School |
| Multi Parcel ID: | No |
| Municipal Utility District?: | No |
| Number Of Dining Areas: | 2 |
| Number Of Living Areas: | 3 |
| Number Of Parking Spaces: | 2 |
| Parking Features: | Garage, Garage Double Door, Garage Faces Front |
| Patio And Porch Features: | Covered, Deck, Front Porch |
| Pool?: | No |
| Possession: | Closing/Funding |
| Postal Code Plus 4: | 4692 |
| Property Attached?: | No |
| Restrictions: | None |
| Roof: | Composition, Shingle |
| School District: | Garland ISD |
| Security Features: | Fire Alarm, Smoke Detector(s) |
| Smart Home Features Appor Pass Y: | 0 |
| Structural Style: | Single Detached |
| Transaction Type: | For Sale |
| Utilities: | City Sewer, City Water, Curbs |
| Will Subdivide: | No |
| Window Features: | Window Coverings |
Listing Courtesy of: eXp Realty LLC
Listing Agent: Dang Tran
214-680-3492
Mortgage Calculator
All listings featuring the  icon are provided courtesy of North Texas Real Estate Information Systems, Inc. (NTREIS), Copyright 2026. All rights reserved.
All information is believed accurate but not guaranteed. The properties displayed may not be all of the properties available through the IDX Program. Any use of this site other than by potential buyers or sellers is strictly prohibited.
North Texas Real Estate Information Systems, Inc. data last updated on October 24, 2026 02:02 AM - CT
Property Last Updated: October 24, 2026 02:02 AM - CT
