
5723 Waterview Drive
Irving, TX 75039
$1,225,000
Open Houses
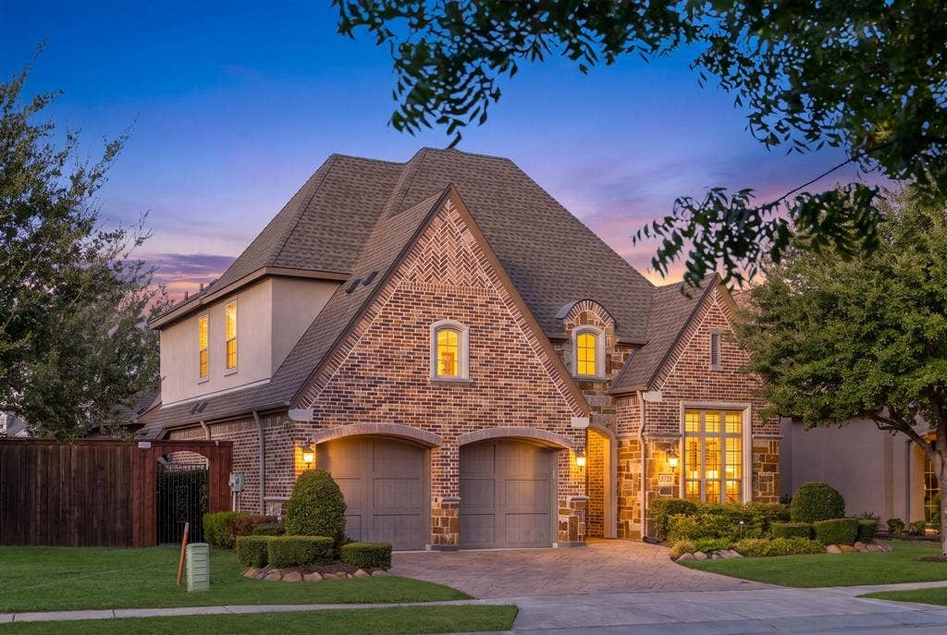
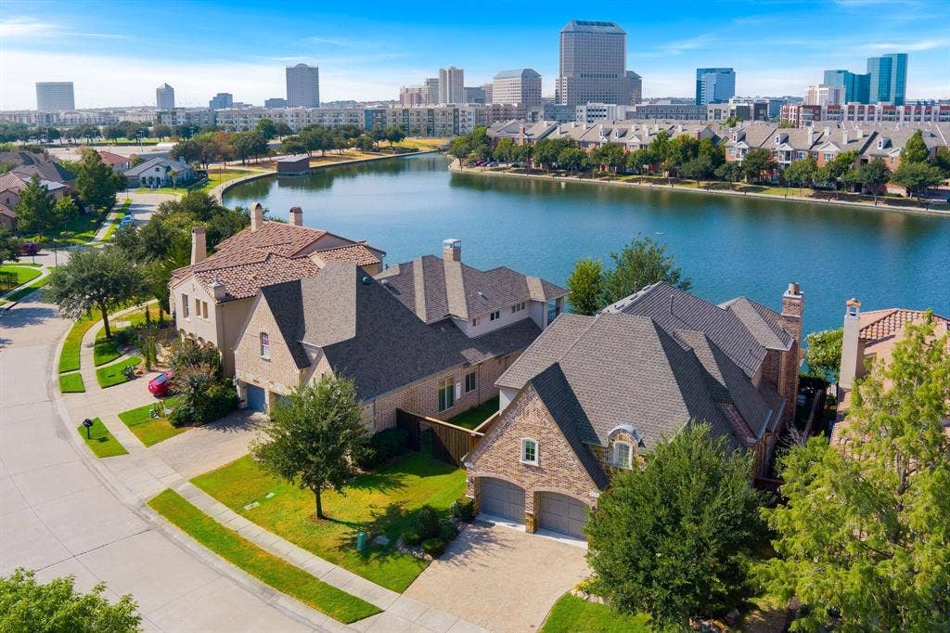
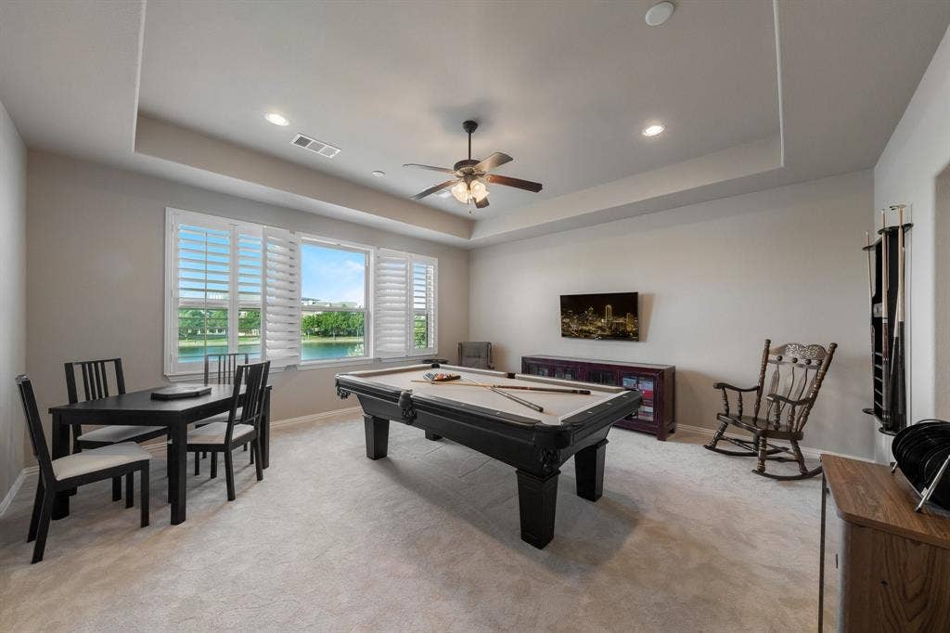
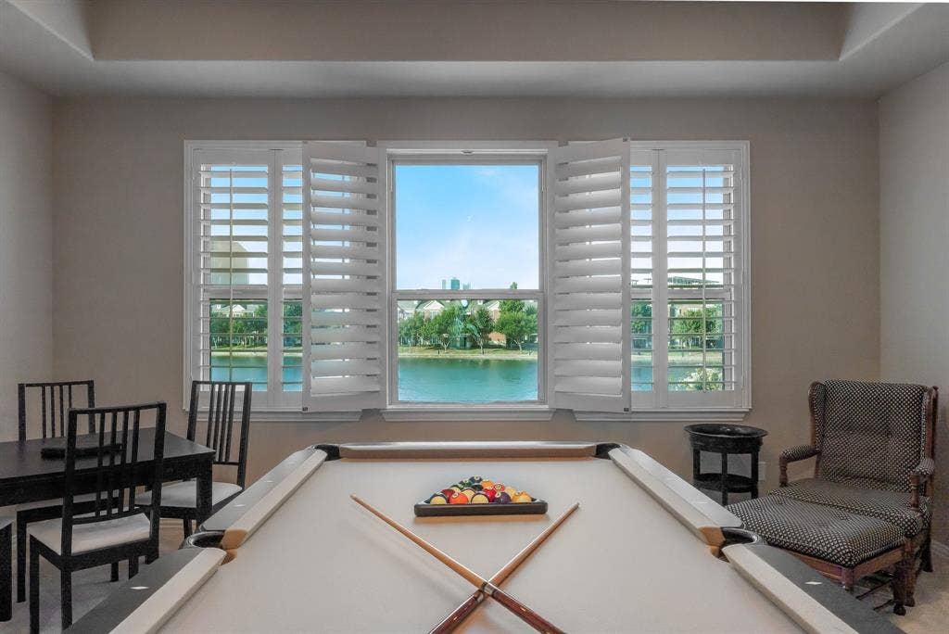
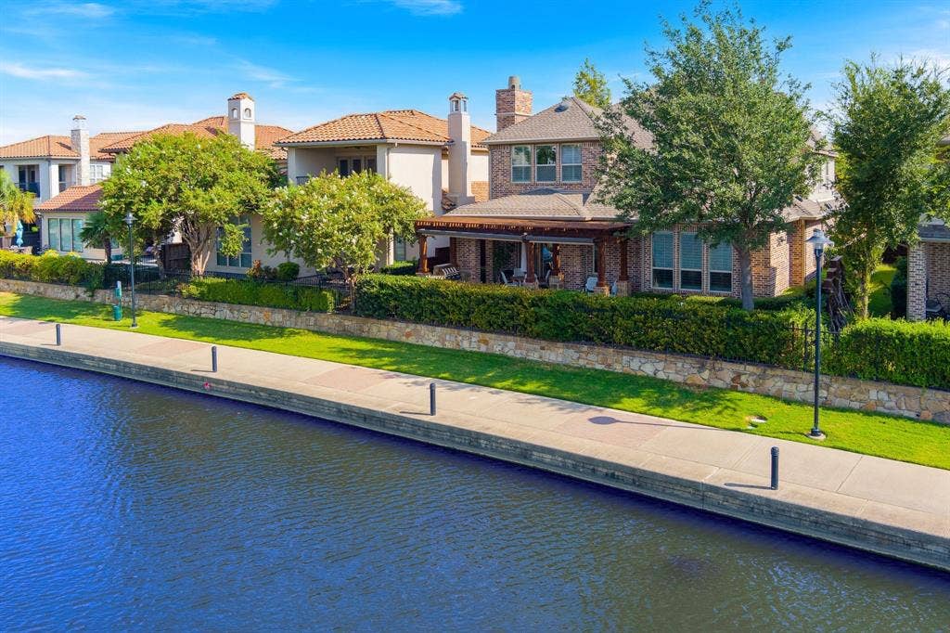
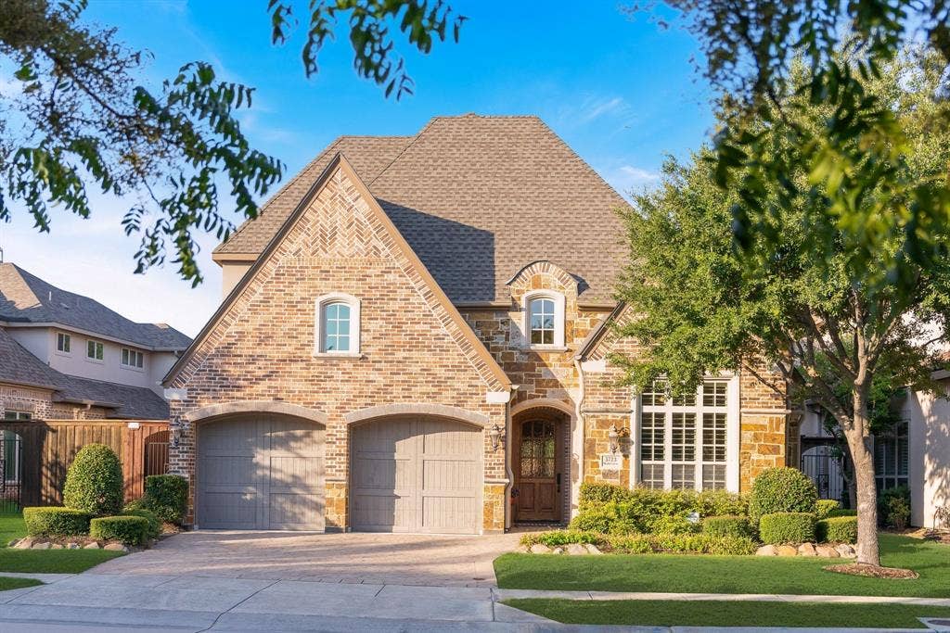
Wake Up to Shimmering Lake Carolyn Views: A Rare Lakefront Opportunity. Homes with a direct view of Lake Carolyn seldom come up for sale, and this is one of them. Tucked inside the guard-gated Lakes of Las Colinas, this home offers resort-style living every day, in the heart of Dallas–Fort Worth.
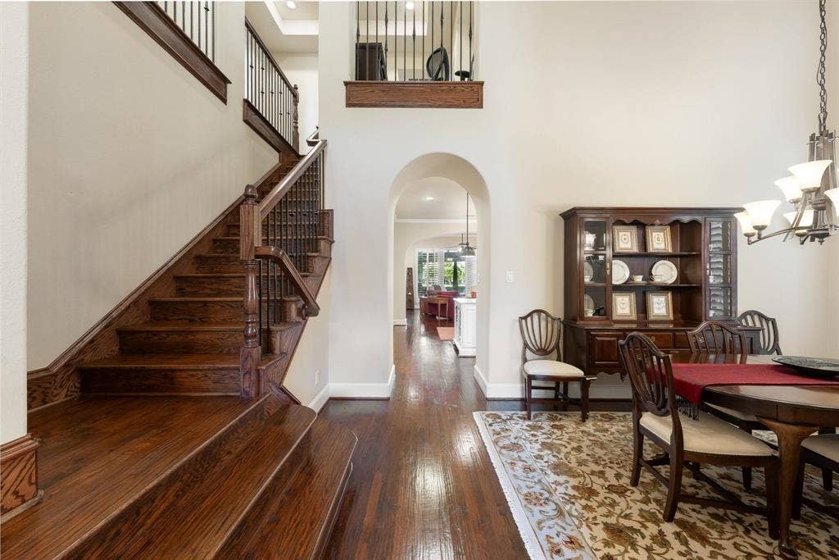
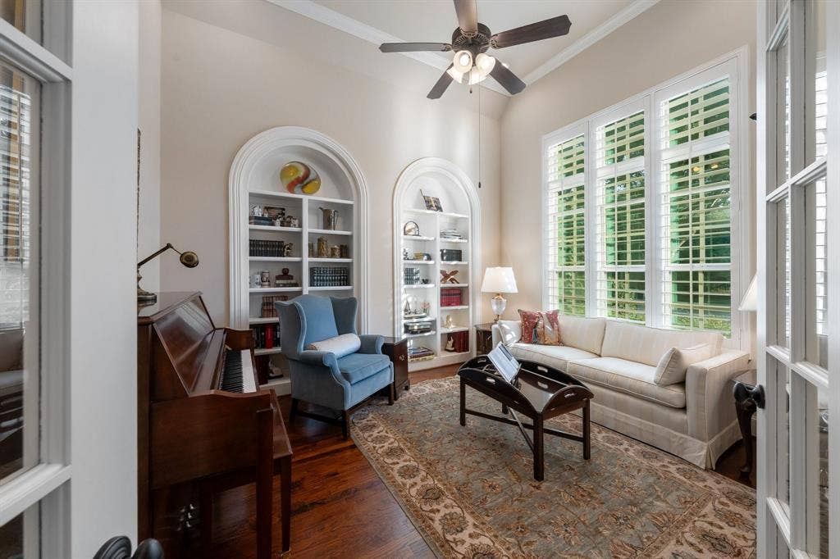
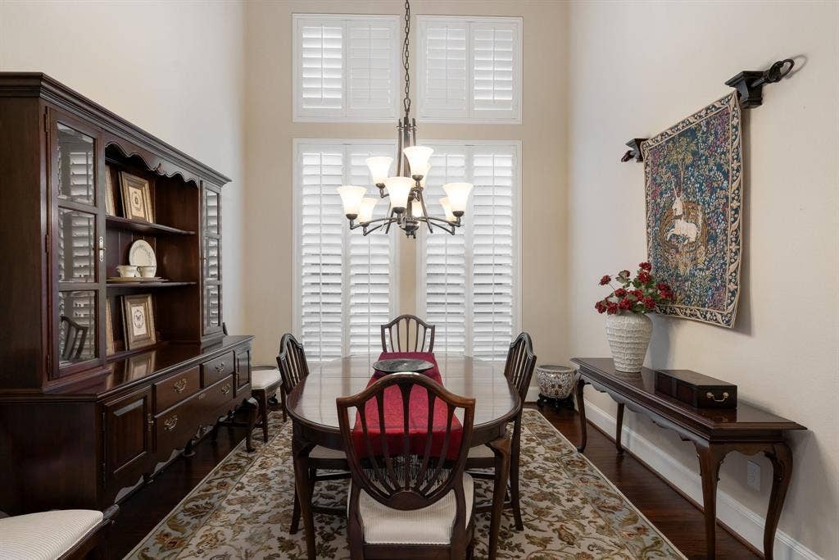
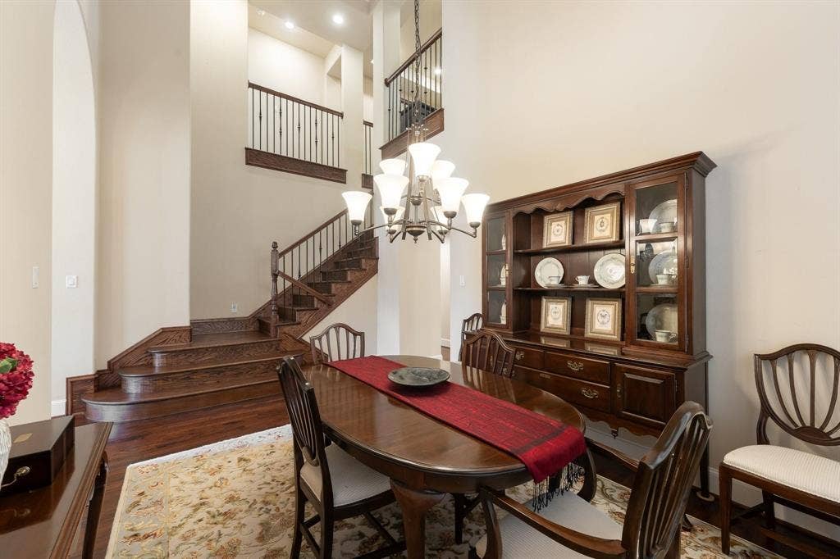
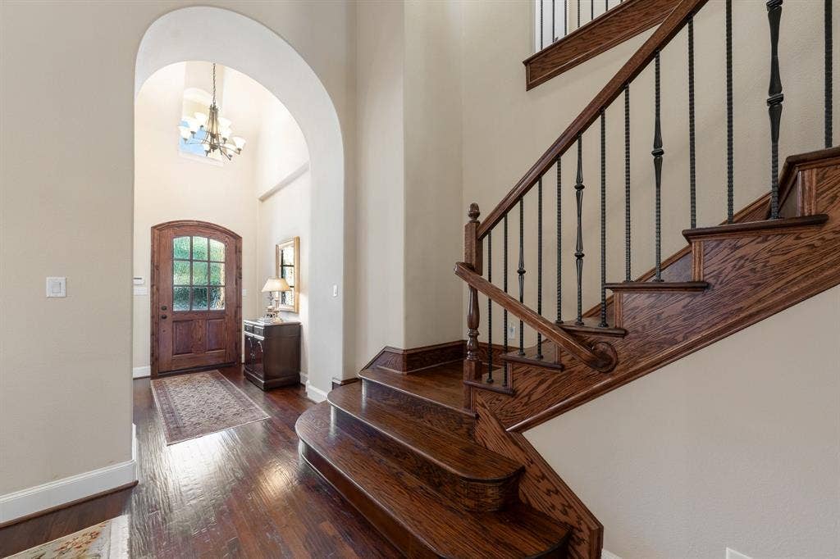
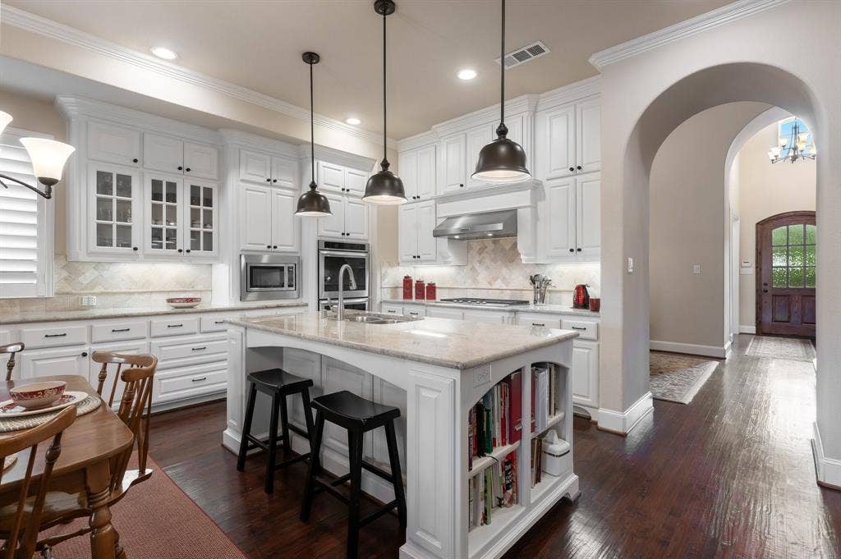
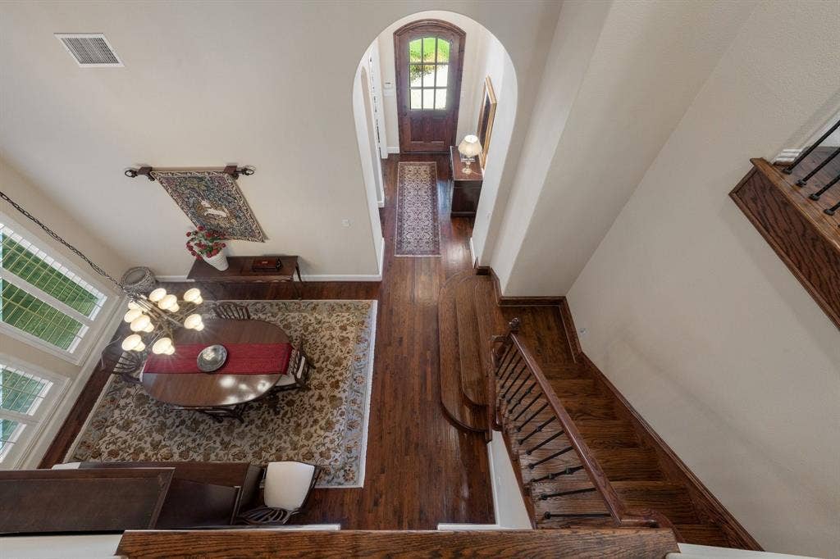
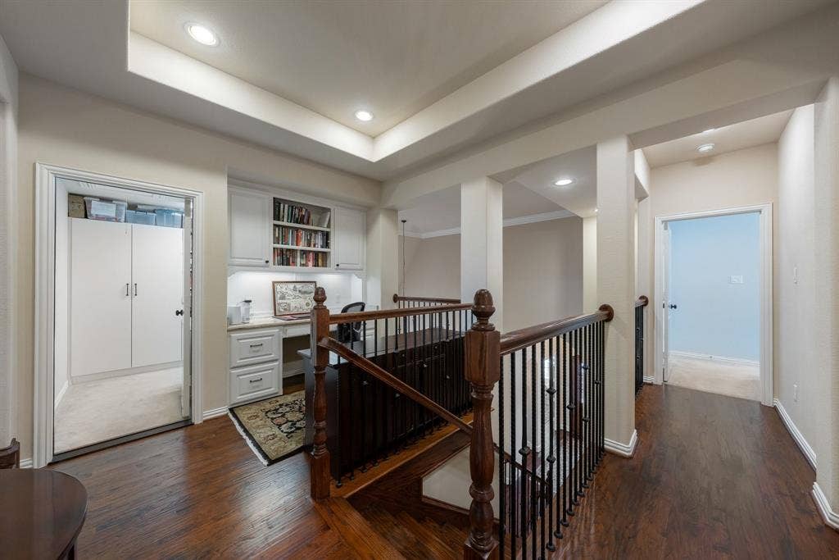
Step inside, and the soaring two-story entry sets the tone. Rich hardwood floors run throughout the first floor and continue up the staircase to the upstairs hallway. Graceful arched doorways lead you through the home, and the formal dining room is ready for holiday dinners and special gatherings.
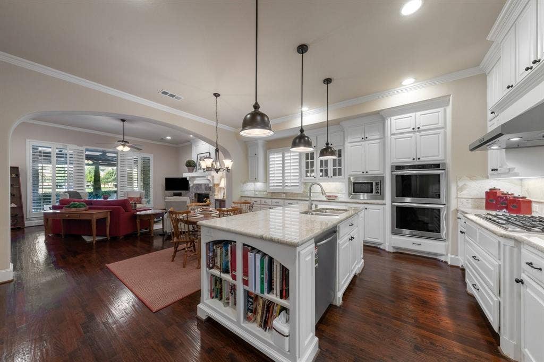
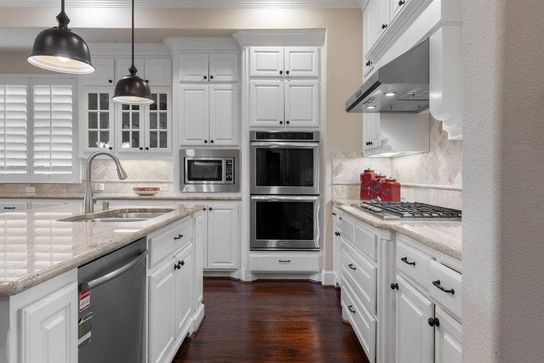
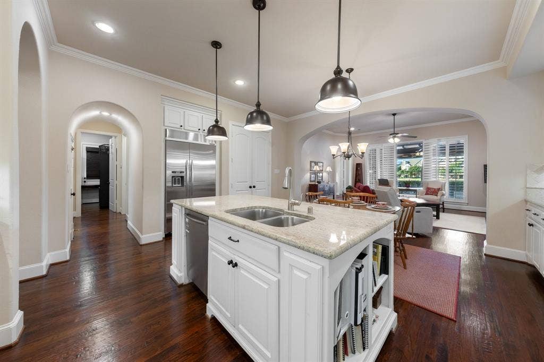
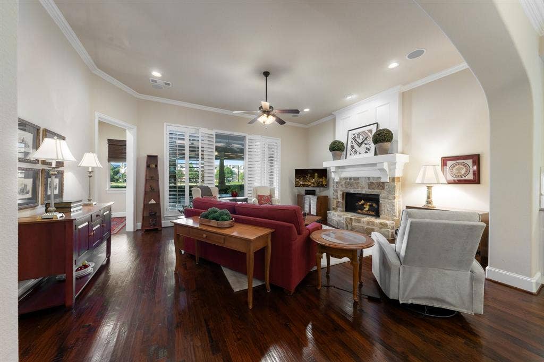
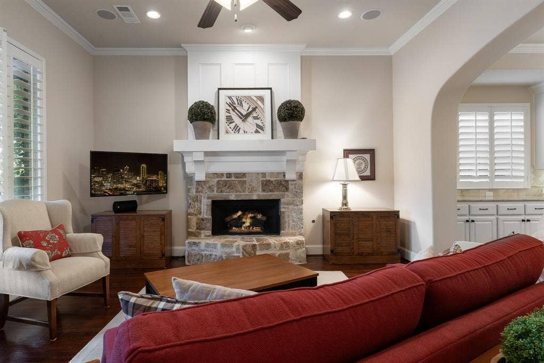
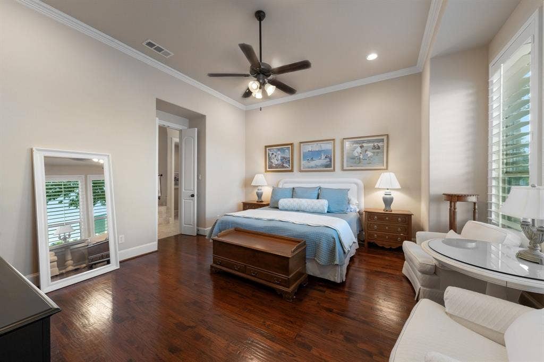
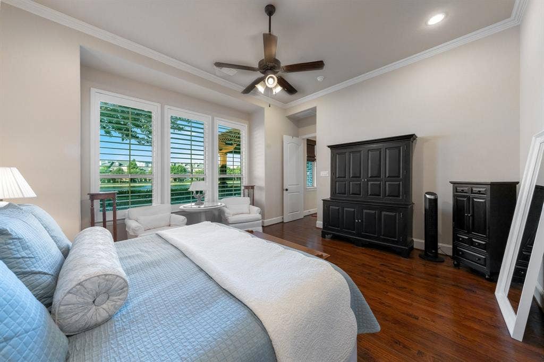
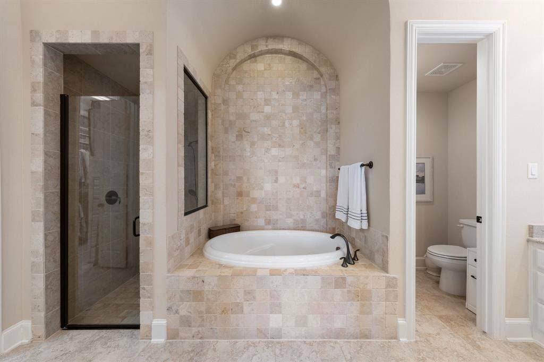
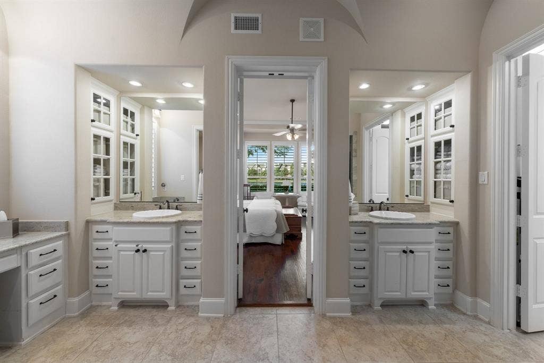
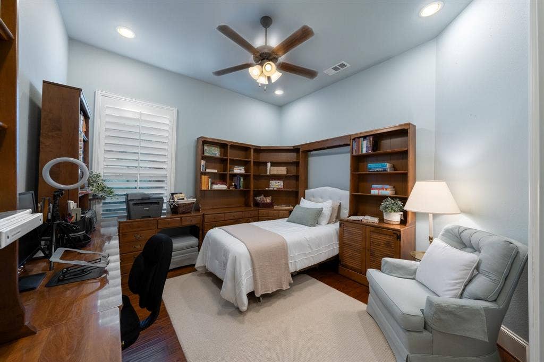
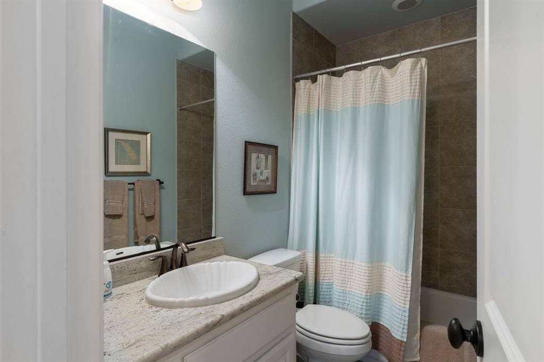
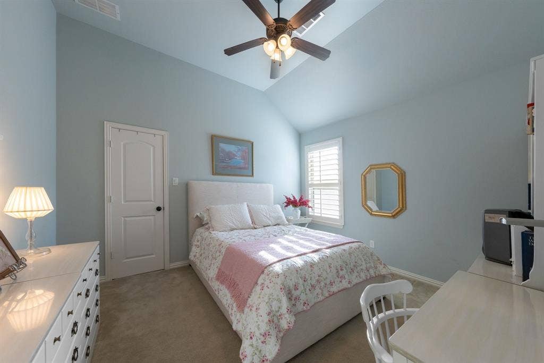
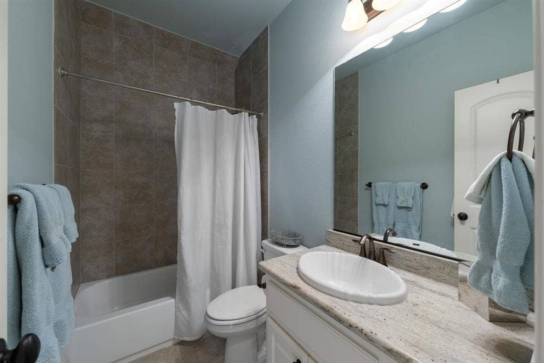
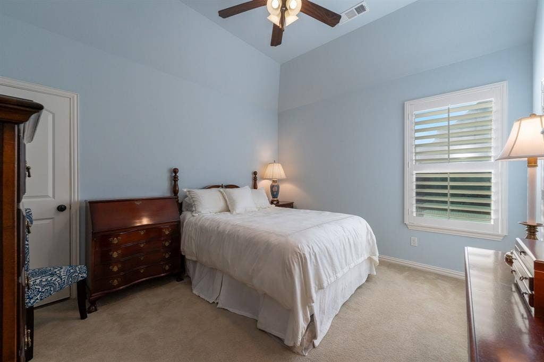
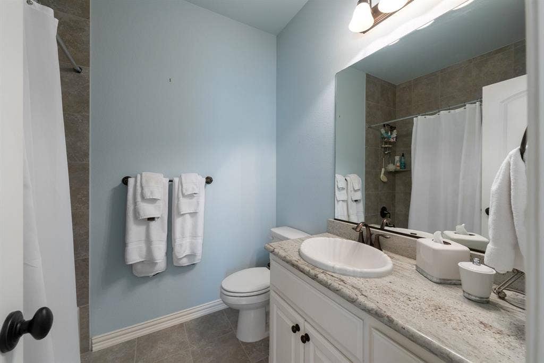
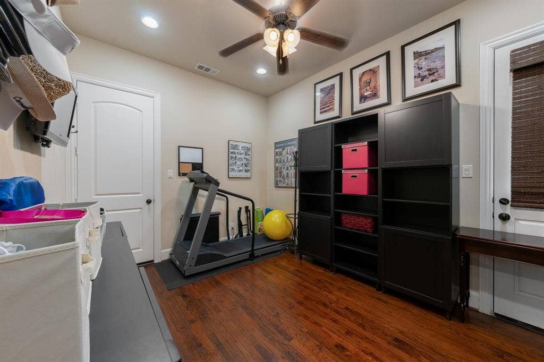
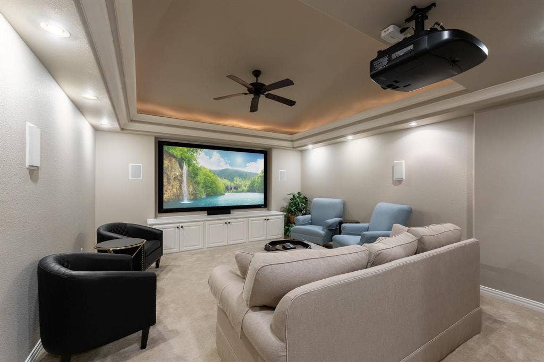
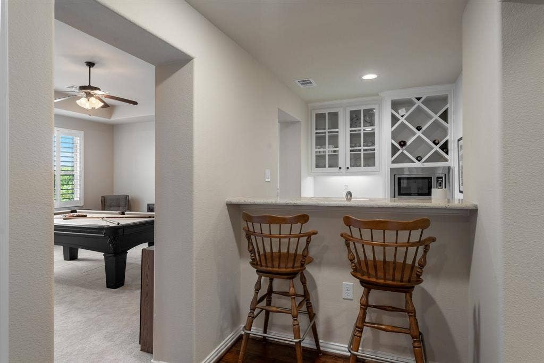
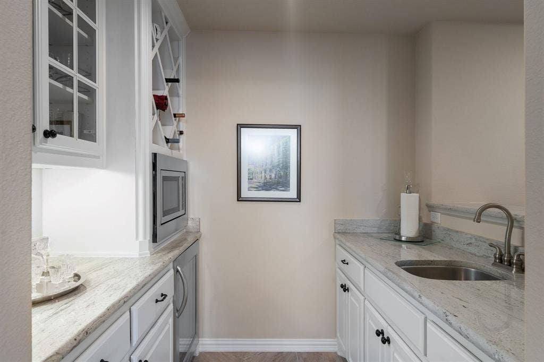
The open floor plan connects the living, dining, and kitchen spaces, with lake views from the main living areas. The kitchen is a cook's dream, featuring a large center island, double ovens, and a gas cooktop. With 4 bedrooms, 4 full baths, and 1 half bath, there's plenty of room for family, guests, or a home office. A dedicated storage room with custom built-ins adds even more convenience.
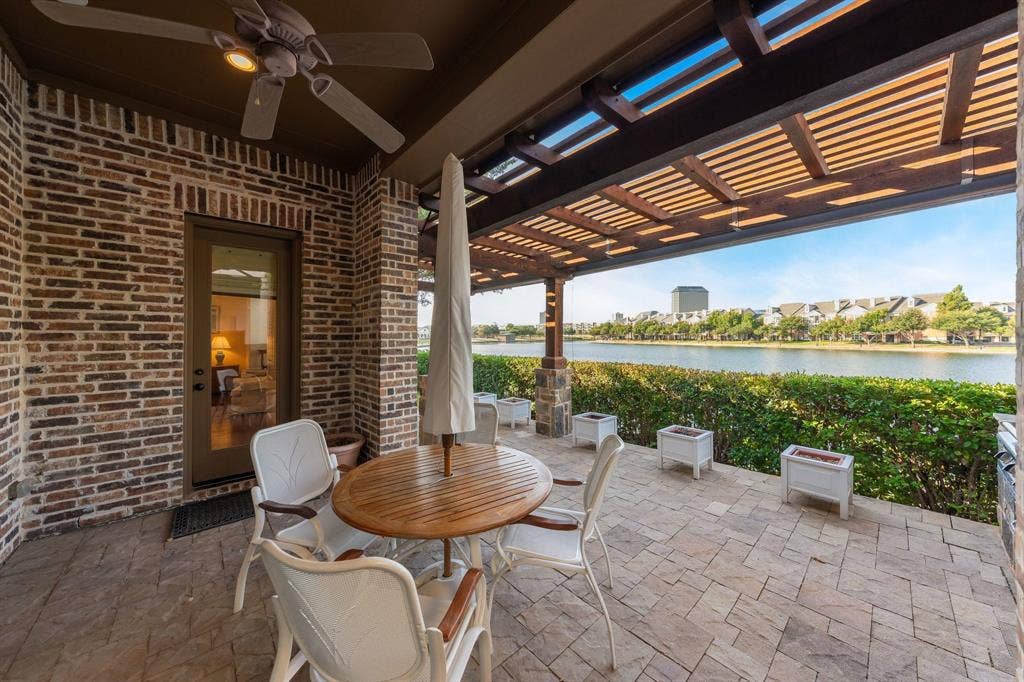
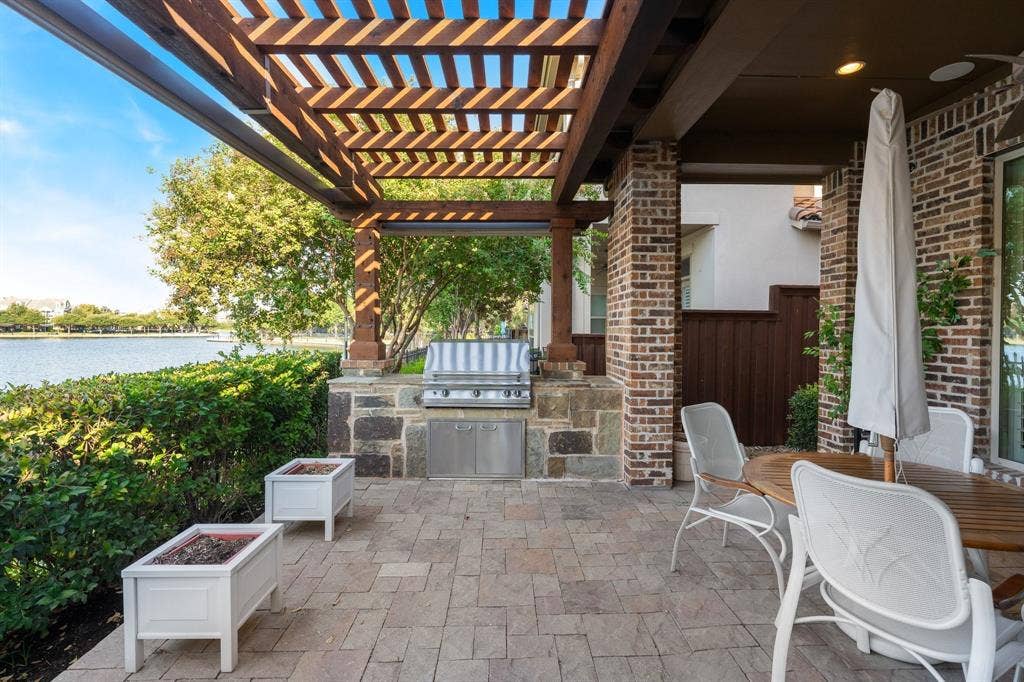
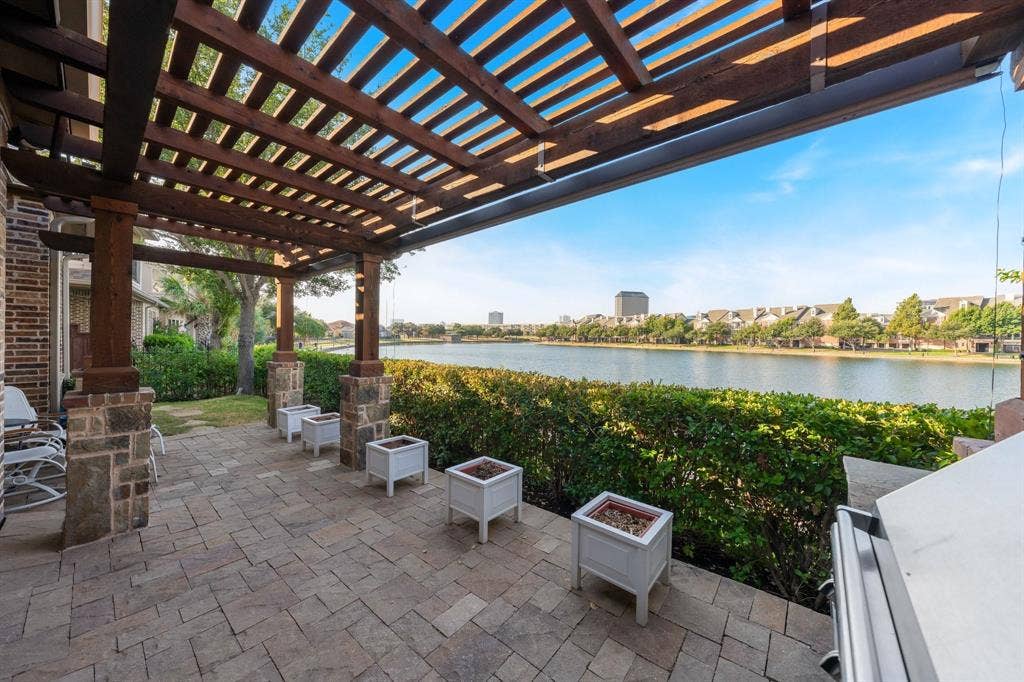
Outside, the covered back patio is where you'll want to spend your time. An extended pergola with automatic shades lets you control the sun and shade. Picture morning coffee, weekend cookouts, and evenings with friends, all with calm lake views and incredible sunset views as your backdrop.
You can walk to the restaurants, concerts, and entertainment at the Toyota Music Factory. DFW Airport and Dallas Love Field are a short drive away.
This one is a must see!!!
| Listing Id: | 21404303 |
|---|---|
| List Price: | $1,225,000 |
| Property Type: | Residential |
| Property Sub Type: | Single Family Residence |
| Status: | Active |
| Bedrooms Total: | 4 |
| Bathrooms Full: | 4 |
| Bathrooms Half: | 1 |
| Living Area: | 3,922 |
| Association Fee: | $3,600 |
| Lot Size Square Feet: | 6,098.4000 |
| Lot Size Acres: | 0.14 |
| Architectural Style: | Traditional |
| Waterfront?: | Yes |
| City: | Irving |
| County Or Parish: | Dallas |
| Subdivision Name: | Lakes Of Las Colinas |
| Postal Code: | 75039 |
| Year Built: | 2012 |
| Accessibility Features Yn: | No |
| Accessory Unit?: | No |
| Appliances: | Built-in Refrigerator,Dishwasher,Disposal,Dryer,Electric Oven,Gas Cooktop,Microwave,Double Oven,Plumbed For Gas in Kitchen,Refrigerator,Tankless Water Heater,Washer |
| Association Fee Frequency: | Annually |
| Association Fee Includes: | Full Use of Facilities, Maintenance Grounds, Management Fees, Security |
| Association Type: | Mandatory |
| Attached Garage?: | Yes |
| Basement Yn: | No |
| Bathrooms Total Decimal: | 4.10 |
| Bathrooms Total Integer: | 5 |
| Construction Materials: | Brick, Rock/Stone |
| Cooling: | Ceiling Fan(s), Central Air, Electric |
| Covered Spaces: | 2 |
| Directions: | Follow GPS to Riverside Dr. south of Royal Lane and north of Northwest Hwy. The Lakes of Las Colinas gated entrance (660 Lakemont Dr.) is across from Campion Trail. Go to first left (Lake Point Dr) and turn left then right on Brookstone Dr. Turn left onto Waterview Dr - 4th house on the right. |
| Elementary School: | Farine |
| Elementary School Name: | Farine |
| Exterior Features: | Attached Grill, Covered Patio/Porch, Gas Grill, Outdoor Grill |
| Fencing: | Fenced, Wood, Wrought Iron |
| Fireplace Features: | Living Room |
| Fireplaces Total: | 1 |
| Flooring: | Carpet, Ceramic Tile, Wood |
| Foundation Details: | Slab |
| Garage Length: | 24 |
| Garage Spaces: | 2 |
| Garage Width: | 25 |
| Garage?: | Yes |
| Heating: | Central, Fireplace(s) |
| High School Name: | Macarthur |
| Hoa Management Company: | Lakes of Las Colinas & Las Colinas Association |
| Hoa Management Company Phone: | 877-378-2388 & 941-960-5000 |
| Interior Features: | Cable TV Available, Chandelier, Decorative Lighting, Double Vanity, Eat-in Kitchen, Granite Counters, High Speed Internet Available, Kitchen Island, Open Floorplan, Pantry, Walk-In Closet(s) |
| Laundry Features: | Electric Dryer Hookup, Full Size W/D Area, Dryer Hookup, Washer Hookup |
| Levels: | Two |
| Listing Terms: | Cash, Conventional, FHA, VA Loan |
| Room Count: | 18 |
| Lot Features: | Interior Lot, Landscaped, Sprinkler System, Subdivision, Water/Lake View |
| Lot Size: | Less Than .5 Acre (not Zero) |
| Lot Size Area: | 0.1400 |
| Lot Size Source: | Assessor |
| Lot Size Units: | Acres |
| Middle School Name: | Travis |
| Multi Parcel ID: | No |
| Municipal Utility District?: | No |
| Number Of Dining Areas: | 2 |
| Number Of Living Areas: | 1 |
| Number Of Parking Spaces: | 2 |
| Other Structures: | Pergola |
| Parking Features: | Driveway, Enclosed, Epoxy Flooring, Garage, Garage Door Opener, Garage Faces Front |
| Patio And Porch Features: | Covered, Rear Porch |
| Pool?: | No |
| Possession: | Closing/Funding |
| Property Attached?: | No |
| Restrictions: | Development |
| Roof: | Composition |
| School District: | Irving ISD |
| Security Features: | Carbon Monoxide Detector(s), Gated Community, Smoke Detector(s) |
| Senior Community Yn: | No |
| Smart Home Features Appor Pass Y: | 1 |
| Soil Type: | Unknown |
| Special Taxing Entities: | 1 |
| Structural Style: | Single Detached |
| Transaction Type: | For Sale |
| Utilities: | City Sewer, City Water, Curbs, Sidewalk |
| Waterfront Features: | Lake Front |
| Will Subdivide: | No |
| Window Features: | Shutters, Window Coverings |
| Year Built Details: | Preowned |
Listing Courtesy of: Compass RE Texas, LLC.
Listing Agent: Judy Parsons
972-567-5539
Mortgage Calculator
All listings featuring the  icon are provided courtesy of North Texas Real Estate Information Systems, Inc. (NTREIS), Copyright 2026. All rights reserved.
All information is believed accurate but not guaranteed. The properties displayed may not be all of the properties available through the IDX Program. Any use of this site other than by potential buyers or sellers is strictly prohibited.
North Texas Real Estate Information Systems, Inc. data last updated on October 10, 2026 03:00 AM - CT
Property Last Updated: October 10, 2026 03:00 AM - CT
