5718 Gloucester Drive
Tyler, TX 75707
$489,900
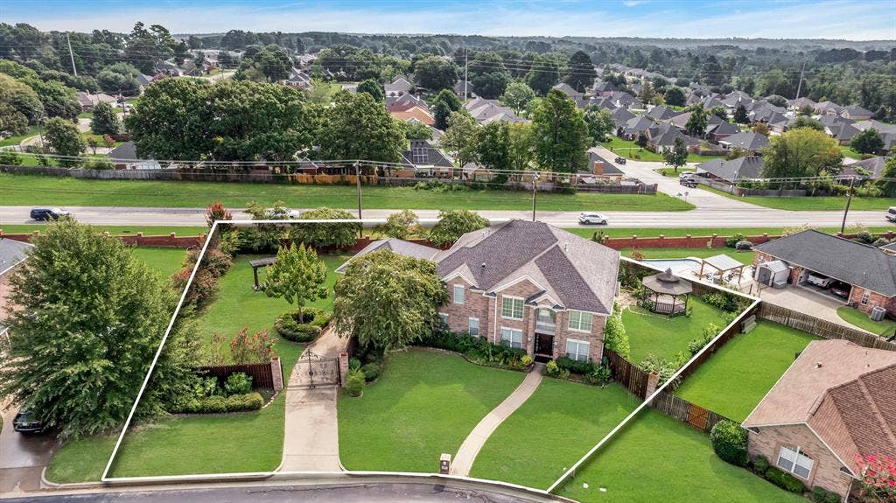
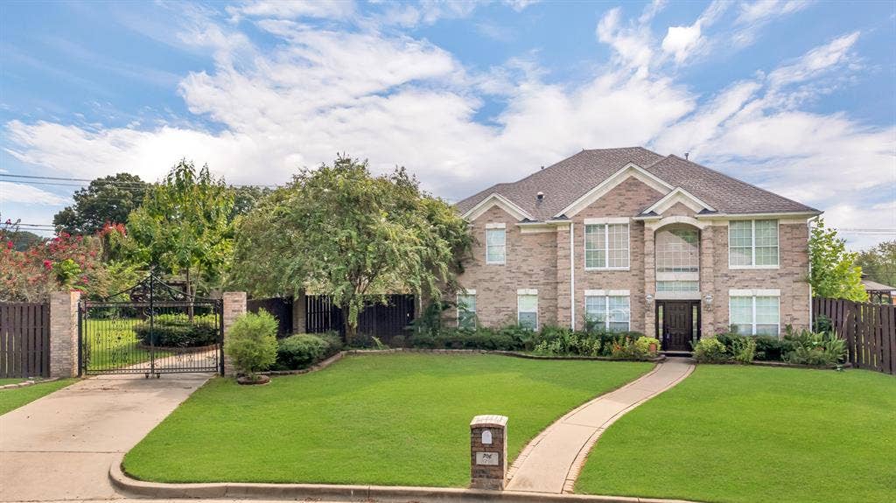
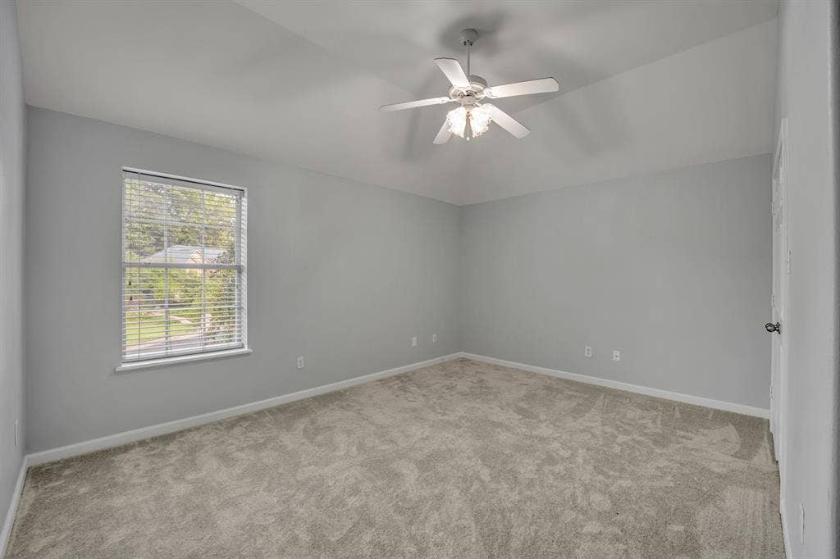
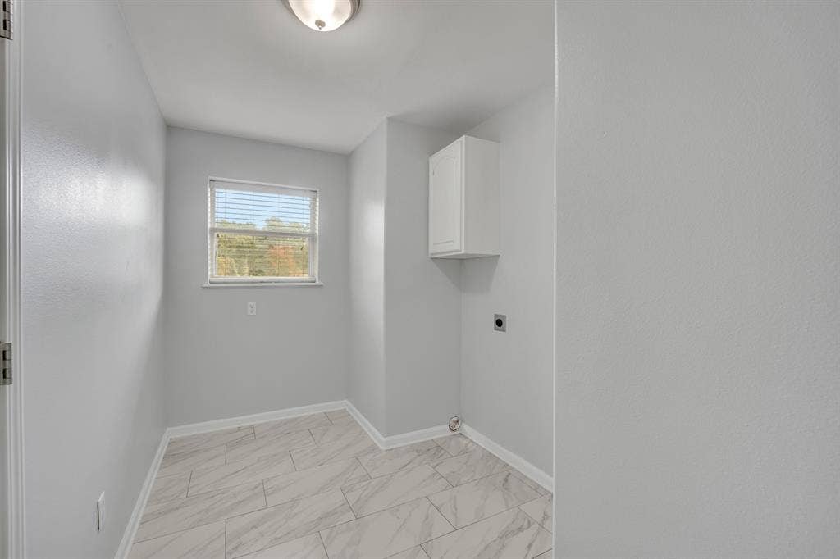
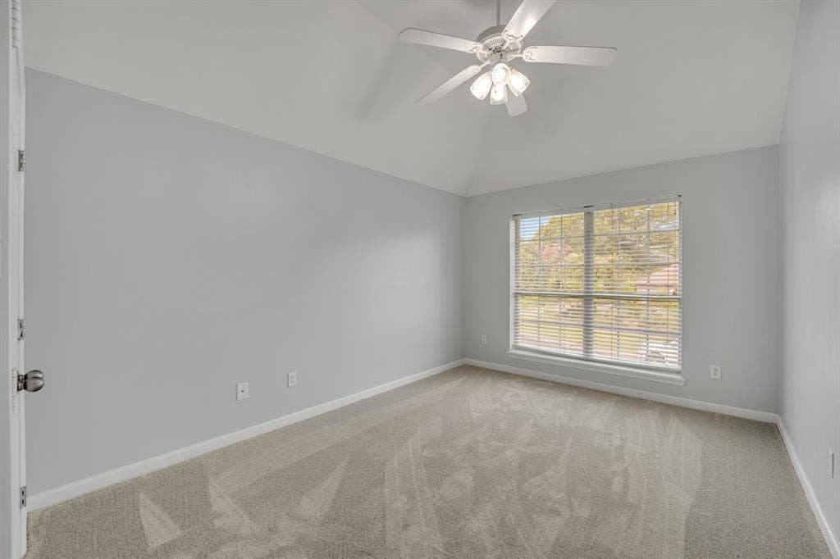
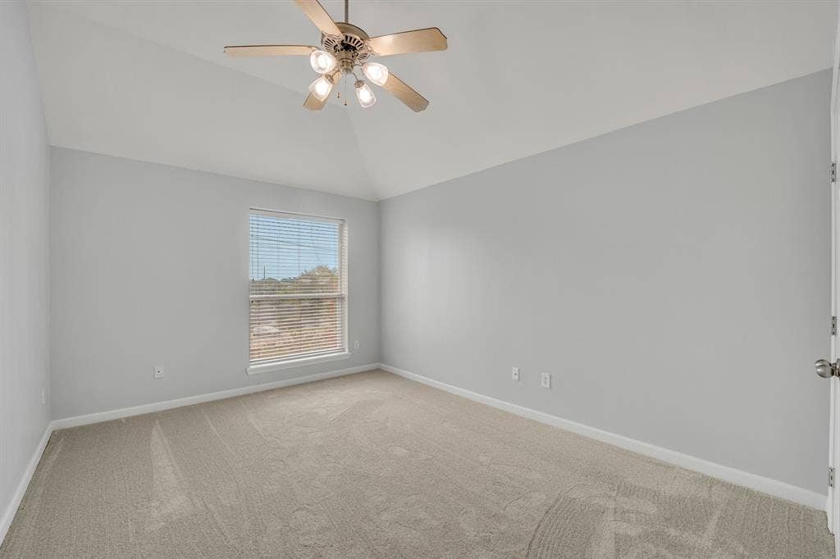
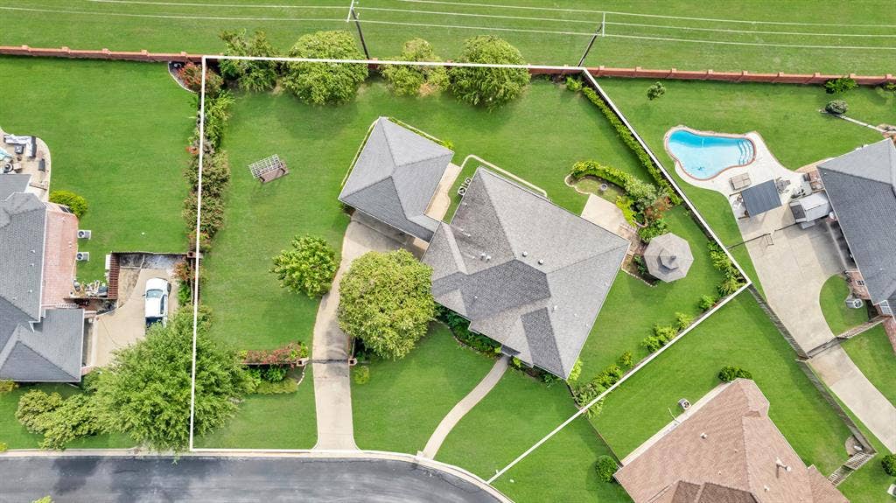
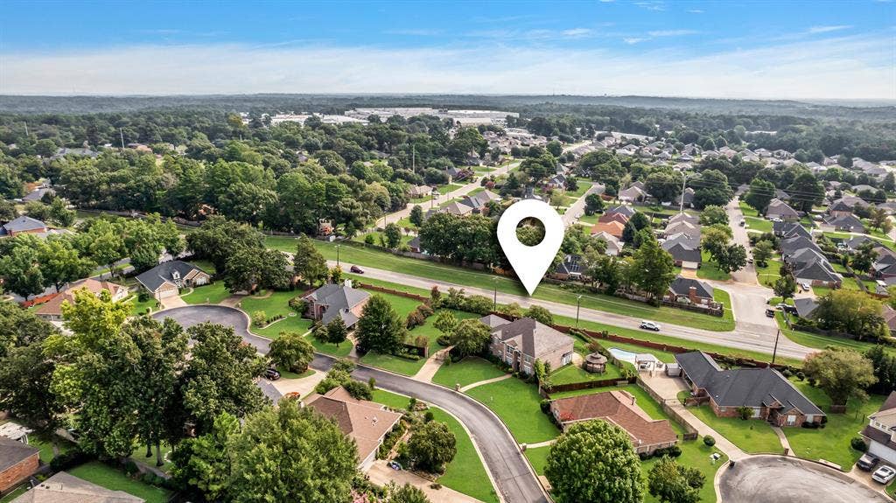
Welcome to this beautifully appointed 4-bedroom, 3.5-bath home located in Tyler and zoned to the highly sought-after Whitehouse ISD. Situated on a spacious double lot, this home offers an impressive combination of space, updates, privacy, and flexibility for today’s lifestyle.
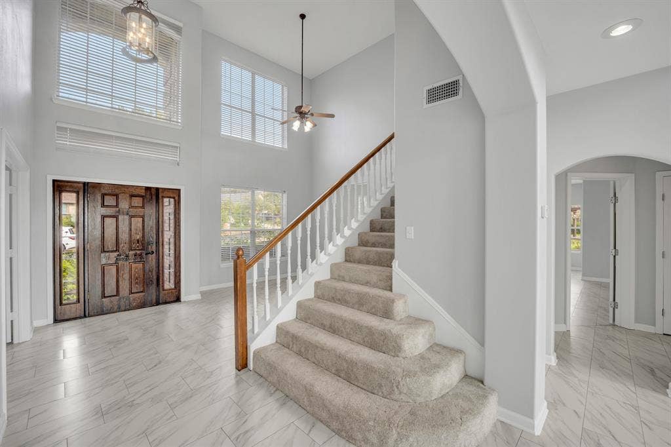
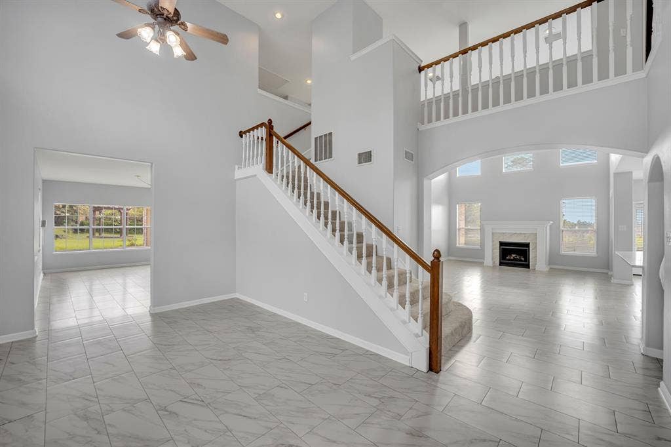
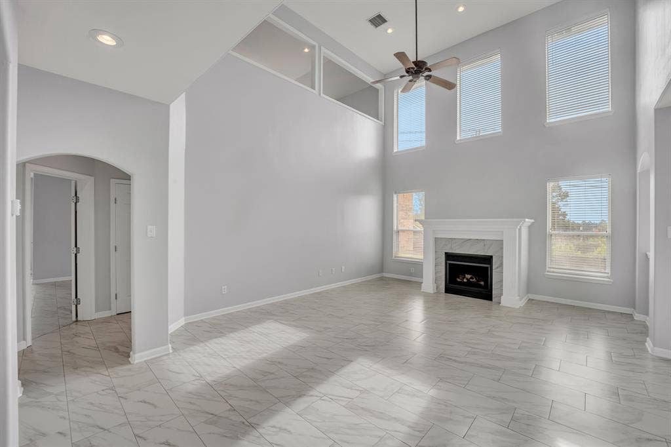
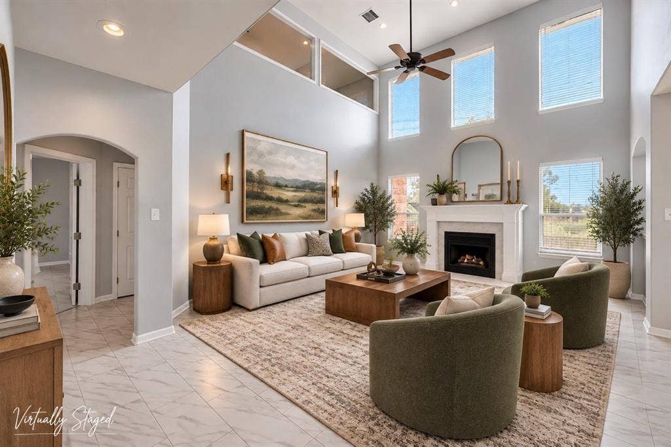
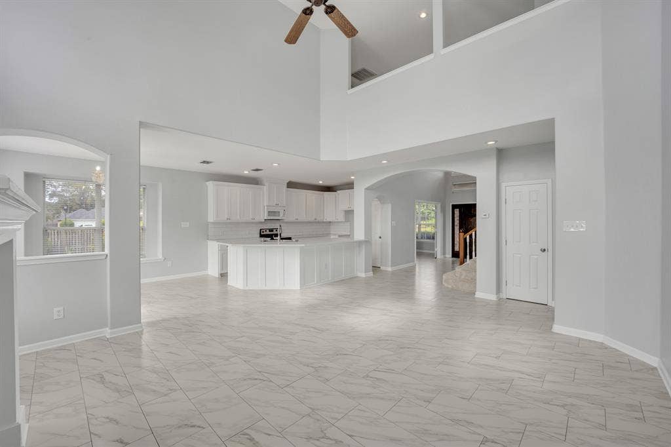
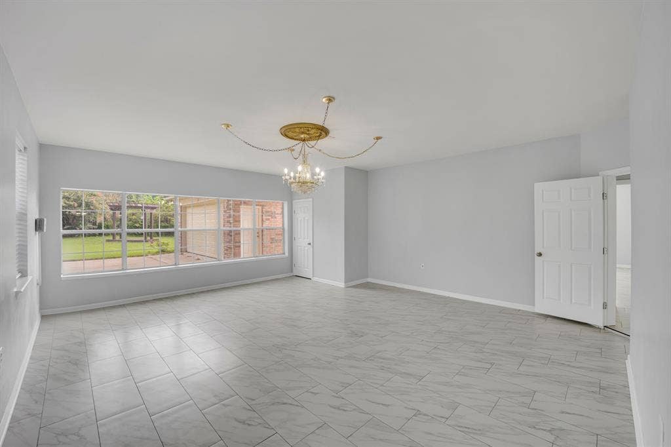
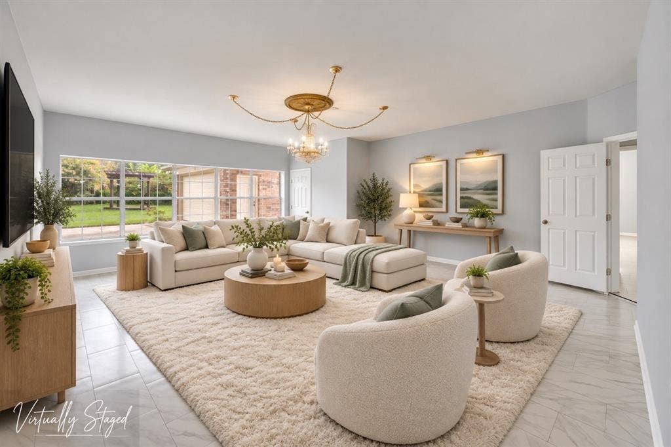
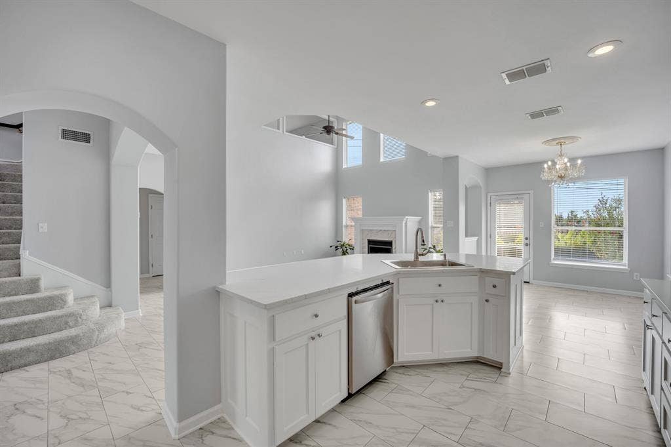
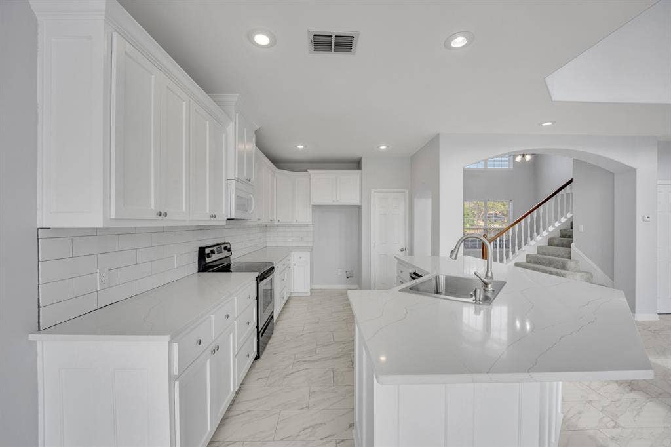
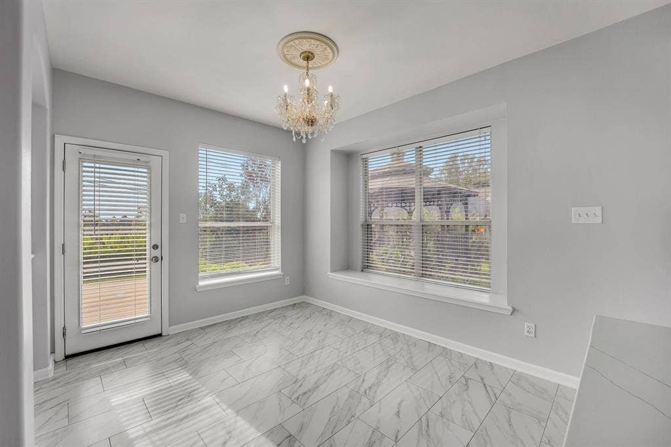
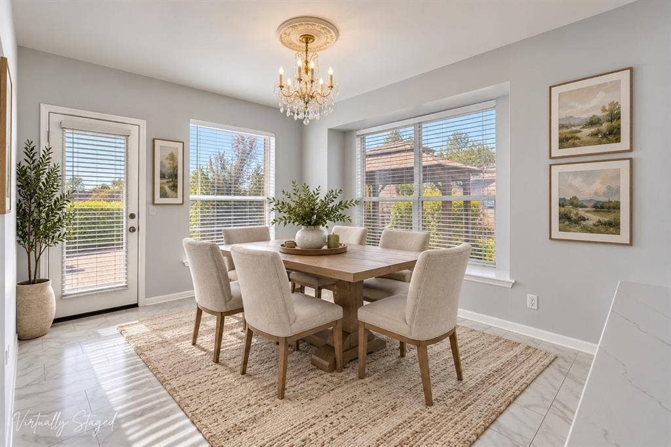
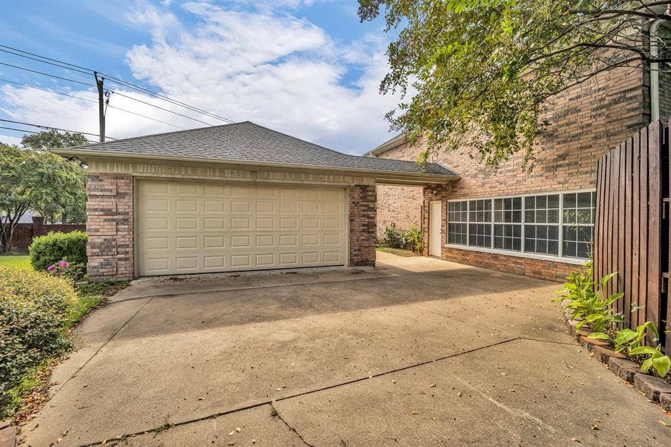
A private gated driveway welcomes you into an impressive entry featuring marble flooring throughout the first floor. The thoughtfully designed floor plan includes three living areas, highlighted by a spectacular two-story living room with soaring ceilings and abundant natural light. The living room flows seamlessly into the updated kitchen, featuring modern finishes, appliances, generous storage, and ample counter space. Perfect for entertaining.
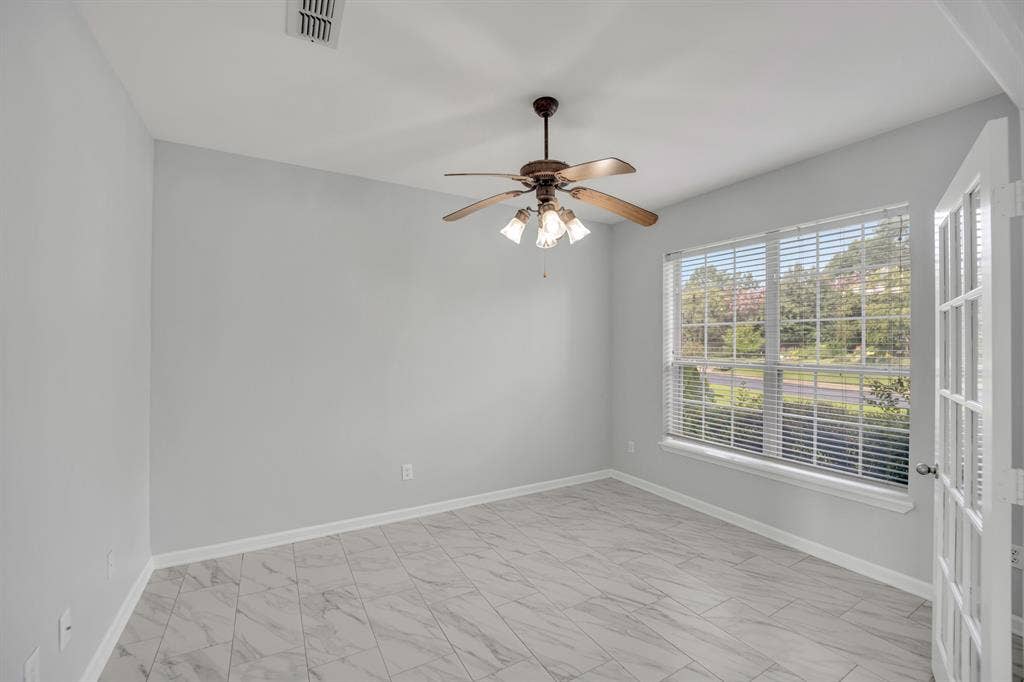
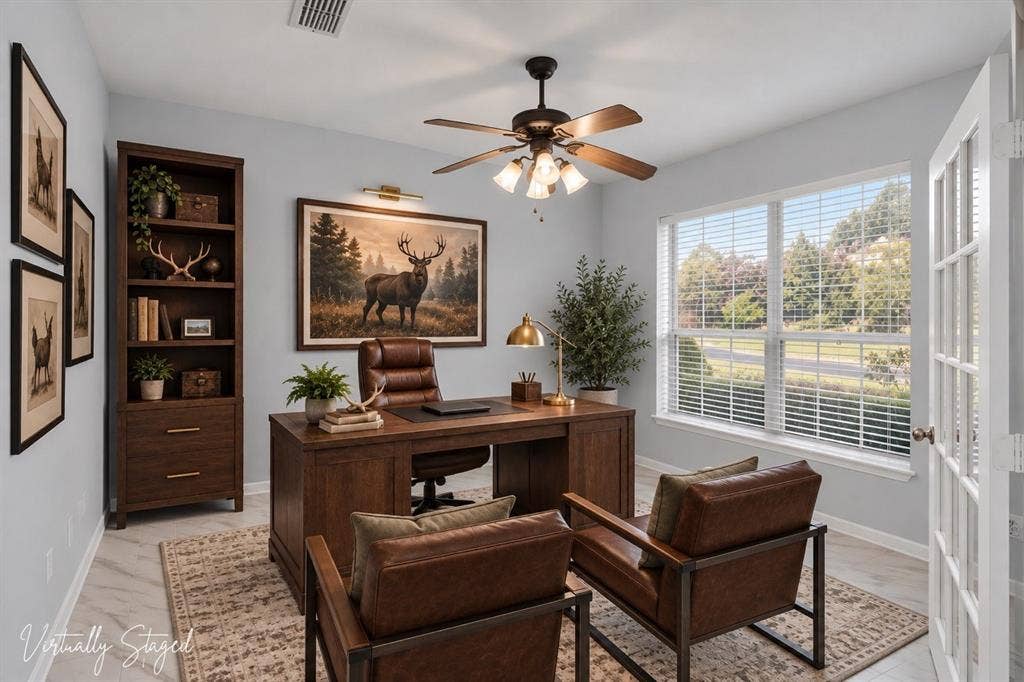
Elegant French doors open to a private home office, ideal for working from home, studying, or a quiet workspace.
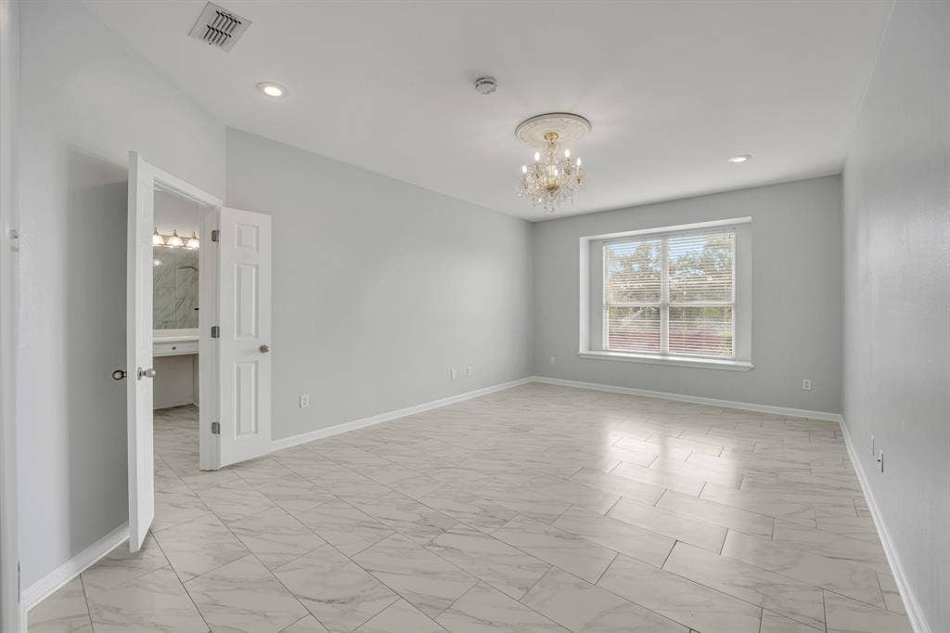
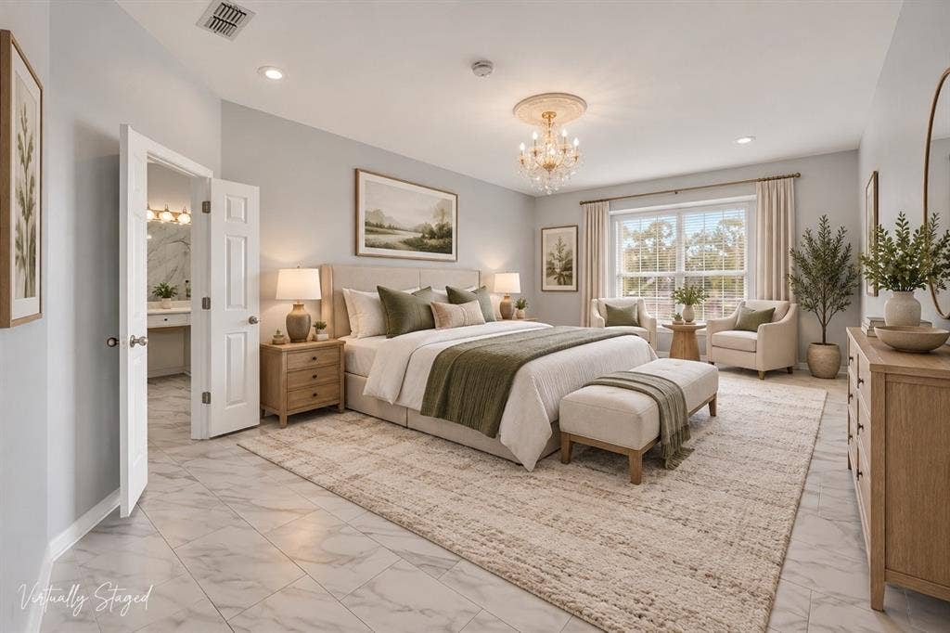
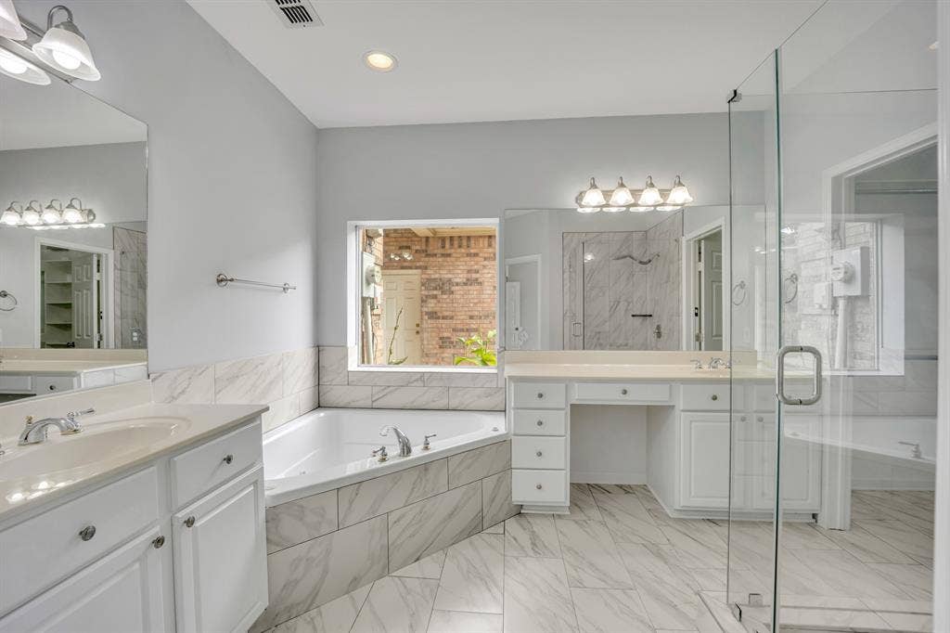
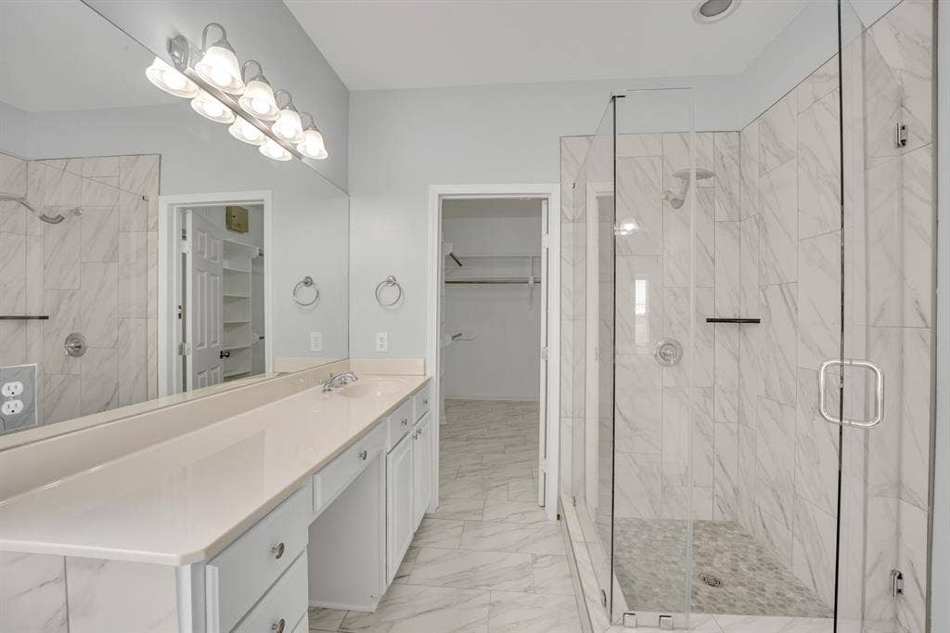
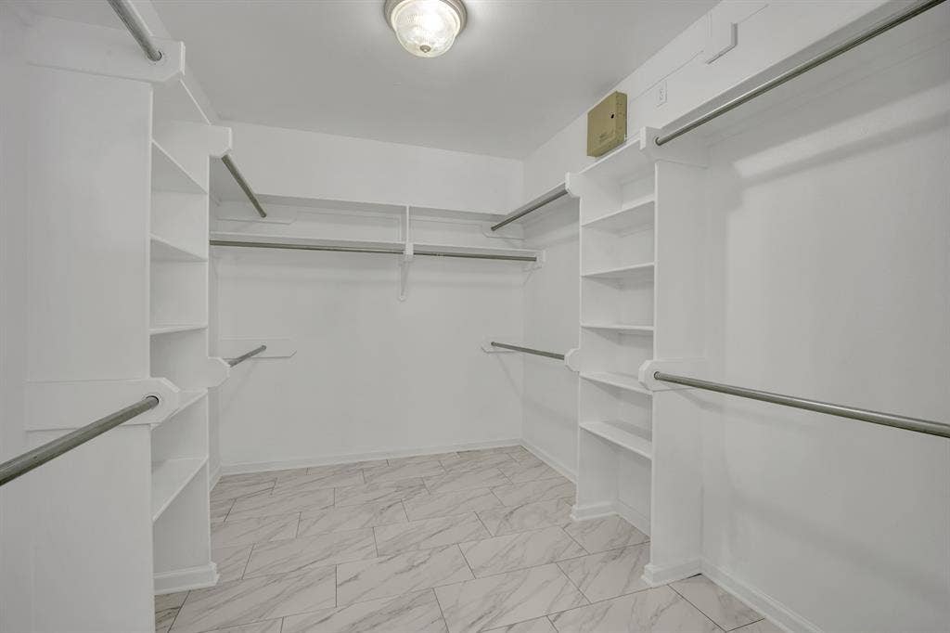
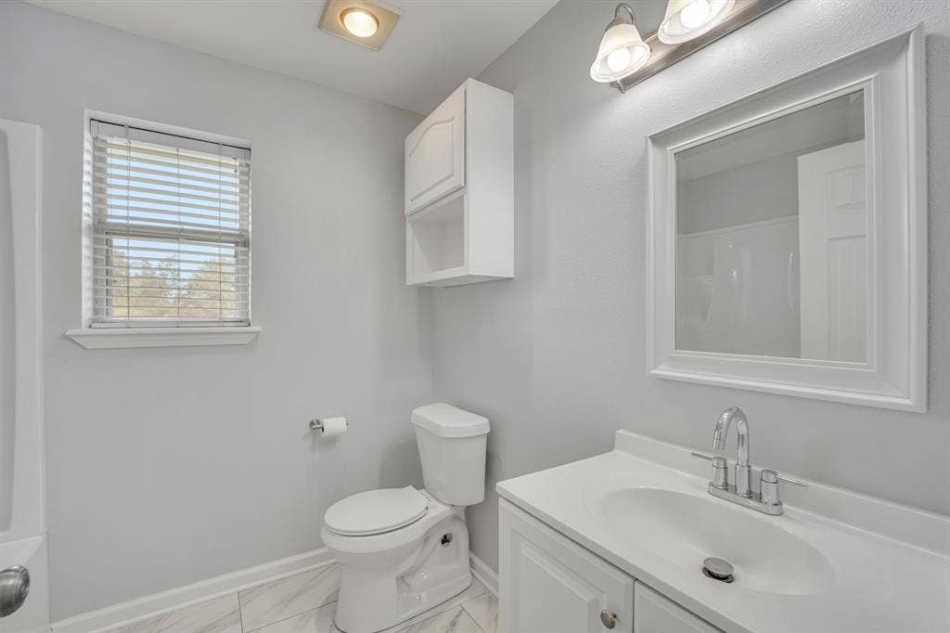
The spacious first floor primary suite provides a peaceful retreat with room for a sitting area. The luxurious en-suite bath features a jetted tub, oversized walk-in shower with seamless glass, dual vanities, and a large walk-in closet.
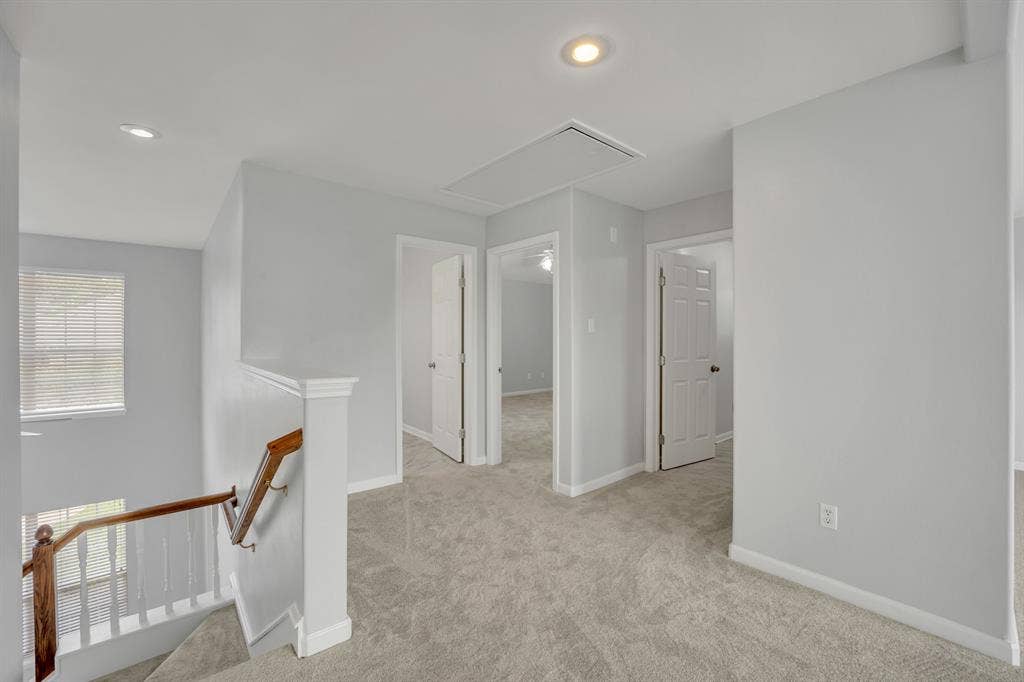
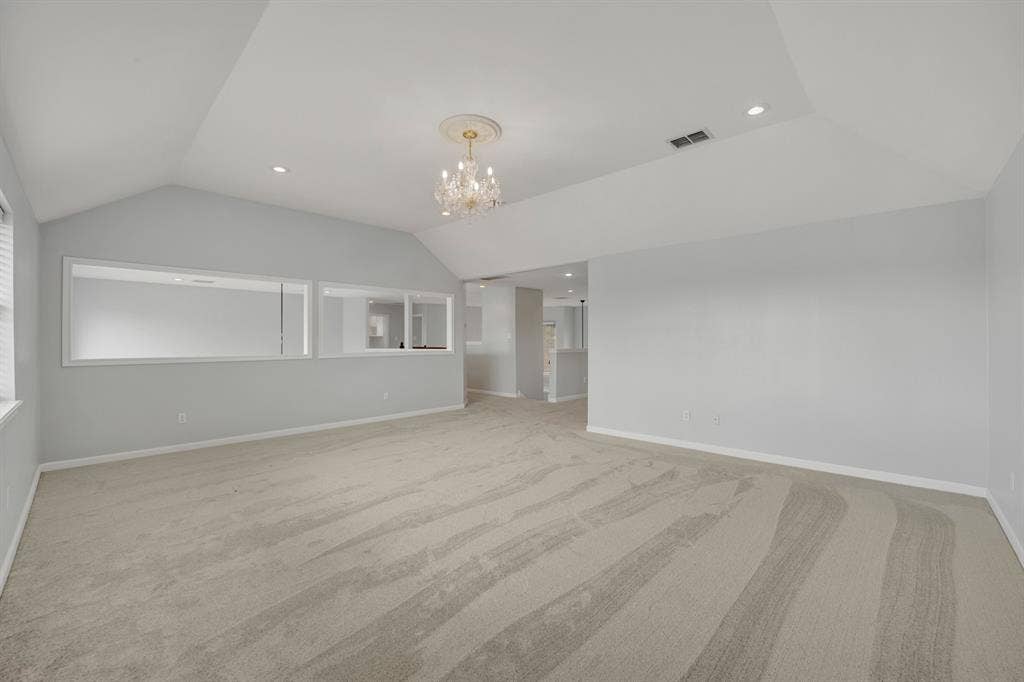
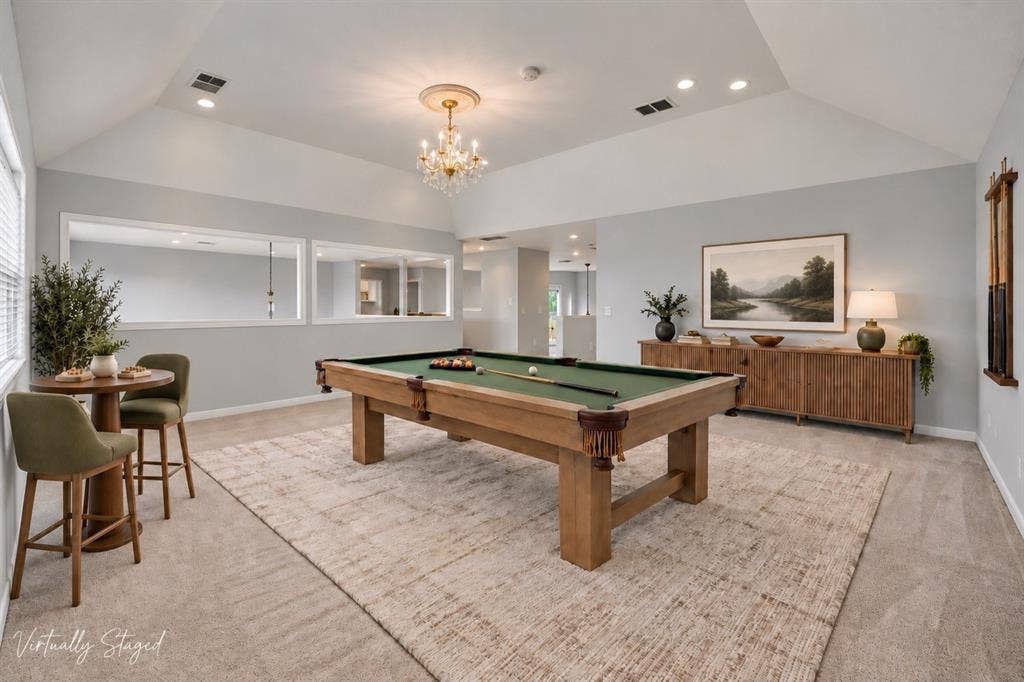
Upstairs, the generous bonus room offers endless possibilities as a media room, home theater, game room, billiards room, playroom, or additional living space.
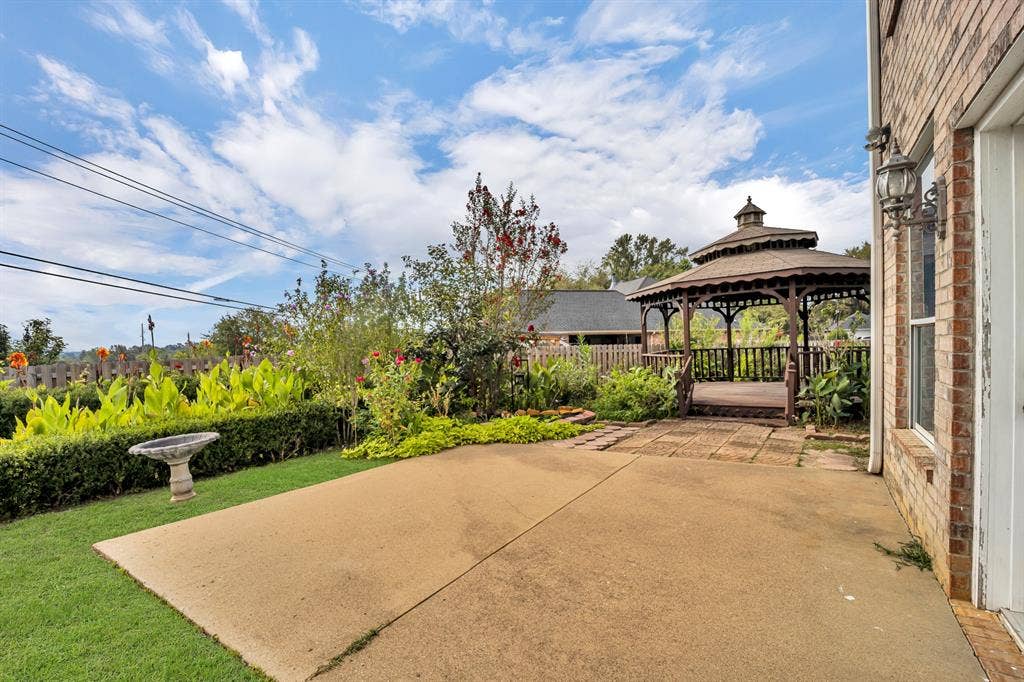
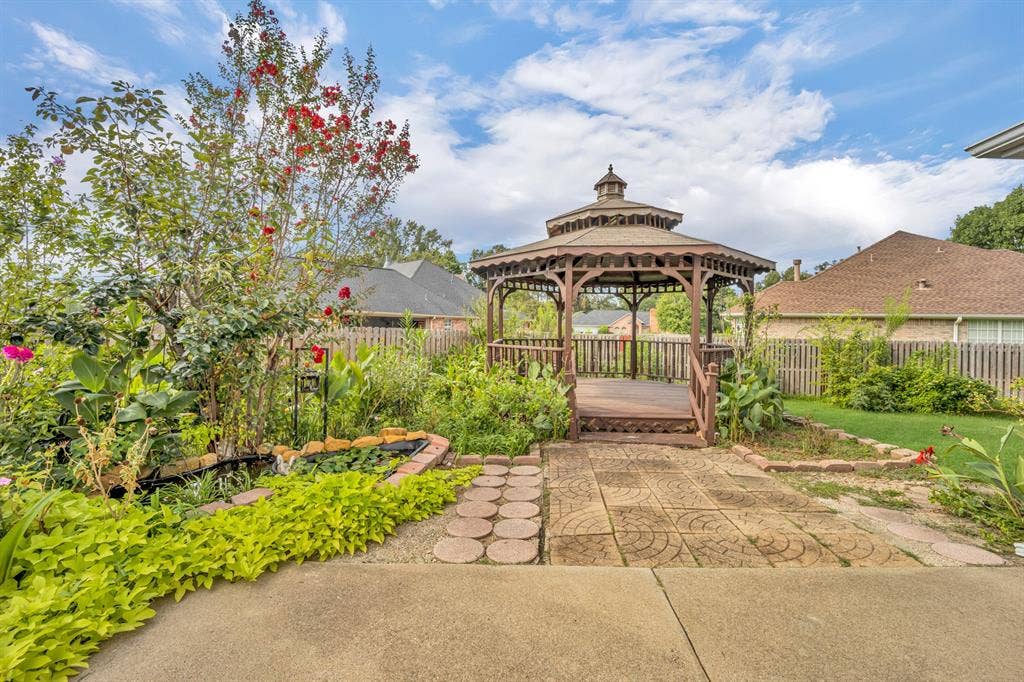
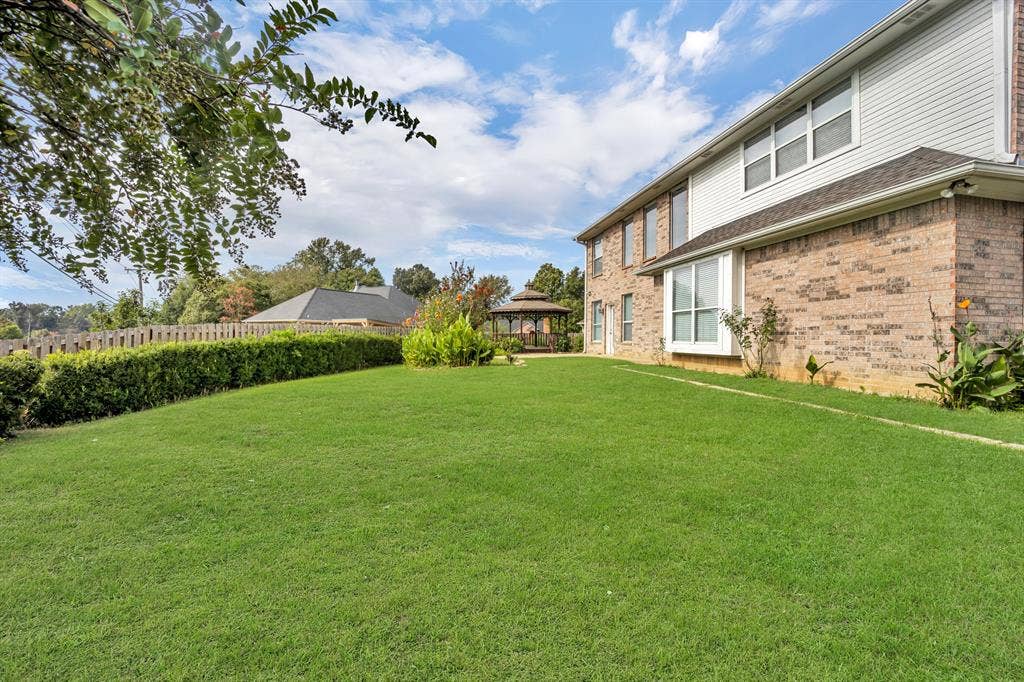
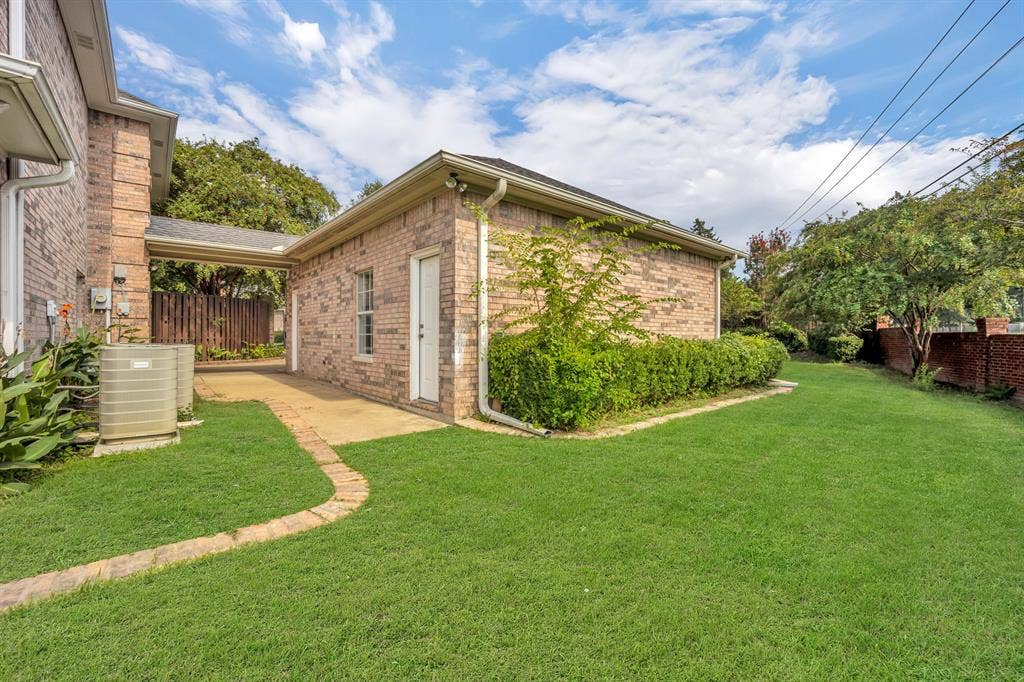
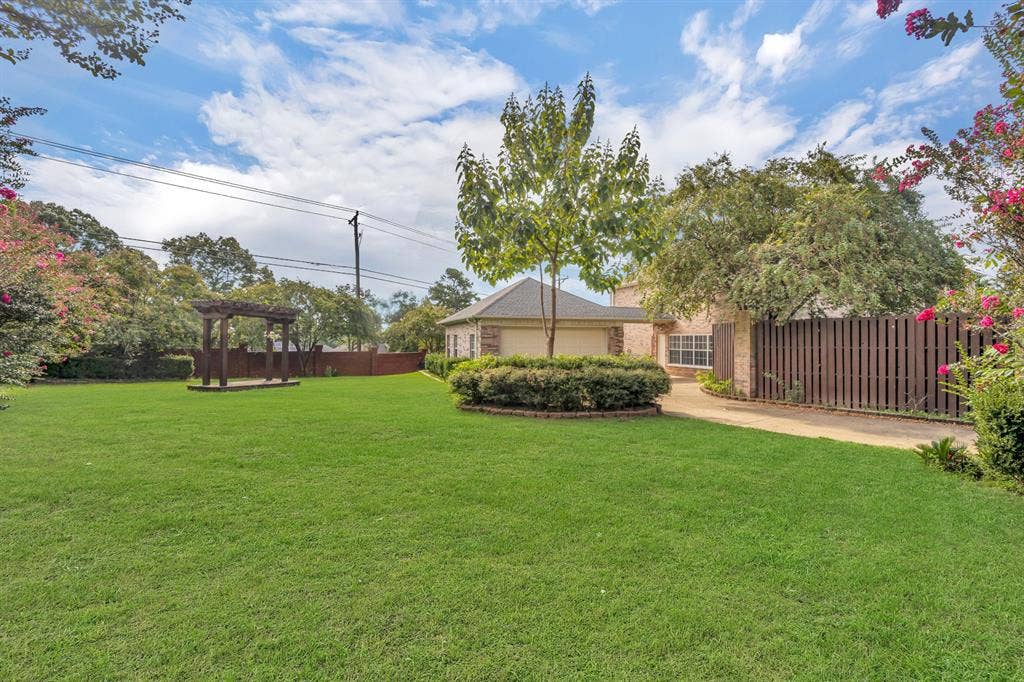
Outside, enjoy a beautifully landscaped backyard featuring a tranquil lily pond and charming gazebo, with plenty of room on the double lot to create your own outdoor oasis.
Conveniently located in Tyler with the benefits of Whitehouse ISD, this home offers the space, amenities, and versatility buyers are looking for including a gated driveway, multiple living areas, home office, updated kitchen, luxurious primary suite, bonus ...
+ Read More| Listing Id: | 21384238 |
|---|---|
| List Price: | $489,900 |
| Property Type: | Residential |
| Property Sub Type: | Single Family Residence |
| Status: | Active Option Contract |
| Bedrooms Total: | 4 |
| Bathrooms Full: | 3 |
| Bathrooms Half: | 1 |
| Living Area: | 3,741 |
| Association Fee: | $528 |
| Unexempt Taxes: | $6,566 |
| Lot Size Square Feet: | 20,342.5200 |
| Lot Size Acres: | 0.467 |
| Architectural Style: | Traditional |
| Waterfront?: | No |
| City: | Tyler |
| County Or Parish: | Smith |
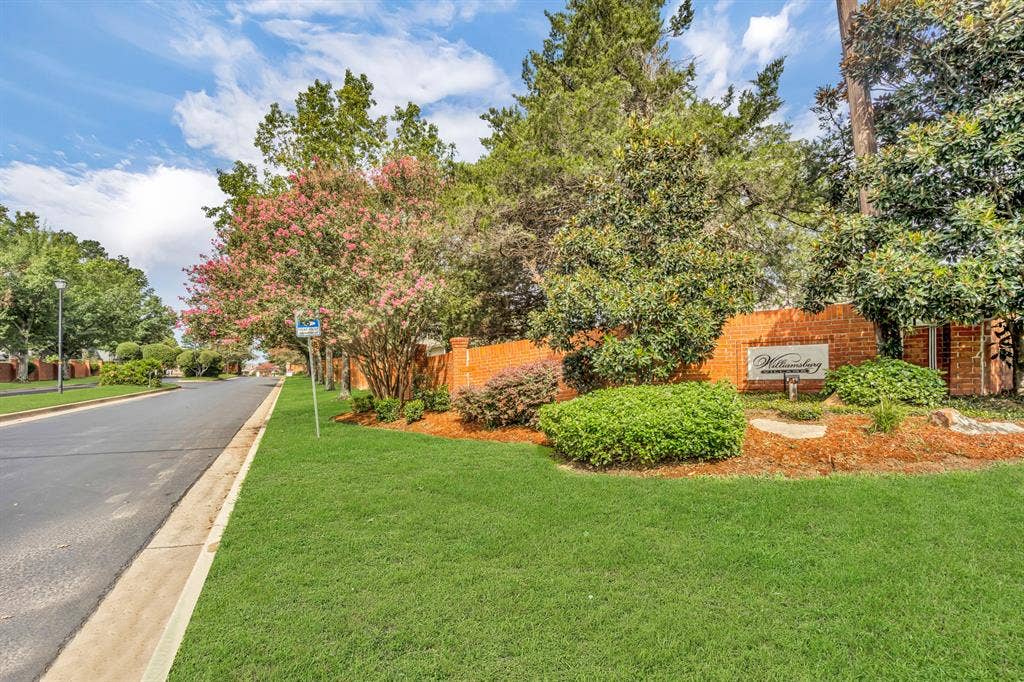
| Subdivision Name: | Williamsburg Village |
| Postal Code: | 75707 |
| Year Built: | 2003 |
| Accessibility Features Yn: | No |
| Appliances: | Dishwasher,Disposal,Electric Oven,Electric Range |
| Association Fee Frequency: | Annually |
| Association Fee Includes: | Maintenance Grounds, Maintenance Structure, Management Fees |
| Association Type: | Mandatory |
| Attached Garage?: | No |
| Basement Yn: | No |
| Bathrooms Total Decimal: | 3.10 |
| Bathrooms Total Integer: | 4 |
| Consent for Visitors to Record: | Audio, Video |
| Construction Materials: | Other |
| Cooling: | Ceiling Fan(s), Central Air, Electric |
| Covered Spaces: | 2 |
| Directions: | In Tyler, take Hwy 110 then right on Shiloh and an immediate left onto Rhones Quarter. Enter the subdivision and turn right onto Nicholson Drive. Turn left on Thomas Nelson Drive then left onto Gloucester. Property is on the right. SIY |
| Elementary School: | Brown |
| Elementary School Name: | Brown |
| Exterior Features: | Rain Gutters, Other |
| Fencing: | Wood |
| Fireplace Features: | Gas Logs, Gas Starter |
| Fireplaces Total: | 1 |
| Flooring: | Carpet, Marble |
| Foundation Details: | Slab |
| Garage Height: | 0 |
| Garage Length: | 21 |
| Garage Spaces: | 2 |
| Garage Width: | 22 |
| Garage?: | Yes |
| Heating: | Central, Electric |
| High School Name: | Whitehouse |
| Hoa Management Company: | Williamsburg Village |
| Hoa Management Company Phone: | 903-352-3430 |
| Interior Features: | Cable TV Available, Decorative Lighting, Eat-in Kitchen, Open Floorplan, Walk-In Closet(s) |
| Levels: | Two |
| Listing Terms: | Cash, Conventional |
| Room Count: | 10 |
| Lot Features: | Cul-De-Sac |
| Lot Size: | Less Than .5 Acre (not Zero) |
| Lot Size Area: | 0.4670 |
| Lot Size Units: | Acres |
| Middle School Name: | Holloway |
| Multi Parcel ID: | No |
| Municipal Utility District?: | No |
| Notice Surveillance Devices Pres: | Audio, Video |
| Number Of Dining Areas: | 1 |
| Number Of Living Areas: | 3 |
| Number Of Parking Spaces: | 2 |
| Parking Features: | Garage, Garage Door Opener |
| Pool?: | No |
| Possession: | Closing/Funding |
| Postal Code Plus 4: | 6142 |
| Property Attached?: | No |
| Restrictions: | Deed |
| Roof: | Composition |
| School District: | Whitehouse ISD |
| Security Features: | Gated Community, Security Gate, Smoke Detector(s) |
| Smart Home Features Appor Pass Y: | 0 |
| Special Taxing Entities: | 0 |
| Structural Style: | Single Detached |
| Transaction Type: | For Sale |
| Utilities: | Cable Available, City Sewer, City Water, Underground Utilities |
| Will Subdivide: | No |
| Year Built Details: | Preowned |
Listing Courtesy of: Keller Williams Realty-Tyler
Listing Agent: Karl Crawford
903-520-5152
Mortgage Calculator
All listings featuring the  icon are provided courtesy of North Texas Real Estate Information Systems, Inc. (NTREIS), Copyright 2026. All rights reserved.
All information is believed accurate but not guaranteed. The properties displayed may not be all of the properties available through the IDX Program. Any use of this site other than by potential buyers or sellers is strictly prohibited.
North Texas Real Estate Information Systems, Inc. data last updated on October 08, 2026 05:55 PM - CT
Property Last Updated: October 08, 2026 05:55 PM - CT
