5713 Lunsford Road
Plano, TX 75024
$4,000
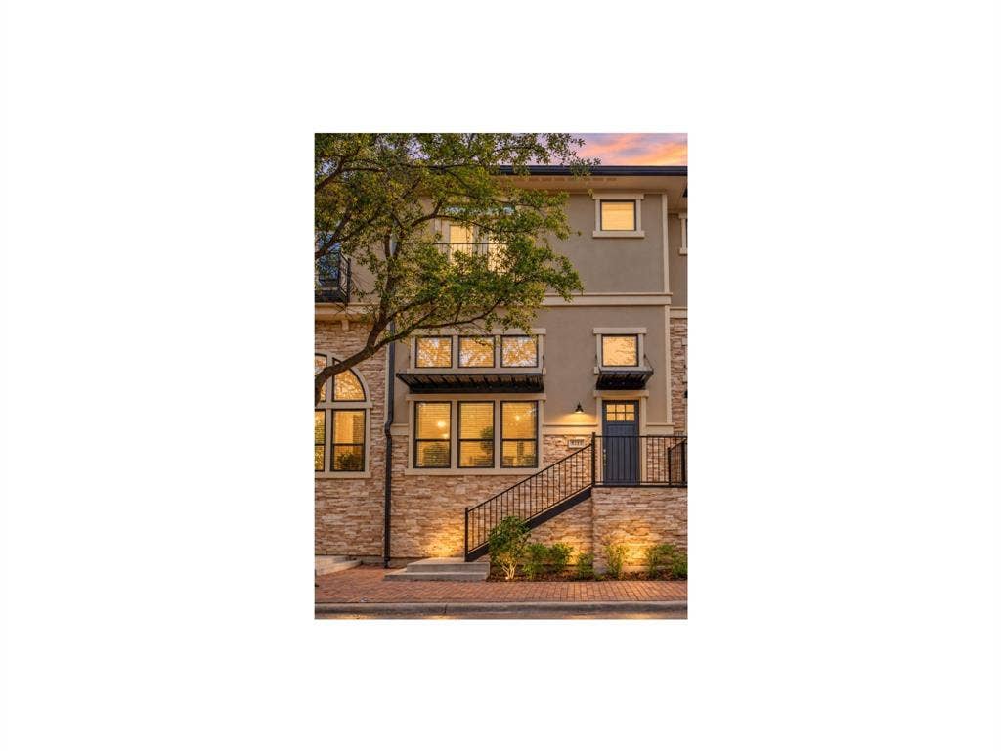
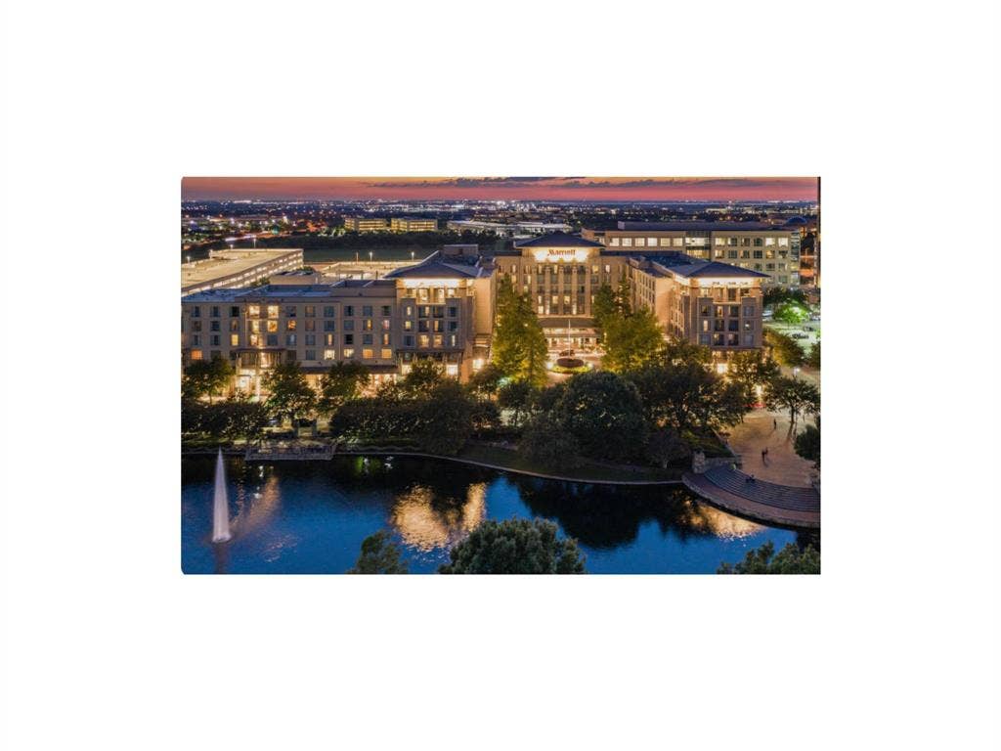
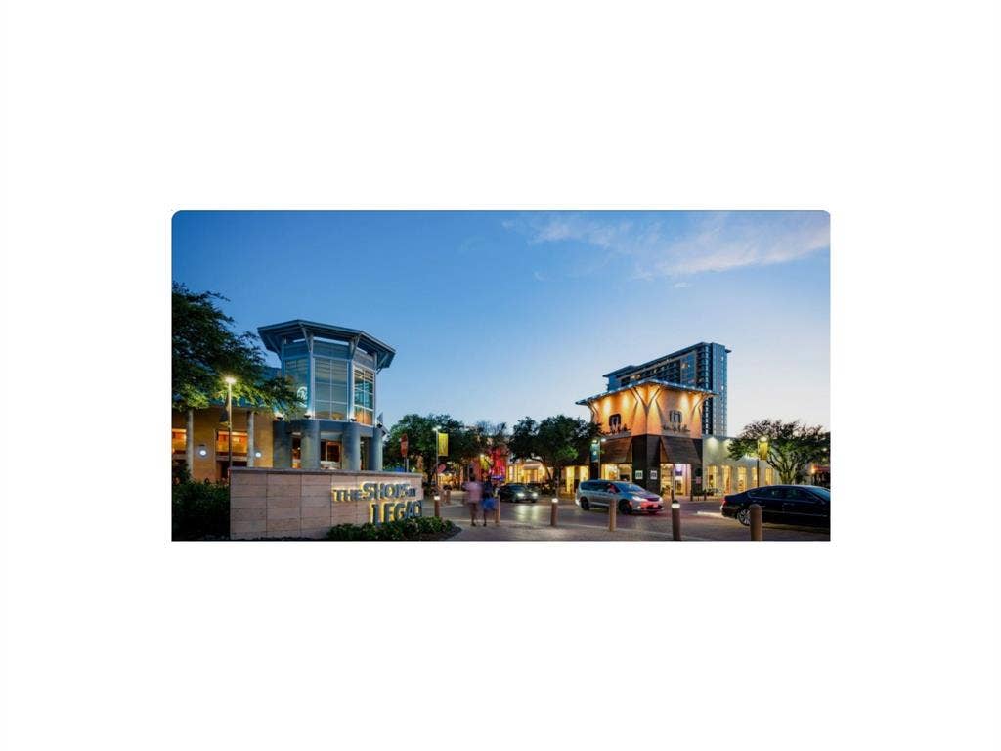
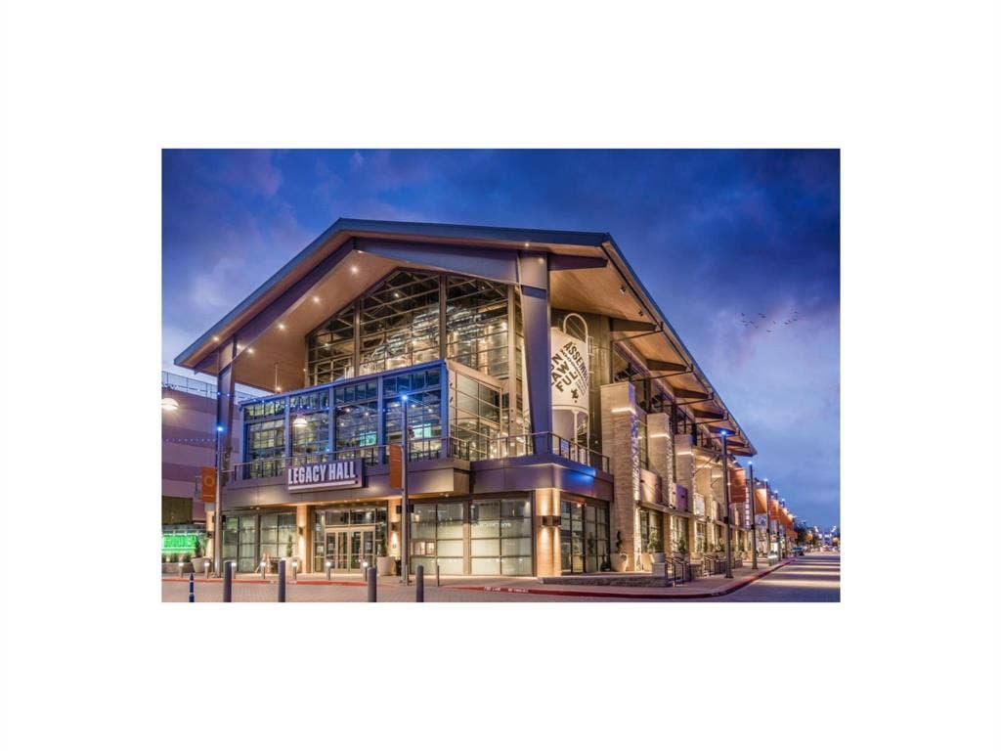
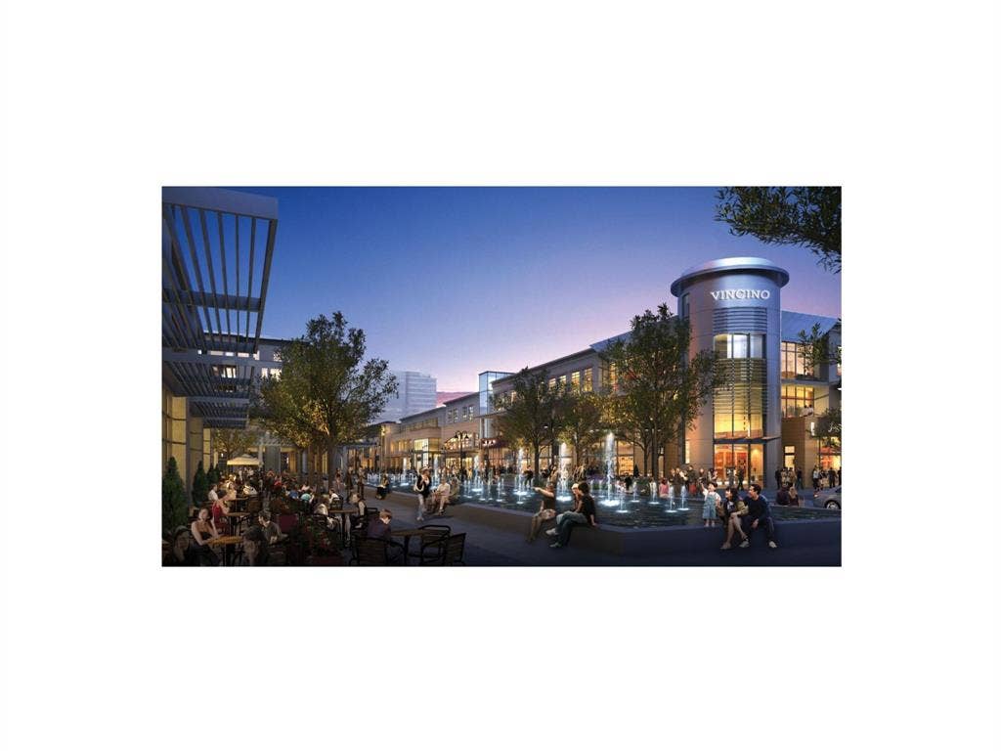
LESS TIME COMMUTING. MORE TIME LIVING! LOCATION IS EVERYTHING! Dallas North Tollway is just one street away and SH-121 only two streets away, offering seamless connectivity across DFW. Step outside to restaurants, coffee shops, gyms, dance studios, convenience stores, and everyday essentials. Enjoy the vibrant lifestyle of Shops at Legacy and Legacy West, with upscale dining, shopping, entertainment, and nightlife just moments from home.
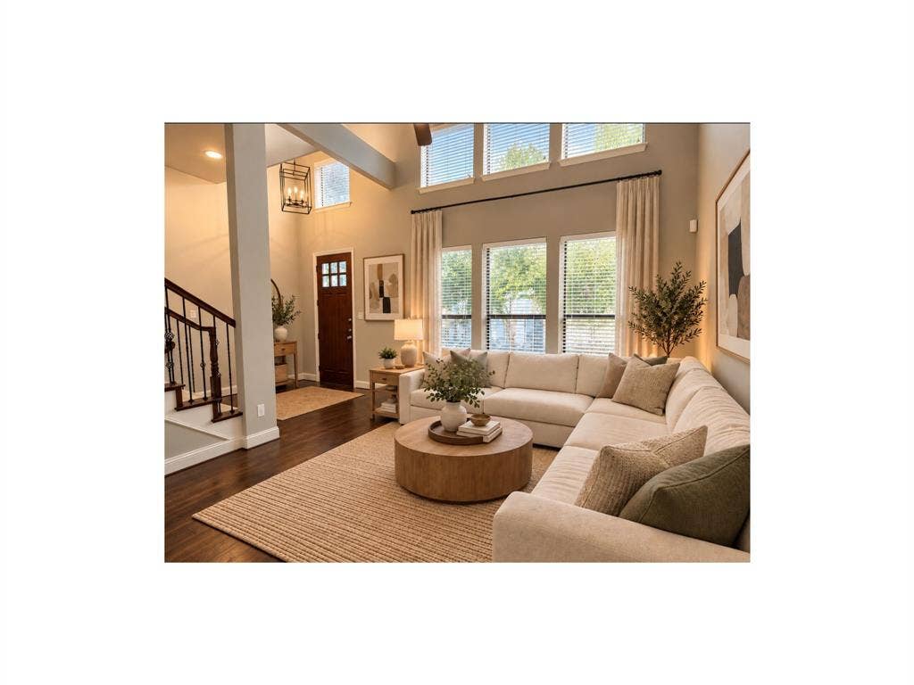
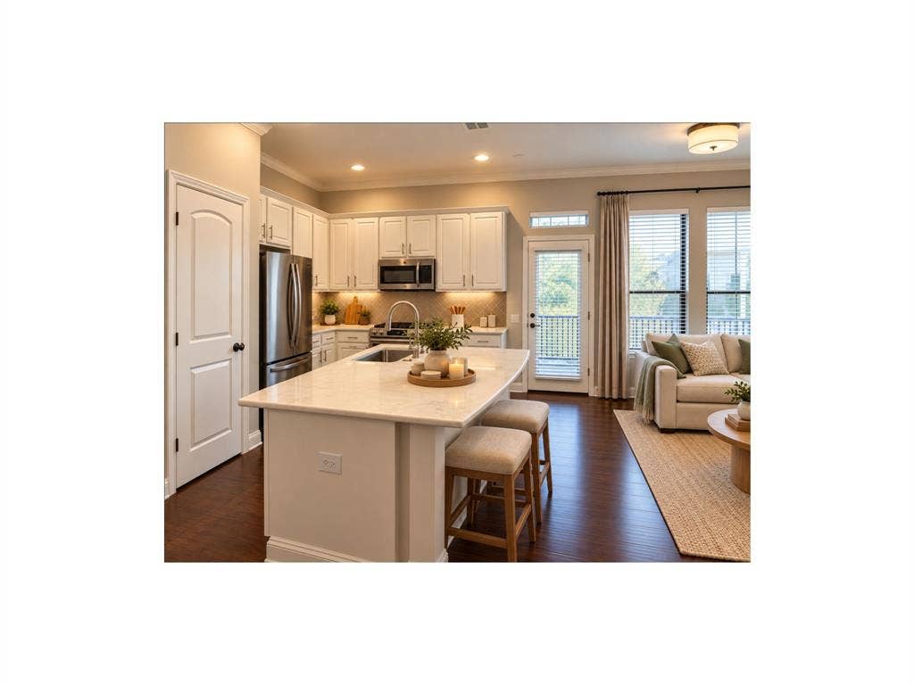
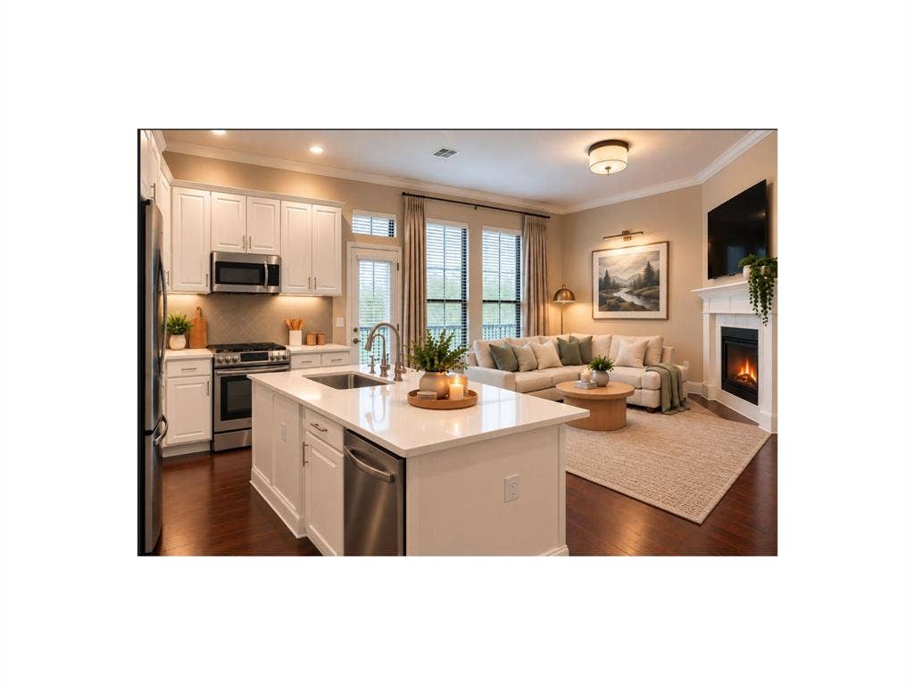
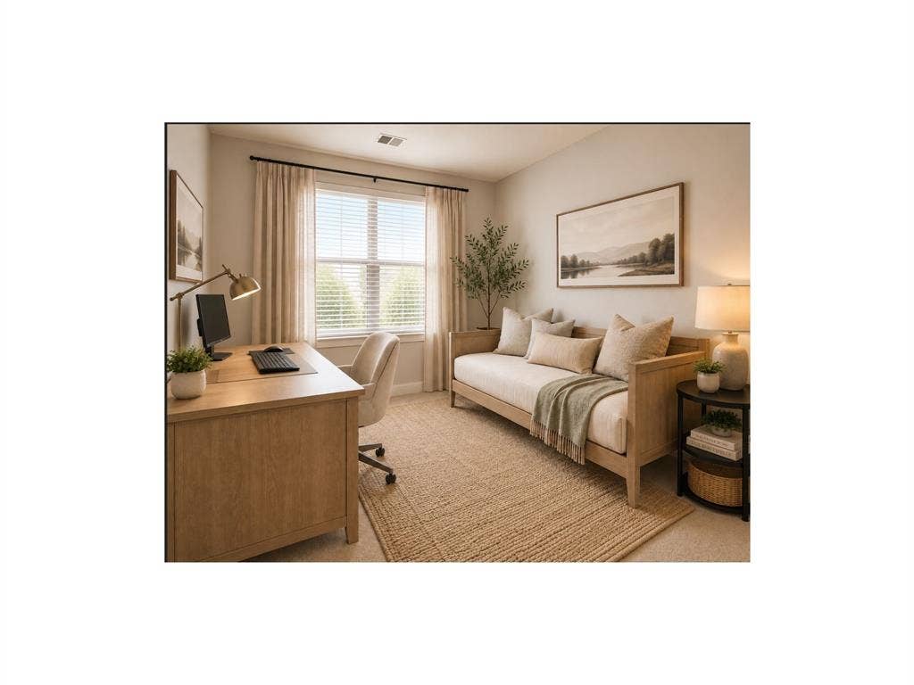
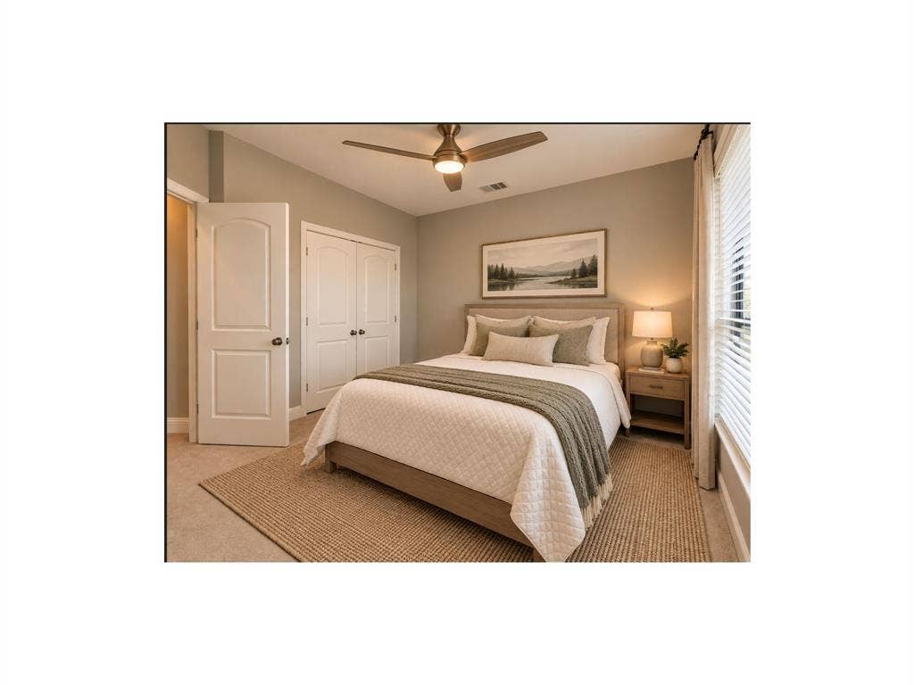
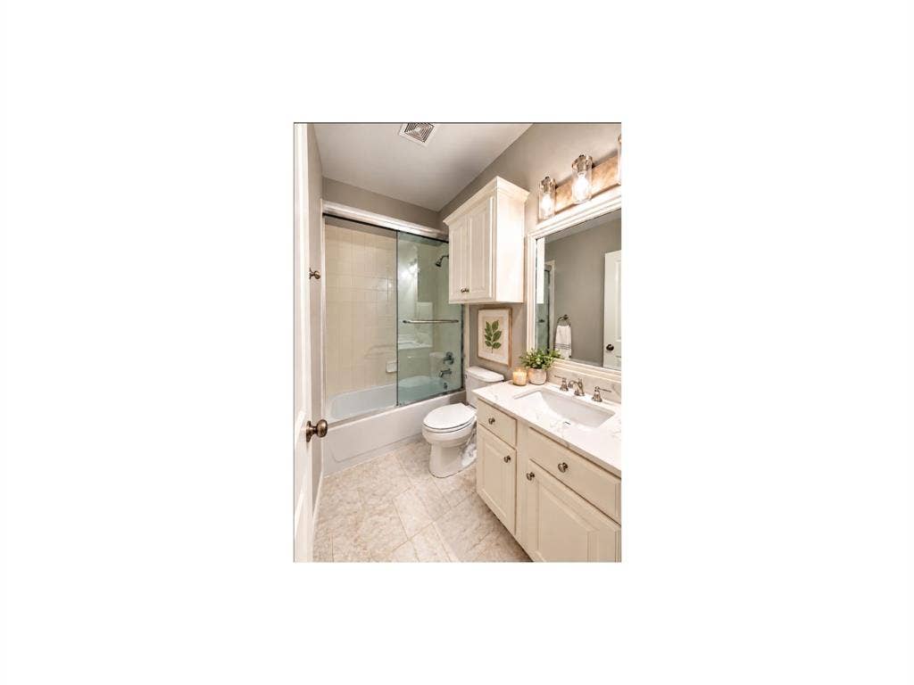
LIVE CLOSE TO WHERE YOU WORK! Ideally located near major corporate campuses and employment hubs, including AT&T, JPMorgan Chase, Toyota, FedEx, and other leading employers. Imagine replacing long commutes with morning workouts, coffee walks, leisurely dinners, and more time for yourself! This beautifully updated 3-bedroom, 2.5-bath townhome combines urban convenience with the comfort of a spacious home. Soaring two-story living ceilings, abundant natural light, and an open-concept floor plan create an inviting atmosphere for everyday living and entertaining. The updated kitchen features modern finishes and generous cabinetry, while a versatile second living area offers the flexibility of a home office, media lounge, or personal retreat.
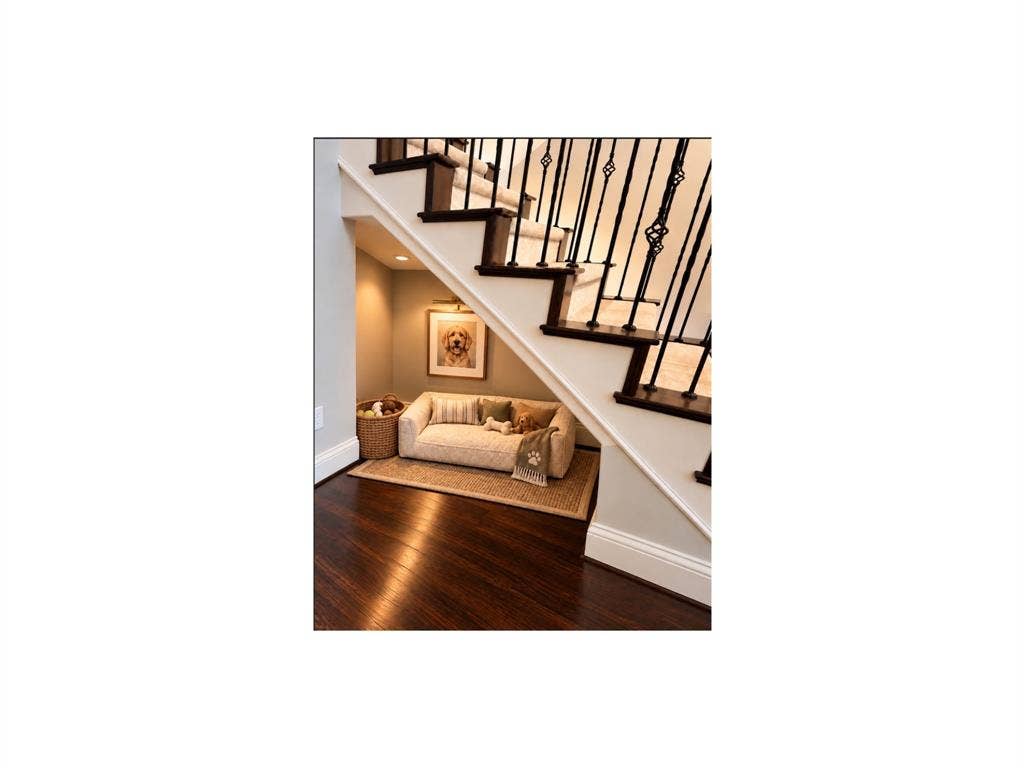
Enjoy an attached two-car garage plus approximately 300+ sq. ft. of additional garage storage—a rare bonus for townhome living. Low-maintenance, lock-and-leave convenience gives you the freedom to travel and enjoy life without the upkeep of a traditional home. Located within highly regarded Plano ISD and the Plano West school feeder pattern. Whether you're a busy professional, relocating executive, or family seeking a dynamic neighborhood, this home delivers the ideal blend of location, lifestyle, ...
| Listing Id: | 21406007 |
|---|---|
| List Price: | $4,000 |
| Property Type: | Residential Lease |
| Property Sub Type: | Townhouse |
| Status: | Active |
| Bedrooms Total: | 3 |
| Bathrooms Full: | 2 |
| Bathrooms Half: | 1 |
| Living Area: | 1,748 |
| Association Fee: | $1,000 |
| Lot Size Square Feet: | 871.2000 |
| Lot Size Acres: | 0.02 |
| Waterfront?: | No |
| City: | Plano |
| County Or Parish: | Collin |
| Subdivision Name: | Town Homes At Legacy Town Center The |
| Postal Code: | 75024 |
| Year Built: | 2005 |
| Accessibility Features Yn: | No |
| Appliances: | Dishwasher,Disposal,Dryer,Electric Oven,Gas Cooktop,Gas Water Heater,Microwave |
| Application Fee Amount: | $40 |
| Association Fee Frequency: | Quarterly |
| Association Type: | Mandatory |
| Attached Garage?: | Yes |
| Availability Date: | 2026-10-15 |
| Basement Yn: | No |
| Bathrooms Total Decimal: | 2.10 |
| Bathrooms Total Integer: | 3 |
| Carport Spaces: | 2 |
| Consent for Visitors to Record: | None |
| Covered Spaces: | 2 |
| Deposit Amount: | $4,000 |
| Deposit Pet: | $500 |
| Directions: | use google maps |
| Elementary School: | Brinker |
| Elementary School Name: | Brinker |
| Exterior Features: | Balcony |
| Fireplace Features: | Electric |
| Fireplaces Total: | 1 |
| Foundation Details: | Slab |
| Furnished?: | Yes |
| Garage Height: | 8 |
| Garage Length: | 22 |
| Garage Spaces: | 2 |
| Garage Width: | 22 |
| Garage?: | Yes |
| High School Name: | Shepton |
| Hoa Management Company: | SBB |
| Hoa Management Company Phone: | 972-314-1666 |
| Lease Conditions: | Application Fee, Credit Report, Prior Residence Info., References Required, Written Application (+) |
| Lease Term: | 6 Months |
| Lease Type: | Six Month, Yearly, 1 Year Plus |
| Levels: | Three Or More |
| Room Count: | 7 |
| Lot Features: | Few Trees |
| Lot Size Area: | 0.0200 |
| Lot Size Units: | Acres |
| Middle School Name: | Renner |
| Monies Required: | First Months Rent, Pet Deposit, Security Deposit |
| Monthly Pet Fee: | $35 |
| Multi Parcel ID: | No |
| Municipal Utility District?: | No |
| Non Refundable Pet Fee?: | Yes |
| Notice Surveillance Devices Pres: | None |
| Number Of Days Guests Allowed: | 30 |
| Number Of Dining Areas: | 1 |
| Number Of Living Areas: | 1 |
| Number Of Parking Spaces: | 2 |
| Number Of Pets Allowed: | 2 |
| Number Of Vehicles: | 2 |
| Parking Features: | Additional Parking |
| Pets Allowed: | Yes Pets Allowed, Cats OK, Dogs OK, Number Limit |
| Pool?: | No |
| Postal Code Plus 4: | 4531 |
| Property Attached?: | Yes |
| Restrictions: | None |
| Roof: | Asphalt |
| School District: | Plano ISD |
| Senior High School Name: | Plano West |
| Smart Home Features Appor Pass Y: | 1 |
| Special Taxing Entities: | 0 |
| Stories Total: | 3 |
| Structural Style: | Condo/Townhome |
| Tenant Pays: | All Utilities, Electricity, Gas, Pest Control |
| Transaction Type: | For Lease |
| Utilities: | City Sewer, City Water |
| Will Subdivide: | No |
| Window Features: | Bay Window(s), Window Coverings |
Listing Courtesy of: Fathom Realty
Listing Agent: Vandana Tangri
888-455-6040
All listings featuring the  icon are provided courtesy of North Texas Real Estate Information Systems, Inc. (NTREIS), Copyright 2026. All rights reserved.
All information is believed accurate but not guaranteed. The properties displayed may not be all of the properties available through the IDX Program. Any use of this site other than by potential buyers or sellers is strictly prohibited.
North Texas Real Estate Information Systems, Inc. data last updated on October 09, 2026 02:51 AM - CT
Property Last Updated: October 09, 2026 02:51 AM - CT
