5709 Seville Court
Plano, TX 75093
$3,200,000
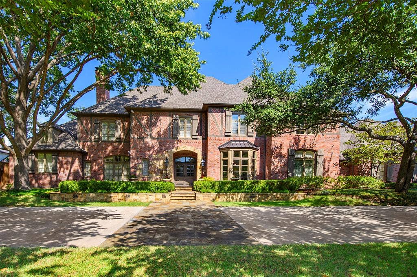
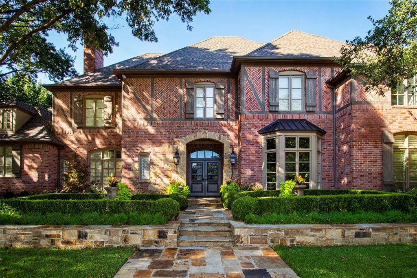
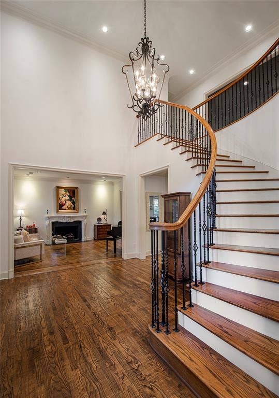
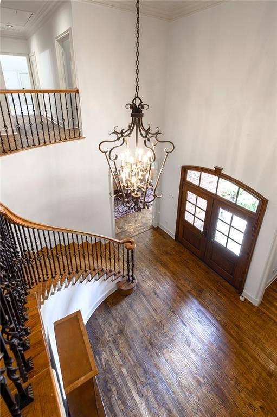
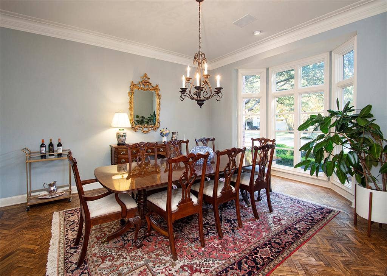
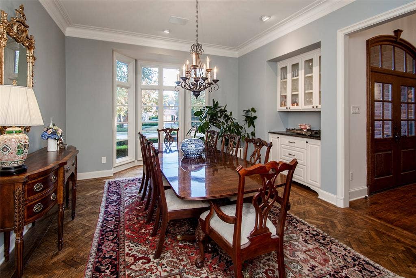
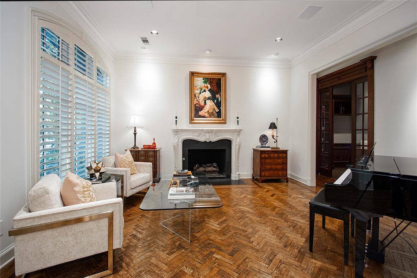
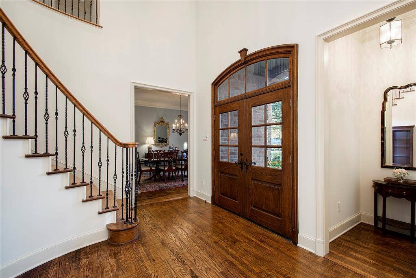
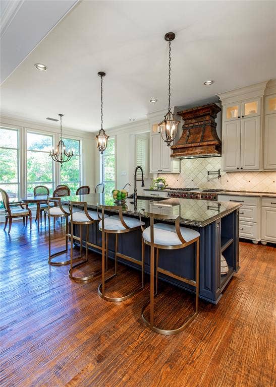
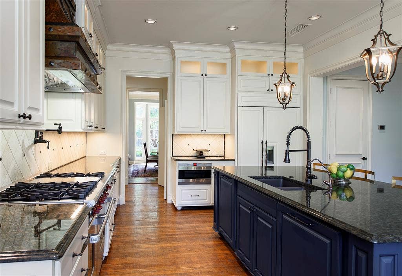
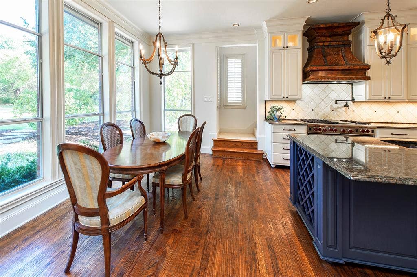
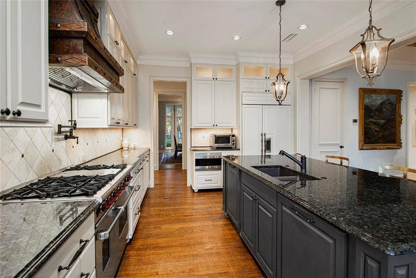
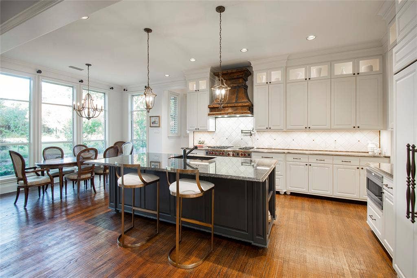
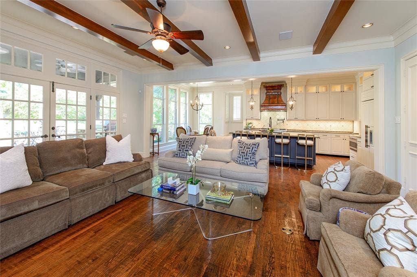
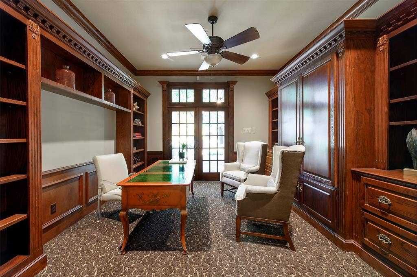
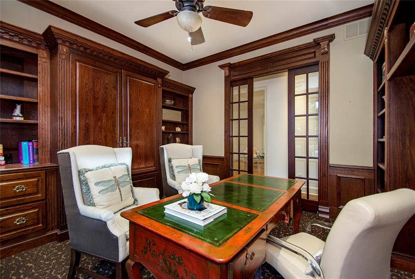
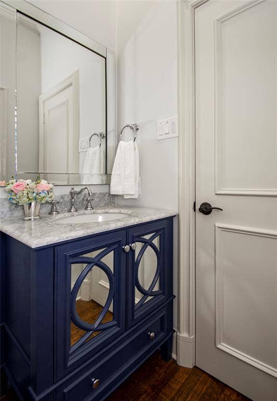
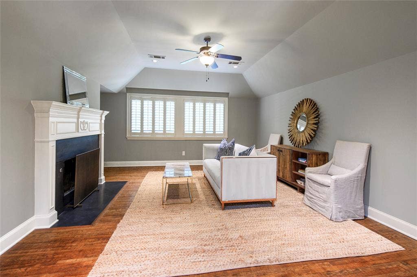
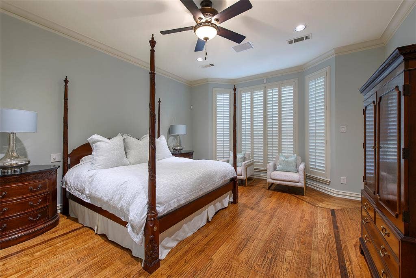
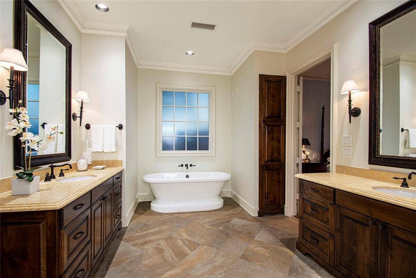
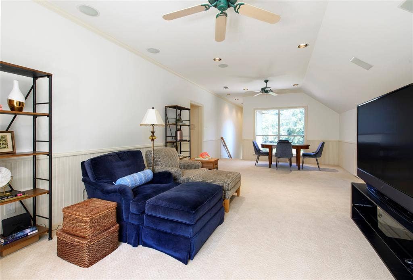
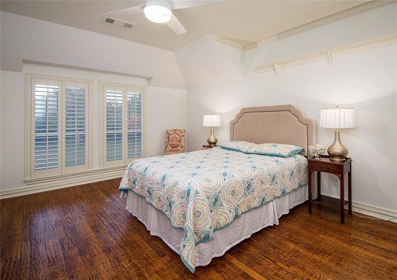
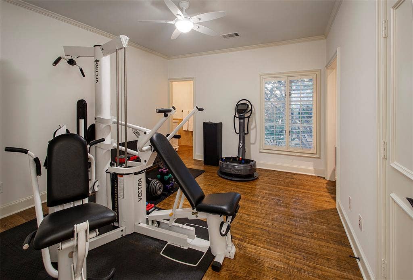
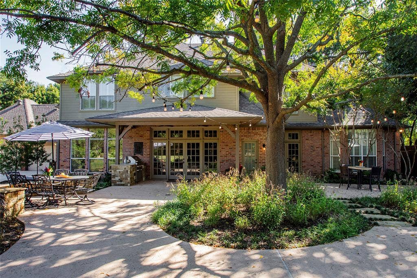
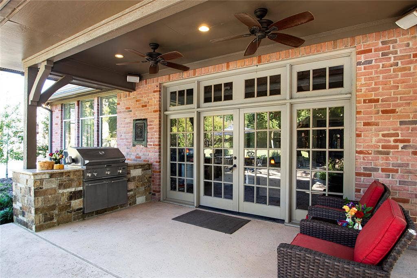
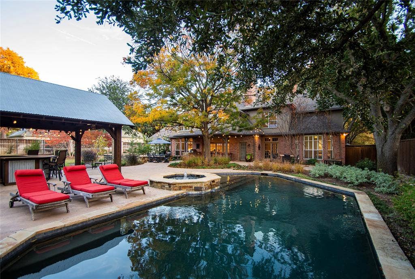
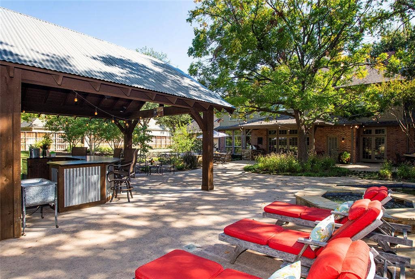
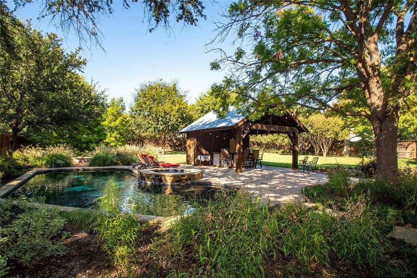
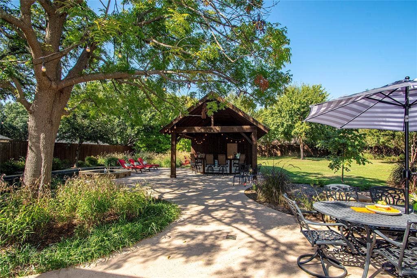
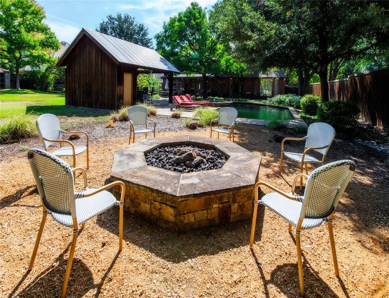
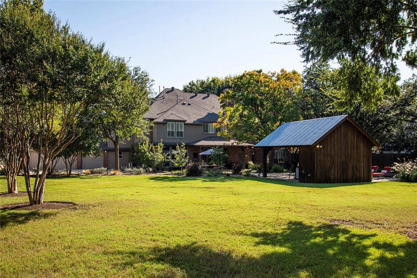
Stunning estate in Willow Bend Country built by Robbie Fusch. Center hall plan with gorgeous hand-scraped hardwood floors, designer lighting and freshly painted throughout. Refreshed baths with all six bedrooms, en-suite. Upstairs great room with FP + workout room. Chef’s kitchen featuring SubZero, Wolf and Asko appliances. Whole house water filtration system. Beamed ceiling den with FP with a wall of French windows and doors overlook the extensively landscaped grounds. Beautiful lagoon colored pool, covered patio, fire pit and entertaining cabana venue. Separate downstairs study also overlooking pool and grounds. Exclusive neighborhood with privacy and superb location.
| Listing Id: | 21393447 |
|---|---|
| List Price: | $3,200,000 |
| Property Type: | Residential |
| Property Sub Type: | Single Family Residence |
| Status: | Active |
| Bedrooms Total: | 6 |
| Bathrooms Full: | 5 |
| Bathrooms Half: | 1 |
| Living Area: | 6,312 |
| Association Fee: | $2,000 |
| Lot Size Square Feet: | 35,327.1600 |
| Lot Size Acres: | 0.811 |
| Architectural Style: | Traditional |
| Waterfront?: | No |
| City: | Plano |
| County Or Parish: | Collin |
| Subdivision Name: | Willow Bend Country Ph Four |
| Postal Code: | 75093 |
| Year Built: | 1992 |
| Accessibility Features Yn: | No |
| Appliances: | Built-in Refrigerator,Dishwasher,Disposal,Electric Range,Gas Cooktop,Gas Oven,Microwave,Convection Oven,Double Oven,Plumbed For Gas in Kitchen,Vented Exhaust Fan |
| Association Fee Frequency: | Annually |
| Association Fee Includes: | Management Fees, Security |
| Association Type: | Mandatory |
| Attached Garage?: | Yes |
| Basement Yn: | No |
| Bathrooms Total Decimal: | 5.10 |
| Bathrooms Total Integer: | 6 |
| Construction Materials: | Brick |
| Cooling: | Central Air, Electric, Zoned |
| Covered Spaces: | 3 |
| Directions: | Use GPS |
| Elementary School: | Centennial |
| Elementary School Name: | Centennial |
| Exterior Features: | Attached Grill, Covered Patio/Porch, Garden(s), Rain Gutters, Lighting |
| Fencing: | Wood |
| Fireplace Features: | Brick, Gas Logs, Wood Burning |
| Fireplaces Total: | 3 |
| Flooring: | Carpet, Ceramic Tile, Stone, Wood |
| Foundation Details: | Other |
| Garage Length: | 0 |
| Garage Spaces: | 3 |
| Garage Width: | 0 |
| Garage?: | Yes |
| Green Energy Efficient: | Drought Tolerant Plants, Rain / Freeze Sensors |
| Heating: | Central, Natural Gas, Zoned |
| High School Name: | Shepton |
| Hoa Management Company: | Excel Association Management |
| Hoa Management Company Phone: | 972-881-7488 |
| Interior Features: | Cable TV Available, High Speed Internet Available, Multiple Staircases, Sound System Wiring, Vaulted Ceiling(s) |
| Levels: | Two |
| Room Count: | 15 |
| Lot Features: | Cul-De-Sac, Few Trees, Landscaped, Lrg. Backyard Grass, Sprinkler System, Subdivision |
| Lot Size: | .5 to < 1 Acre |
| Lot Size Area: | 0.8110 |
| Lot Size Dimensions: | TBD |
| Lot Size Units: | Acres |
| Middle School Name: | Renner |
| Multi Parcel ID: | No |
| Municipal Utility District?: | No |
| Number Of Dining Areas: | 2 |
| Number Of Living Areas: | 5 |
| Number Of Parking Spaces: | 3 |
| Parking Features: | Circular Driveway, Garage Faces Rear |
| Pool Features: | Cabana, Gunite, Heated, In Ground, Pool Sweep, Pool/Spa Combo, Other |
| Pool?: | Yes |
| Possession: | Closing/Funding, Negotiable |
| Postal Code Plus 4: | 4230 |
| Property Attached?: | No |
| Roof: | Composition |
| School District: | Plano ISD |
| Security Features: | Burglar, Security System Owned, Smoke Detector(s) |
| Senior High School Name: | Plano West |
| Smart Home Features Appor Pass Y: | 0 |
| Structural Style: | Single Detached |
| Transaction Type: | For Sale |
| Utilities: | City Sewer, City Water, Concrete, Curbs, Sidewalk, Underground Utilities |
| Will Subdivide: | No |
| Year Built Details: | Preowned |
Listing Courtesy of: Ebby Halliday, REALTORS
Listing Agent: Kate Mote
214-210-1500
Mortgage Calculator
All listings featuring the  icon are provided courtesy of North Texas Real Estate Information Systems, Inc. (NTREIS), Copyright 2026. All rights reserved.
All information is believed accurate but not guaranteed. The properties displayed may not be all of the properties available through the IDX Program. Any use of this site other than by potential buyers or sellers is strictly prohibited.
North Texas Real Estate Information Systems, Inc. data last updated on October 08, 2026 05:55 PM - CT
Property Last Updated: October 08, 2026 05:55 PM - CT
