Open Houses
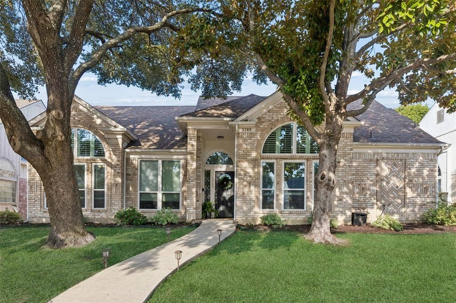
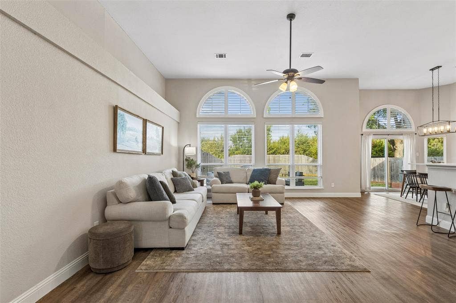
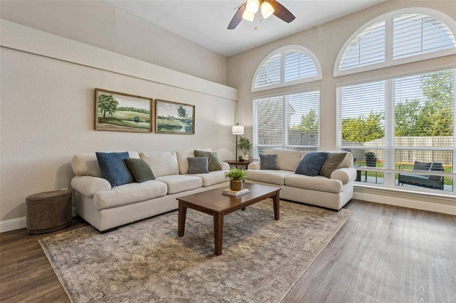
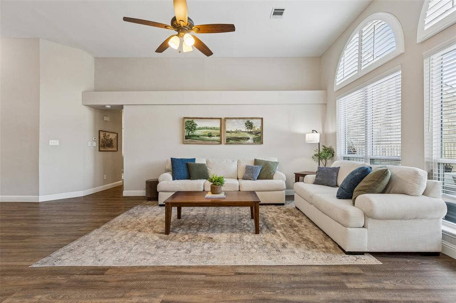
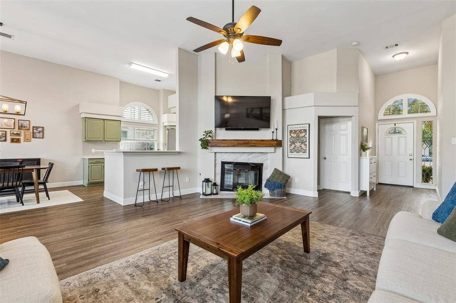
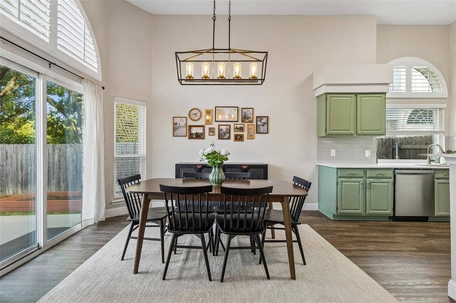
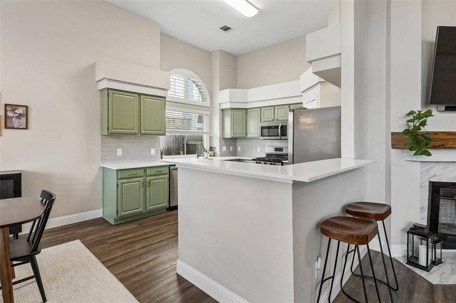
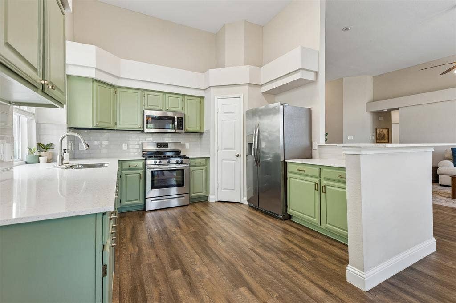
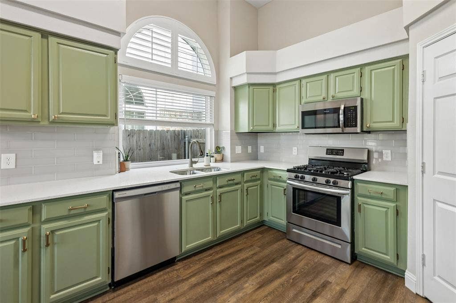
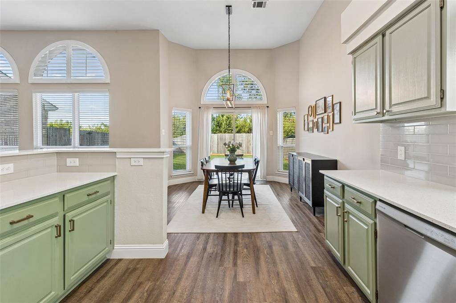
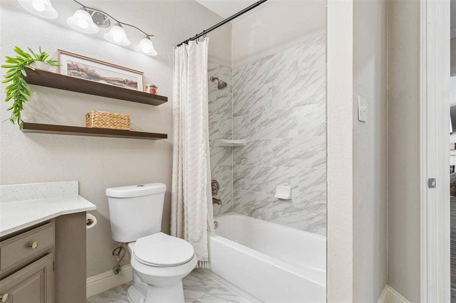
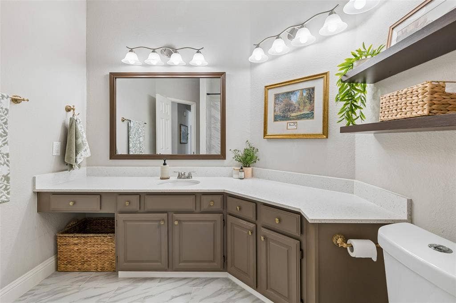
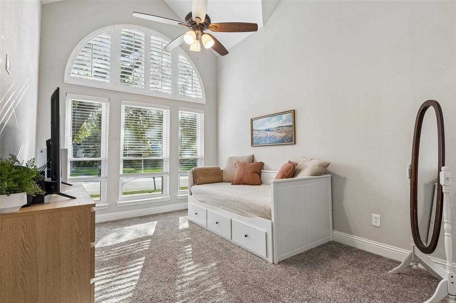
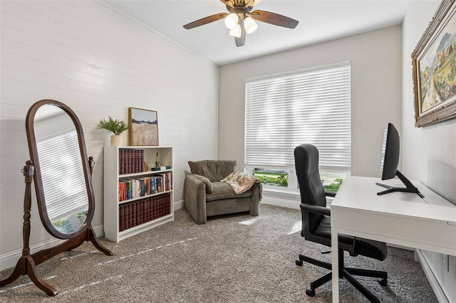
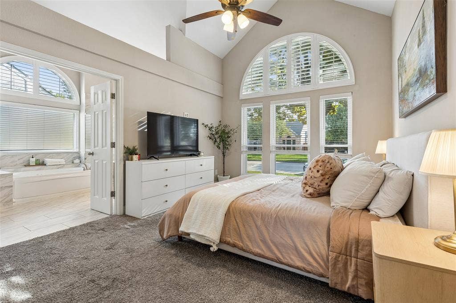
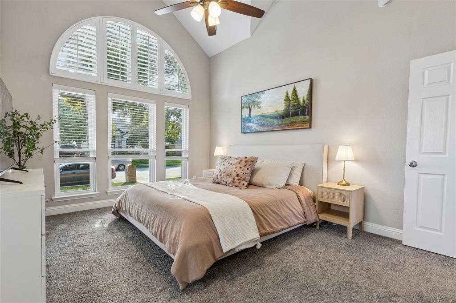
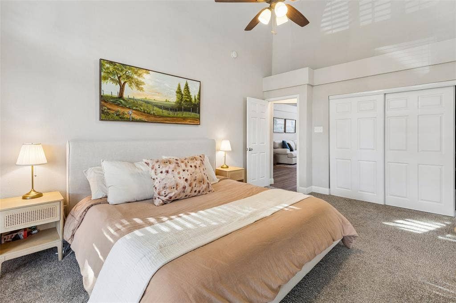
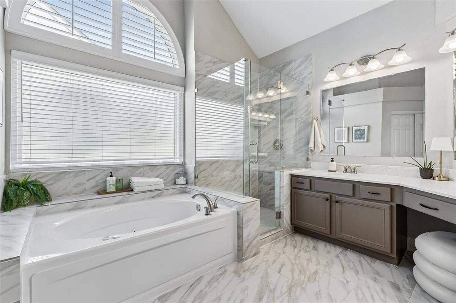
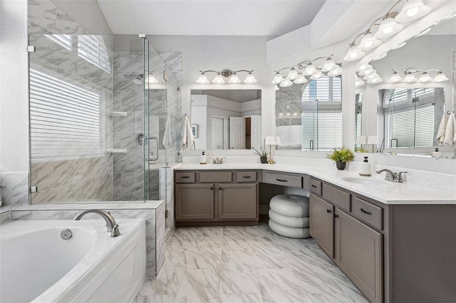
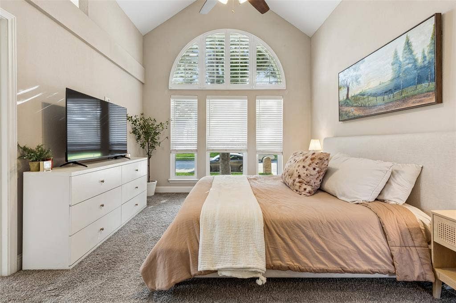
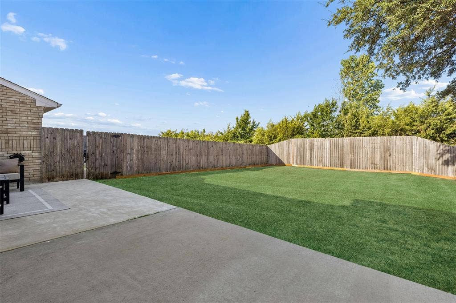
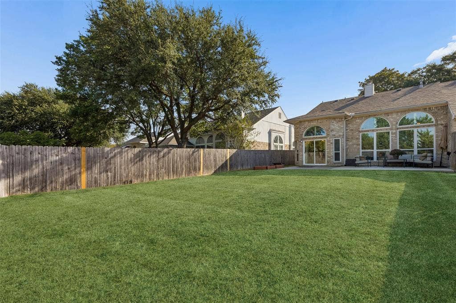
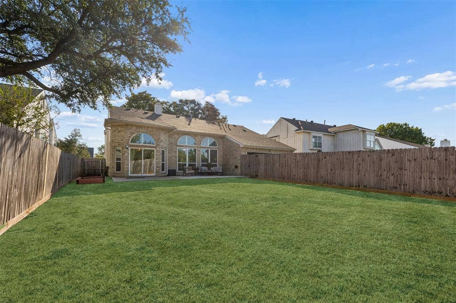
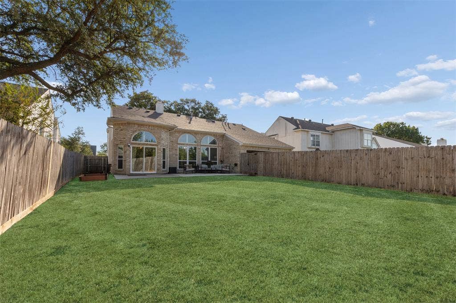
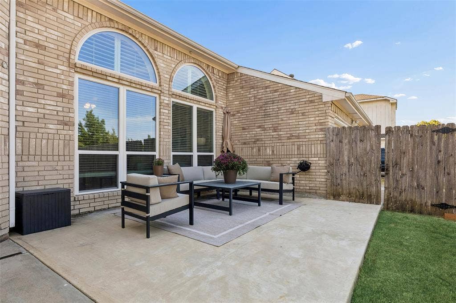
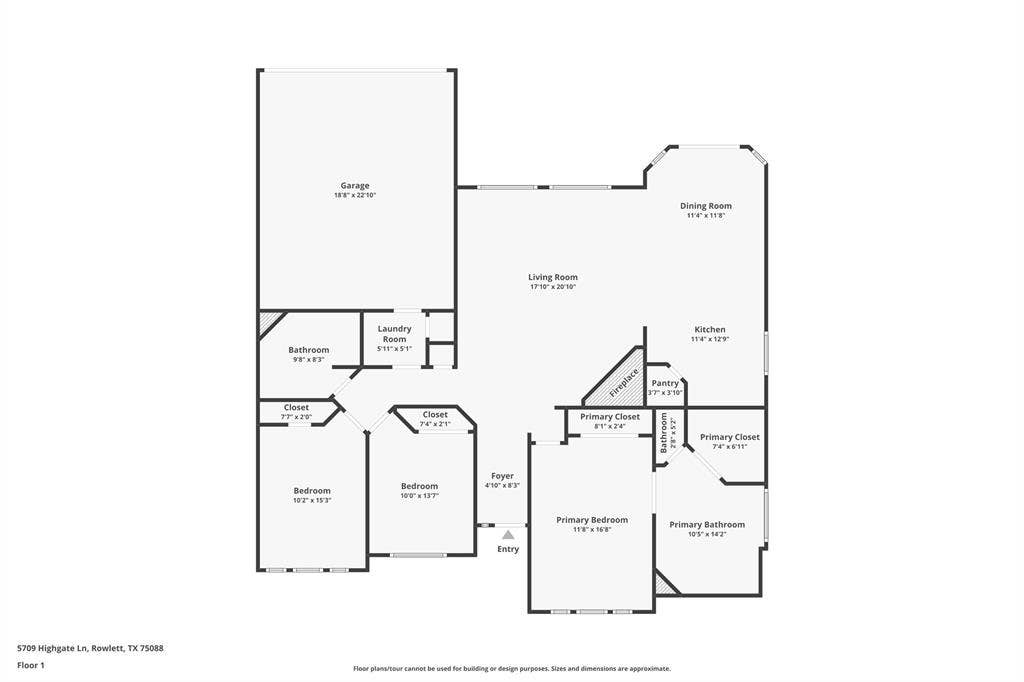
High ceilings, inviting natural light, and a spacious backyard make this updated single-story home in Rowlett’s Dalrock Heights neighborhood stand out! With 3 bedrooms, 2 bathrooms, and 1,723 square feet, the open layout offers comfortable spaces for everyday living and entertaining. A cozy fireplace anchors the bright living room, while the kitchen features quartz countertops, stainless steel appliances, and ample cabinetry. The adjoining dining area keeps everyone connected, whether you’re hosting friends or enjoying a quiet evening at home. The spacious primary suite includes two closets, a jetted tub, and a separate shower. Step outside to a generous backyard with room for outdoor dining, gardening, and play. A two-car garage adds everyday convenience. Located near Lake Ray Hubbard, shopping, and restaurants, with convenient access to Rockwall and Dallas, 5709 Highgate Lane brings together thoughtful updates, welcoming spaces, and a desirable Rowlett location.
| Listing Id: | 21399343 |
|---|---|
| List Price: | $350,000 |
| Property Type: | Residential |
| Property Sub Type: | Single Family Residence |
| Status: | Active |
| Bedrooms Total: | 3 |
| Bathrooms Full: | 2 |
| Living Area: | 1,723 |
| Unexempt Taxes: | $8,910 |
| Lot Size Square Feet: | 8,494.2000 |
| Lot Size Acres: | 0.195 |
| Architectural Style: | Traditional |
| Waterfront?: | No |
| City: | Rowlett |
| County Or Parish: | Dallas |
| Subdivision Name: | Dalrock Heights |
| Postal Code: | 75088 |
| Year Built: | 1991 |
| Accessibility Features Yn: | No |
| Appliances: | Dishwasher,Disposal,Gas Range,Microwave |
| Association Type: | None |
| Attached Garage?: | Yes |
| Basement Yn: | No |
| Bathrooms Total Decimal: | 2.00 |
| Bathrooms Total Integer: | 2 |
| Community Features: | Curbs, Sidewalks |
| Consent for Visitors to Record: | None |
| Construction Materials: | Brick, Siding |
| Cooling: | Central Air, Electric |
| Covered Spaces: | 2 |
| Directions: | Continue on E Interstate 30. Take Dalrock Rd to Highgate Ln in Rowlett. Merge onto E Interstate 30. Use the left 2 lanes to keep right. Keep left to continue toward Dalrock Rd. Continue onto Dalrock Rd. Turn left onto Woodside Rd. Turn right onto Highgate Ln. Destination will be on the left. |
| Easements: | Utilities |
| Elementary School: | Choice Of School |
| Elementary School Name: | Choice Of School |
| Fencing: | Wood |
| Fireplace Features: | Gas, Living Room |
| Fireplaces Total: | 1 |
| Flooring: | Carpet, Ceramic Tile, Luxury Vinyl Plank |
| Foundation Details: | Slab |
| Garage Length: | 20 |
| Garage Spaces: | 2 |
| Garage Width: | 20 |
| Garage?: | Yes |
| Heating: | Central, Fireplace(s), Natural Gas |
| High School Name: | Choice Of School |
| Interior Features: | Cable TV Available, Chandelier, Decorative Lighting, Eat-in Kitchen, Granite Counters, High Speed Internet Available, Open Floorplan, Pantry, Walk-In Closet(s) |
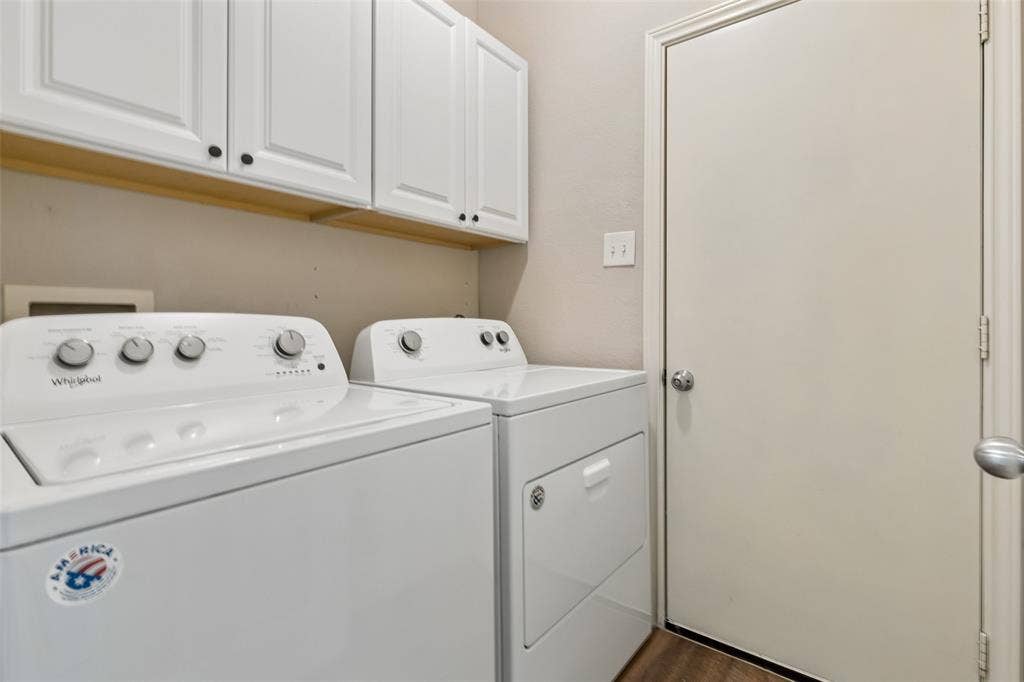
| Laundry Features: | Full Size W/D Area |
| Levels: | One |
| Listing Terms: | Cash, Conventional, FHA, VA Loan |
| Room Count: | 9 |
| Lot Features: | Interior Lot, Lrg. Backyard Grass, Oak |
| Lot Size: | Less Than .5 Acre (not Zero) |
| Lot Size Area: | 0.1950 |
| Lot Size Units: | Acres |
| Middle School Name: | Choice Of School |
| Multi Parcel ID: | No |
| Municipal Utility District?: | No |
| Notice Surveillance Devices Pres: | Audio, Video |
| Number Of Dining Areas: | 1 |
| Number Of Living Areas: | 1 |
| Number Of Parking Spaces: | 2 |
| Parking Features: | Driveway, Garage, Garage Faces Rear |
| Patio And Porch Features: | Patio, Rear Porch |
| Pool?: | No |
| Possession: | Negotiable |
| Postal Code Plus 4: | 7632 |
| Property Attached?: | No |
| Restrictions: | Deed |
| Roof: | Composition, Shingle |
| School District: | Garland ISD |
| Security Features: | Carbon Monoxide Detector(s), Smoke Detector(s) |
| Smart Home Features Appor Pass Y: | 0 |
| Structural Style: | Single Detached |
| Transaction Type: | For Sale |
| Utilities: | City Sewer, City Water, Electricity Connected, Sidewalk |
| Will Subdivide: | No |
| Window Features: | Bay Window(s), Window Coverings |
| Year Built Details: | Preowned |
Listing Courtesy of: Real Broker, LLC
Listing Agent: Bethany Janes
972-567-2236
Mortgage Calculator
All listings featuring the  icon are provided courtesy of North Texas Real Estate Information Systems, Inc. (NTREIS), Copyright 2026. All rights reserved.
All information is believed accurate but not guaranteed. The properties displayed may not be all of the properties available through the IDX Program. Any use of this site other than by potential buyers or sellers is strictly prohibited.
North Texas Real Estate Information Systems, Inc. data last updated on October 08, 2026 05:49 PM - CT
Property Last Updated: October 08, 2026 05:49 PM - CT
